4106 Tapperty Circle Charlotte, NC 28226 | 4 Beds | 3 Baths | 2,820 Sq Ft | MLS# 4100969 | $870,000
Welcome to the epitome of tranquility and luxury nestled within the serene embrace of Quail View. This month, we are delighted to showcase a residence that not only defines sophistication but also embodies the charm of a peaceful cul-de-sac lifestyle. Say hello to your new Quail View haven!

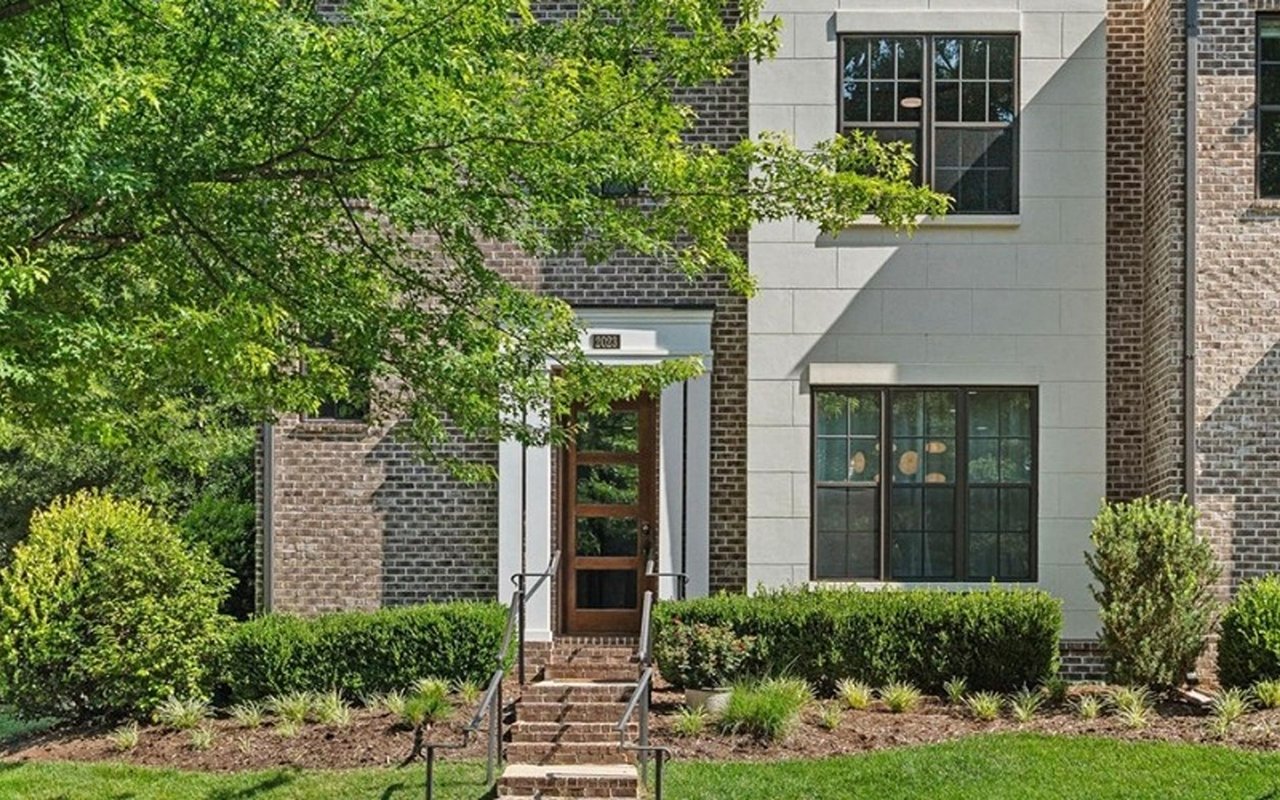
A Tranquil Oasis: Situated on a sprawling .7-acre lot, this full-brick ranch exudes timeless elegance and modern functionality. The private cul-de-sac location ensures peace and privacy, creating an idyllic retreat within the heart of Quail View.

Inviting and Functional Floor Plan: Step inside, and you’ll be greeted by a floor plan that seamlessly blends warmth with functionality. The formal dining room sets the stage for intimate gatherings, while the entire ambiance is elevated by the comfort of not one, but two working fireplaces.

Versatile Spaces for Work and Relaxation: Whether it’s business calls in the study or quiet reading, this home caters to your every need. The study provides a serene space for productivity, creating a perfect balance between work and relaxation.

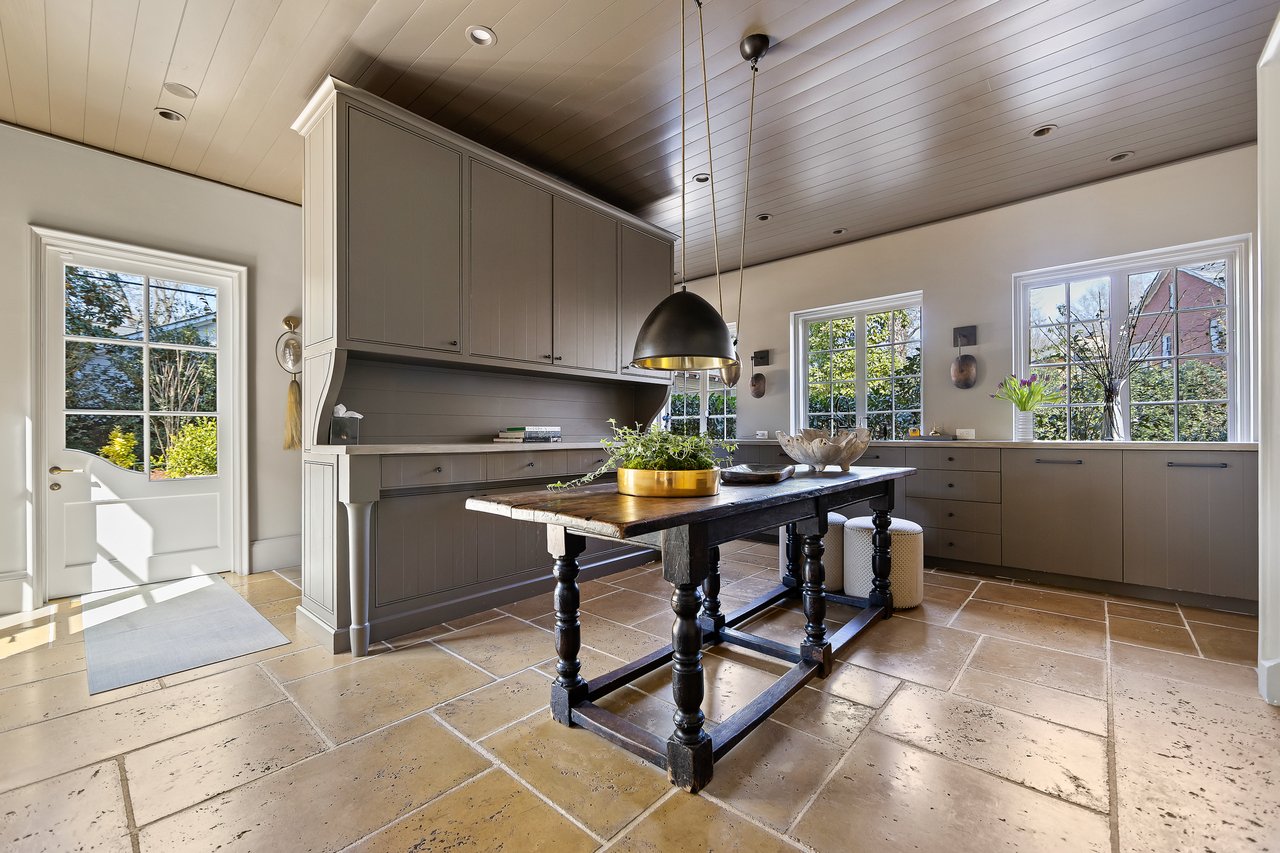
Central Hub: The Kitchen: The heart of this home lies in its centrally located kitchen. Stainless steel appliances, ample counter space, and a light, airy atmosphere make it a delightful space for culinary adventures and family gatherings.


Entertainment at its Finest: The great room takes entertaining to new heights with a wood-burning fireplace, built-ins, a wet bar, wine fridge, and motorized blinds. Prewired speakers in strategic locations ensure that every corner of this home is ready for your favorite tunes and lively gatherings.

Luxurious Serenity: The primary bedroom on the main floor offers a luxurious ensuite bath and a walk-in closet. Hosting guests is a delight with the fourth bedroom strategically placed on the opposite side of the home for added privacy.

Flexibility and Bonus Spaces: Upstairs, a versatile bonus room provides even more flexibility, catering to your evolving needs and preferences.


Outdoor Bliss: Step outside to a manicured yard with a stone patio, creating an outdoor oasis for relaxation and entertainment. The fenced backyard overlooks an expansive green space, providing a picturesque backdrop and ensuring a sense of openness.

Minutes from SouthPark: All of this sophistication and tranquility, and yet you’re just minutes away from the vibrant energy of SouthPark, ensuring convenience without compromising on the serenity of your home.
In this Quail View residence, every detail is thoughtfully curated to offer a lifestyle that seamlessly blends elegance, functionality, and tranquility. Your new home awaits on this tranquil cul-de-sac, inviting you to embrace a life of comfort, style, and timeless charm. Ready to schedule a tour of this home? Contact your preferred Dickens Mitchener agent or listing agent, Sherry George.