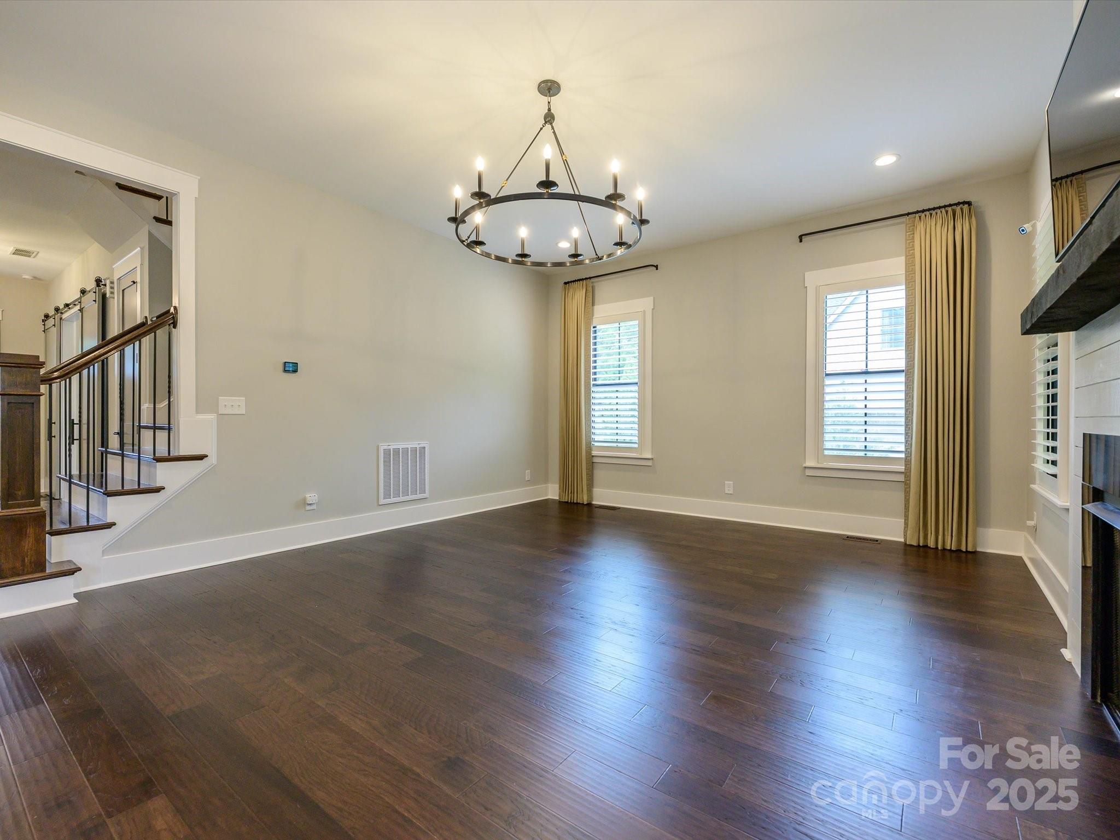
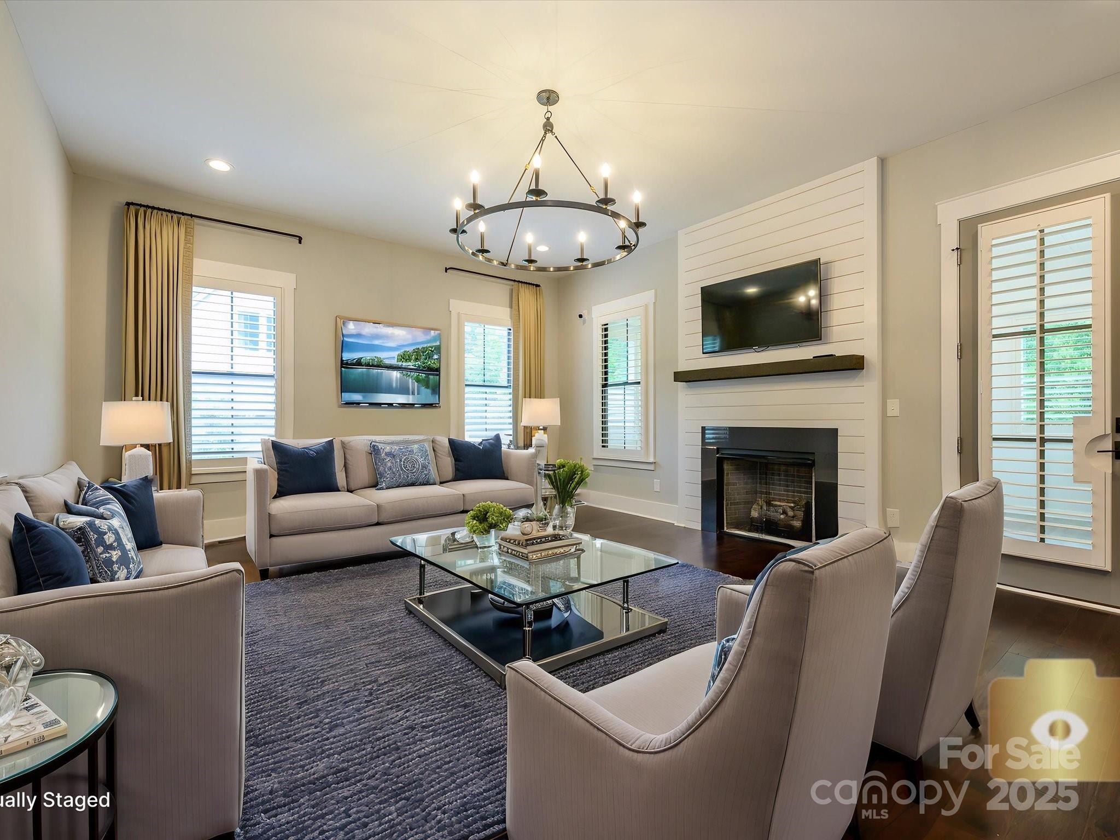
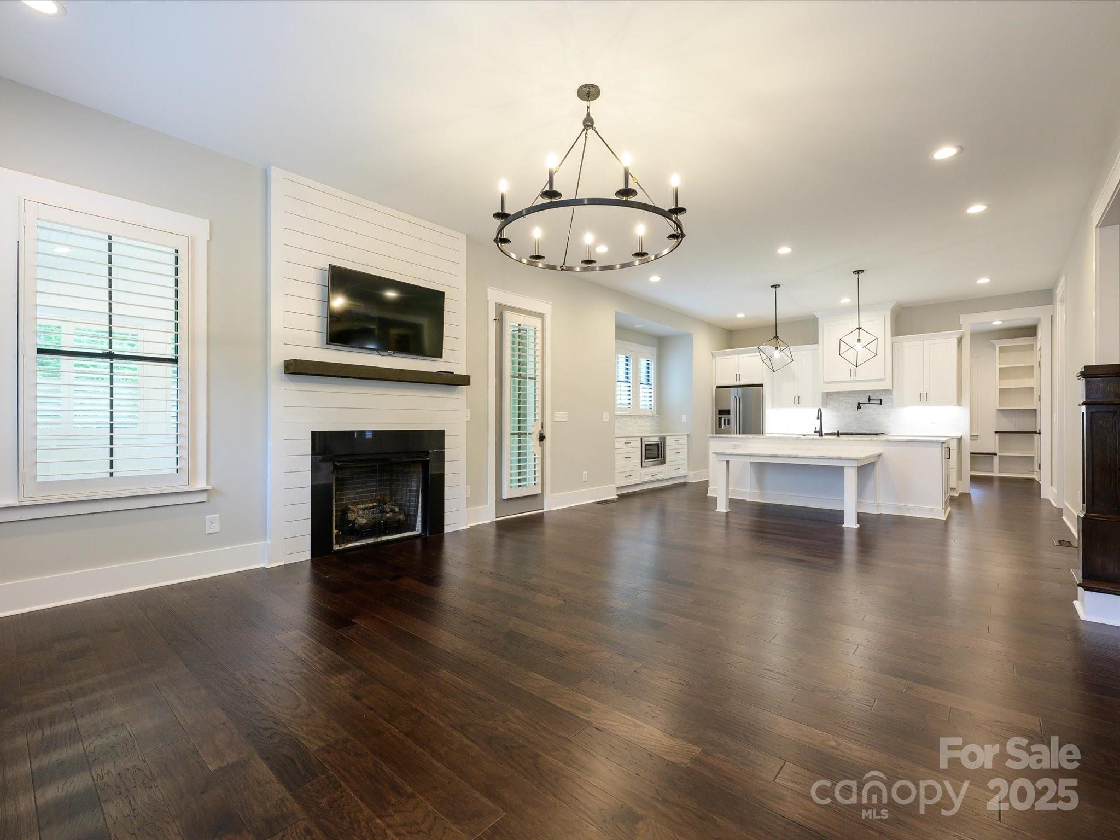
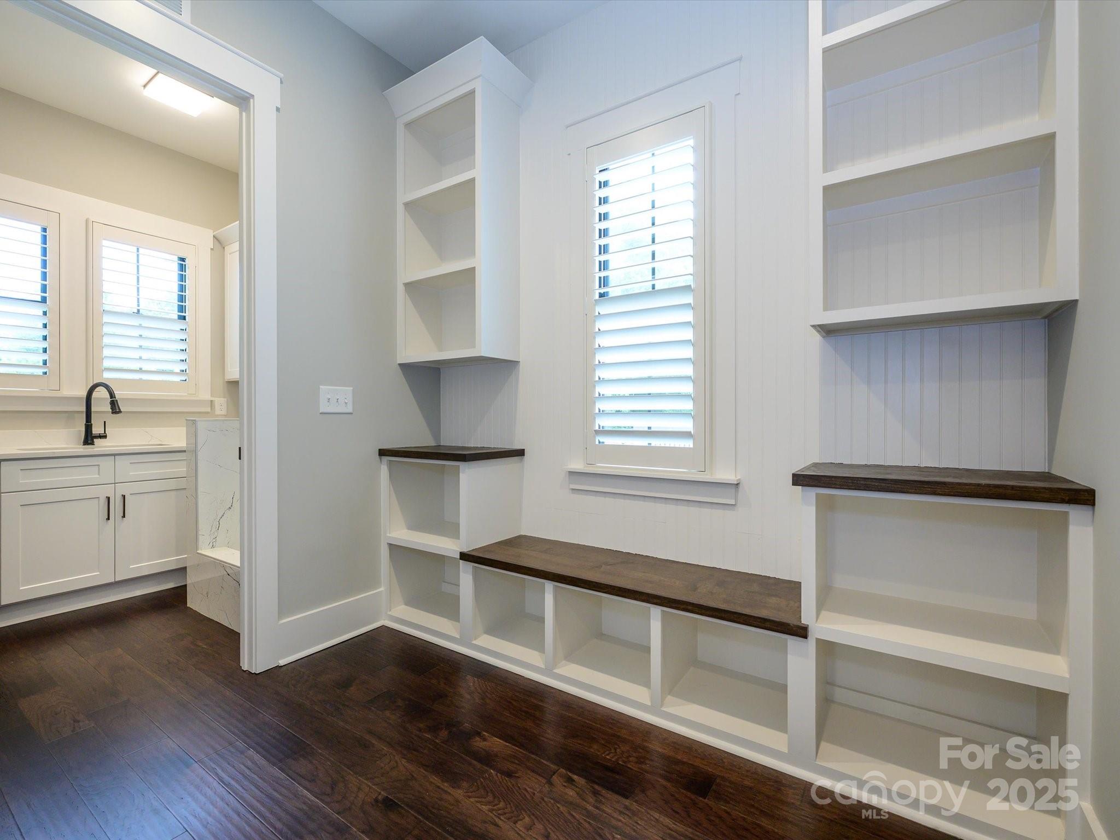
9426 Greyson Ridge Drive
SEE ALL PHOTOS
9426 Greyson Ridge Drive
Courtesy of Dickens Mitchener & Associates Inc, Missy Stewart Listing Contact: [email protected] 
Sold

9426 Greyson Ridge Drive

9426 Greyson Ridge Drive, Charlotte, NC 28277

$1,000,000
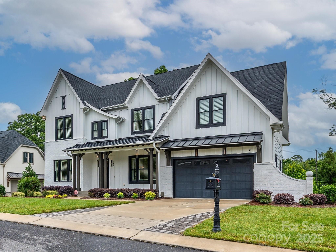
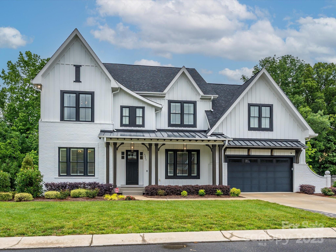
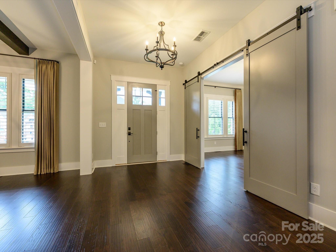
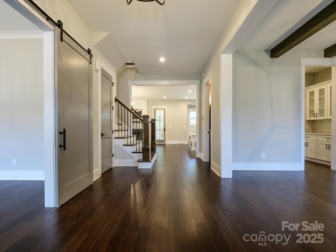
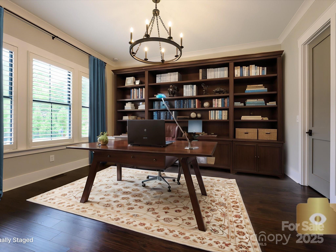
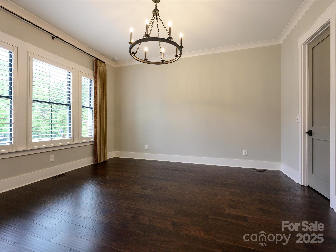
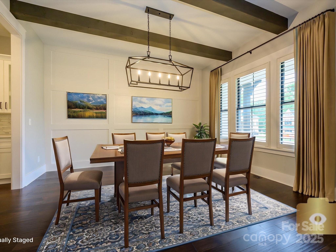
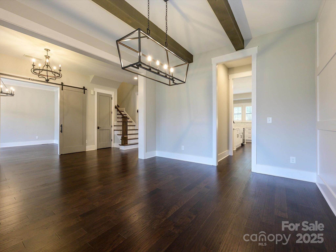
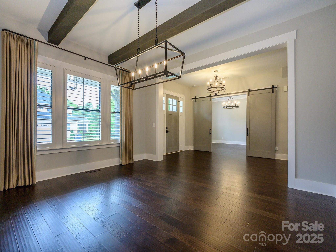
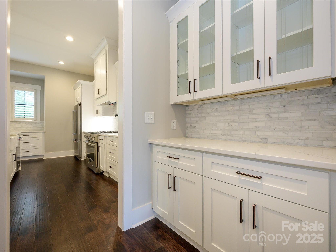
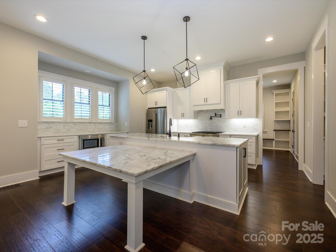
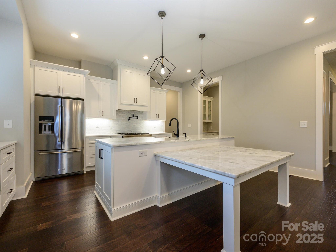
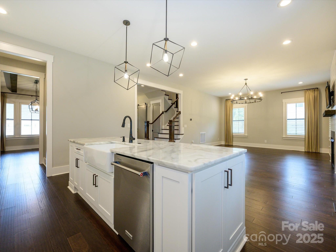
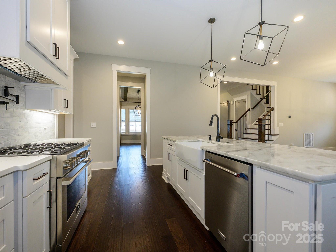
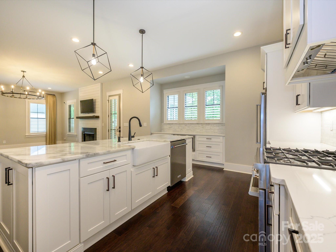
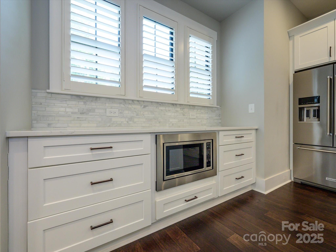
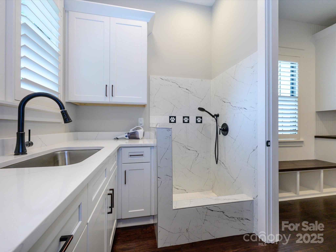
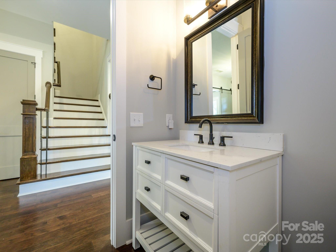
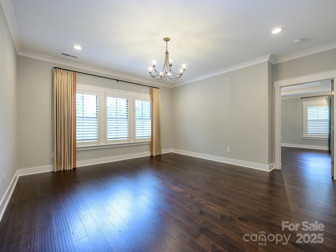
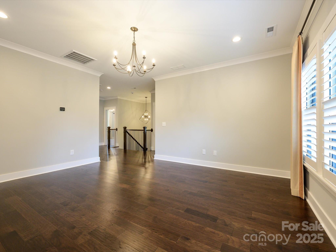
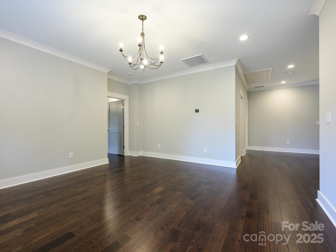
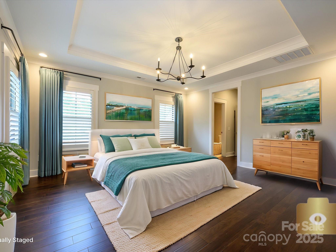
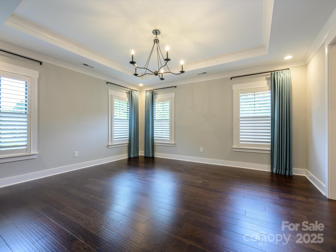
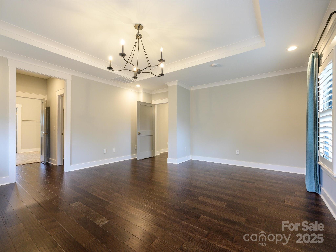
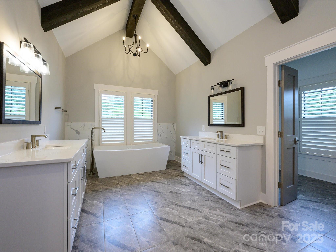
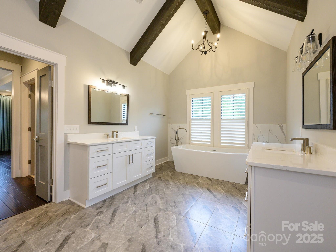
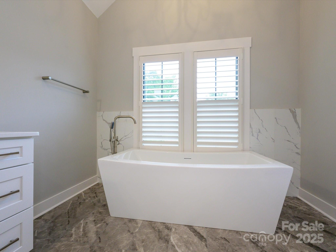
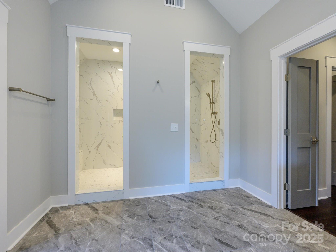
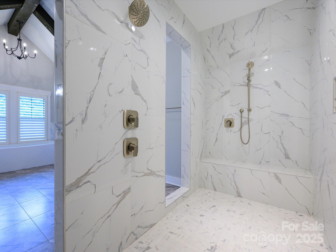
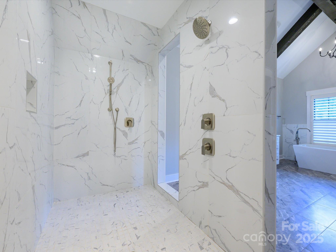
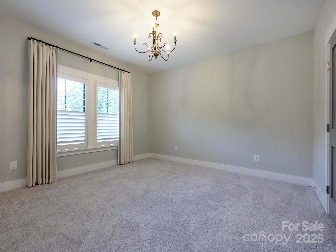
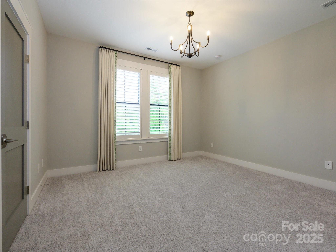
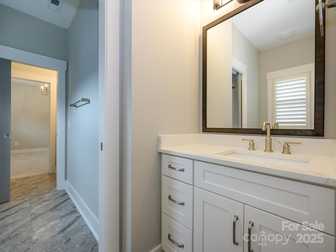
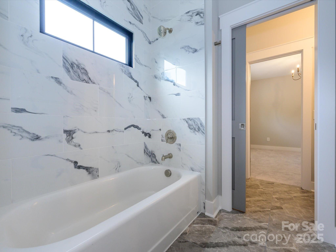
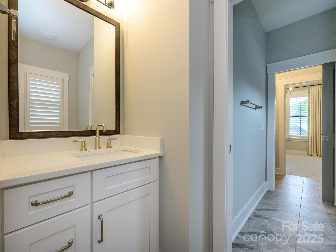
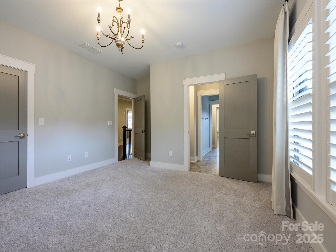
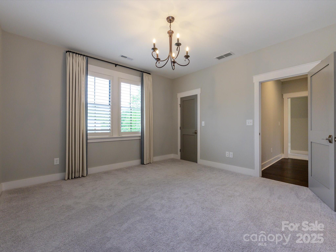
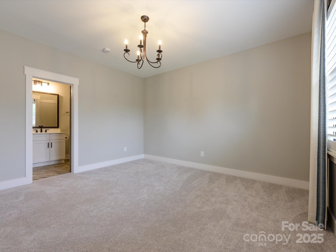
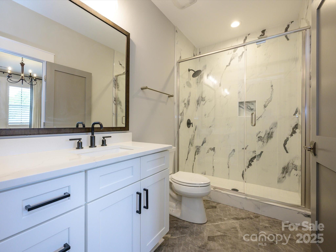
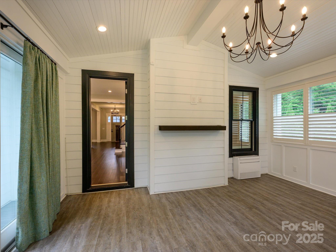
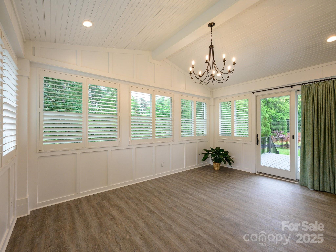
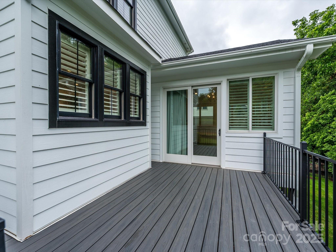
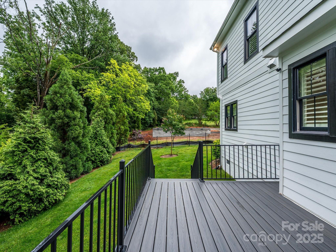
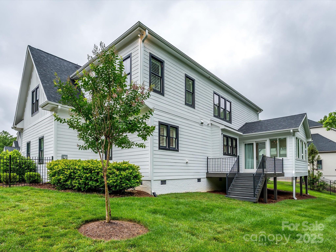
Modern farm house with open plan perfect for entertaining. Spacious entry foyer, private office with closet storage. Dining Room with adjacent butler pantry. Great room features a large kitchen area with plenty of cabinets and countertop space, gas range, separate pantry and a large island with built-in breakfast table. Family Room with fireplace/gas logs. Enjoy the outdoors from the sunroom. Drop zone at rear entry from attached 2-car garage along with laundry room including sink and dog washing station. Upstairs primary suite with tray ceiling and primary bath with vaulted ceiling, soaking tub and "car wash" style shower. Three additional bedrooms upstairs with full bath and one Jack & Jill bath. Upstairs loft area perfect for games/TV/work out etc. Shutters on all windows and all custom drapes remain. Fenced rear yard, irrigation in front and rear yards. Tankless water heater and Green Certification. If you want immaculate and move-in ready, this is it.

4
beds

3
full baths

1
half bath

4,023 Sq.Ft. LIVING AREA

0.51 Acres lot

Missy Stewart

Missy Stewart

Features & Amenities

Interior

  • total bedrooms4
  • Total bathrooms4
  • full bathrooms3
  • half bathroom1
  • Laundry room Electric Dryer Hookup, Laundry Room, Main Level, Sink, Washer Hookup
  • Fireplace Family Room, Gas Log
  • APPLIANCES Dishwasher, Disposal, Gas Range, Microwave, Refrigerator with Ice Maker, Tankless Water Heater
  • other interior Features Breakfast Bar, Built-in Features, Cable Prewire, Drop Zone, Entrance Foyer, Garden Tub, Kitchen Island, Open Floorplan, Pantry, Walk-In Closet(s)

Area & Lot

  • Status Sold
  • Date Sold December 19, 2025
  • Living Area4,023 Sq.Ft.
  • Lot Area0.51 Acres
  • MLS® ID4264377
  • TypeResidential
  • YEAR BUILT2021
  • NeighborhoodAllyson Park
  • Architecture StylesFarmhouse
  • Elementary SchoolUnspecified
  • Middle SchoolSouth Charlotte
  • High SchoolProvidence

Exterior

  • STORIES2
  • Garage Space2.0
  • water SourceCity
  • roofArchitectural Shingle
  • lot featuresCul-De-Sac
  • parkingAttached Garage, Garage Door Opener, Keypad Entry
  • HEAT TYPEDuctless, Heat Pump
  • AIR CONDITIONINGCentral Air
  • sewerPublic Sewer
  • SubstructureCrawl Space
  • security FeaturesSecurity System
  • other exterior FeaturesIn-Ground Irrigation

Financial

  • Sales Price$1,000,000
  • HOA $1,200/yr

Allyson Park

Vibrant lifestyles thrive here with a strong focus on sports, active student life, and continuous entertainment.

Explore

Work With Us

Work with a team that combines Charlotte expertise with a thoughtful, hands-on approach.

Follow Us on Instagram