



Leave a Message

By providing your contact information to Dickens Mitchener Residential Real Estate, your personal information will be processed in accordance with Dickens Mitchener Residential Real Estate's Privacy Policy. By checking the box(es) below, you expressly consent to receive marketing or promotional real estate communication from Dickens Mitchener Residential Real Estate in the manner selected by you. For SMS text messages, message frequency varies. Message and data rates may apply. Consent is not a condition of purchase of any goods or services. You may opt out of receiving further communications from Dickens Mitchener Residential Real Estate at any time. To opt out of receiving SMS text messages, reply STOP to unsubscribe. SMS text messaging is subject to our Terms of Use.

Thank you for your message. We will be in touch with you shortly.

928 Westbrook Drive Unit: B
SEE ALL PHOTOS
928 Westbrook Drive Unit: B
Courtesy of Dickens Mitchener & Associates Inc, Karen Hollingsworth Miller Listing Contact: [email protected] 
For Sale

928 Westbrook Drive Unit: B

928 Westbrook Drive Unit: B, Charlotte, NC 28202

$749,500
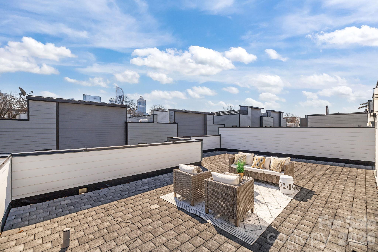
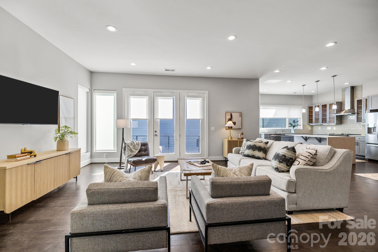
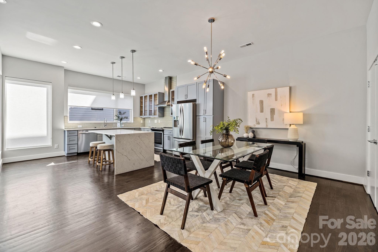
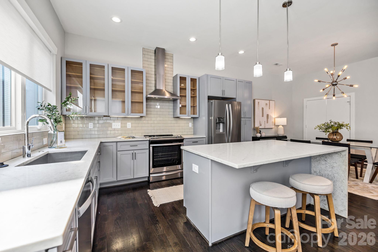
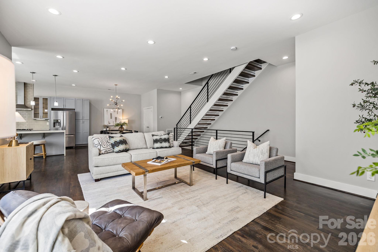
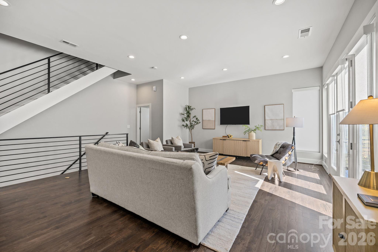
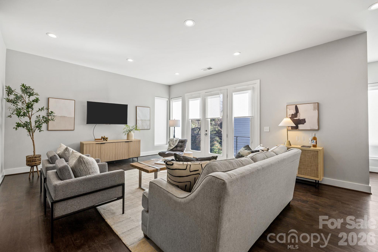
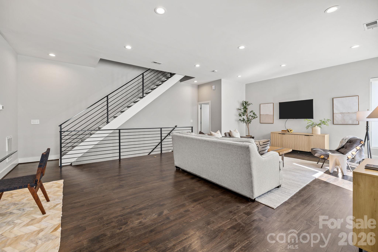
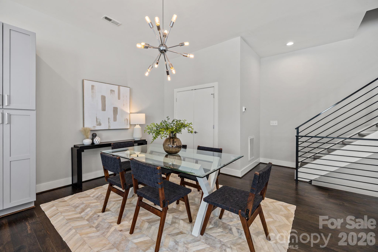
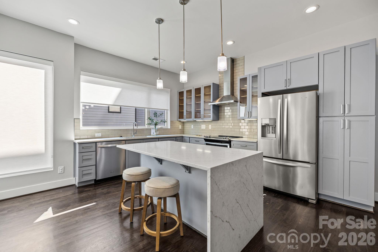
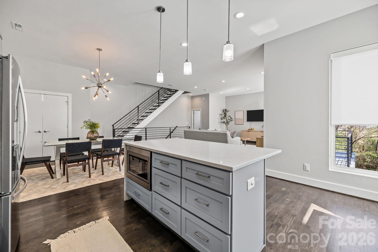
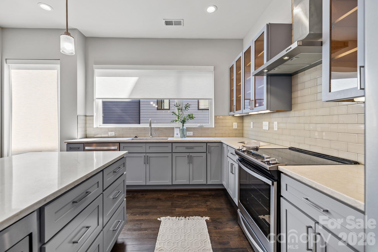
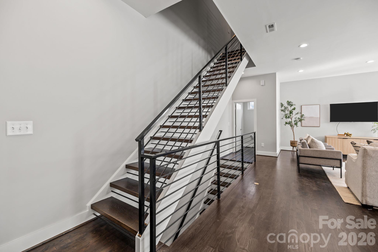
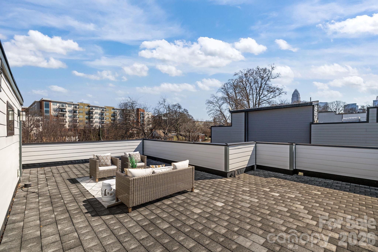
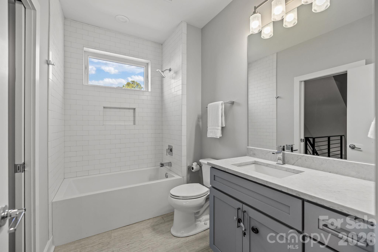
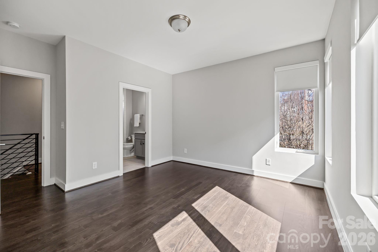
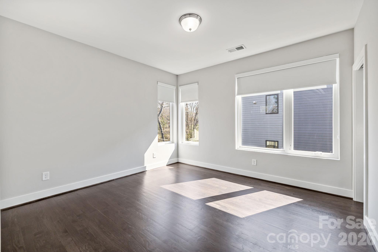
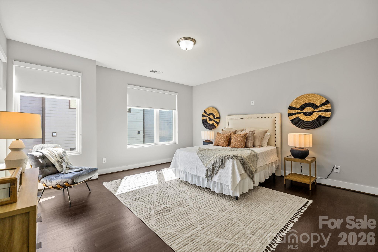
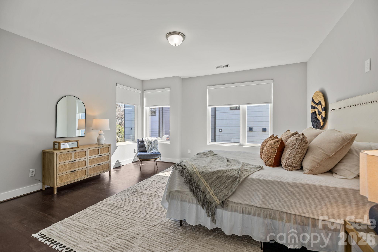
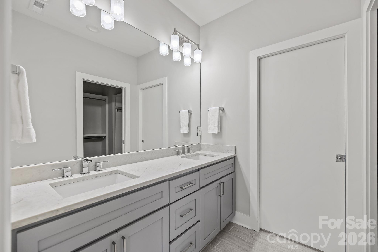
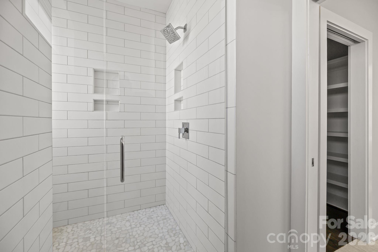
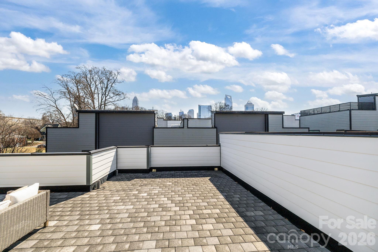
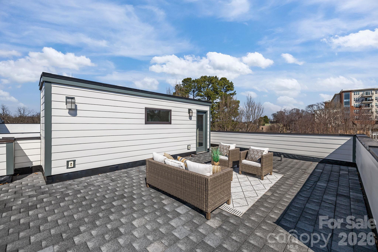
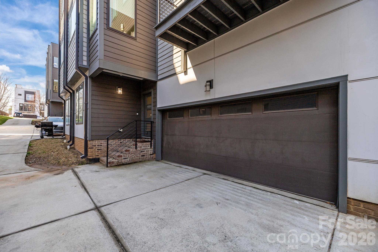
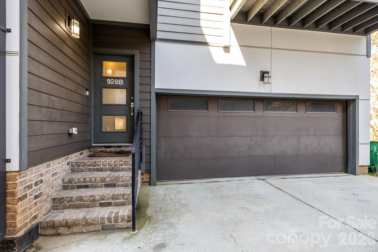
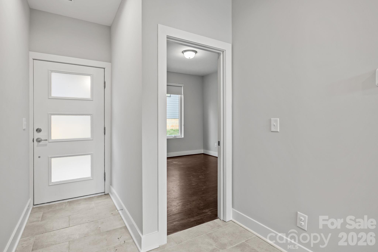
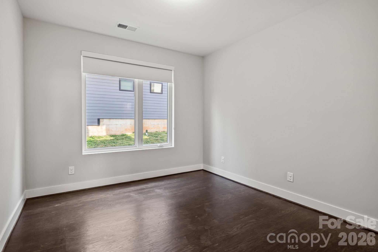
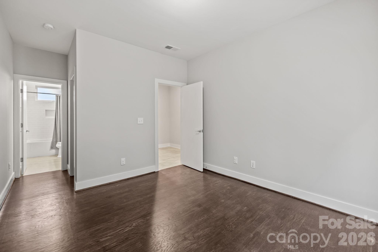
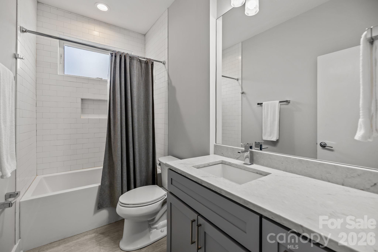
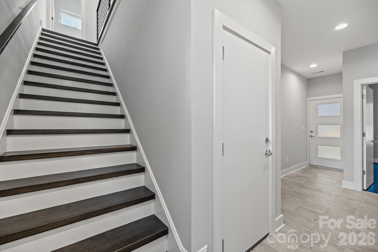
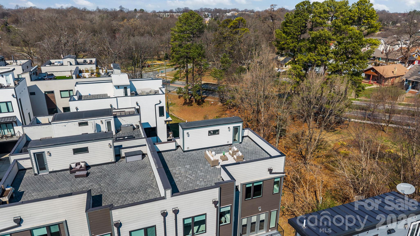
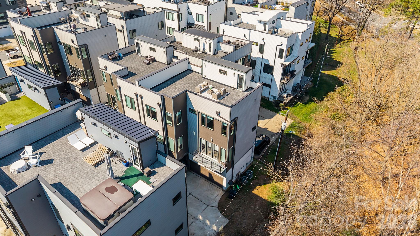
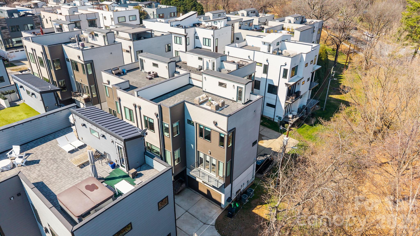
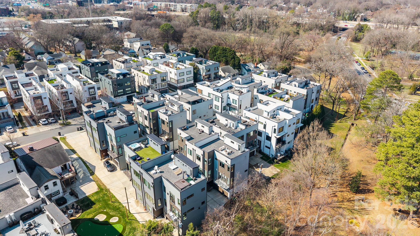
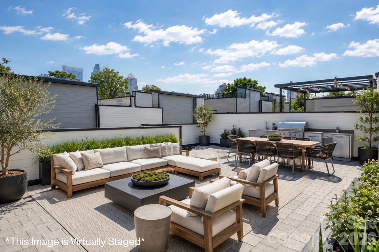
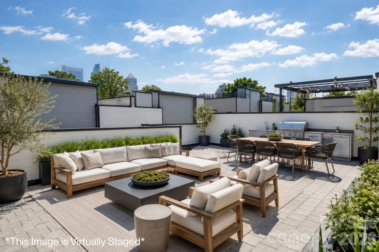
BUYER INCENTIVE!! Seller is offering up to $10,000 toward allowable buyer closing costs and/or an interest rate buydown with an acceptable offer. Spectacular Charlotte skyline views from your own expansive private rooftop terrace! Perfect for entertaining, sunset cocktails, or relaxing above the city, this exceptional end-unit townhome at Luxity Terraces offers a rare combination of space, privacy, and sophisticated Uptown living. Overlooking picturesque Frazier Park in the heart of Third Ward, this move-in-ready residence features over 3,700 square feet, 3 spacious bedrooms, 3 full baths, a powder room, and an oversized two-car garage with additional driveway parking. Soaring 10-foot ceilings, expansive windows, beautiful hardwood floors, and abundant natural light complement the open floor plan. The chef's kitchen features quartz countertops, custom cabinetry, stainless steel appliances, and a generous center island. A spacious primary suite offers a luxurious bath and walk-in closet, while the versatile lower-level bedroom is ideal for guests or a private office. Freshly painted in 2026 with updated balcony siding in 2024. Enjoy exceptional walkability to Bank of America Stadium, Truist Field, restaurants, theaters, shopping, and the greenway. HOA services include water, sewer, exterior maintenance, and pest control for easy lock-and-leave living. An extraordinary opportunity to enjoy the best of Uptown Charlotte with the space of a home and the convenience of city living!

11/15/2026 11:00AM - 1:00PM EST

3
beds

3
full baths

1
half bath

2,251 Sq.Ft. LIVING AREA

Karen  Hollingsworth Miller

Karen Hollingsworth Miller

Features & Amenities

Interior

  • total bedrooms3
  • Total bathrooms4
  • full bathrooms3
  • half bathroom1
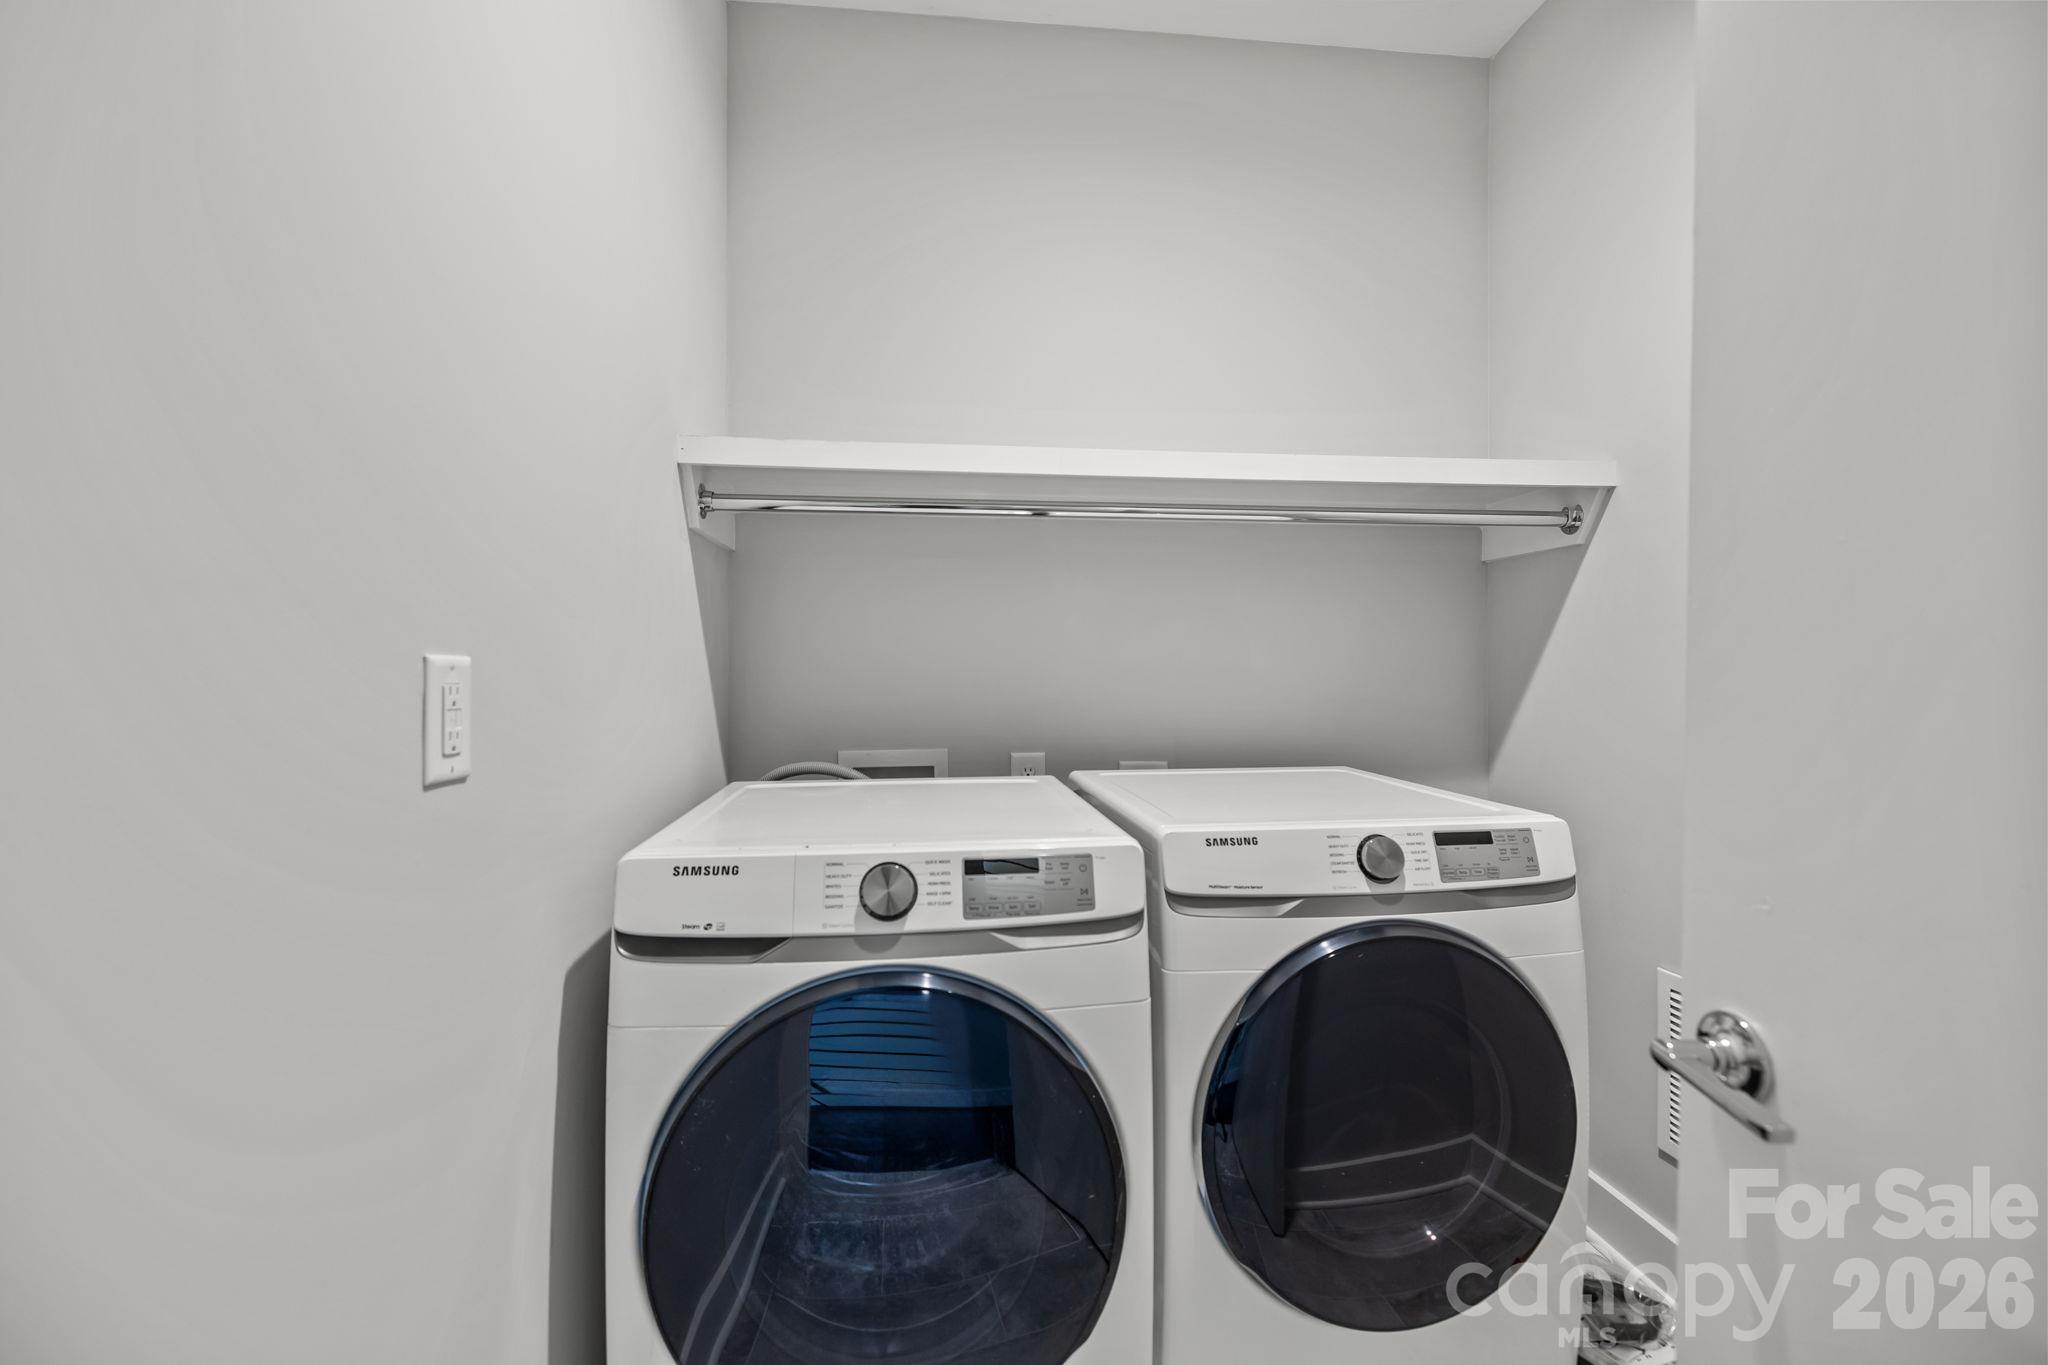
  • Laundry room Electric Dryer Hookup, Upper Level
  • Flooring Tile, Wood, Other - See Remarks
  • APPLIANCES Dishwasher, Disposal, Electric Cooktop, Exhaust Fan, Microwave, Oven, Refrigerator

Area & Lot

  • Status For Sale
  • OPEN HOUSE

    11/15/2026 11:00AM - 1:00PM EST

  • Living Area2,251 Sq.Ft.
  • MLS® ID4436272
  • TypeCondo
  • YEAR BUILT2019
  • NeighborhoodUptown
  • Architecture StylesContemporary
  • Elementary SchoolBruns Avenue
  • Middle SchoolSedgefield
  • High SchoolMyers Park

Exterior

  • STORIES3
  • Garage Space2.0
  • water SourceCity
  • parkingAttached Garage
  • HEAT TYPECentral, Heat Pump
  • AIR CONDITIONINGCentral Air
  • sewerPublic Sewer
  • SubstructureSlab
  • other exterior FeaturesRooftop Terrace

Financial

  • Sales Price$749,500
  • HOA $500/mo
image

Schedule a Showing

Take a tour of this beautiful property at your convenience. Please select your preferred date and time below, and a dependable agent will be in touch to confirm your appointment.

Schedule a Showing

Take a tour of this beautiful property at your convenience. Please select your preferred date and time below, and a dependable agent will be in touch to confirm your appointment.

Thank you for your interest in 928 Westbrook Drive Unit: B, Charlotte, NC 28202. We are reviewing your request and will be in touch shortly!

Mortgage Calculator

Estimate your monthly mortgage payment, including the principal and interest, property taxes, and HOA. Adjust the values to generate a more accurate rate.

All estimates are provided for informational purposes only. Actual amounts may vary.
$0,000 Your Payment 20 15 65
$0,000 Your Payment

Uptown

Uptown Charlotte, aka Charlotte Center City, is the heartbeat of the Queen City.

Explore

Work With Us

Work with a team that combines Charlotte expertise with a thoughtful, hands-on approach.

Follow Us on Instagram