9010 Surry Spring Lane
SEE ALL PHOTOS
9010 Surry Spring Lane
Courtesy of Dickens Mitchener & Associates Inc, Katie Catron Listing Contact: [email protected] 
For Sale

9010 Surry Spring Lane

9010 Surry Spring Lane, Huntersville, NC 28078

$770,000
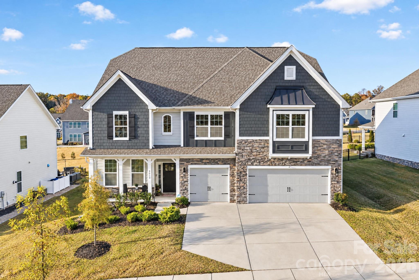
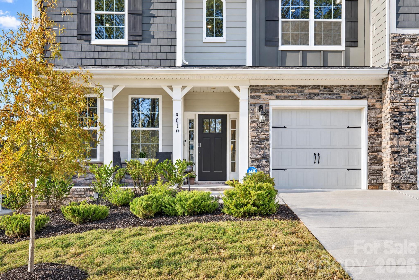
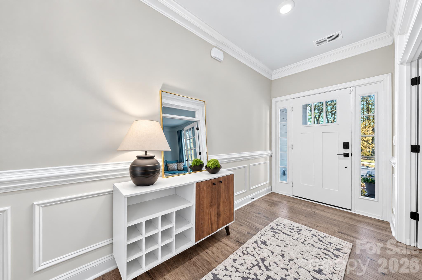
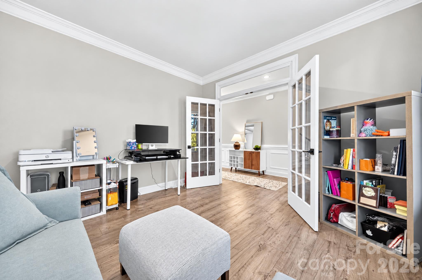
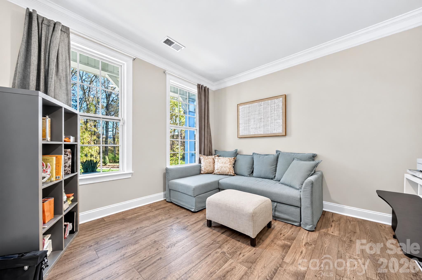
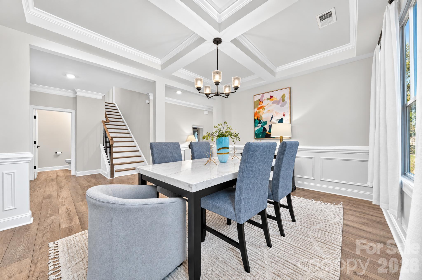
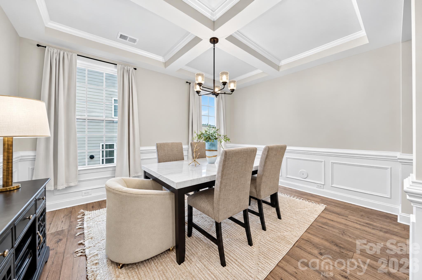
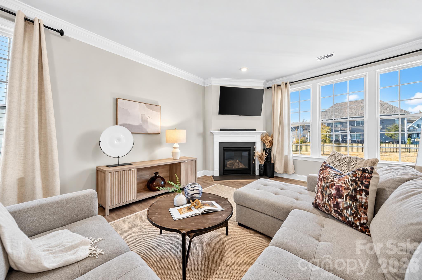
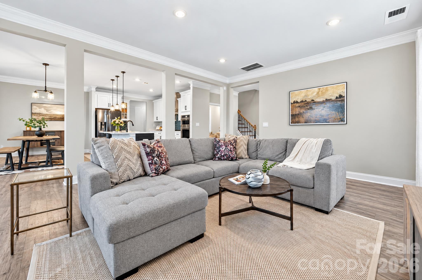
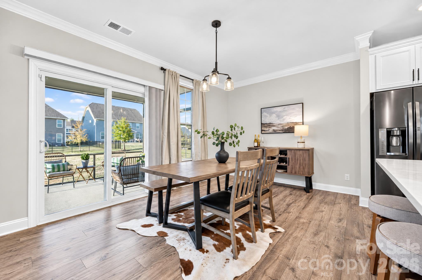
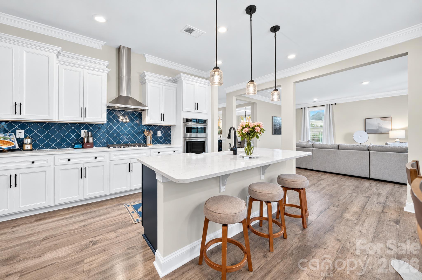
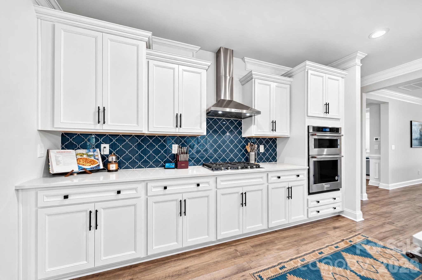
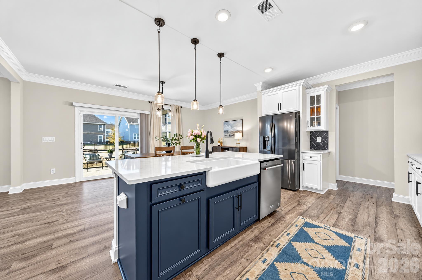
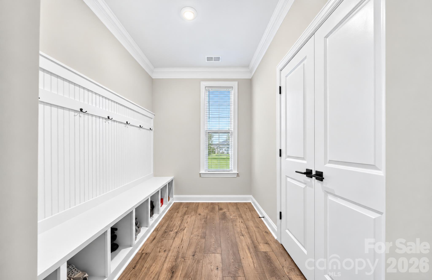
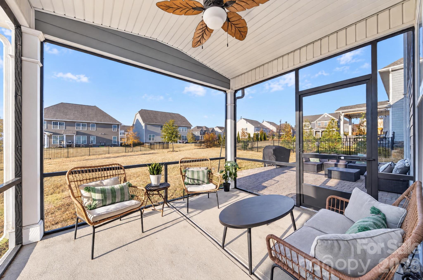
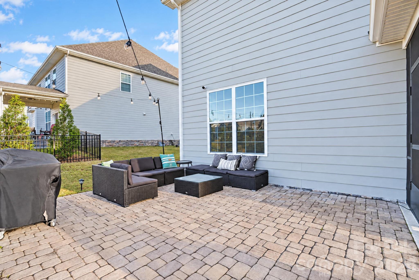
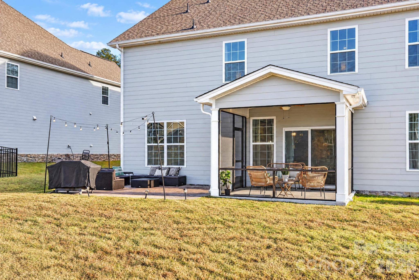
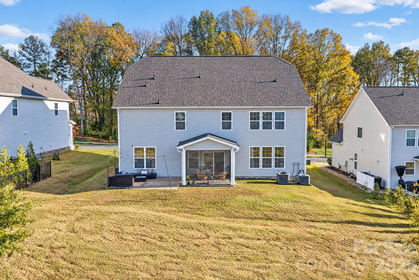
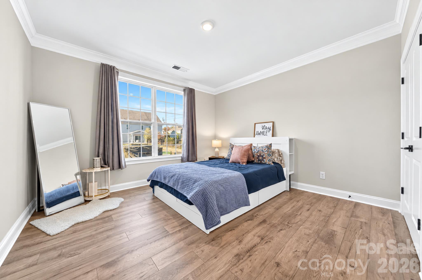
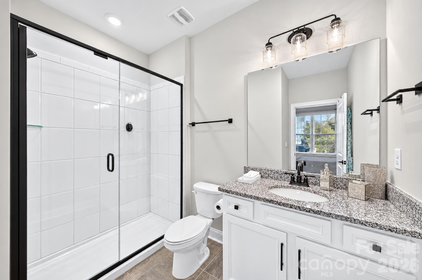
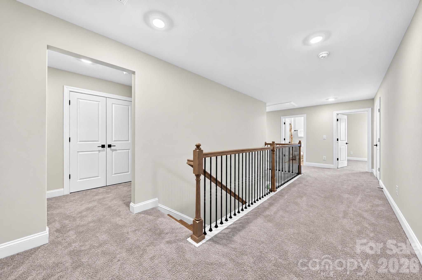
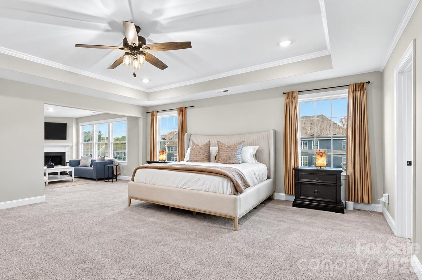
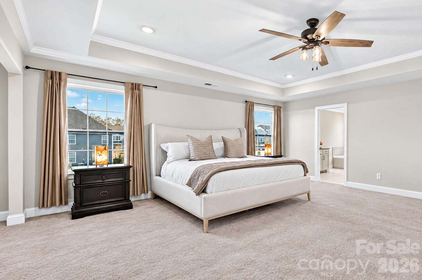
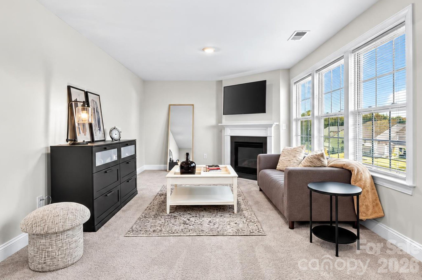
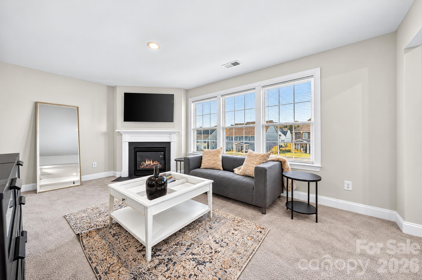
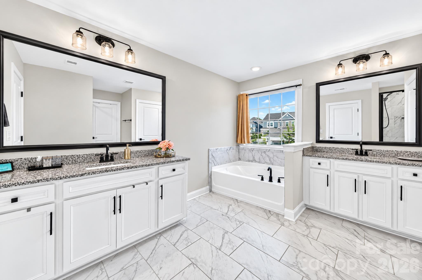
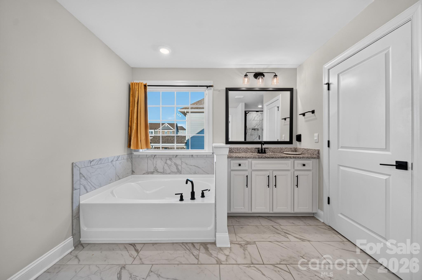
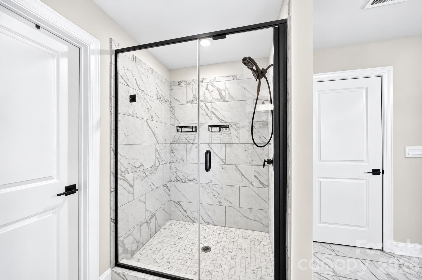
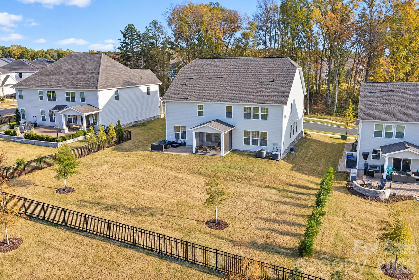
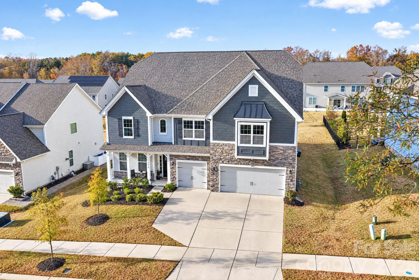
Welcome to this beautiful home in sought-after Huntersville community, where thoughtful design, spacious living, and everyday functionality come together. An inviting open floor plan, soaring ceilings, and abundance of windows create a bright, welcoming atmosphere. The main level offers exceptional flexibility with a private home office and separate guest bedroom, ideal for visitors or multigenerational living. The spacious great room flows into the kitchen, creating the perfect gathering space for entertaining family / friends. The well-appointed kitchen offers abundant cabinetry and storage, a gas range, and an oversized walk-in pantry. A thoughtfully designed drop zone provides shoe cubbies, a storage closet, and plenty of room to keep backpacks and everyday essentials organized. Upstairs, retreat to the stunning primary suite, complete with a private sitting room for a peaceful escape at the end of the day. Generously sized secondary bedrooms with ample closet space provide comfort for family and guests, while the additional upstairs family room offers even more room to relax, play, or gather. A spacious three-car garage adds convenience and valuable storage. With its versatile floor plan, beautifully designed living spaces, and room for everyone to spread out, this home offers the perfect blend of comfort, style, and functionality in a desirable location.

5
beds

4
full baths

1
half bath

4,541 Sq.Ft. LIVING AREA

0.29 Acres lot

Katie Catron

Katie Catron

Features & Amenities

Interior

  • total bedrooms5
  • Total bathrooms5
  • full bathrooms4
  • half bathroom1
  • Laundry room Upper Level
  • Flooring Carpet
  • Fireplace Family Room, Primary Bedroom
  • APPLIANCES Wall Oven, Convection Microwave, Convection Oven, Dishwasher, Disposal, Electric Oven, Exhaust Hood, Gas Range, Tankless Water Heater

Area & Lot

  • Status For Sale
  • Living Area4,541 Sq.Ft.
  • Lot Area0.29 Acres
  • MLS® ID4443906
  • TypeResidential
  • YEAR BUILT2022
  • NeighborhoodHuntersville
  • Elementary SchoolBlythe
  • Middle SchoolJ.M. Alexander
  • High SchoolNorth Mecklenburg

Exterior

  • STORIES2
  • Garage Space3.0
  • water SourceCity
  • parkingElectric Vehicle Charging Station(s)
  • HEAT TYPEElectric, Heat Pump
  • AIR CONDITIONINGCentral Air, Electric
  • sewerPublic Sewer
  • SubstructureSlab

Financial

  • Sales Price$770,000
  • HOA $600/yr
image

Schedule a Showing

Take a tour of this beautiful property at your convenience. Please select your preferred date and time below, and a dependable agent will be in touch to confirm your appointment.

Schedule a Showing

Take a tour of this beautiful property at your convenience. Please select your preferred date and time below, and a dependable agent will be in touch to confirm your appointment.

Thank you for your interest in 9010 Surry Spring Lane, Huntersville, NC 28078. We are reviewing your request and will be in touch shortly!

Mortgage Calculator

Estimate your monthly mortgage payment, including the principal and interest, property taxes, and HOA. Adjust the values to generate a more accurate rate.

All estimates are provided for informational purposes only. Actual amounts may vary.
$0,000 Your Payment 20 15 65
$0,000 Your Payment

Huntersville

A historic town, where everyday life can feel like a vacation.

Explore

Work With Us

Work with a team that combines Charlotte expertise with a thoughtful, hands-on approach.

Follow Us on Instagram