8603 Westhope Street
SEE ALL PHOTOS
8603 Westhope Street
Courtesy of Berkshire Hathaway HomeServices Elite Properties, Keona Francis Listing Contact: [email protected] 
Sold

8603 Westhope Street

8603 Westhope Street, Charlotte, NC 28216

$297,500
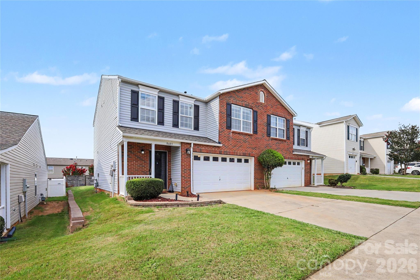
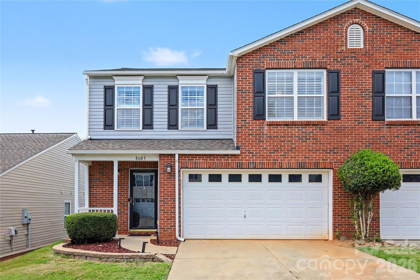
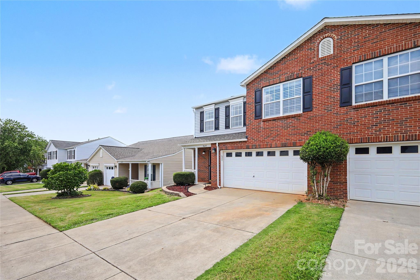
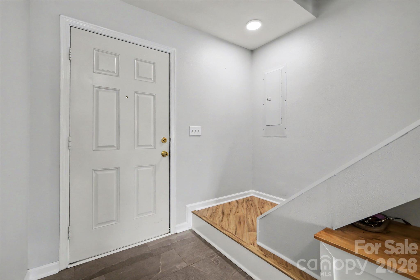
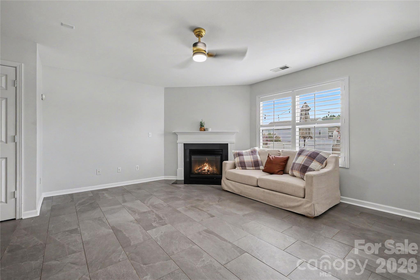
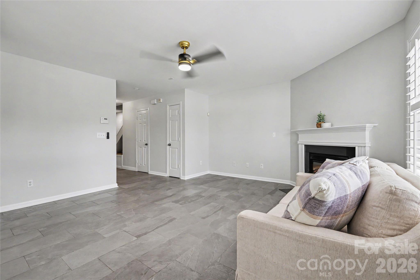
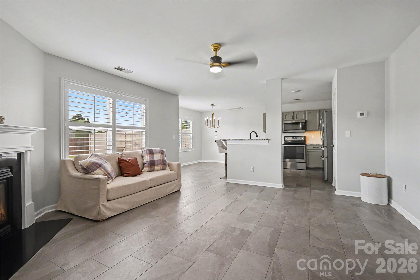
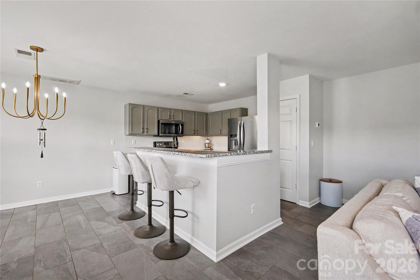
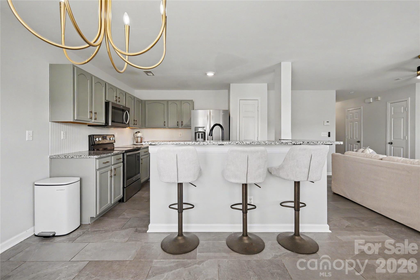
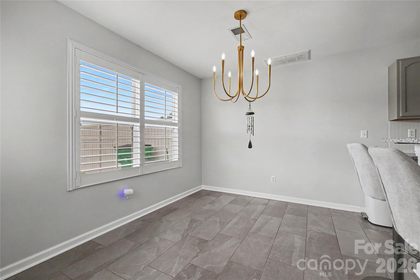
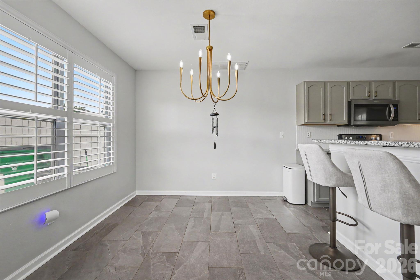
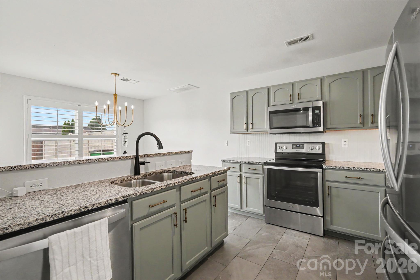
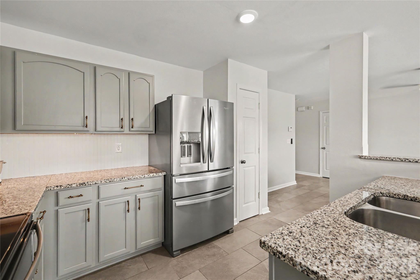
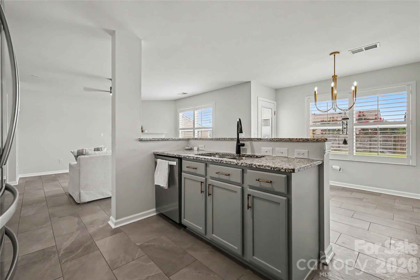
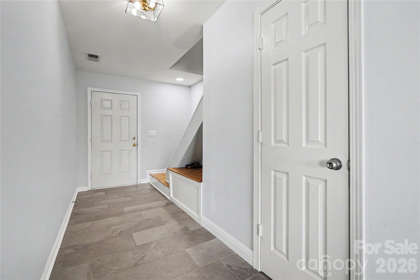
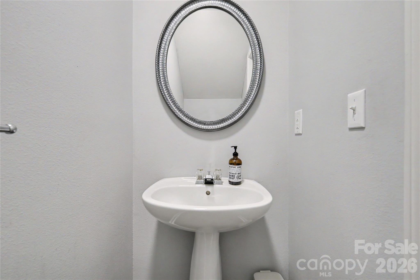
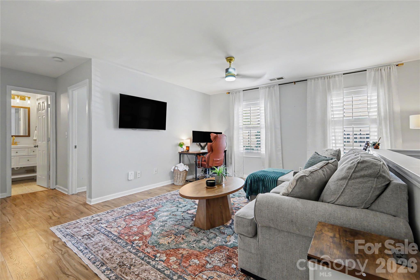
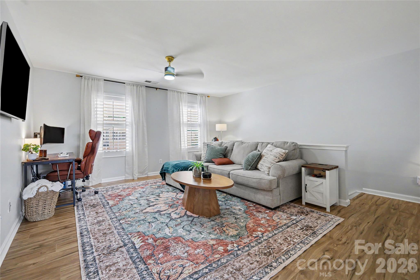
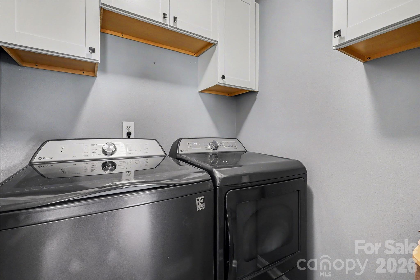
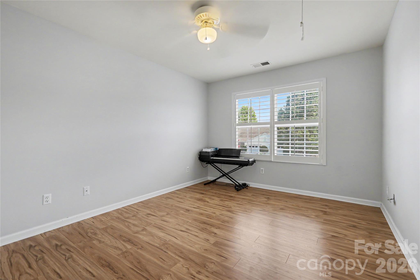
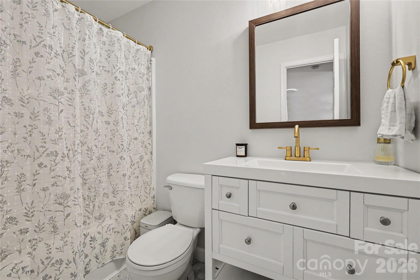
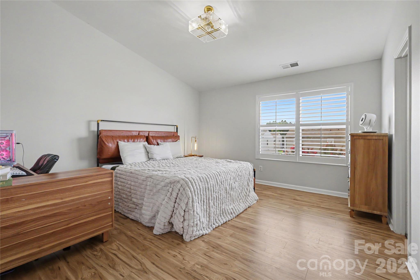
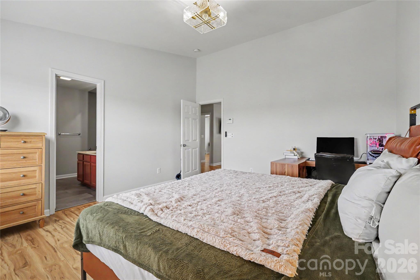
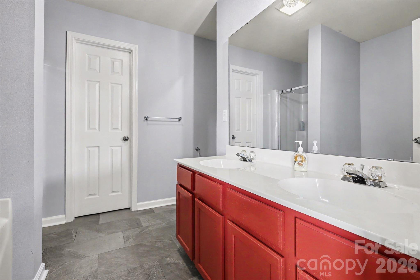
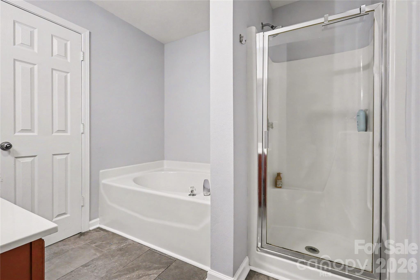
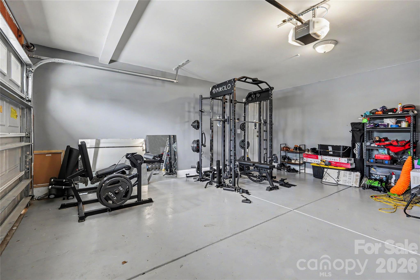
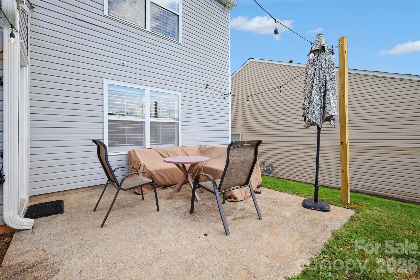
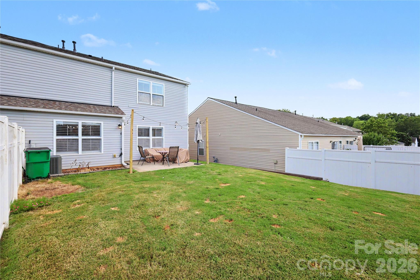
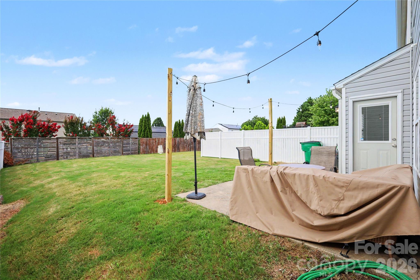
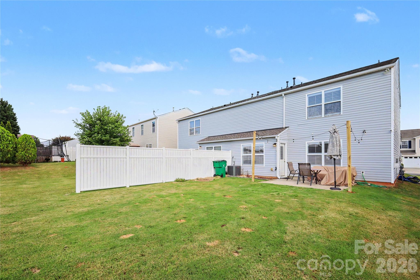
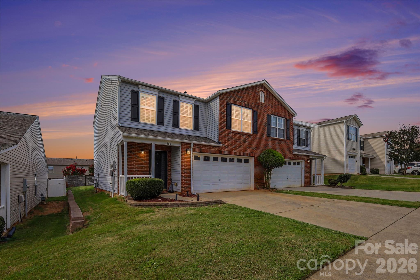
End-unit townhome in McIntyre offers 2 bedrooms, 2.5 bathrooms, and 1,667 sqft of comfortable living. Freshly updated flooring upstairs, paint throughout, kitchen cabinets and a new roof in 2023! Spacious layout features open living area with gas fireplace, tons of natural light, and a bright kitchen with pantry and stainless steel appliances! Upstairs boasts roomy bedrooms including a primary suite with garden tub, walk-in closet, and dual sinks. Laundry is conveniently located on the upper level. Outdoor perks include a front porch, back patio, and large backyard. Attached 2-car garage adds extra storage and convenience. Community amenities: pool, dog park, picnic area, sidewalks & playground. Easy access to I-485, shopping, and more! This well-maintained home is move-in ready--don't miss your chance to own this gem!

2
beds

2
full baths

1
half bath

1,669 Sq.Ft. LIVING AREA

3,920.4 Sq.Ft. lot

Michael Nester

Michael Nester

Features & Amenities

Interior

  • total bedrooms2
  • Total bathrooms3
  • full bathrooms2
  • half bathroom1
  • Laundry room Electric Dryer Hookup, Laundry Room, Upper Level
  • Flooring Tile, Vinyl
  • Fireplace Gas, Living Room
  • APPLIANCES Dishwasher, Disposal, Electric Range

Area & Lot

  • Status Sold
  • Date Sold August 20, 2026
  • Living Area1,669 Sq.Ft.
  • Lot Area3,920.4 Sq.Ft.
  • MLS® ID4403812
  • TypeTownhouse
  • YEAR BUILT2003
  • NeighborhoodCharlotte
  • Elementary SchoolUnspecified
  • Middle SchoolUnspecified
  • High SchoolUnspecified

Exterior

  • STORIES2
  • Garage Space2.0
  • water SourceCity
  • parkingDriveway, Attached Garage, Garage Faces Front
  • HEAT TYPECentral
  • AIR CONDITIONINGCentral Air
  • sewerPublic Sewer
  • SubstructureSlab

Financial

  • Sales Price$297,500
  • HOA $195/mo

Charlotte

A vibrant population thrives on active networking, high-energy party life, wine tastings, and a passion for fitness.

Explore

Work With Us

Work with a team that combines Charlotte expertise with a thoughtful, hands-on approach.

Follow Us on Instagram