Leave a Message

By providing your contact information to Dickens Mitchener Residential Real Estate, your personal information will be processed in accordance with Dickens Mitchener Residential Real Estate's Privacy Policy. By checking the box(es) below, you expressly consent to receive marketing or promotional real estate communication from Dickens Mitchener Residential Real Estate in the manner selected by you. For SMS text messages, message frequency varies. Message and data rates may apply. Consent is not a condition of purchase of any goods or services. You may opt out of receiving further communications from Dickens Mitchener Residential Real Estate at any time. To opt out of receiving SMS text messages, reply STOP to unsubscribe. SMS text messaging is subject to our Terms of Use.

Thank you for your message. We will be in touch with you shortly.

842 Linda Lane
842 Linda Lane
842 Linda Lane
842 Linda Lane
842 Linda Lane
842 Linda Lane
842 Linda Lane
842 Linda Lane
842 Linda Lane
842 Linda Lane
842 Linda Lane
842 Linda Lane
842 Linda Lane
842 Linda Lane
842 Linda Lane
842 Linda Lane
842 Linda Lane
842 Linda Lane
842 Linda Lane
842 Linda Lane
842 Linda Lane
842 Linda Lane
842 Linda Lane
842 Linda Lane
842 Linda Lane
842 Linda Lane
842 Linda Lane
842 Linda Lane
842 Linda Lane
842 Linda Lane
842 Linda Lane
842 Linda Lane
842 Linda Lane
842 Linda Lane
842 Linda Lane
842 Linda Lane
842 Linda Lane
842 Linda Lane
842 Linda Lane
842 Linda Lane
842 Linda Lane
842 Linda Lane
842 Linda Lane
842 Linda Lane
842 Linda Lane
842 Linda Lane
842 Linda Lane
842 Linda Lane
SEE ALL PHOTOS
842 Linda Lane
842 Linda Lane
842 Linda Lane
842 Linda Lane
842 Linda Lane
842 Linda Lane
842 Linda Lane
842 Linda Lane
842 Linda Lane
842 Linda Lane
842 Linda Lane
842 Linda Lane
842 Linda Lane
842 Linda Lane
842 Linda Lane
842 Linda Lane
842 Linda Lane
842 Linda Lane
842 Linda Lane
842 Linda Lane
842 Linda Lane
842 Linda Lane
842 Linda Lane
842 Linda Lane
842 Linda Lane
842 Linda Lane
842 Linda Lane
842 Linda Lane
842 Linda Lane
842 Linda Lane
842 Linda Lane
842 Linda Lane
842 Linda Lane
842 Linda Lane
842 Linda Lane
842 Linda Lane
842 Linda Lane
842 Linda Lane
842 Linda Lane
842 Linda Lane
842 Linda Lane
842 Linda Lane
842 Linda Lane
842 Linda Lane
842 Linda Lane
842 Linda Lane
842 Linda Lane
842 Linda Lane
Courtesy of Dickens Mitchener & Associates Inc, Michael Nester Listing Contact: [email protected] 
For Sale

842 Linda Lane

842 Linda Lane, Charlotte, NC 28211

$2,450,000
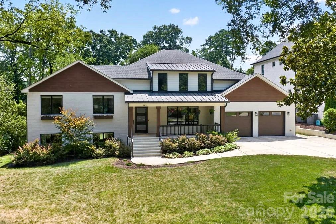
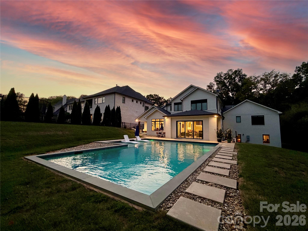
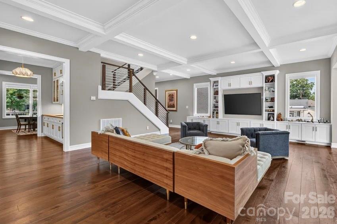
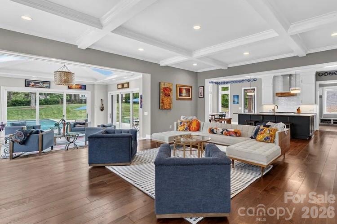
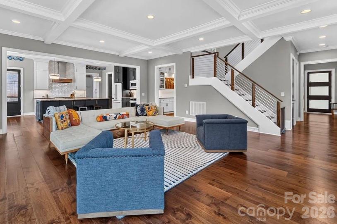
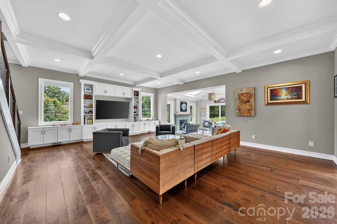
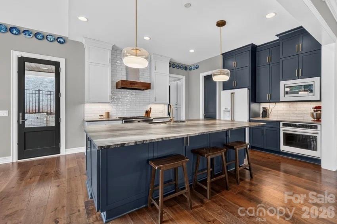
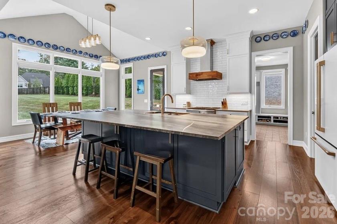
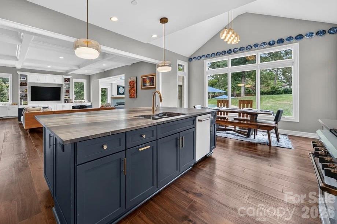
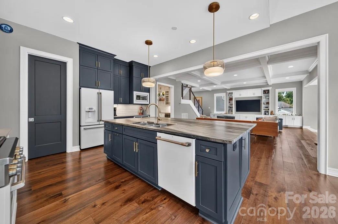
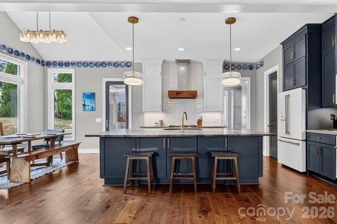
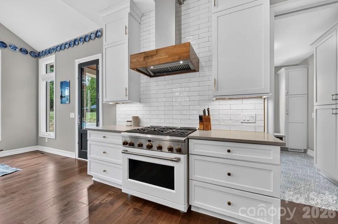
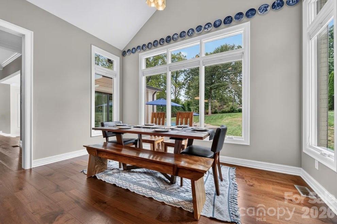
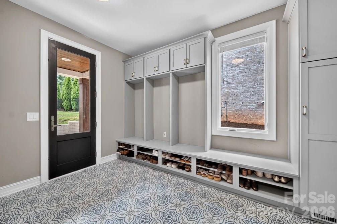
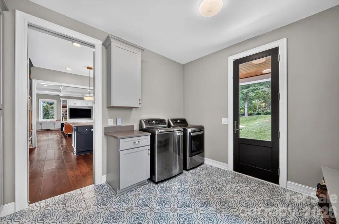
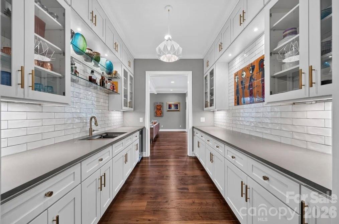
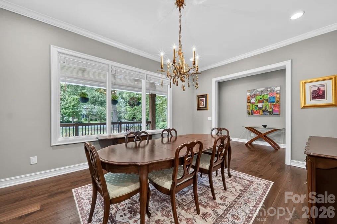
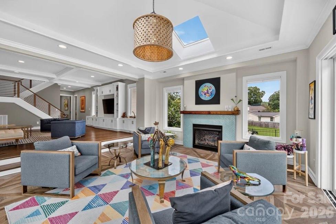
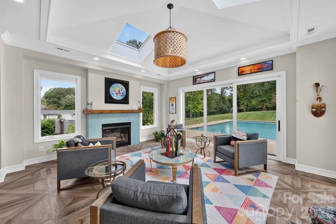
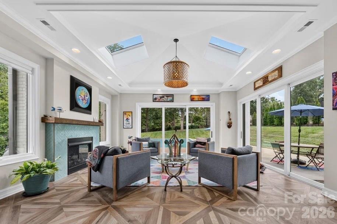
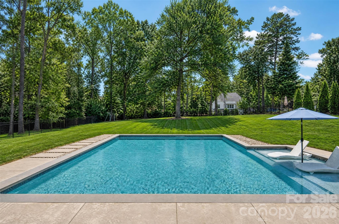
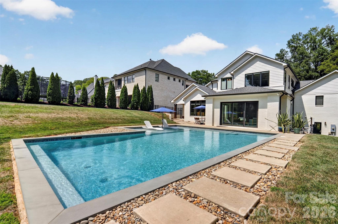
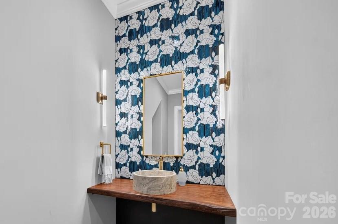
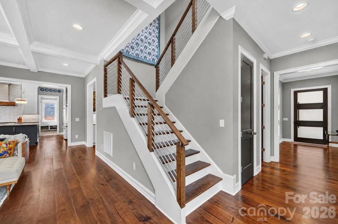
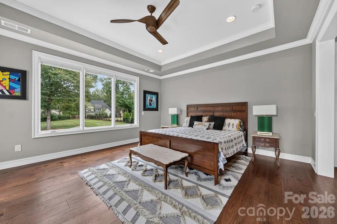
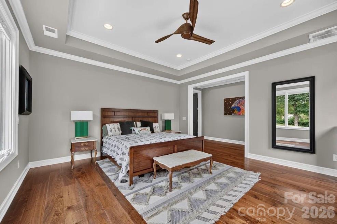
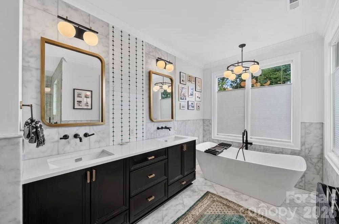
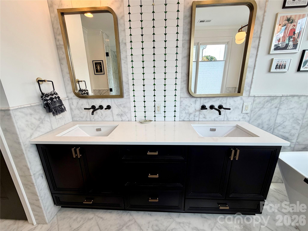
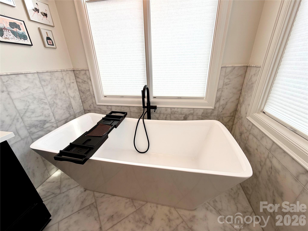
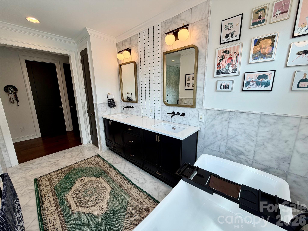
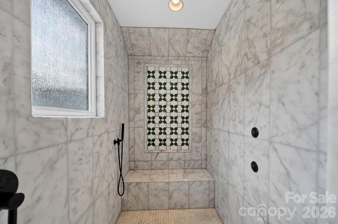
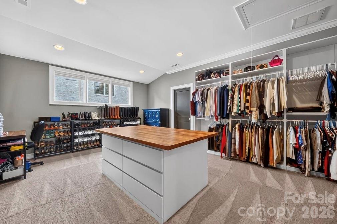
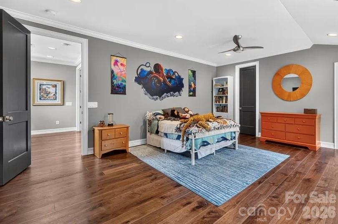
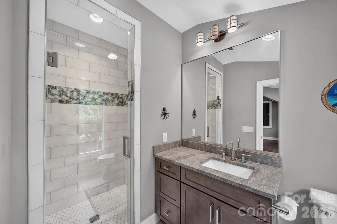
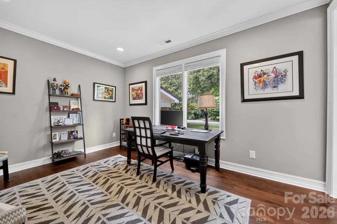
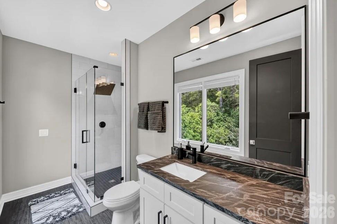
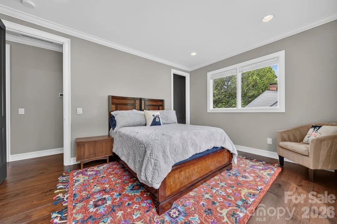
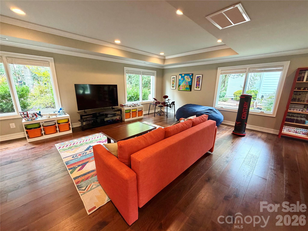
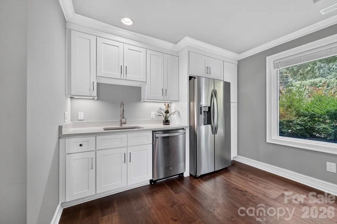
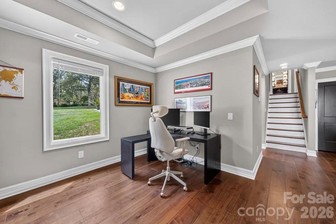
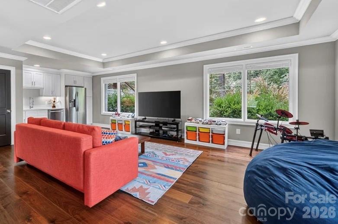
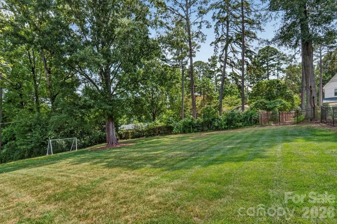
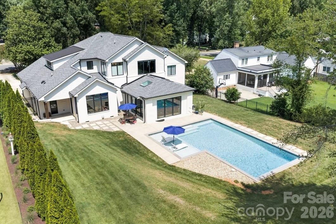
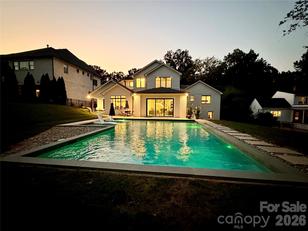
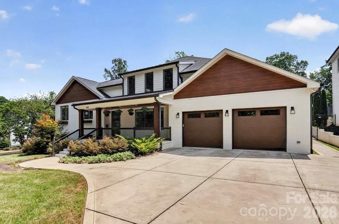
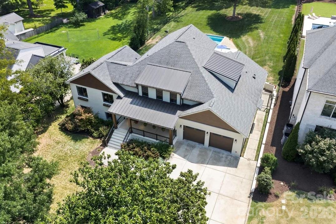
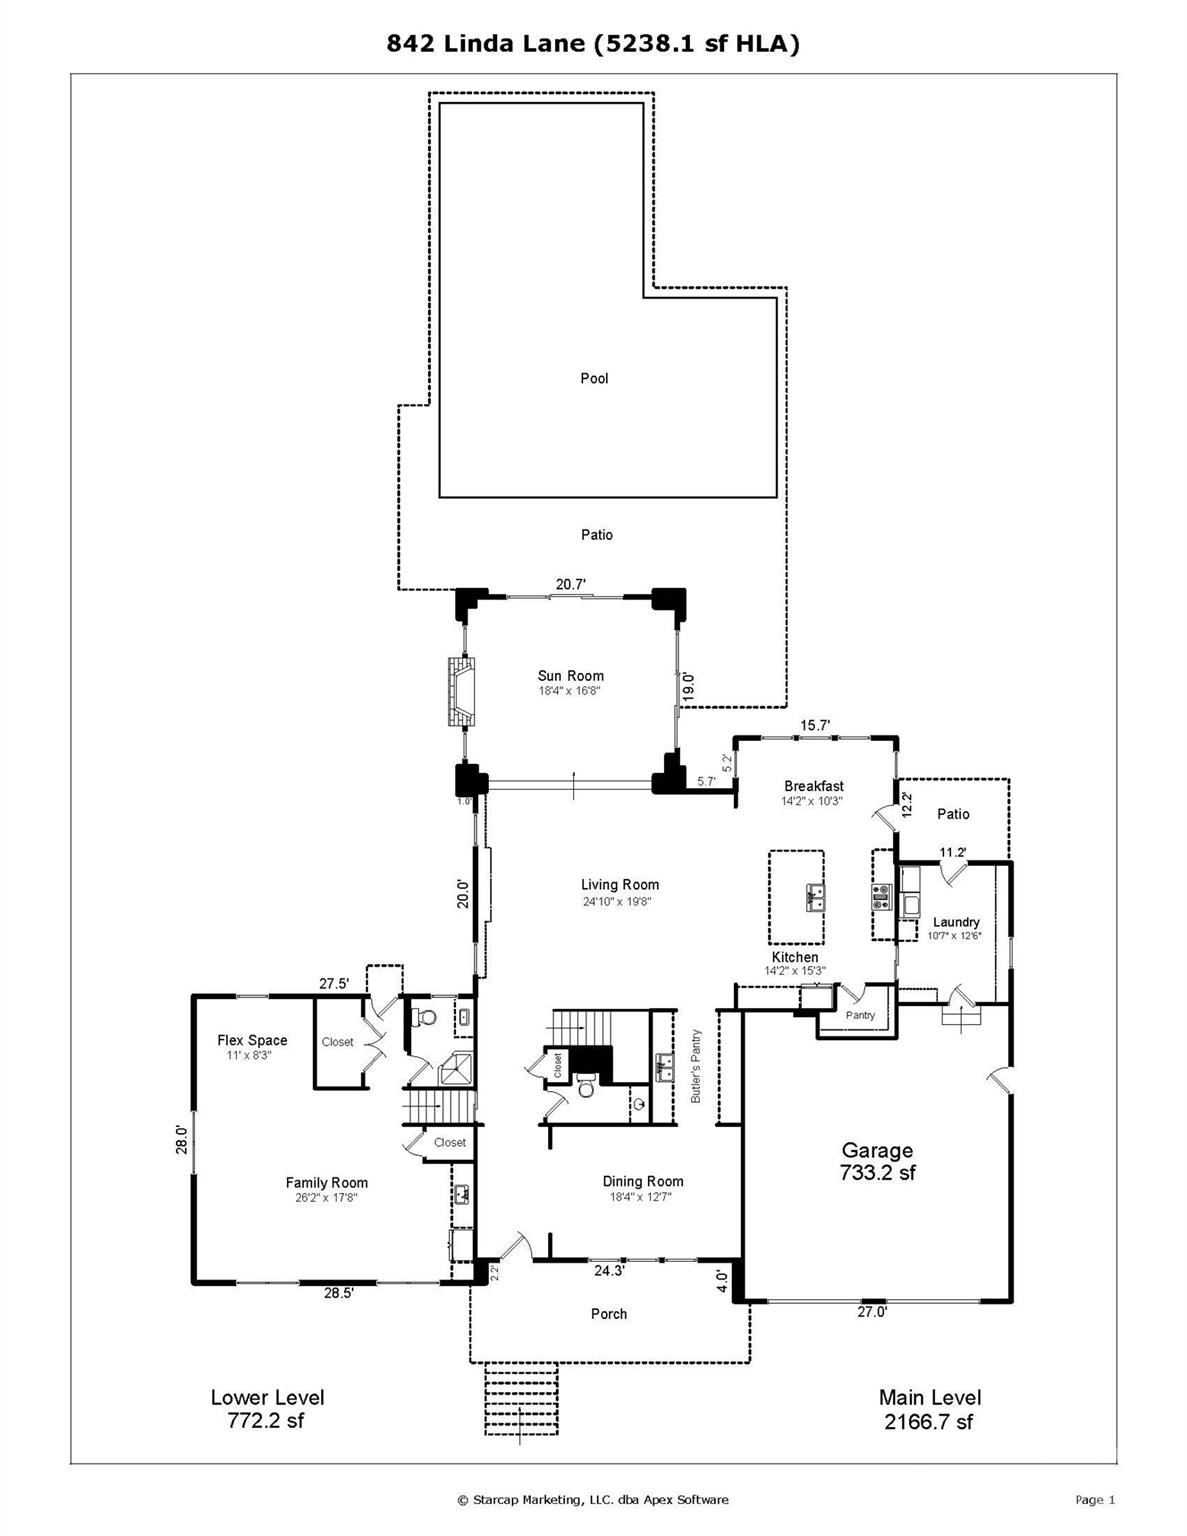
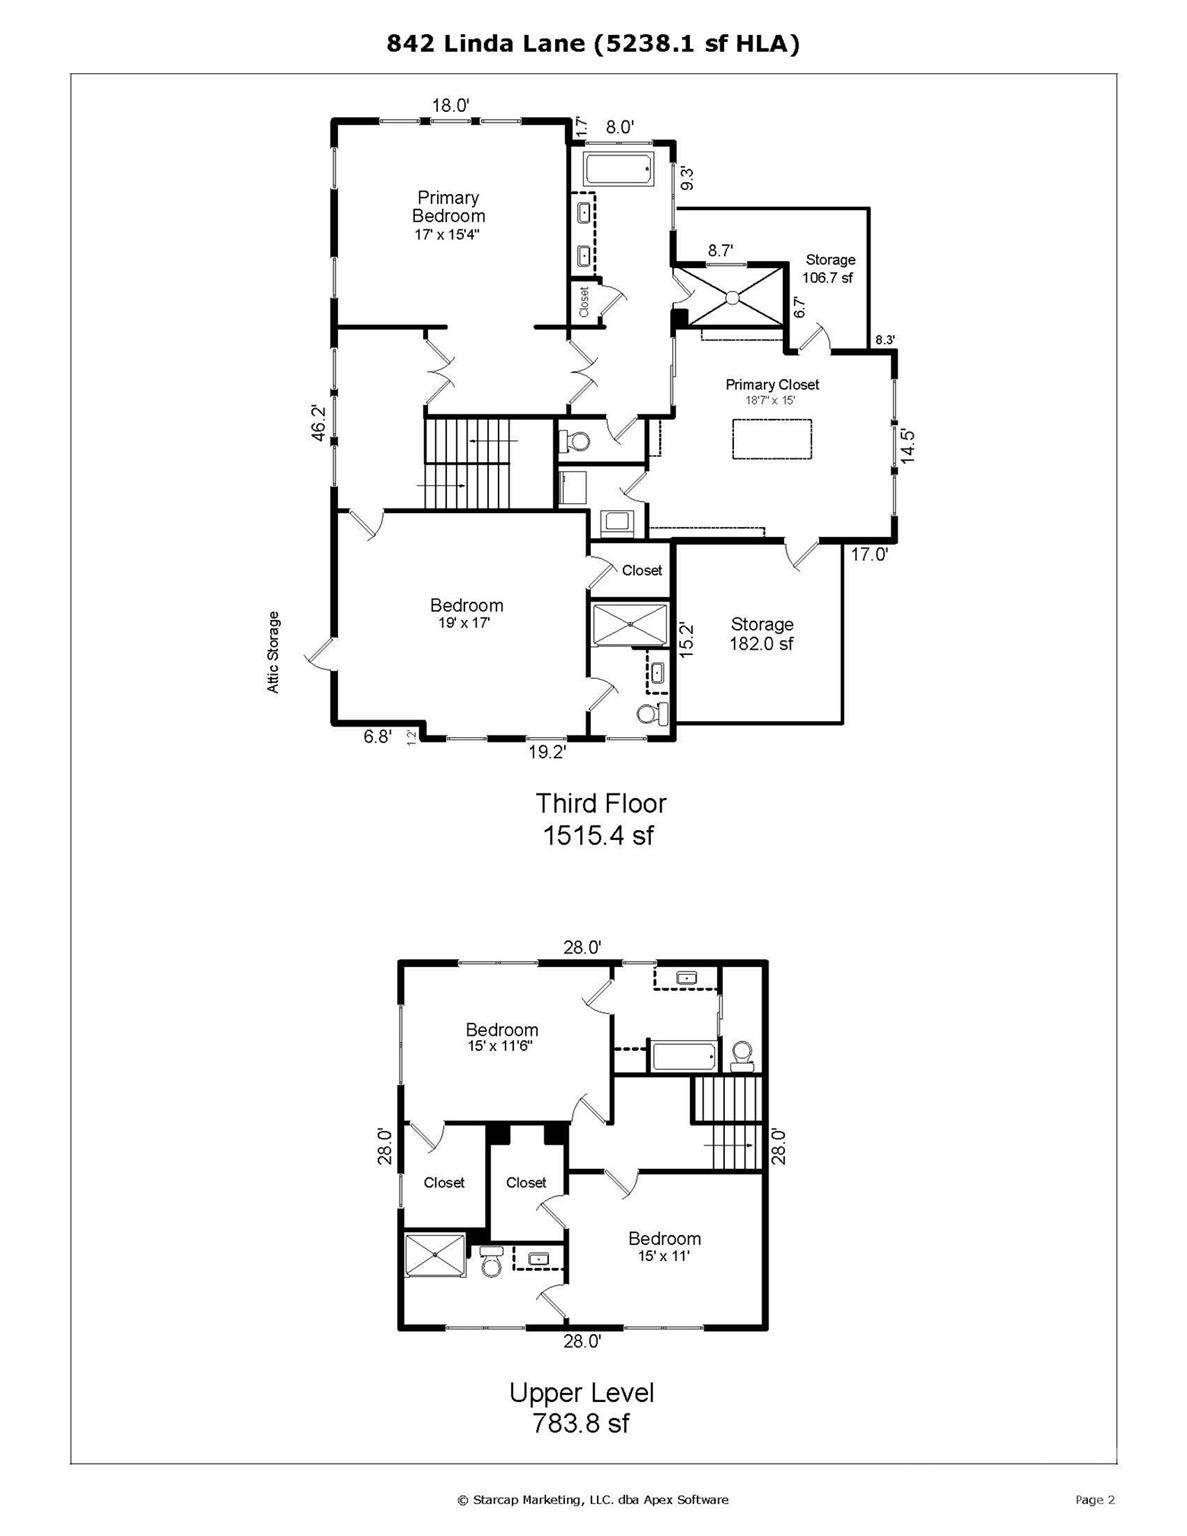
Absolutely stunning 4 bedroom 5 1/2 bath estate with over 5,200 sq ft on one of the best lots on one of the best streets in Cotswold! This stunner is a top to bottom rebuild from the ground up in 2019 by Artistic Contractors with a convenient modern design. Walnut engineered hardwoods are throughout the house & each bedroom features a full private bath & walk-in closet. The kitchen of your dreams: this true gourmet chef's kitchen boasts an oversized island with a leather finished Galapagos quartzite countertop as its centerpiece. It also features the GE Cafe appliance package with gas range/oven & refrigerator, white tile backsplash, range/hood, custom cabinetry (plenty of storage under the island or above the cabinets), drop zone/laundry room & walk-in pantry. Butler's pantry leads to the dining room & adds just the right touch for entertaining or dining. An owner's retreat the way you always wanted to design it: oversized primary bedroom with trey ceiling (plenty of room for a California king). It also features a luxurious en suite bath with white Carrera marble on floor, shower & wall surround, Essence Harmony & Essence Legacy marble & art glass in emerald, soaking tub, dual vanity, walk-in shower with rainfall shower head & a spacious walk-in closet with folding/organizing station & private laundry room (it even has extra storage space on both sides of the closet). The faucets, diverter, handheld & body sprayers are part of the Brizzo Jason Wu Collection. Lavish private heated Pebbletech saltwater pool with lights & tanning ledge overlook 0.77 acres of wooded serenity. A whole separate yard at the back of the property also provides a wealth of possibilities. The heart of the home is the living room & it features coffered ceilings, built-ins and opens onto the sunroom & spacious kitchen. Bright open sunroom with collapsing glass doors that open onto the sun-drenched pool & terrace, cathedral ceiling with two skylights, gas fireplace with handmade Moroccan Zelige tile & Mansion porcelain tile floor. Lower level features a family room/media room/playroom with its own kitchenette with sink, dishwasher & refrigerator & full bathroom. Possible office space there as well. Ideally situated in the classic & highly sought after neighborhood of Cotswold. Convenient to just about everything: shopping, dining, schools, entertainment, parks, SouthPark & minutes from uptown. Tasteful... modern... expansive... relaxing... luxurious. This home has it all!

Additional information on the builder & this fabulous house is available on their website at: https://artisticcontractorsnc.com/portfolio/linda-lane/

4
beds

5
full baths

1
half bath

5,238 Sq.Ft. LIVING AREA

0.77 Acres lot

Michael Nester

Michael Nester

Features & Amenities

Interior

  • total bedrooms4
  • Total bathrooms6
  • full bathrooms5
  • half bathroom1
  • Laundry room Electric Dryer Hookup, Mud Room, Laundry Room, Main Level, Upper Level, Washer Hookup
  • Flooring Carpet, Tile, Wood
  • Fireplace Gas Log, Other - See Remarks
  • APPLIANCES Bar Fridge, Convection Oven, Dishwasher, Disposal, Electric Oven, Exhaust Fan, Exhaust Hood, Gas Range, Microwave, Plumbed For Ice Maker, Refrigerator with Ice Maker, Self Cleaning Oven, Tankless Water Heater
  • other interior Features Attic Other, Attic Stairs Pulldown, Breakfast Bar, Built-in Features, Cable Prewire, Entrance Foyer, Garden Tub, Kitchen Island, Open Floorplan, Pantry, Split Bedroom, Storage, Walk-In Closet(s), Walk-In Pantry, Wet Bar

Area & Lot

  • Status For Sale
  • Living Area5,238 Sq.Ft.
  • Lot Area0.77 Acres
  • MLS® ID4422188
  • TypeResidential
  • YEAR BUILT2019
  • NeighborhoodCotswold
  • Architecture StylesModern
  • Elementary SchoolBillingsville Cotswold
  • Middle SchoolAlexander Graham
  • High SchoolMyers Park

Exterior

  • Garage Space2.0
  • water SourceCity
  • utilitiesCable Connected, Electricity Connected, Fiber Optics, Natural Gas, Wired Internet Available
  • roofArchitectural Shingle, Metal
  • lot featuresLevel, Wooded
  • parkingDriveway, Electric Vehicle Charging Station(s), Attached Garage, Garage Door Opener, Garage Faces Front, Keypad Entry
  • HEAT TYPEForced Air, Natural Gas, Zoned
  • AIR CONDITIONINGCentral Air, Zoned
  • sewerPublic Sewer
  • SubstructureCrawl Space
  • security FeaturesCarbon Monoxide Detector(s), Smoke Detector(s)

Financial

  • Sales Price$2,450,000
image

Schedule a Showing

Take a tour of this beautiful property at your convenience. Please select your preferred date and time below, and a dependable agent will be in touch to confirm your appointment.

Schedule a Showing

Take a tour of this beautiful property at your convenience. Please select your preferred date and time below, and a dependable agent will be in touch to confirm your appointment.

Thank you for your interest in 842 Linda Lane, Charlotte, NC 28211. We are reviewing your request and will be in touch shortly!

Mortgage Calculator

Estimate your monthly mortgage payment, including the principal and interest, property taxes, and HOA. Adjust the values to generate a more accurate rate.

All estimates are provided for informational purposes only. Actual amounts may vary.
$0,000 Your Payment 20 15 65
$0,000 Your Payment

Cotswold

An established neighborhood next to parks, excellent schools, top shopping and dining destinations.

Explore

Work With Us

Work with a team that combines Charlotte expertise with a thoughtful, hands-on approach.

Follow Us on Instagram