8224 Kalson Street
8224 Kalson Street
8224 Kalson Street
8224 Kalson Street
8224 Kalson Street
8224 Kalson Street
8224 Kalson Street
8224 Kalson Street
8224 Kalson Street
8224 Kalson Street
8224 Kalson Street
8224 Kalson Street
8224 Kalson Street
8224 Kalson Street
8224 Kalson Street
8224 Kalson Street
8224 Kalson Street
8224 Kalson Street
8224 Kalson Street
8224 Kalson Street
8224 Kalson Street
8224 Kalson Street
8224 Kalson Street
8224 Kalson Street
8224 Kalson Street
8224 Kalson Street
8224 Kalson Street
8224 Kalson Street
8224 Kalson Street
8224 Kalson Street
8224 Kalson Street
8224 Kalson Street
8224 Kalson Street
8224 Kalson Street
8224 Kalson Street
8224 Kalson Street
8224 Kalson Street
8224 Kalson Street
8224 Kalson Street
8224 Kalson Street
8224 Kalson Street
8224 Kalson Street
SEE ALL PHOTOS
8224 Kalson Street
8224 Kalson Street
8224 Kalson Street
8224 Kalson Street
8224 Kalson Street
8224 Kalson Street
8224 Kalson Street
8224 Kalson Street
8224 Kalson Street
8224 Kalson Street
8224 Kalson Street
8224 Kalson Street
8224 Kalson Street
8224 Kalson Street
8224 Kalson Street
8224 Kalson Street
8224 Kalson Street
8224 Kalson Street
8224 Kalson Street
8224 Kalson Street
8224 Kalson Street
8224 Kalson Street
8224 Kalson Street
8224 Kalson Street
8224 Kalson Street
8224 Kalson Street
8224 Kalson Street
8224 Kalson Street
8224 Kalson Street
8224 Kalson Street
8224 Kalson Street
8224 Kalson Street
8224 Kalson Street
8224 Kalson Street
8224 Kalson Street
8224 Kalson Street
8224 Kalson Street
8224 Kalson Street
8224 Kalson Street
8224 Kalson Street
8224 Kalson Street
8224 Kalson Street
Courtesy of EXP Realty LLC Mooresville, Lauren Rocco Listing Contact: [email protected] 
Sold

8224 Kalson Street

8224 Kalson Street, Huntersville, NC 28078

$525,000
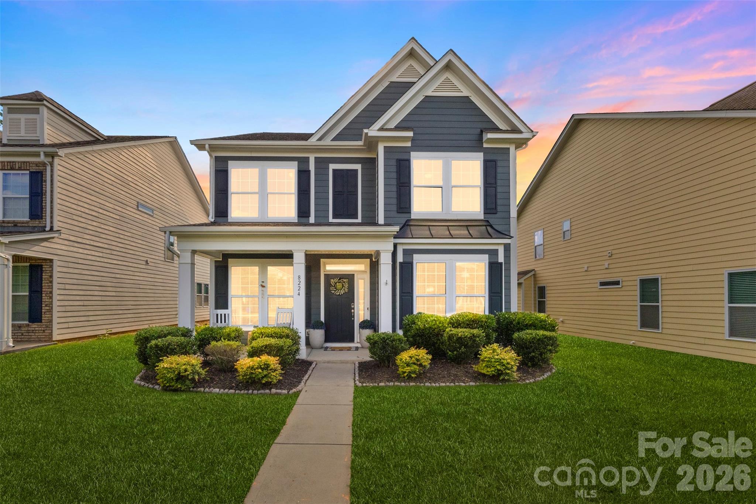
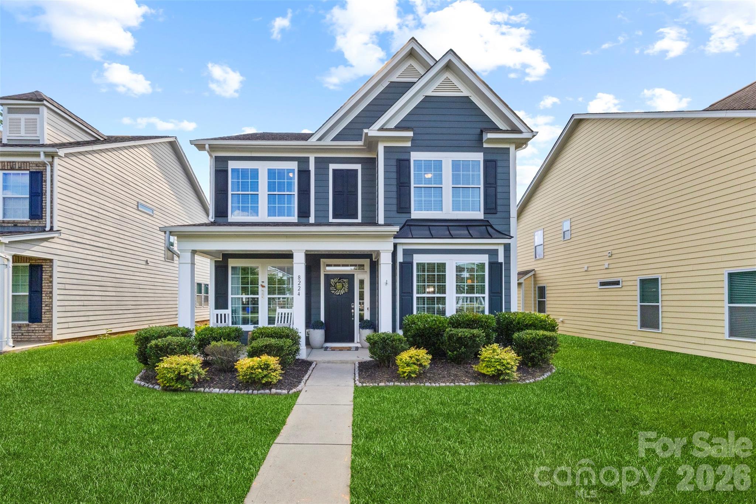
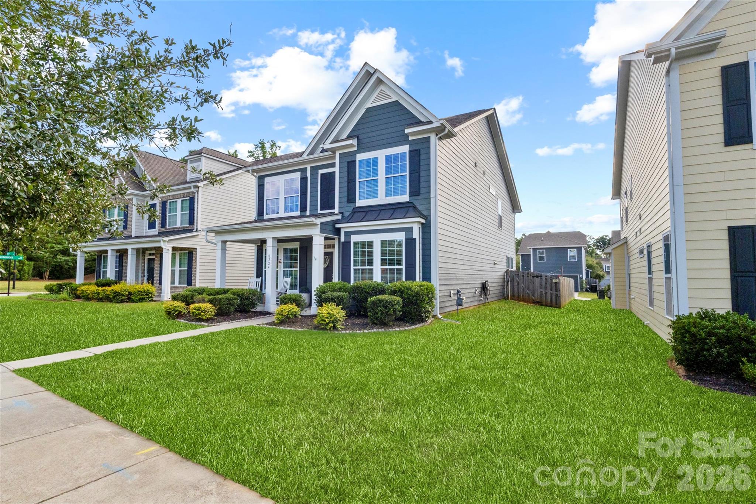
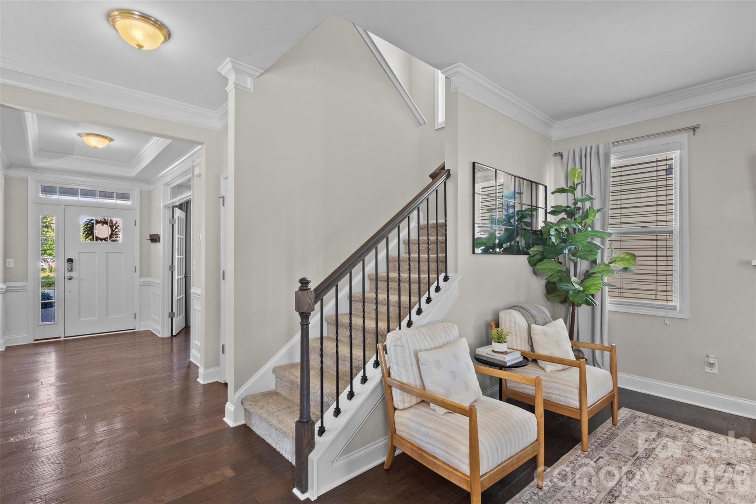
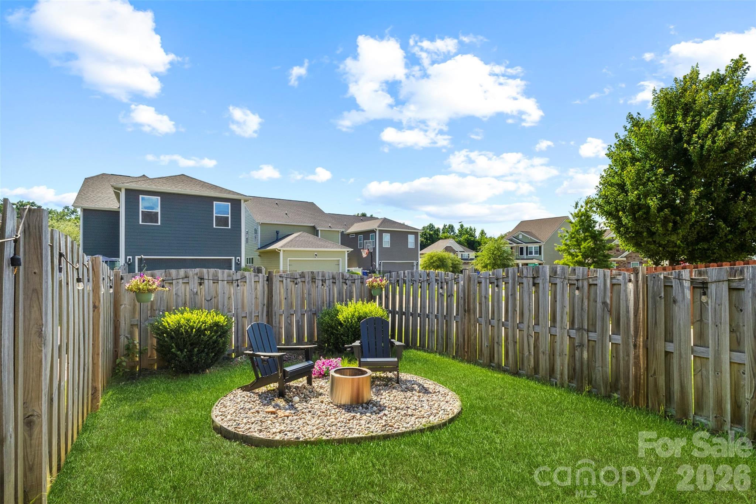
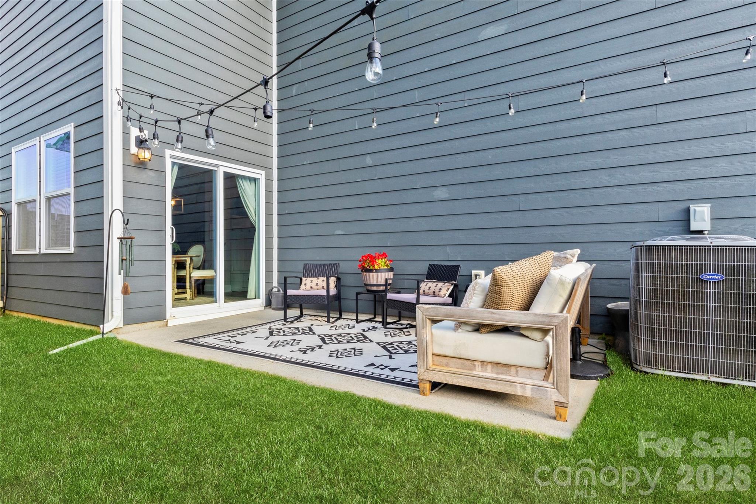
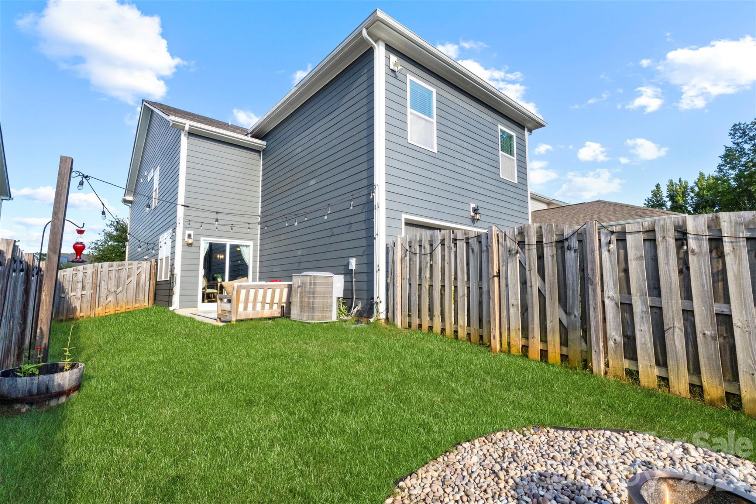
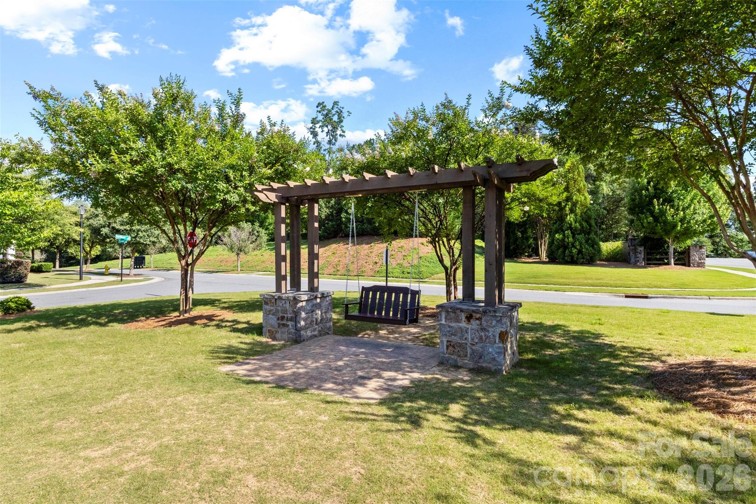
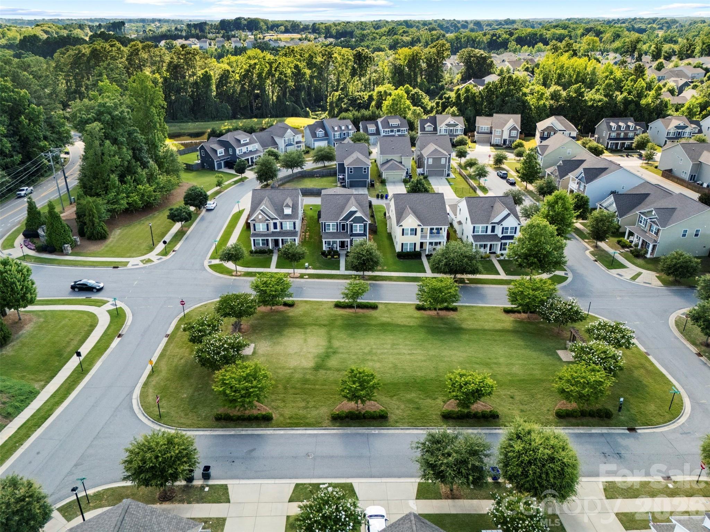
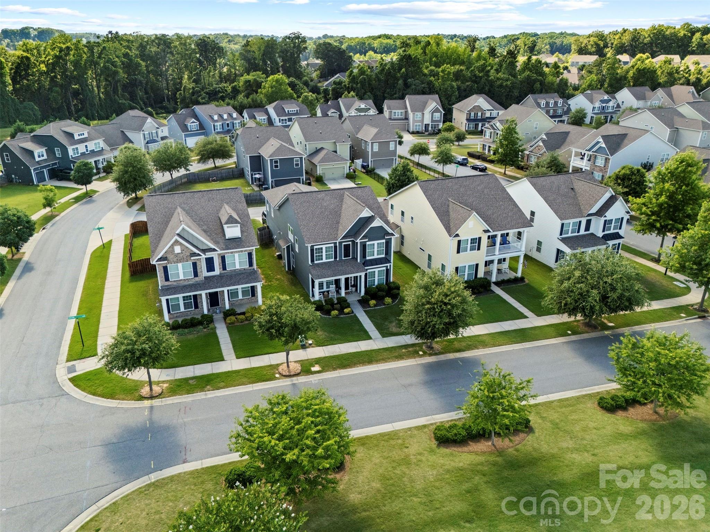
Welcome home to this beautifully maintained home overlooking one of Arbormere's inviting community green spaces. Start your mornings with coffee on the covered front porch and enjoy a neighborhood designed for connection and walkability.

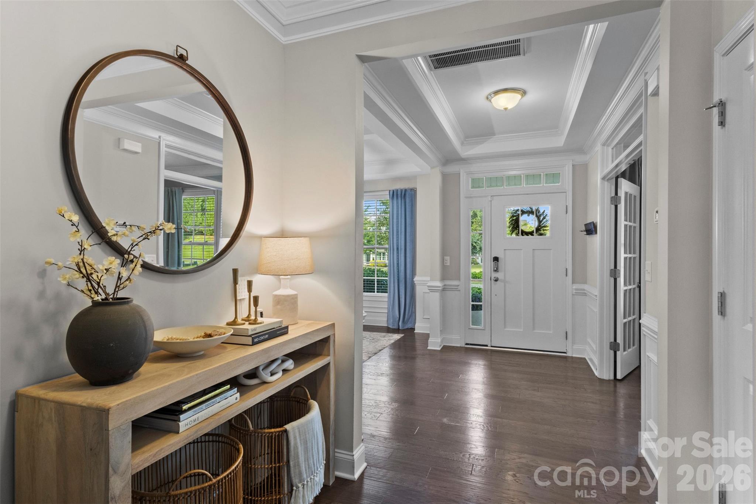
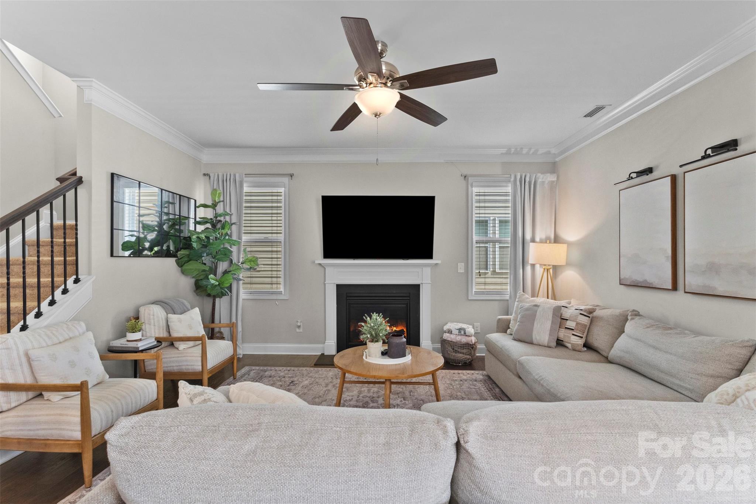
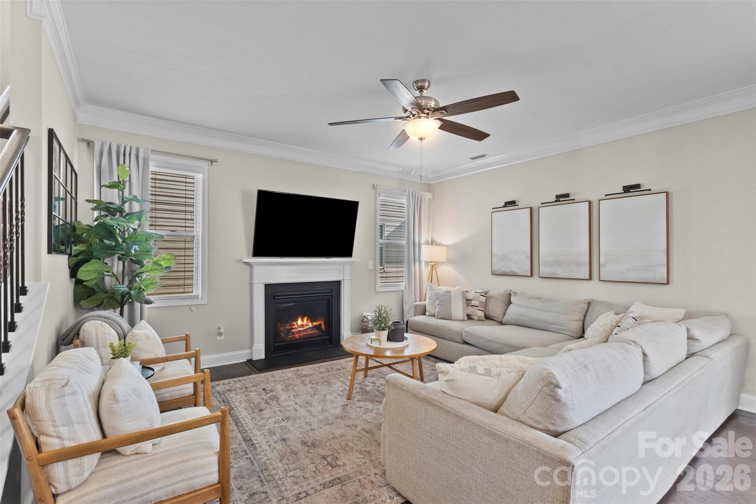
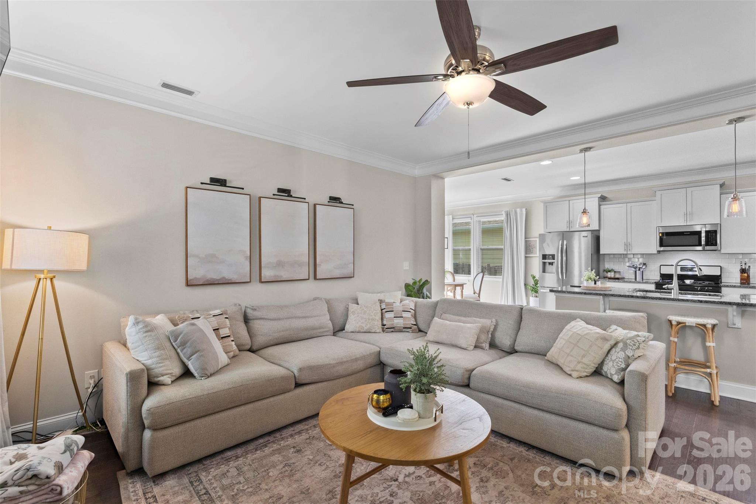
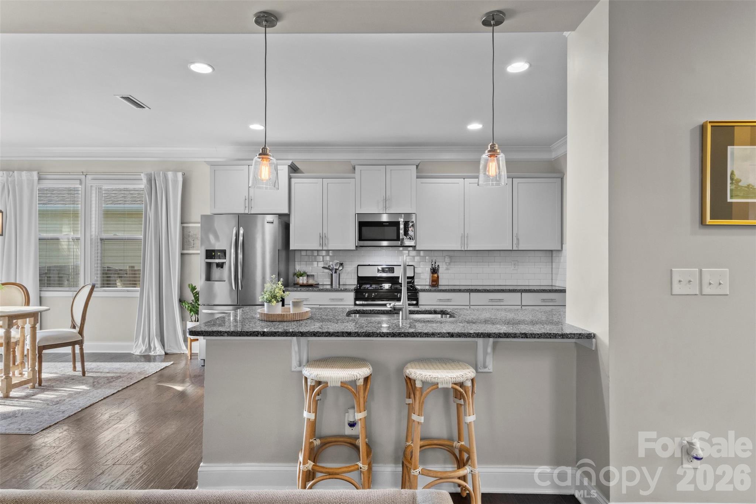
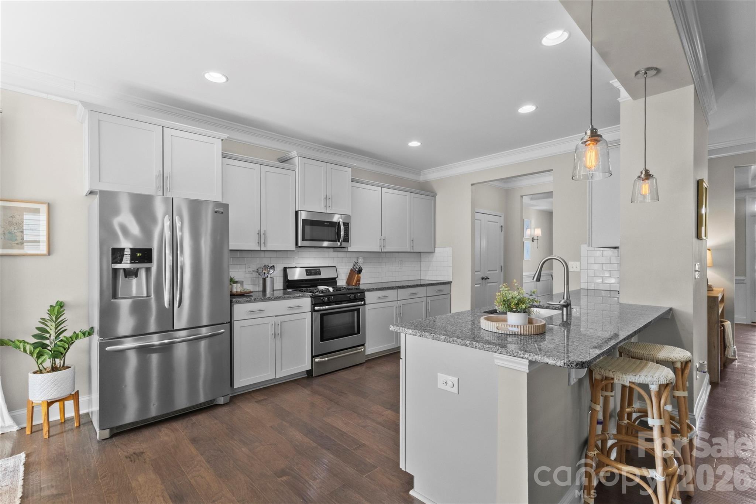
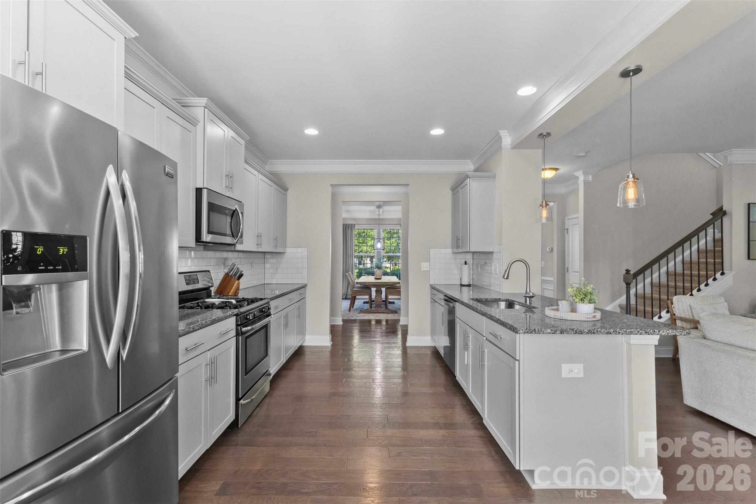
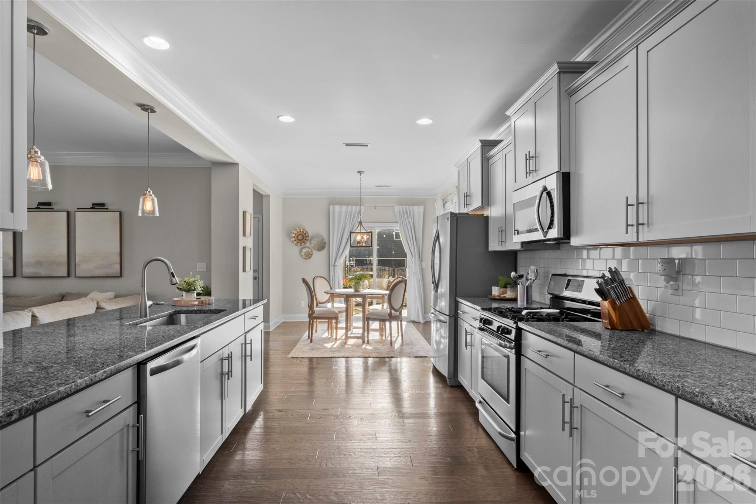
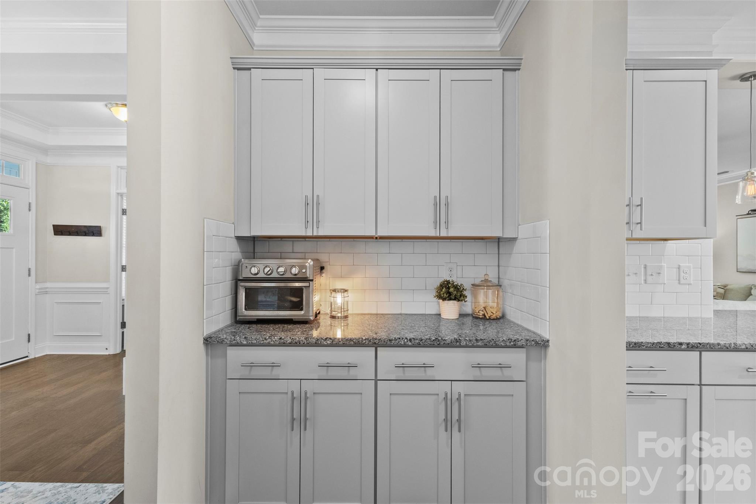
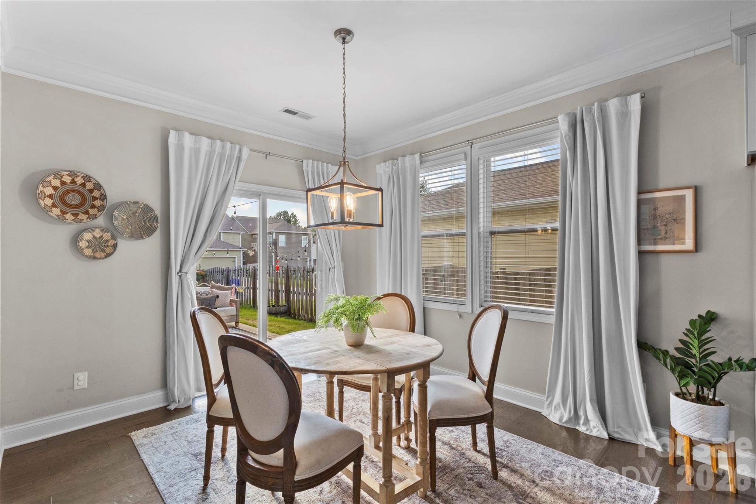
Offering 4 bedrooms, 2.5 bathrooms, and nearly 2,900 square feet, this home features an open, functional floor plan with durable engineered wood flooring throughout the main level. The bright kitchen is complete with light gray cabinetry, granite countertops, subway tile backsplash, stainless steel appliances, a spacious breakfast bar, and seamless views into the family room, making it perfect for both everyday living and entertaining.

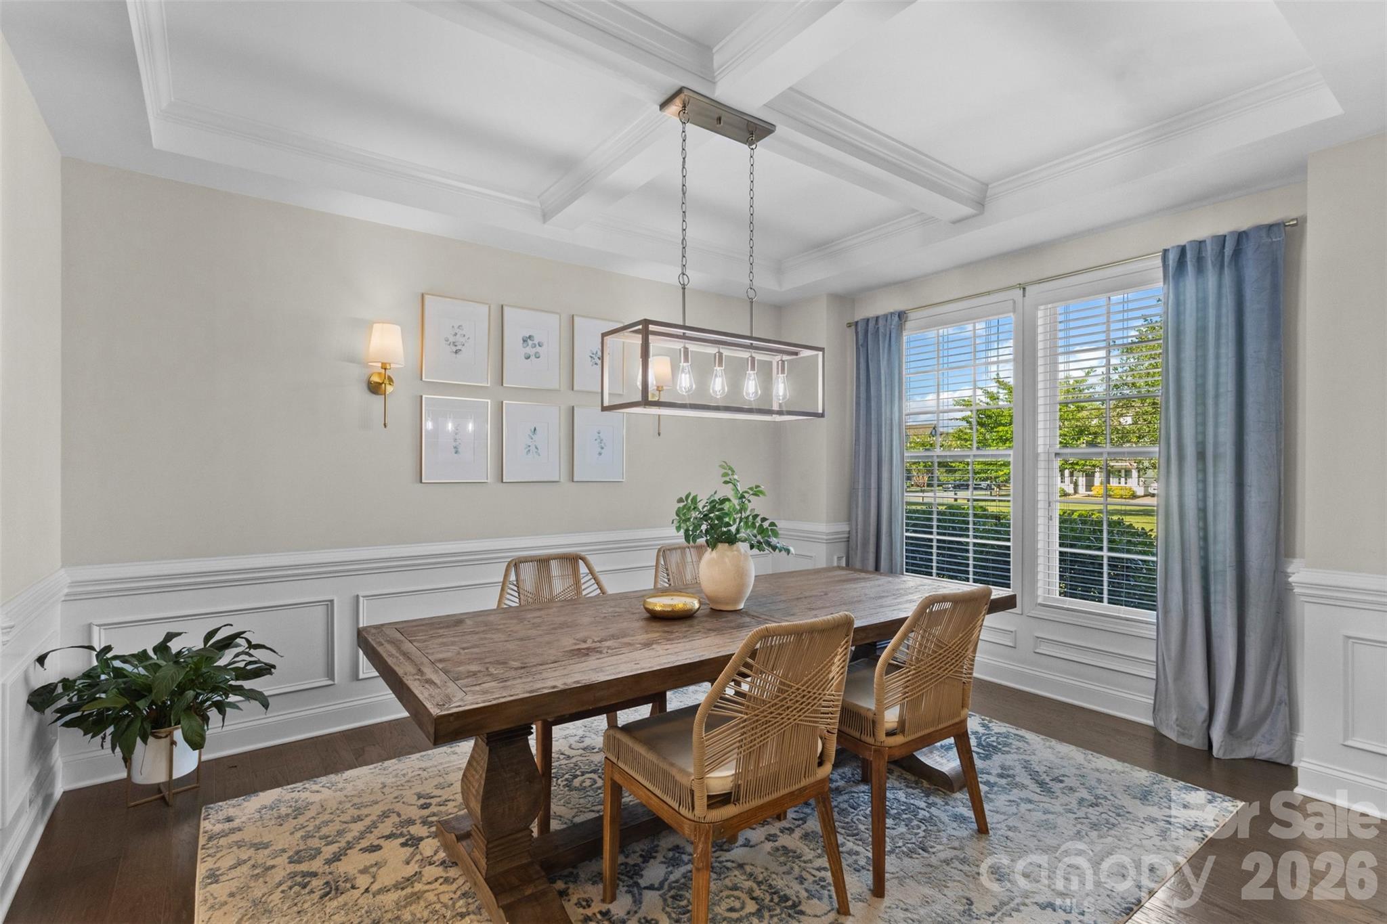
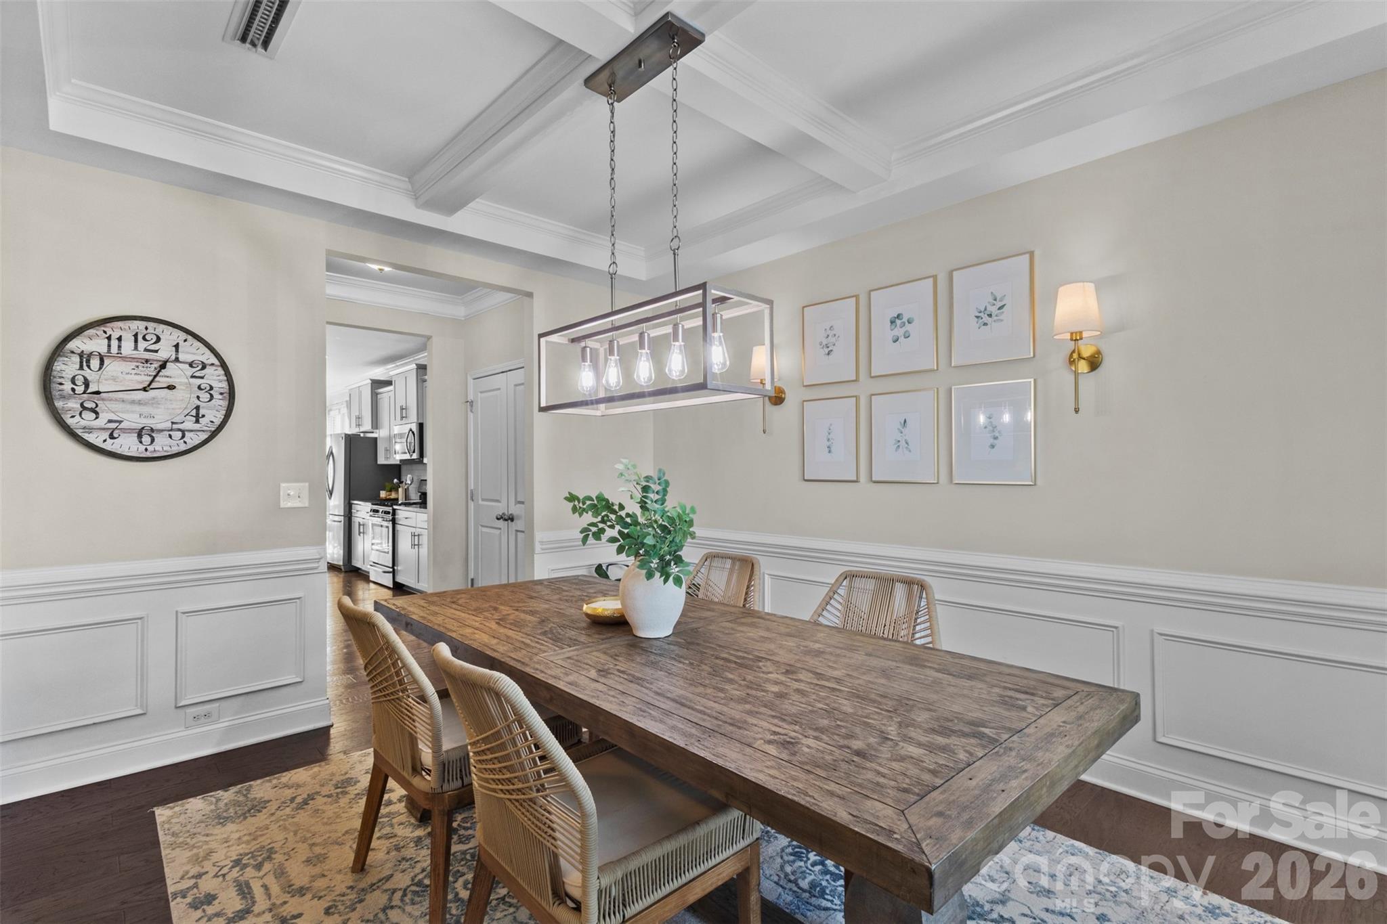
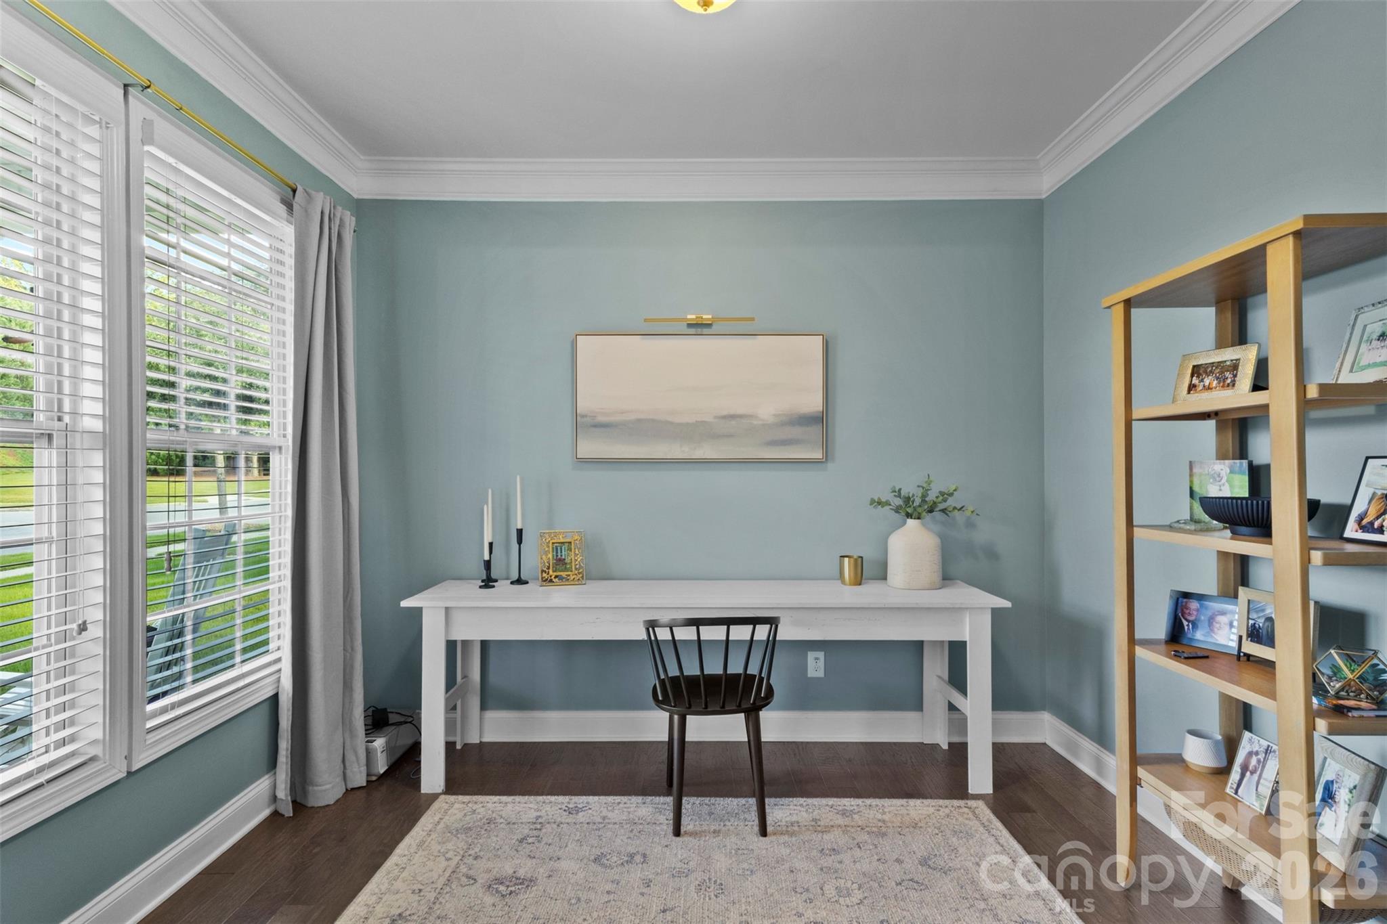
Host holidays with ease in the formal dining room, complete with a convenient butler's pantry. The spacious family room offers a cozy gas fireplace, while the private study with French doors provides the ideal space for a home office, playroom, or flex room.

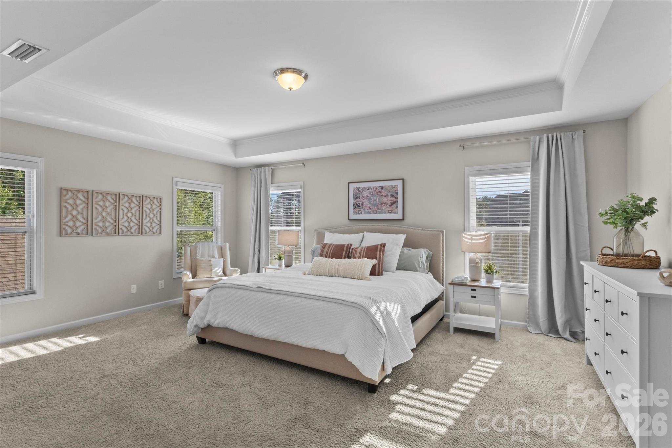
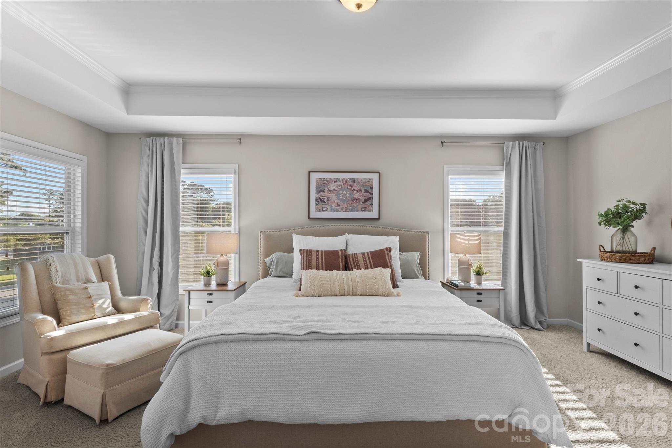
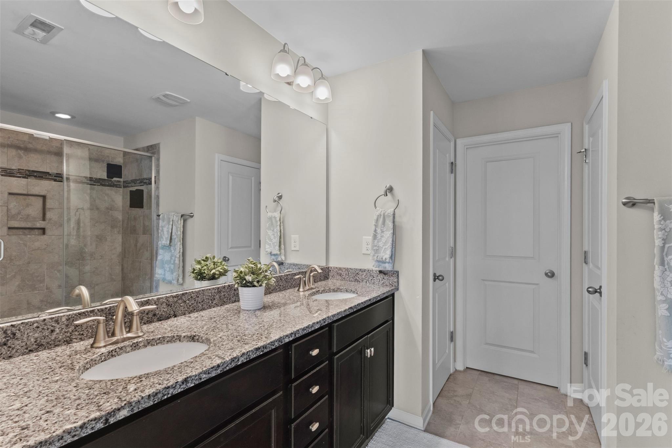
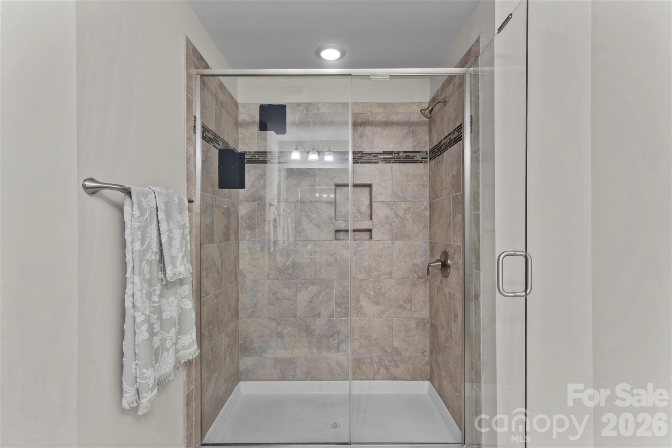
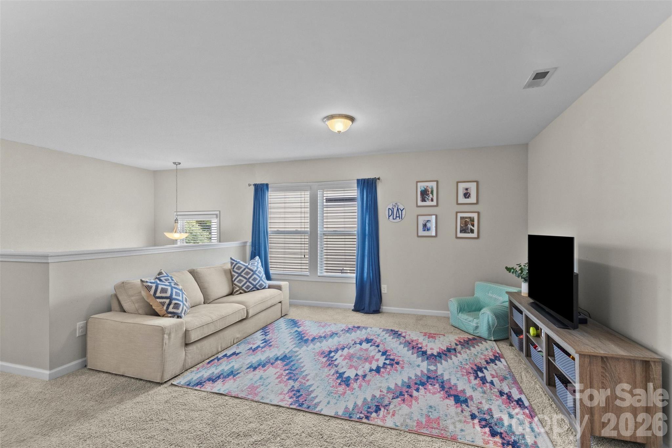
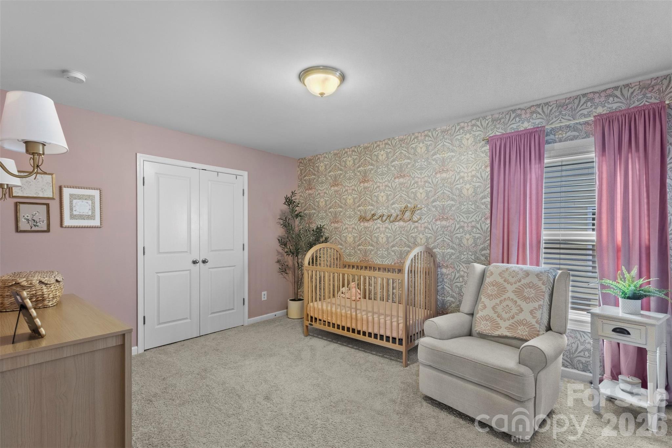
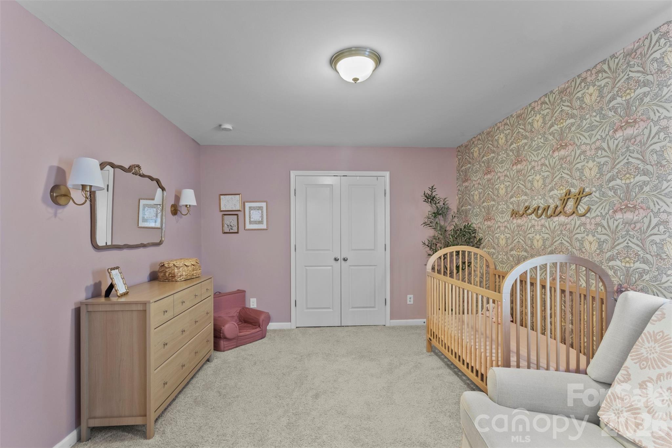
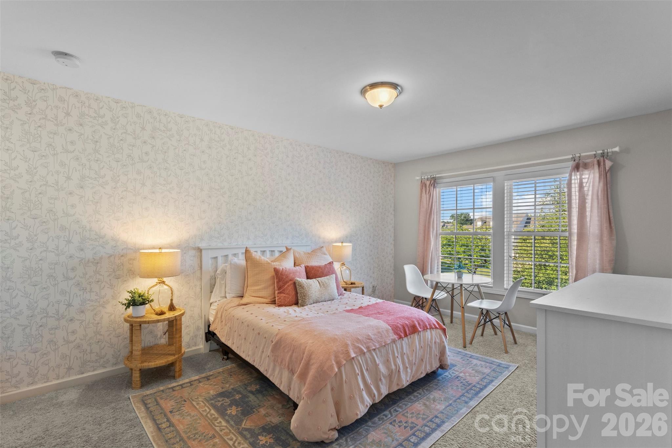
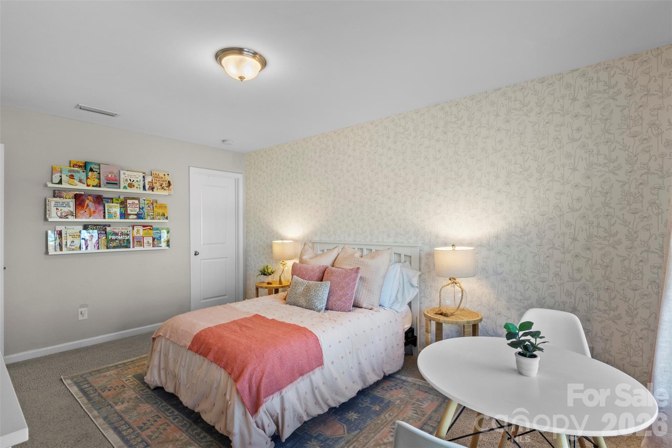
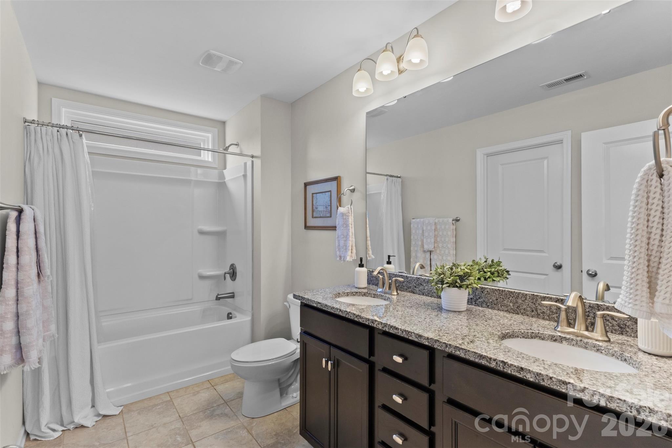
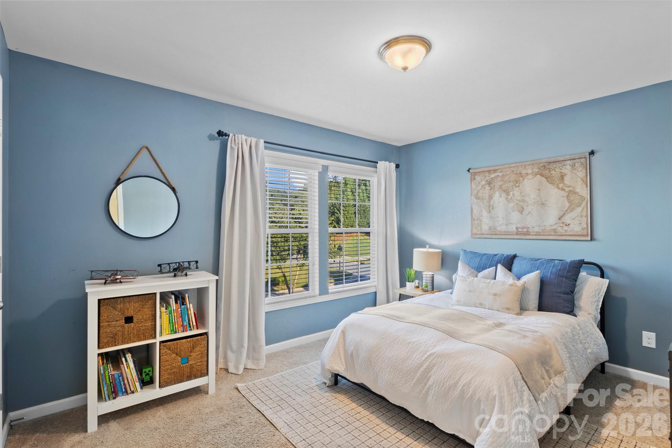
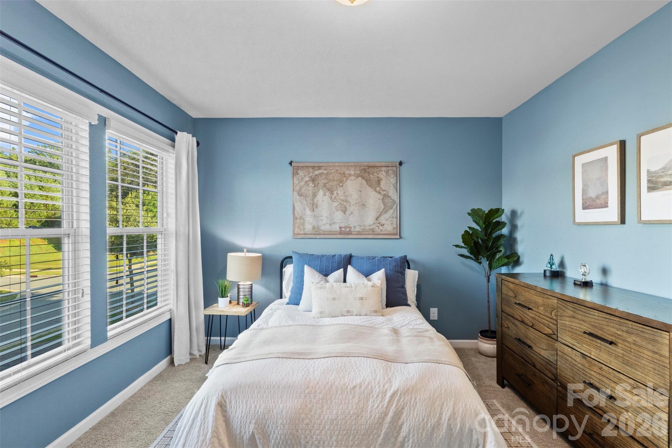
Upstairs, you'll find a generous primary suite featuring a large walk-in closet and a deluxe en suite bath, along with three additional bedrooms that provide plenty of space for family or guests.

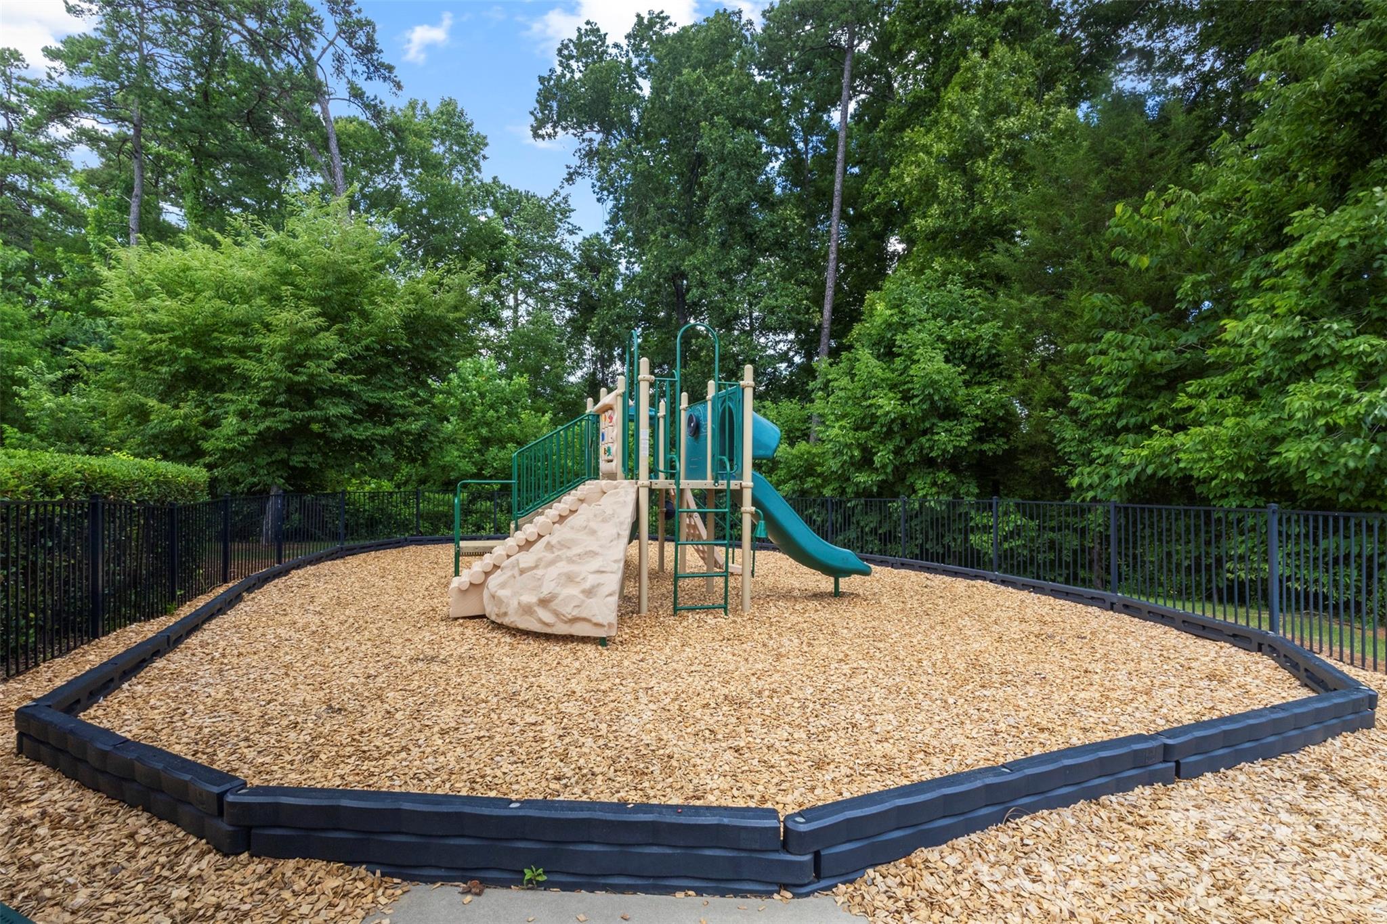
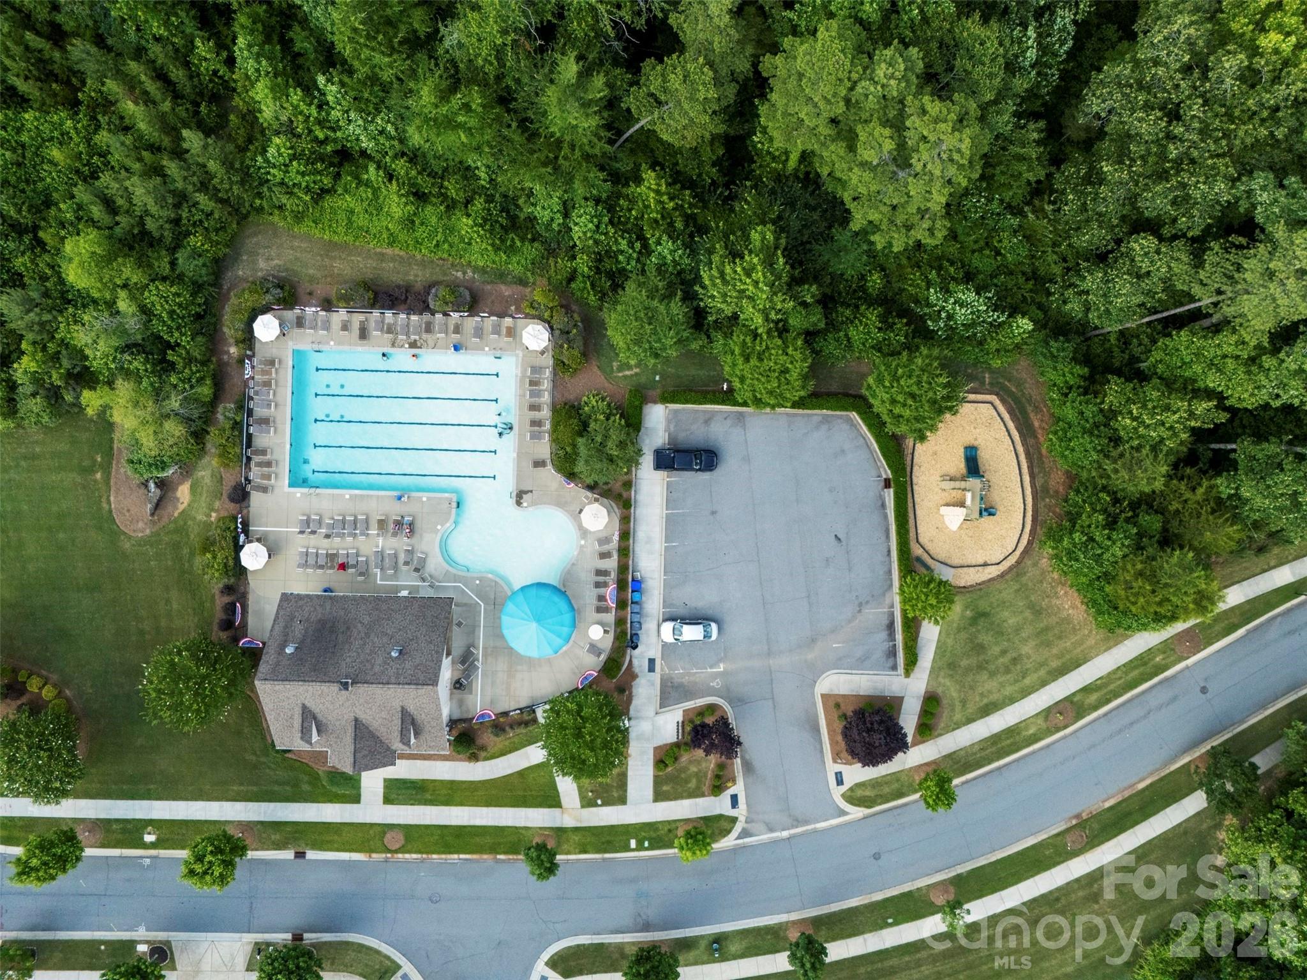
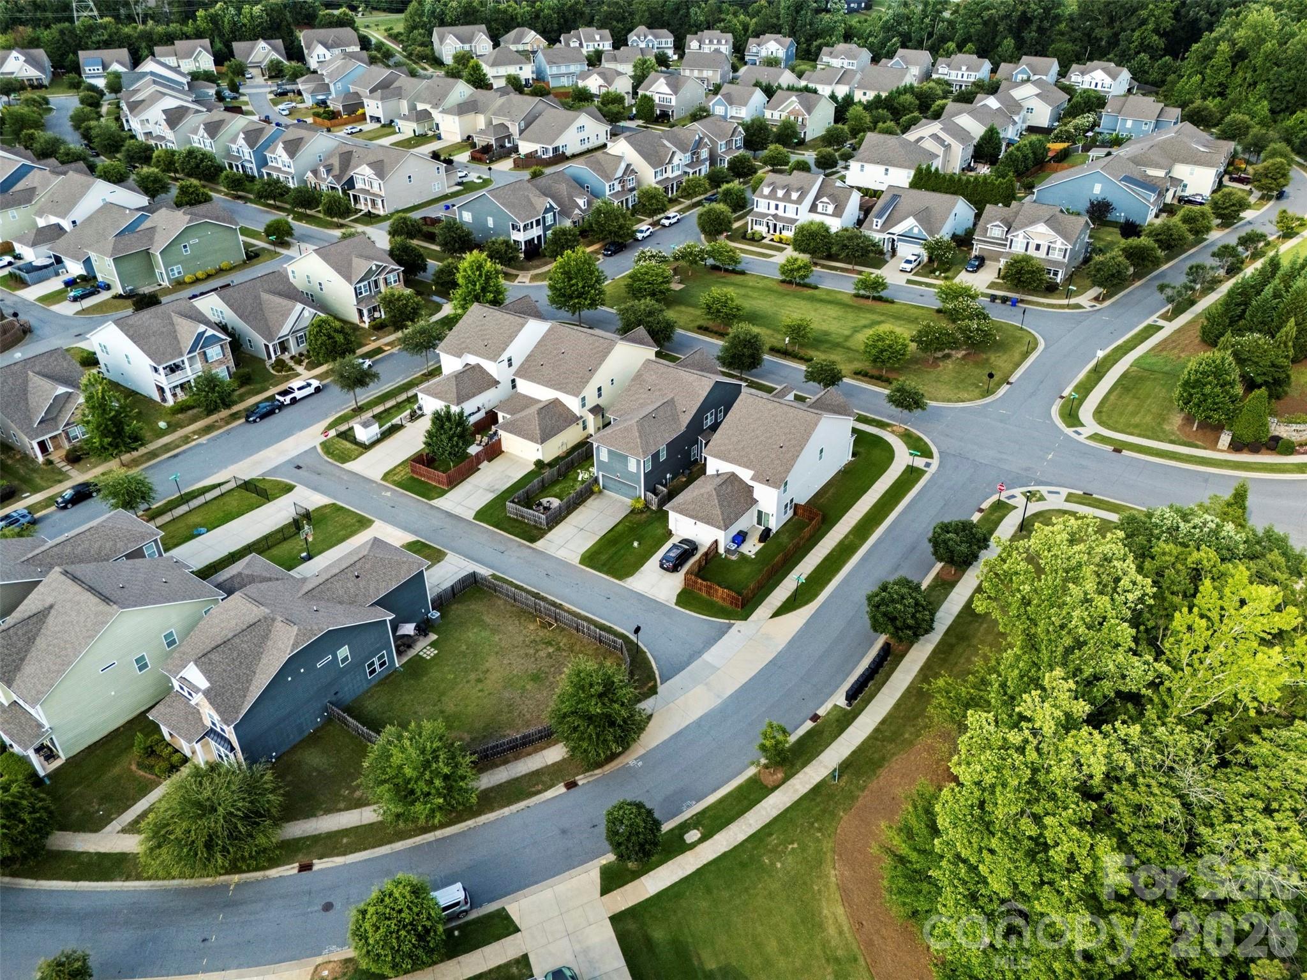
Located in the highly desirable Arbormere community just outside Charlotte, you'll enjoy easy access to shopping, restaurants, golf, parks, and local coffee shops. Neighborhood amenities include a community pool, playground, sidewalks, streetlights, and beautiful green spaces. Come see why so many people love calling Arbormere home.

4
beds

2
full baths

1
half bath

2,827 Sq.Ft. LIVING AREA

5,662.8 Sq.Ft. lot

Eve Davis

Eve Davis

Features & Amenities

Interior

  • total bedrooms4
  • Total bathrooms3
  • full bathrooms2
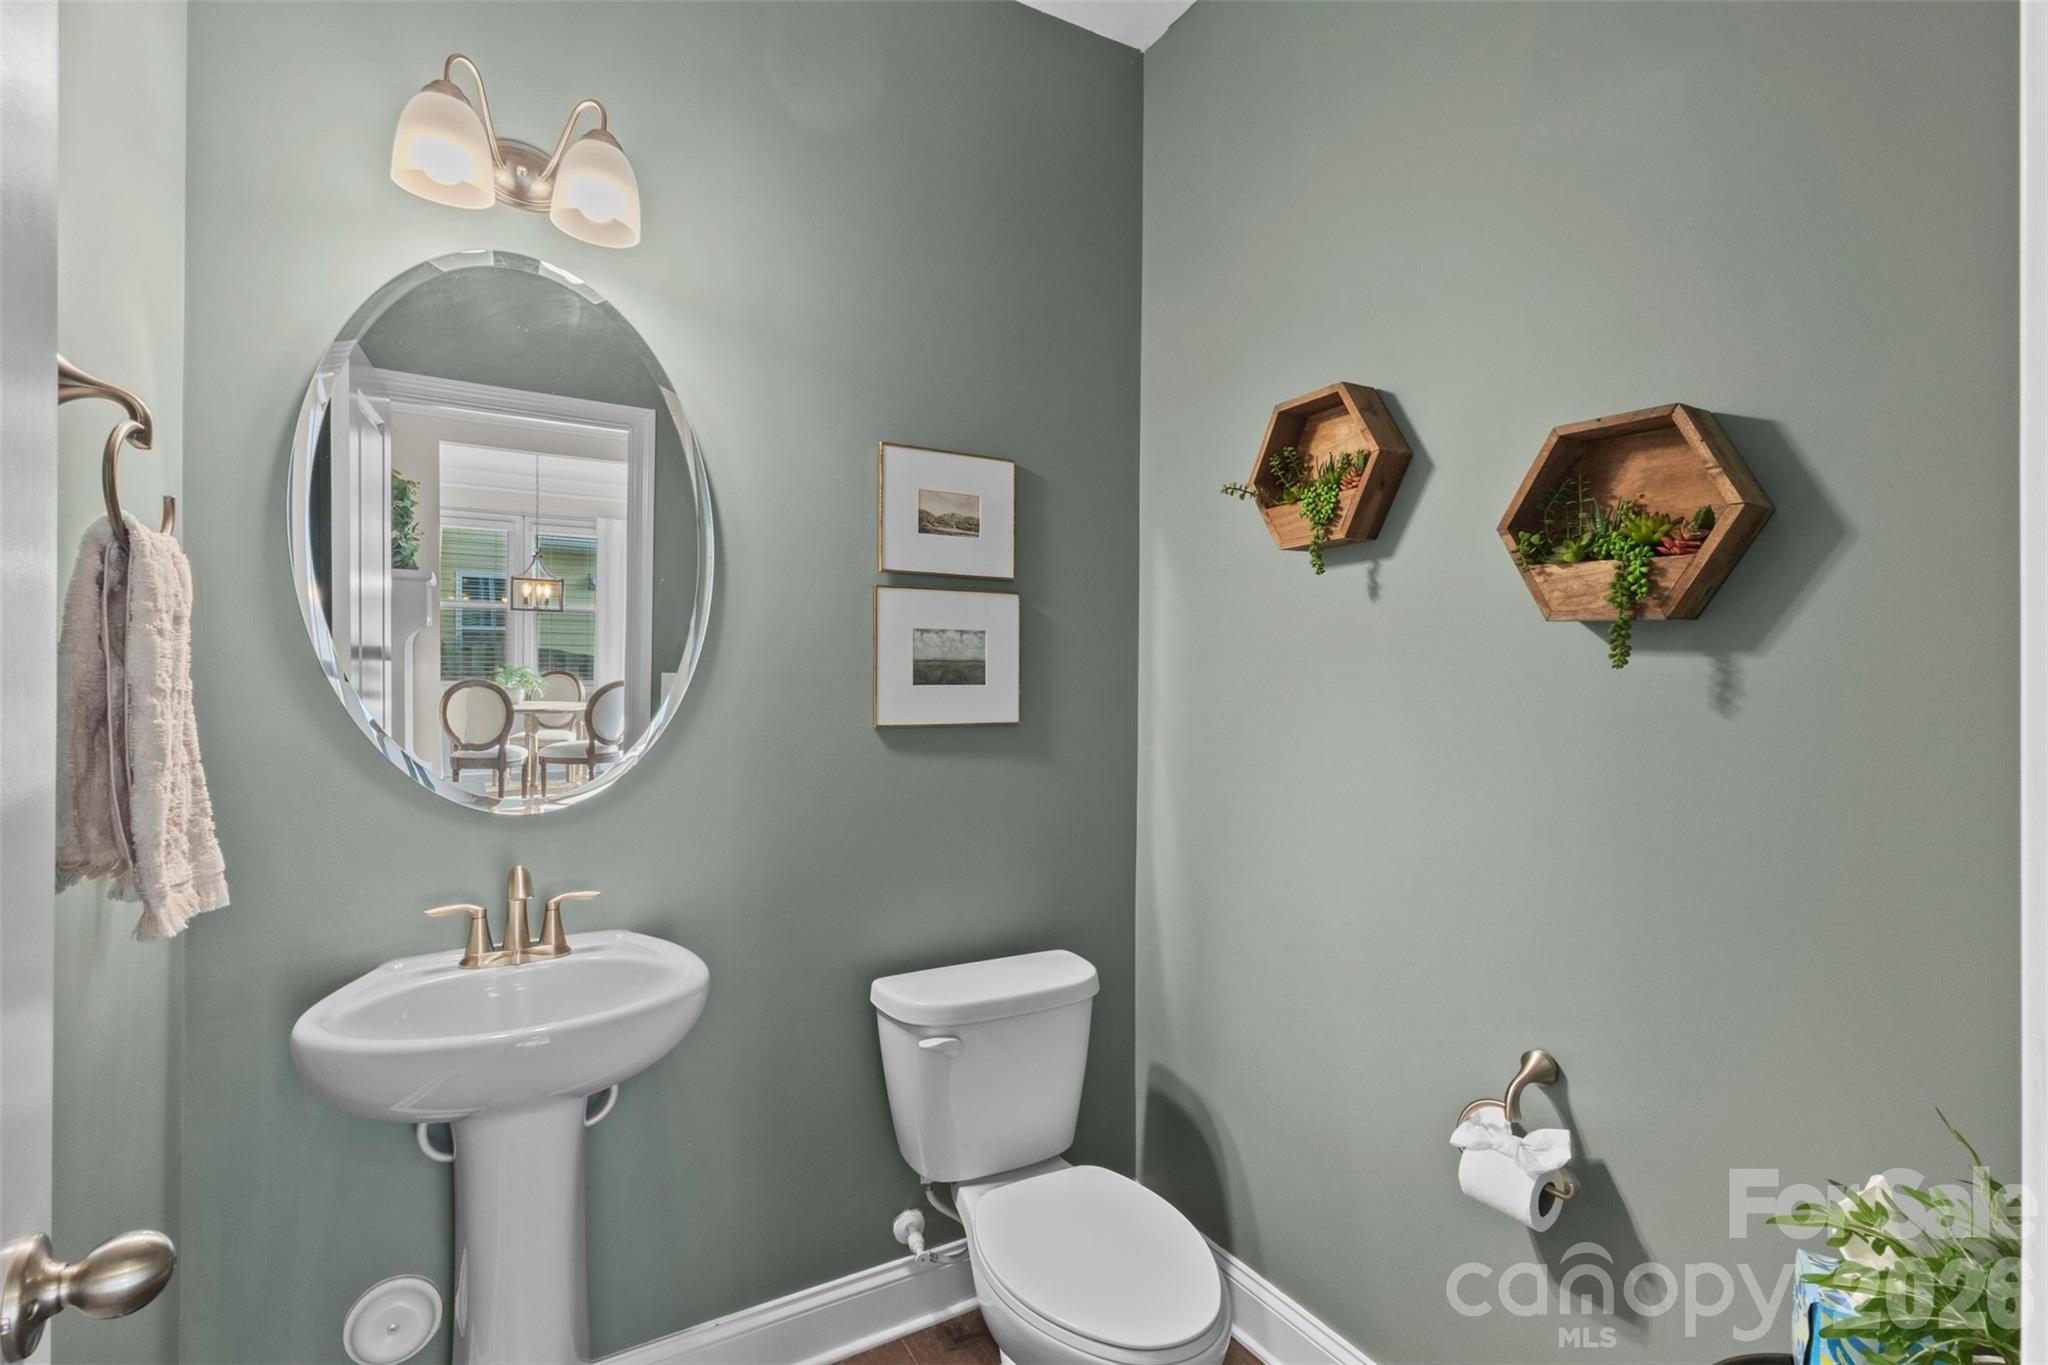
  • half bathroom1
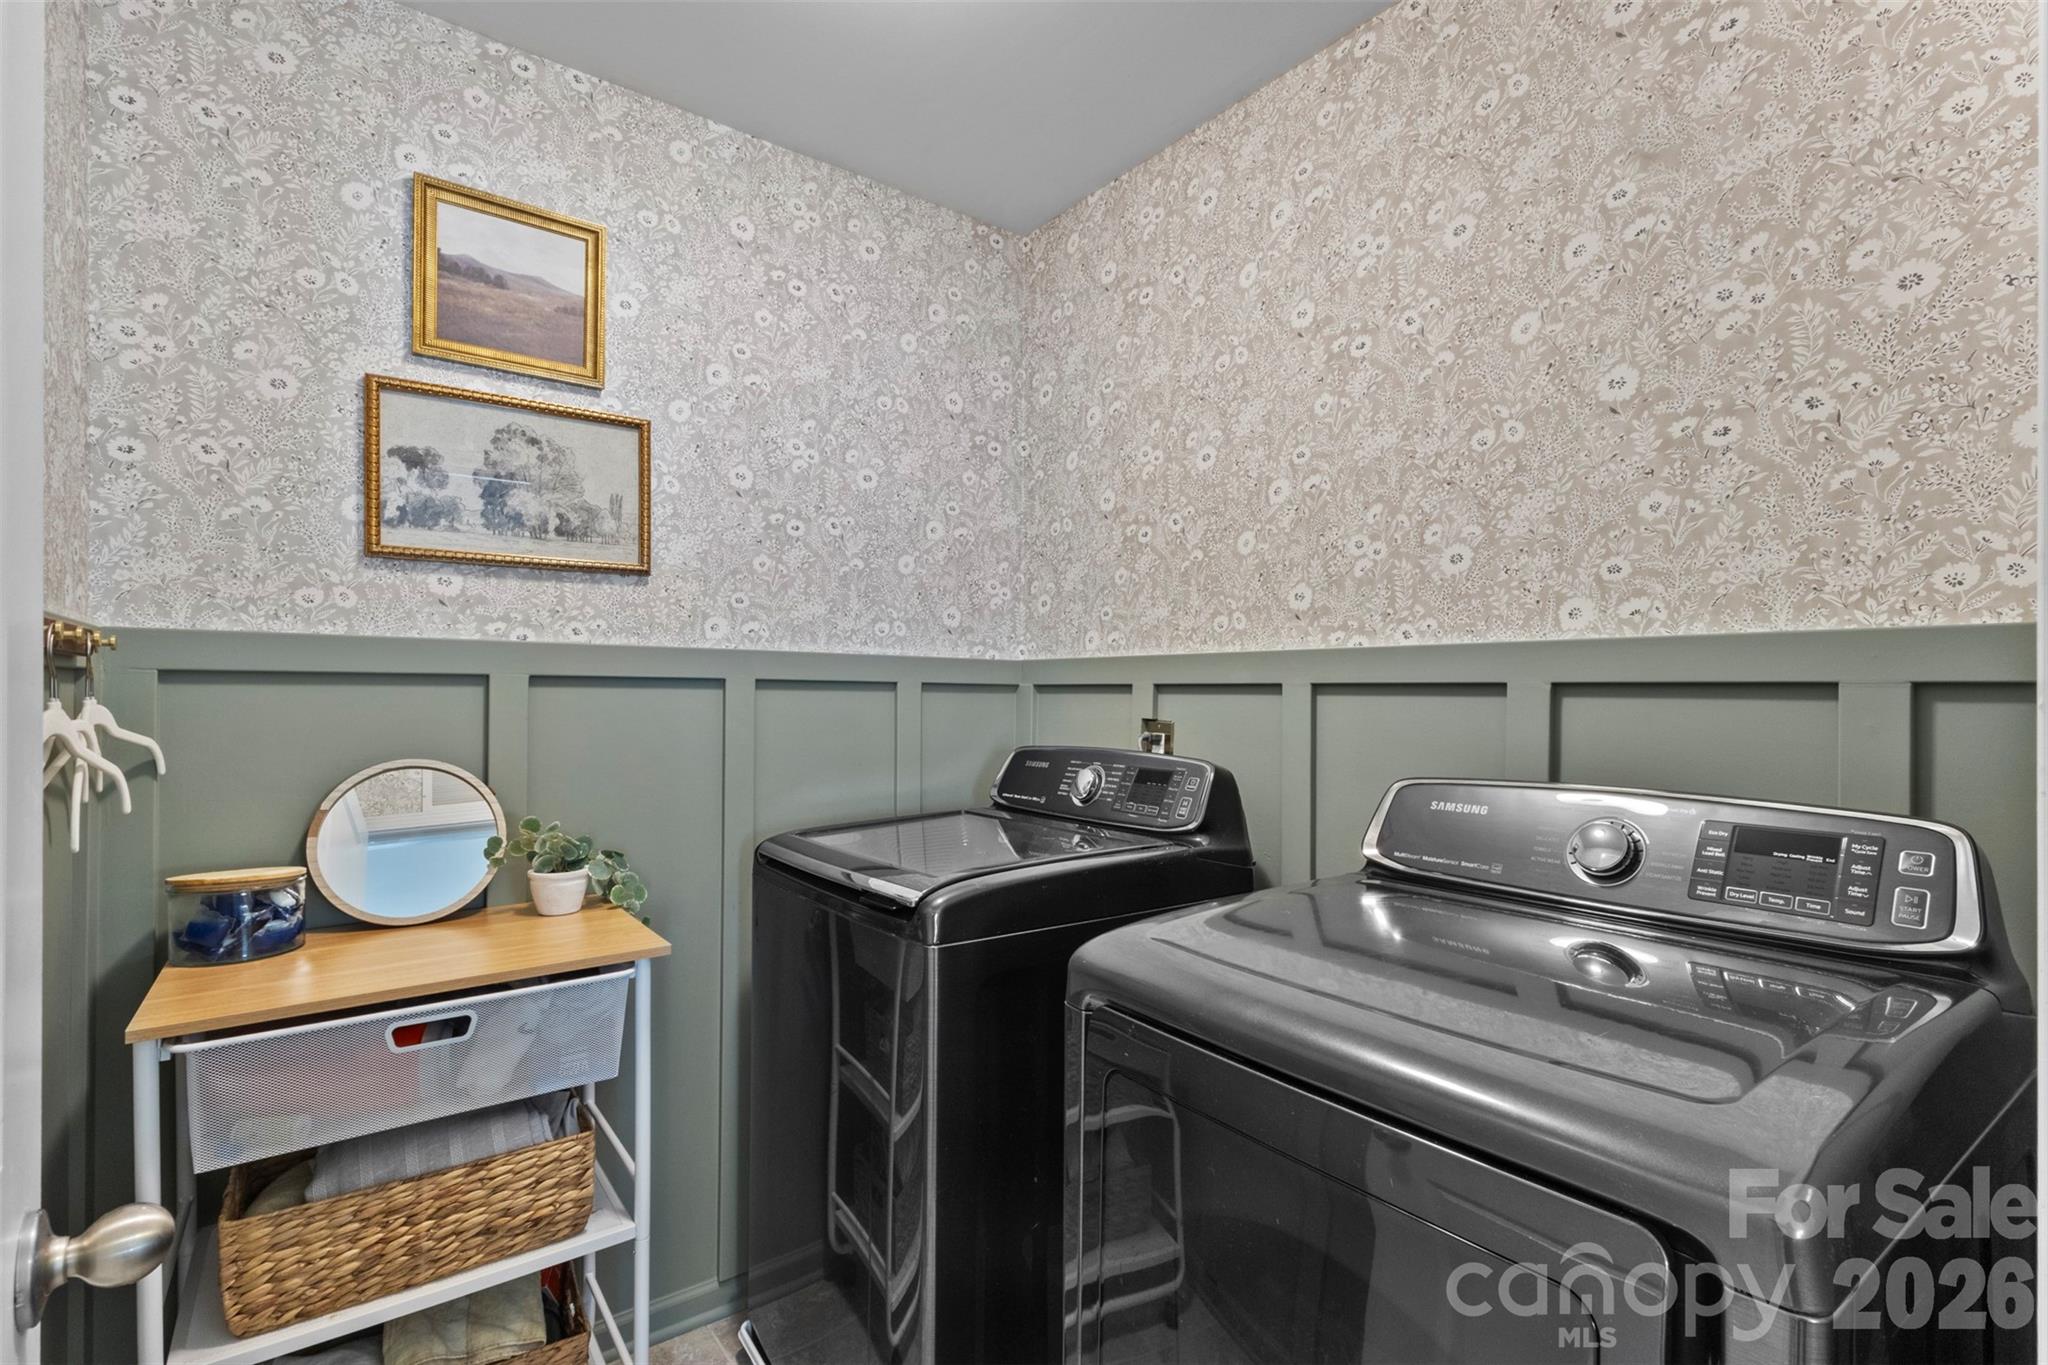
  • Laundry room Upper Level
  • Flooring Hardwood
  • Fireplace Family Room, Gas Log
  • APPLIANCES Dishwasher, Disposal, Gas Water Heater, Microwave, Oven
  • other interior Features Breakfast Bar, Cable Prewire, Open Floorplan, Pantry, Walk-In Closet(s)

Area & Lot

  • Status Sold
  • Date Sold September 11, 2026
  • Living Area2,827 Sq.Ft.
  • Lot Area5,662.8 Sq.Ft.
  • MLS® ID4391215
  • TypeResidential
  • YEAR BUILT2016
  • NeighborhoodLake Norman
  • Elementary SchoolBarnette
  • Middle SchoolFrancis Bradley
  • High SchoolHopewell

Exterior

  • STORIES2
  • Garage Space2.0
  • water SourceCity
  • utilitiesNatural Gas
  • roofArchitectural Shingle
  • lot featuresLevel
  • parkingDriveway, Attached Garage
  • HEAT TYPEHeat Pump
  • AIR CONDITIONINGCeiling Fan(s), Central Air
  • sewerPublic Sewer
  • SubstructureSlab
  • Disability FeaturesTwo or More Access Exits

Financial

  • Sales Price$525,000
  • HOA $290/3 mos
View Virtual Tour

Lake Norman

A laid-back lifestyle, endless outdoor activities, and beautiful weather year-round.

Explore

Work With Us

Work with a team that combines Charlotte expertise with a thoughtful, hands-on approach.

Follow Us on Instagram