Leave a Message

Thank you for your message. We will be in touch with you shortly.

723 Berkeley Avenue
723 Berkeley Avenue
723 Berkeley Avenue
723 Berkeley Avenue
723 Berkeley Avenue
723 Berkeley Avenue
723 Berkeley Avenue
723 Berkeley Avenue
723 Berkeley Avenue
723 Berkeley Avenue
723 Berkeley Avenue
723 Berkeley Avenue
723 Berkeley Avenue
723 Berkeley Avenue
723 Berkeley Avenue
723 Berkeley Avenue
723 Berkeley Avenue
723 Berkeley Avenue
723 Berkeley Avenue
723 Berkeley Avenue
723 Berkeley Avenue
723 Berkeley Avenue
723 Berkeley Avenue
723 Berkeley Avenue
723 Berkeley Avenue
723 Berkeley Avenue
723 Berkeley Avenue
723 Berkeley Avenue
723 Berkeley Avenue
723 Berkeley Avenue
723 Berkeley Avenue
723 Berkeley Avenue
723 Berkeley Avenue
723 Berkeley Avenue
723 Berkeley Avenue
723 Berkeley Avenue
723 Berkeley Avenue
723 Berkeley Avenue
723 Berkeley Avenue
723 Berkeley Avenue
723 Berkeley Avenue
SEE ALL PHOTOS
723 Berkeley Avenue
723 Berkeley Avenue
723 Berkeley Avenue
723 Berkeley Avenue
723 Berkeley Avenue
723 Berkeley Avenue
723 Berkeley Avenue
723 Berkeley Avenue
723 Berkeley Avenue
723 Berkeley Avenue
723 Berkeley Avenue
723 Berkeley Avenue
723 Berkeley Avenue
723 Berkeley Avenue
723 Berkeley Avenue
723 Berkeley Avenue
723 Berkeley Avenue
723 Berkeley Avenue
723 Berkeley Avenue
723 Berkeley Avenue
723 Berkeley Avenue
723 Berkeley Avenue
723 Berkeley Avenue
723 Berkeley Avenue
723 Berkeley Avenue
723 Berkeley Avenue
723 Berkeley Avenue
723 Berkeley Avenue
723 Berkeley Avenue
723 Berkeley Avenue
723 Berkeley Avenue
723 Berkeley Avenue
723 Berkeley Avenue
723 Berkeley Avenue
723 Berkeley Avenue
723 Berkeley Avenue
723 Berkeley Avenue
723 Berkeley Avenue
723 Berkeley Avenue
723 Berkeley Avenue
723 Berkeley Avenue
Courtesy of Dickens Mitchener & Associates Inc, Sarah Curme Listing Contact: [email protected] 
Active Under Contract

723 Berkeley Avenue

723 Berkeley Avenue, Charlotte, NC 28203

$2,299,000
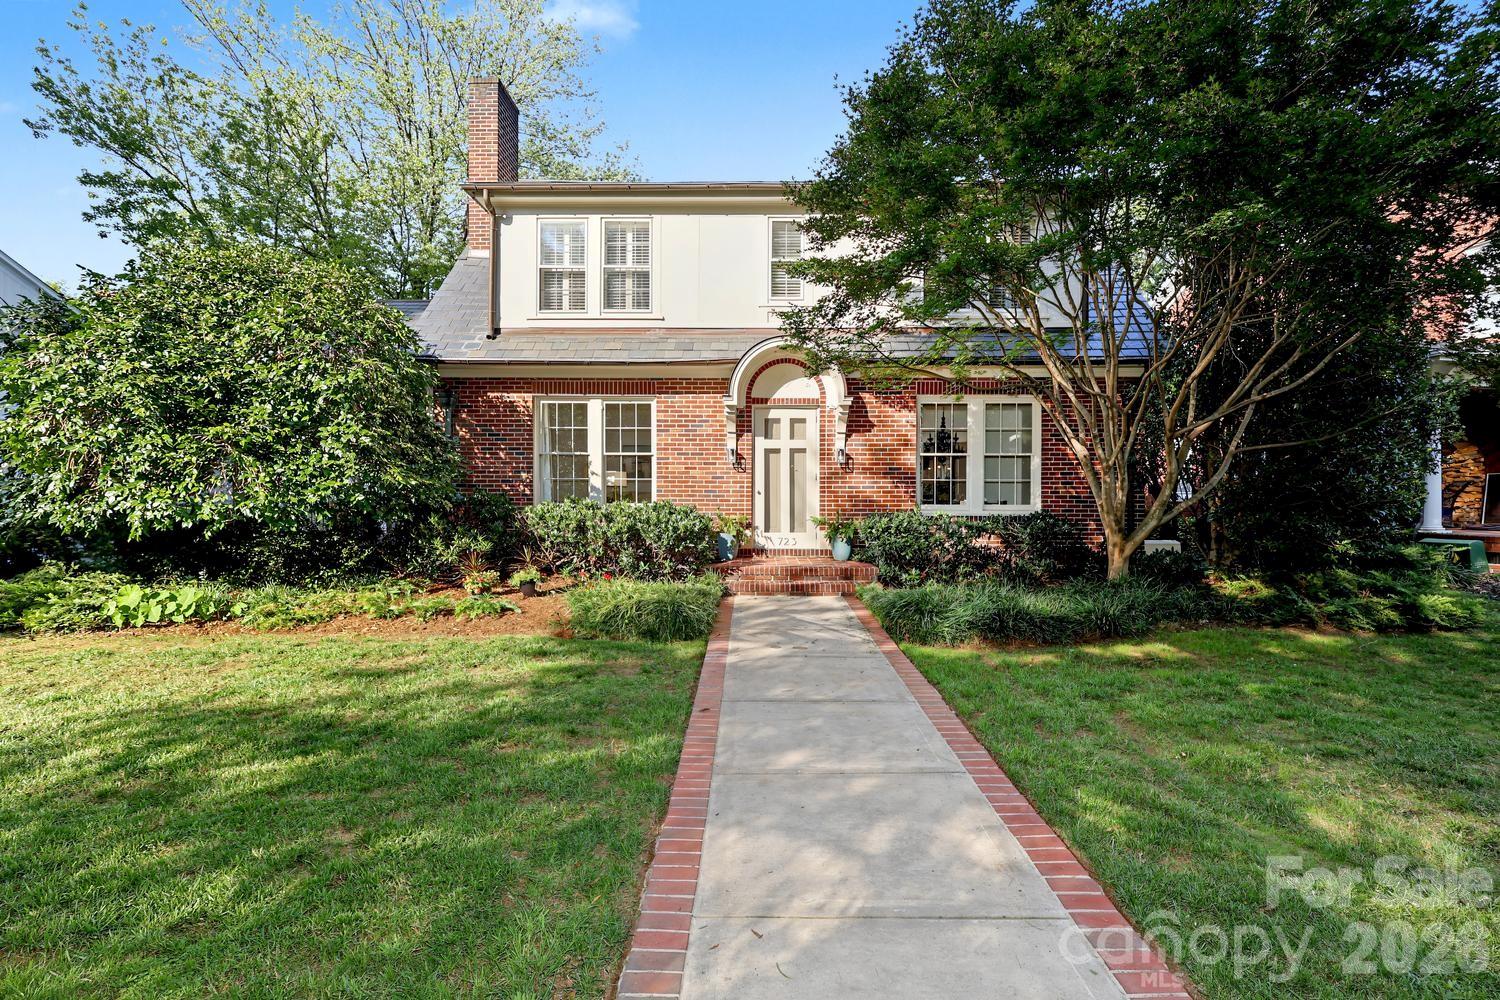
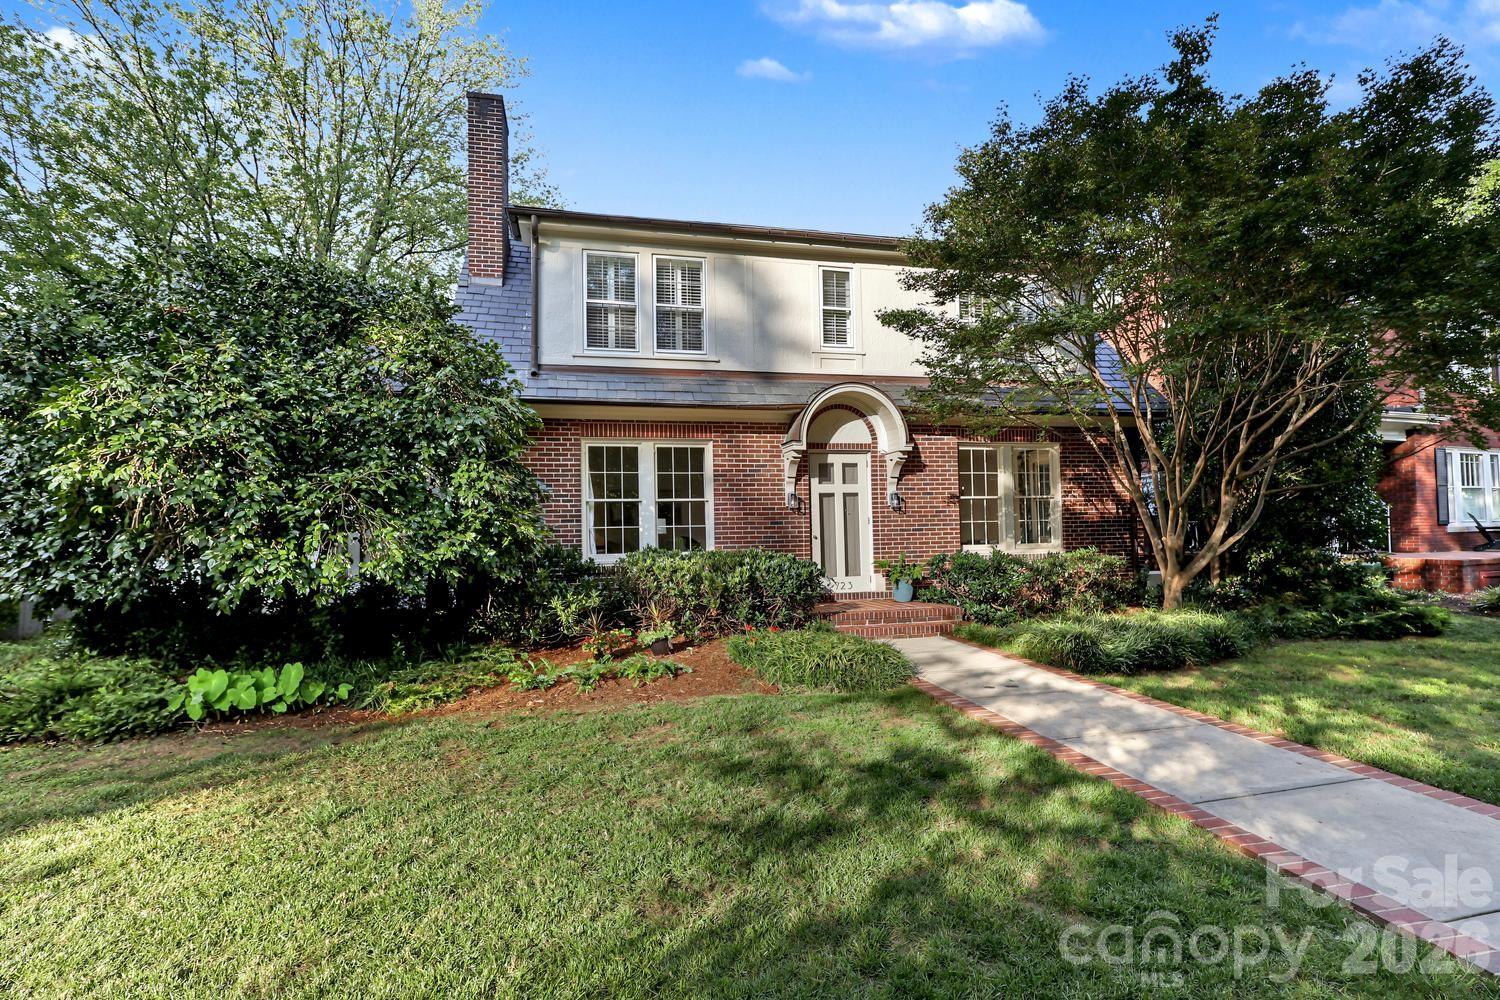
Welcome to 723 Berkeley Avenue, a timeless Colonial Revival that pairs Dilworth's historic character with thoughtful modern updates.
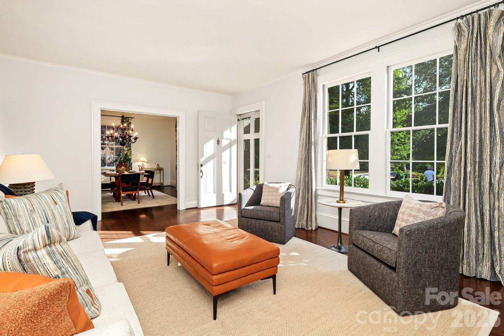
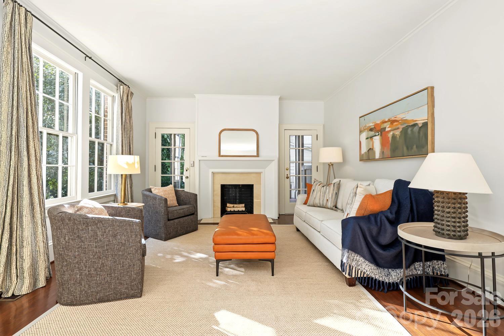
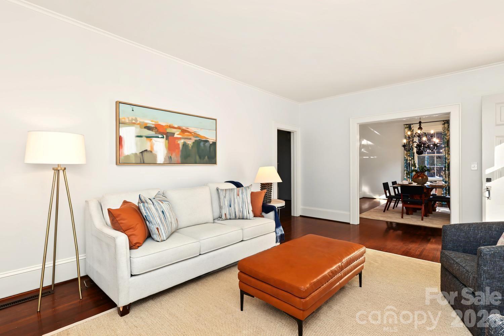
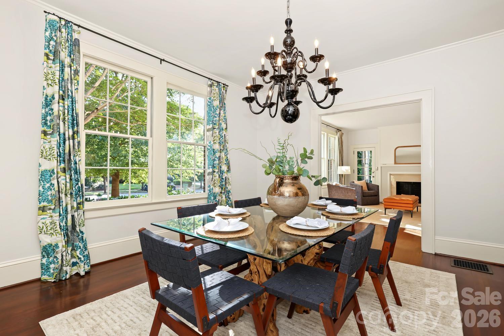
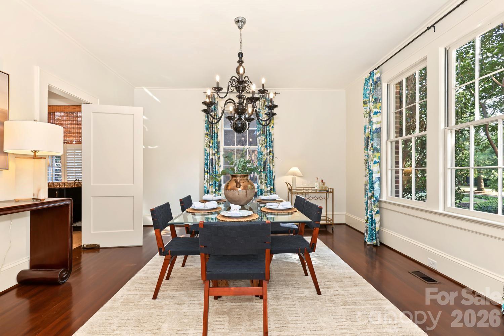
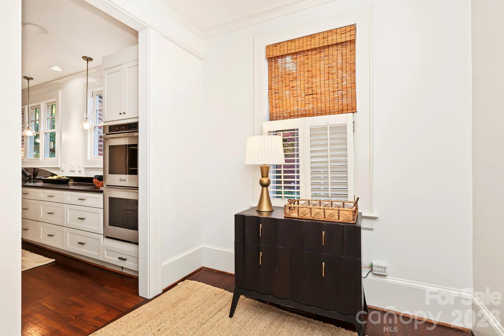
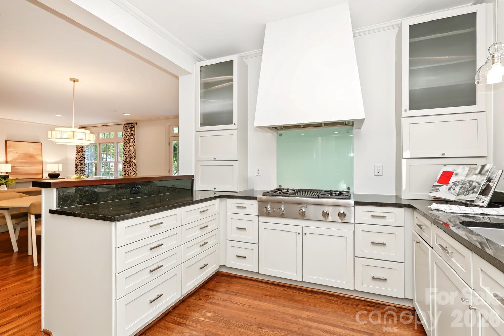
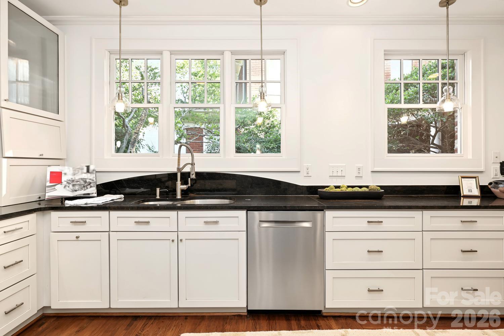
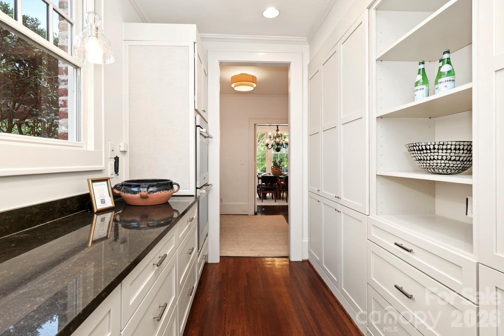
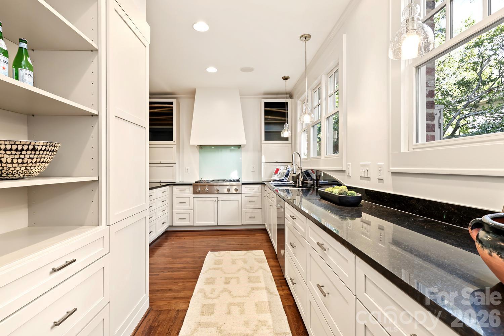
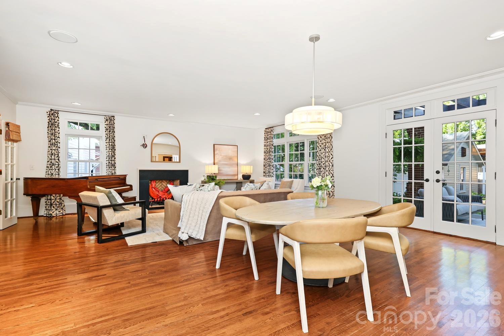
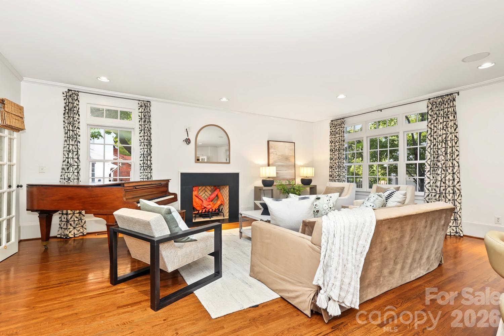
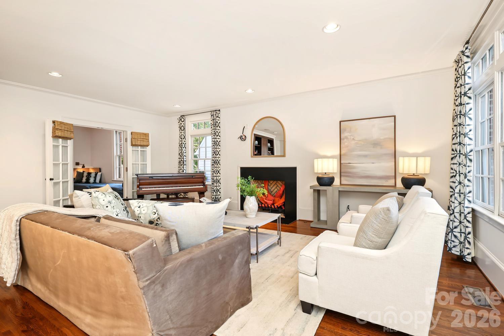
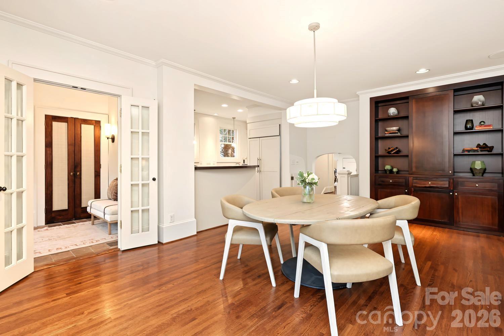
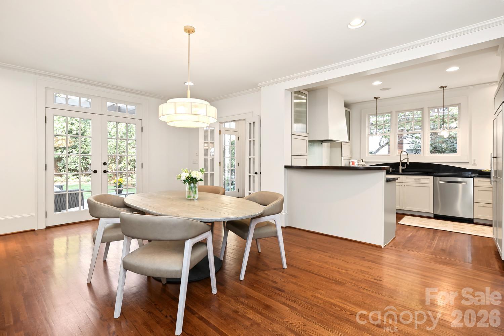
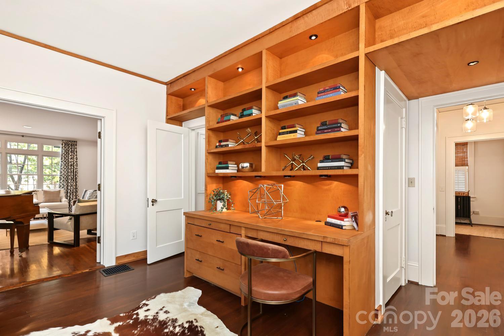
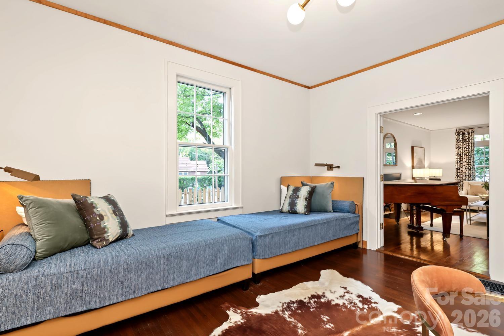
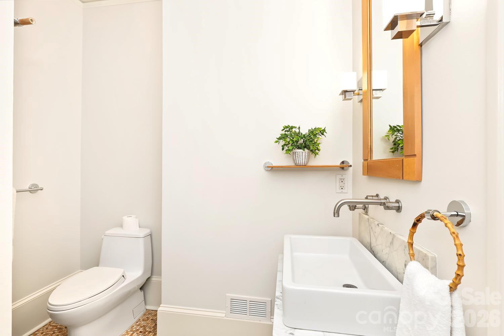
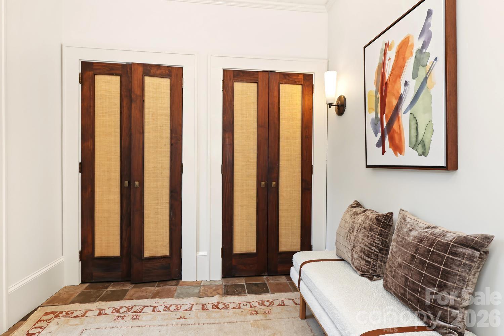
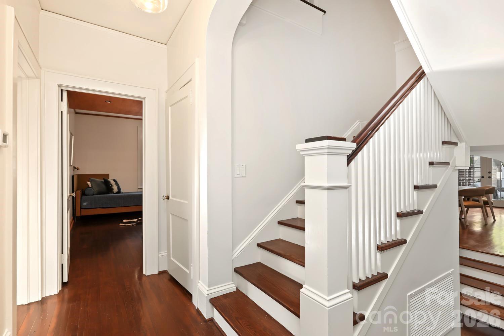
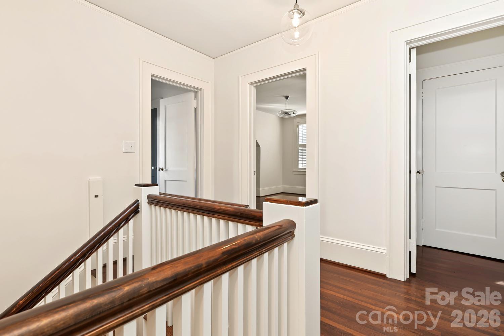
Set on coveted Berkeley Avenue in the heart of historic Dilworth, this understated 1929 home offers a surprisingly spacious 3,861 square feet, with well-proportioned rooms, high ceilings, and light-filled spaces for both entertaining and everyday living. The main floor flows beautifully from gracious formal rooms to a modern kitchen with custom cabinetry and high-end appliances. The kitchen opens to an expansive family room with built-in cabinetry, a gas fireplace, and generous gathering space. French doors lead to a flexible room with a full bath and built-ins, ideal for a home office or playroom. A well-appointed mudroom and French doors to the patio provide convenient access to the rear yard.
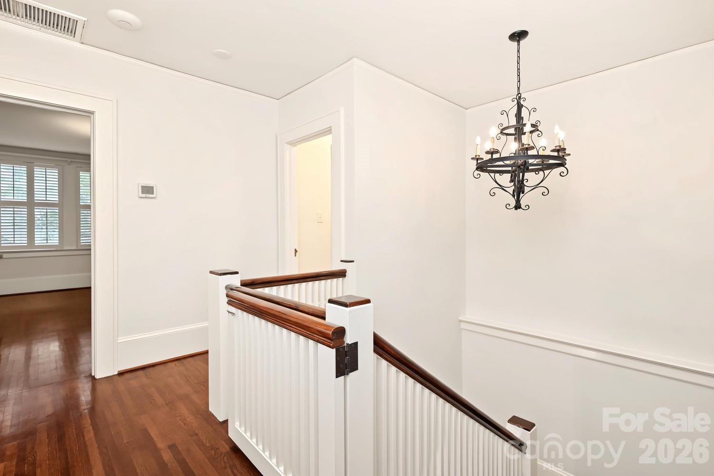
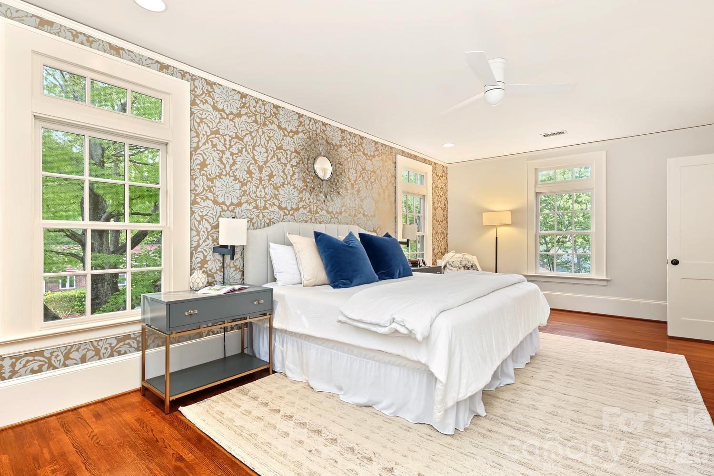
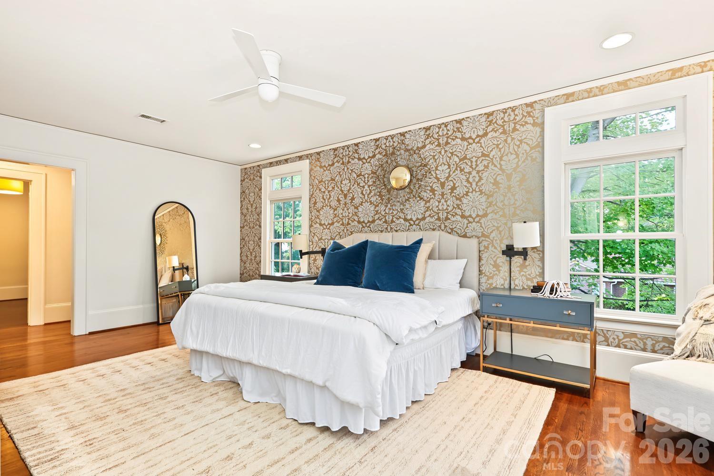
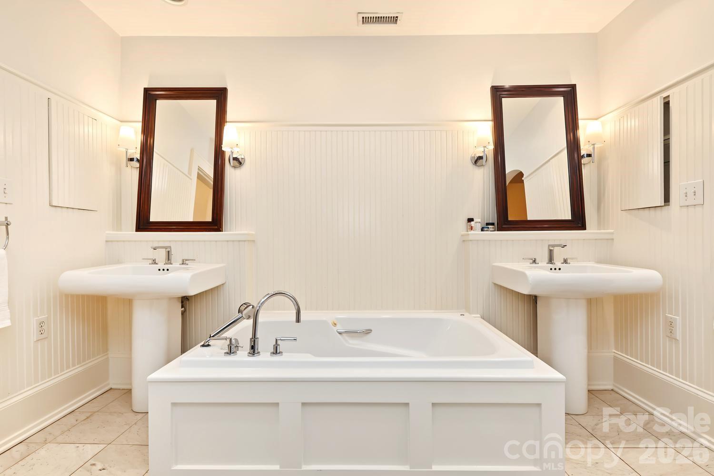
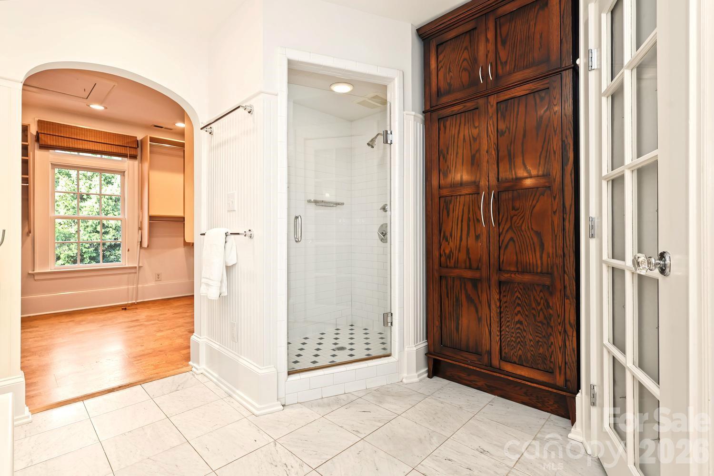
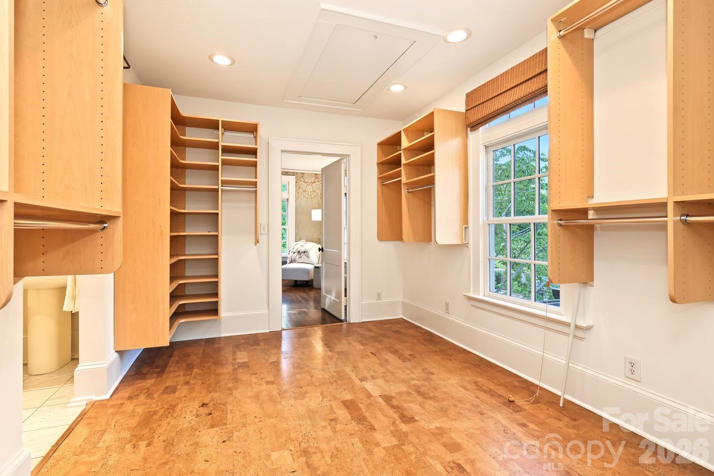
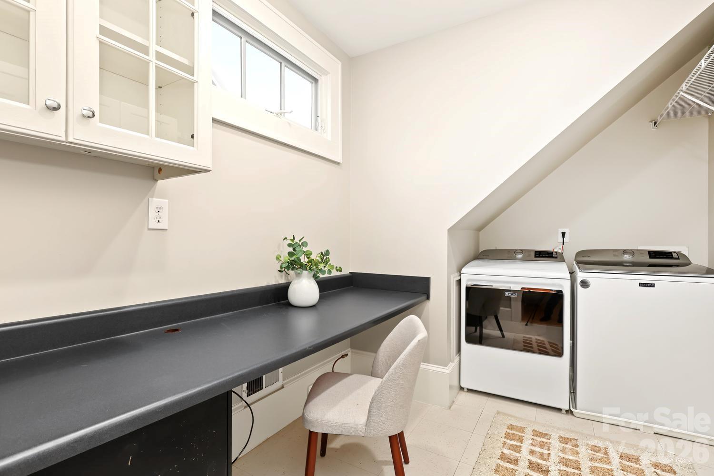
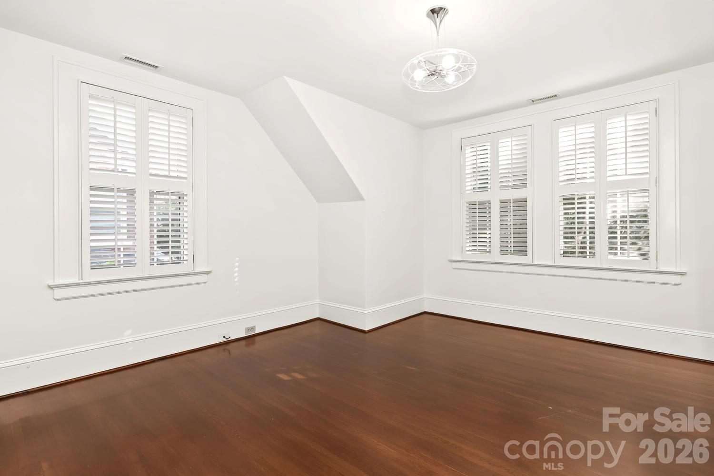
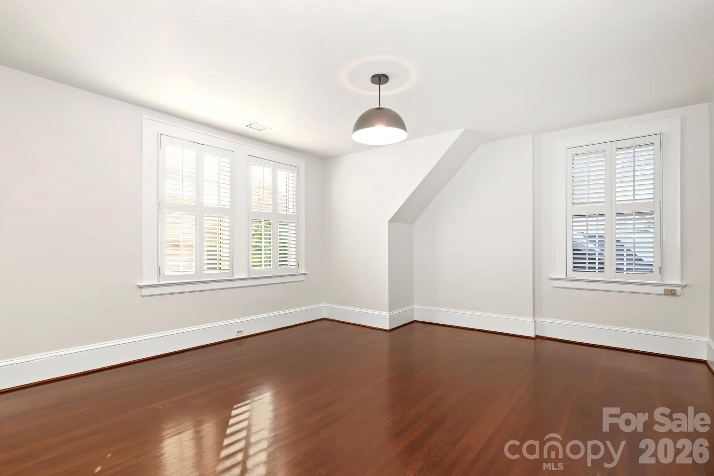
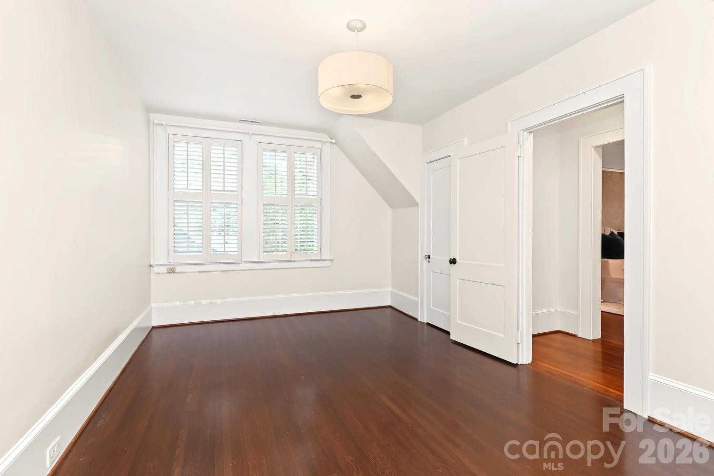
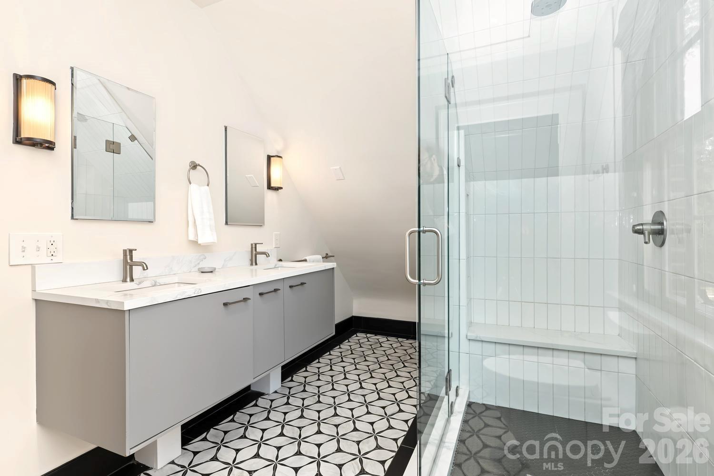
The second-floor primary suite includes a generous bedroom, a large walk-in sitting room and closet with built-in cabinetry, a laundry room with a workstation, and a spacious bath. Three additional bedrooms offer ample closets and share a beautifully updated secondary shared bath.
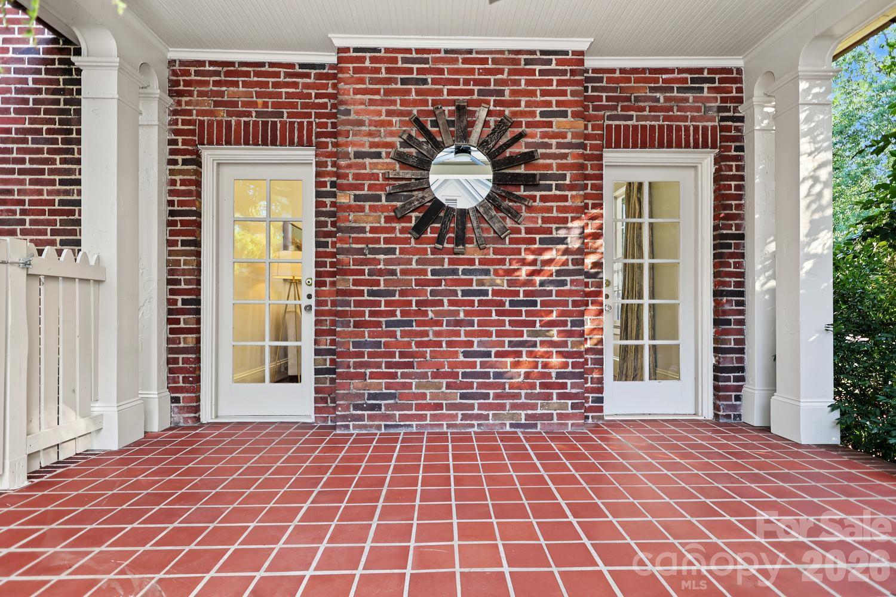
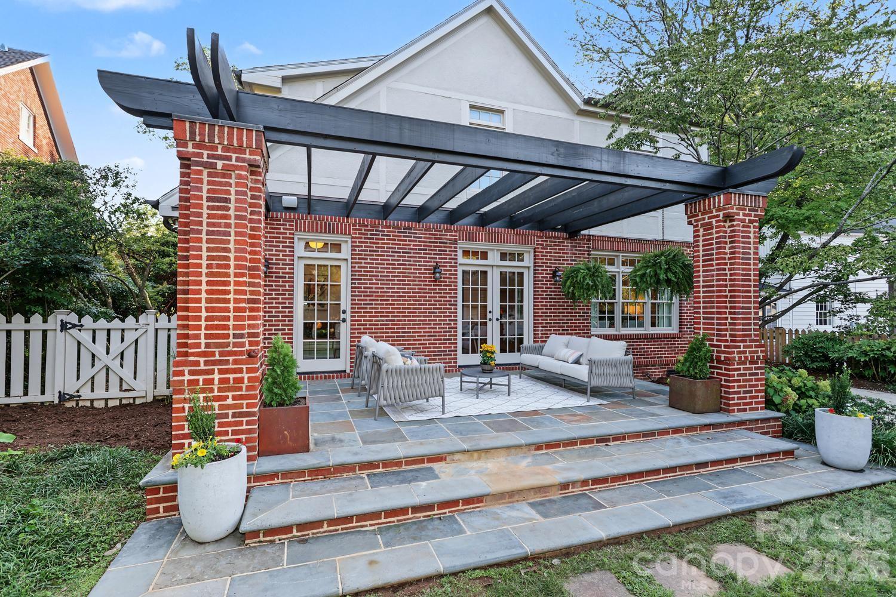
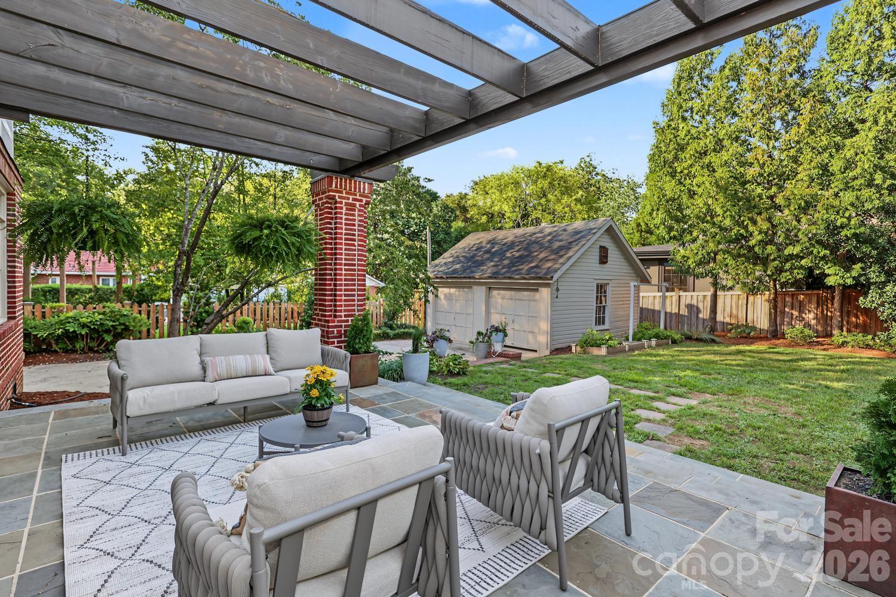
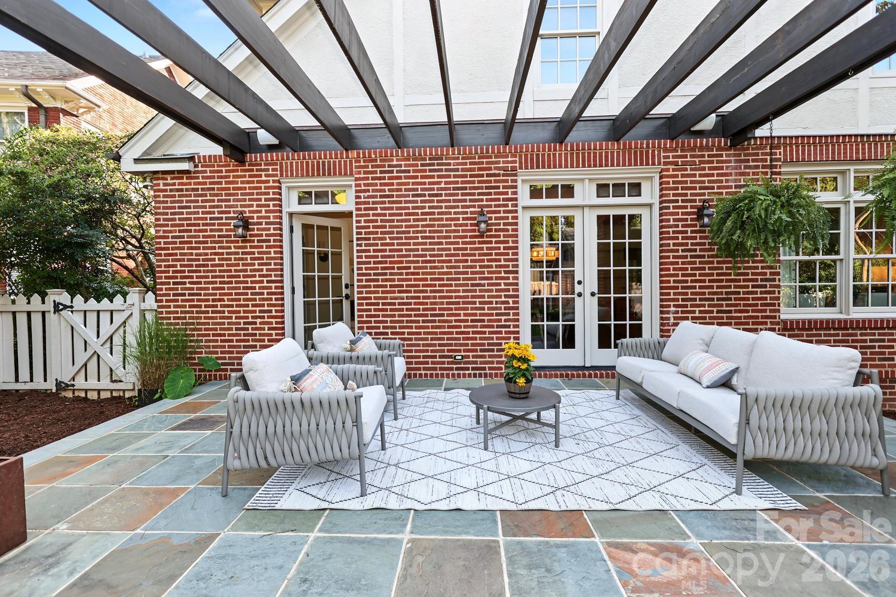
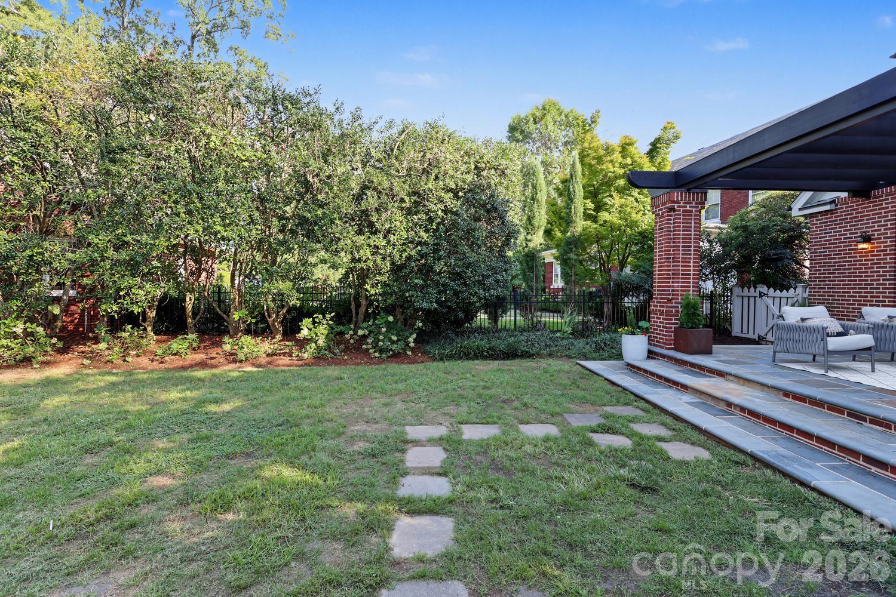
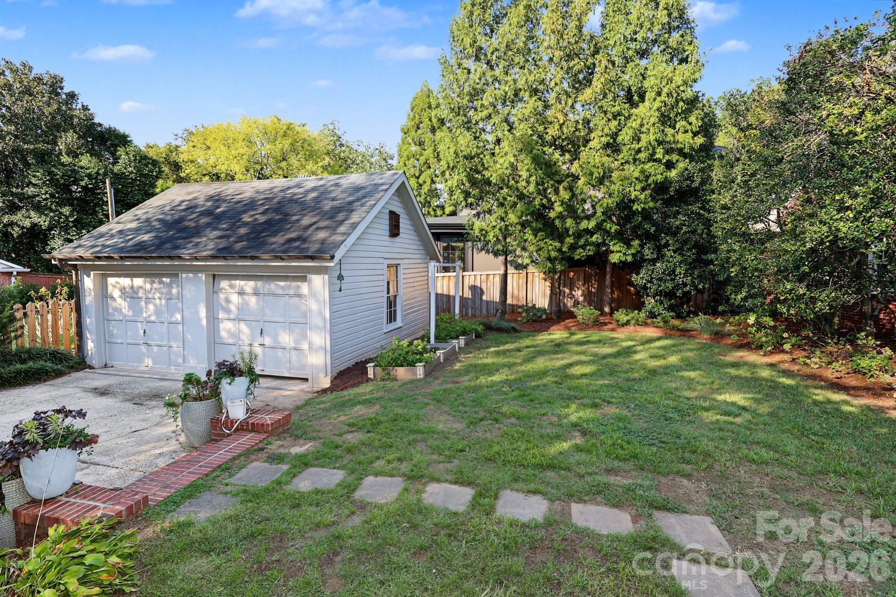
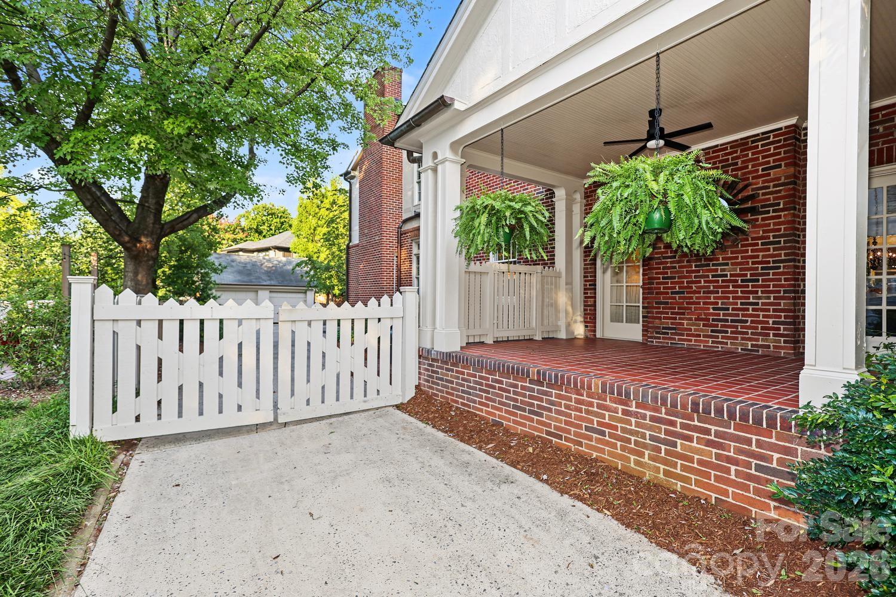
An inviting side porch, stone terrace, pergola, mature landscaping, and flourishing vegetable garden create beautiful outdoor living spaces. Practical touches include a detached two car garage, irrigation system and a level 2 EV charger that help simplify life. Beyond the garden is the rare pleasure of a true neighborhood, with neighbors who know one another, parks and schools nearby and a short walk to dining, shopping and entertainment in the uptown and south end areas.
Historic character, unexpected space, and modern ease on one of Dilworth's most sought-after streets, 723 Berkeley Ave. is the perfect place to call home.

5
beds

3
full baths

3,869 Sq.Ft. LIVING AREA

0.26 Acres lot

Sarah Curme

Sarah Curme

Features & Amenities

Interior

  • total bedrooms5
  • Total bathrooms3
  • full bathrooms3
  • Laundry room Laundry Room
  • Flooring Cork, Tile, Wood
  • Fireplace Family Room, Living Room
  • APPLIANCES Convection Oven, Dishwasher, Disposal, Double Oven, Dryer, Exhaust Hood, Gas Cooktop, Gas Water Heater, Indoor Grill, Refrigerator with Ice Maker, Self Cleaning Oven, Washer, Washer/Dryer
  • other interior Features Attic Stairs Pulldown, Breakfast Bar, Built-in Features, Drop Zone, Garden Tub, Storage, Walk-In Closet(s), Other - See Remarks

Area & Lot

  • Status Active Under Contract
  • Living Area3,869 Sq.Ft.
  • Lot Area0.26 Acres
  • MLS® ID4422867
  • TypeResidential
  • YEAR BUILT1929
  • NeighborhoodDilworth
  • Architecture StylesColonial, Traditional
  • Elementary SchoolDilworth
  • Middle SchoolSedgefield
  • High SchoolMyers Park

Exterior

  • STORIES2
  • Garage Space2.0
  • water SourceCity
  • utilitiesCable Available, Electricity Connected, Natural Gas, Wired Internet Available, Other - See Remarks
  • roofSlate, Other - See Remarks
  • lot featuresWooded, Views, Other - See Remarks
  • parkingDriveway, Detached Garage, On Street
  • HEAT TYPEFloor Furnace
  • AIR CONDITIONINGCentral Air
  • sewerPublic Sewer
  • SubstructureBasement, Crawl Space
  • security FeaturesSmoke Detector(s)

Financial

  • Sales Price$2,299,000
View Virtual Tour
image

Schedule a Showing

Take a tour of this beautiful property at your convenience. Please select your preferred date and time below, and a dependable agent will be in touch to confirm your appointment.

Schedule a Showing

Take a tour of this beautiful property at your convenience. Please select your preferred date and time below, and a dependable agent will be in touch to confirm your appointment.

Thank you for your interest in 723 Berkeley Avenue, Charlotte, NC 28203. We are reviewing your request and will be in touch shortly!

Mortgage Calculator

Estimate your monthly mortgage payment, including the principal and interest, property taxes, and HOA. Adjust the values to generate a more accurate rate.

All estimates are provided for informational purposes only. Actual amounts may vary.
$0,000 Your Payment 20 15 65
$0,000 Your Payment

Dilworth

Charming historic bungalows and Queen Anne-style homes sit along walkable tree-lined streets.

Explore

Work With Us

Work with a team that combines Charlotte expertise with a thoughtful, hands-on approach.

Follow Us on Instagram