

721 Governor Morrison Street Unit: 507
SEE ALL PHOTOS
721 Governor Morrison Street Unit: 507
Courtesy of Dickens Mitchener & Associates Inc, Ashley Mullins Askew Listing Contact: [email protected] 
Leased

721 Governor Morrison Street Unit: 507

721 Governor Morrison Street Unit: 507, Charlotte, NC 28211

$1,700/month
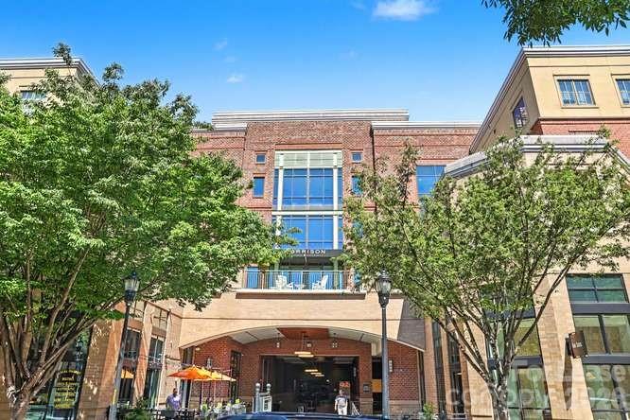
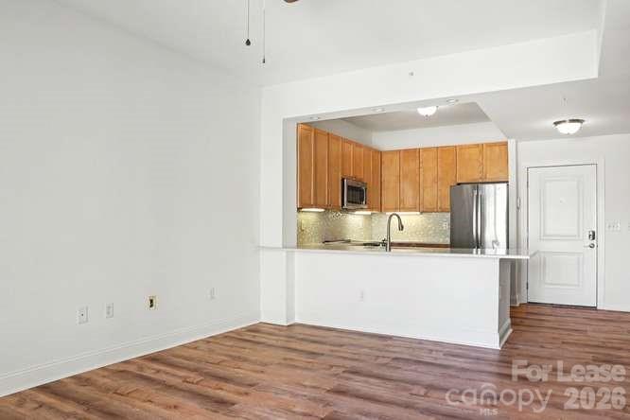
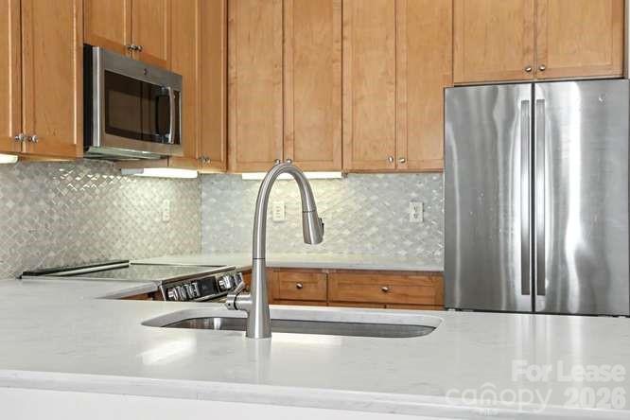
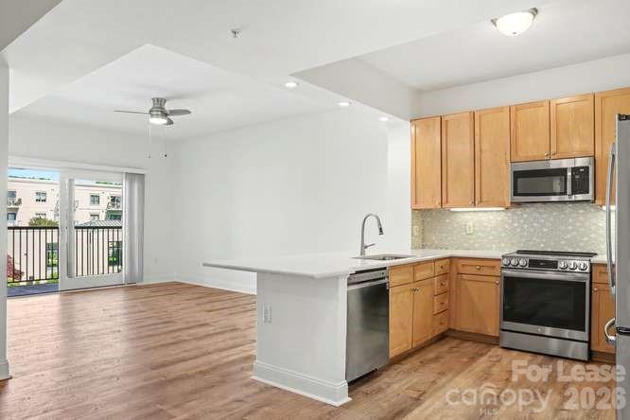
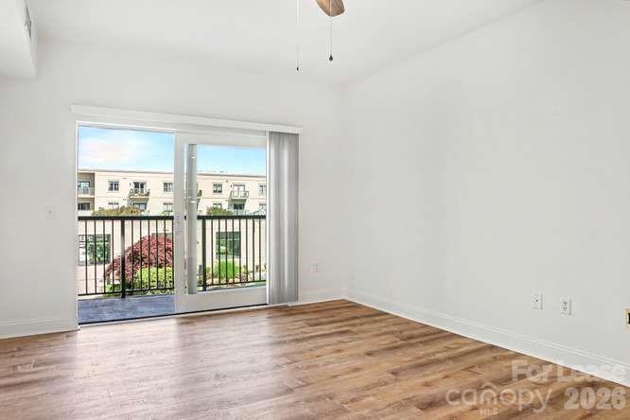
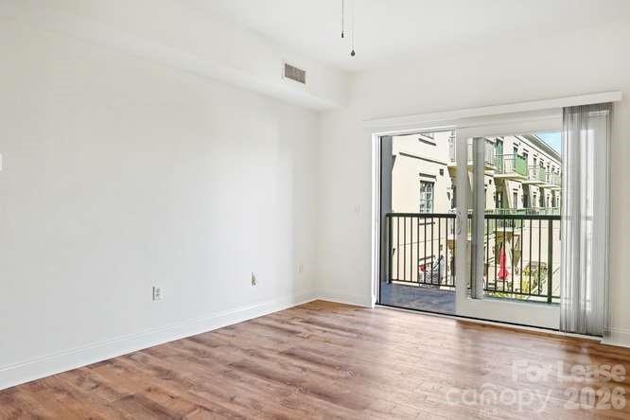
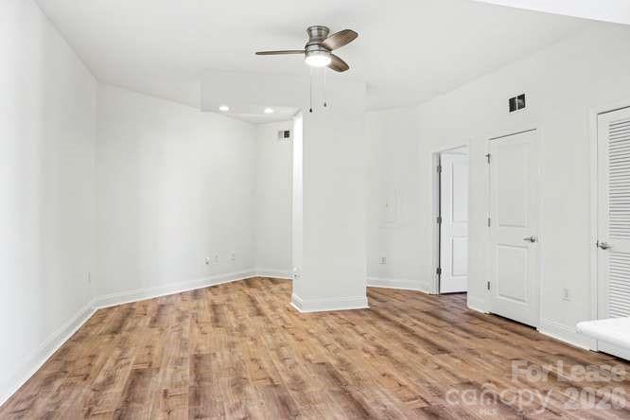
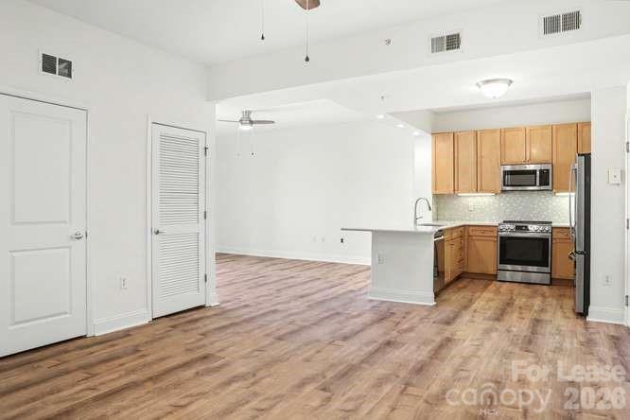
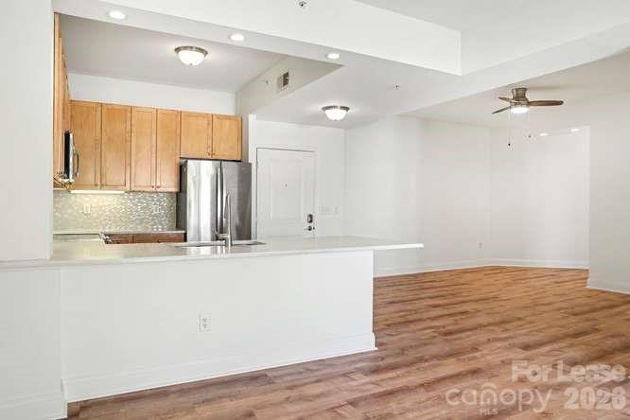
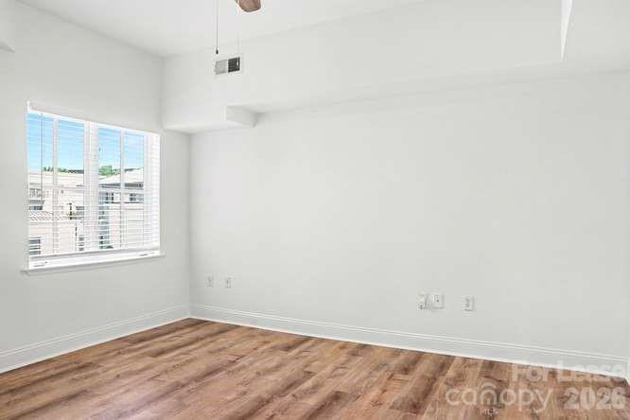
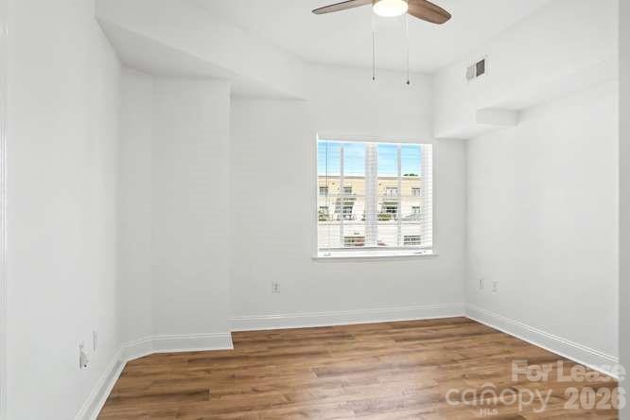
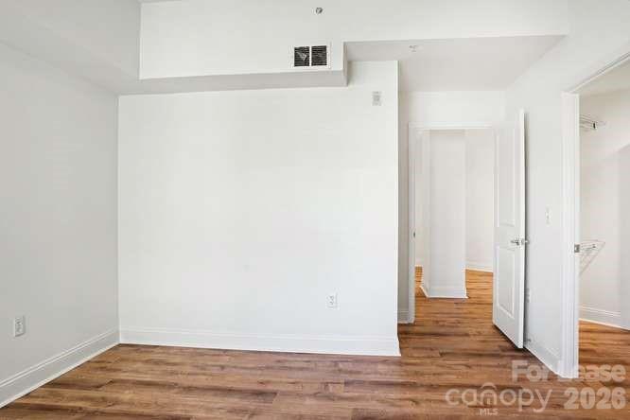
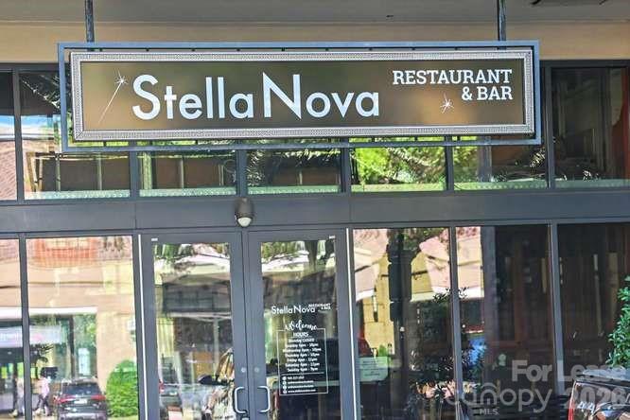
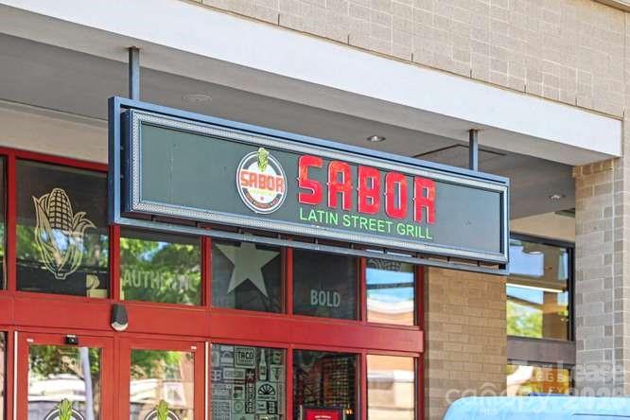
Experience the convenience and vibrant lifestyle of SouthPark living in this beautifully updated one-bedroom condo located in a prime walkable location with shopping and dining outside your door. This spacious condo offers a generous living area plus an additional flex space perfect for a dining area, home office, reading nook, or workout area. Freshly painted with new flooring throughout.
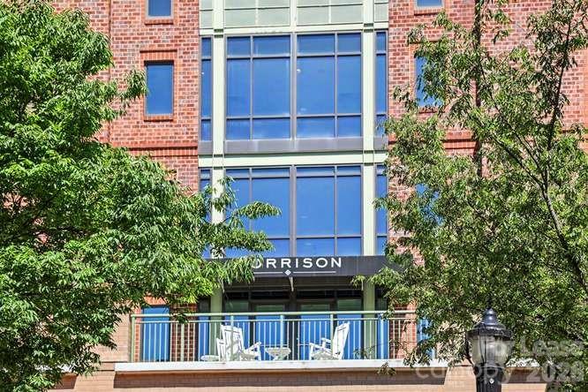
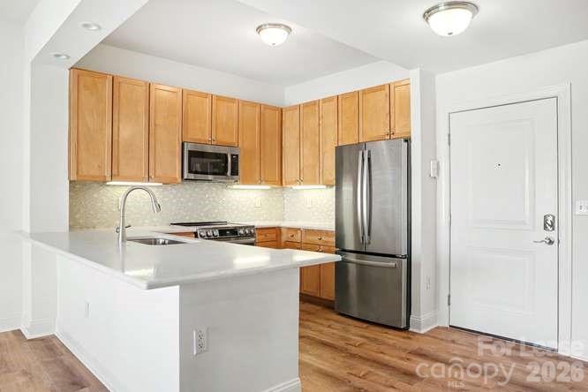
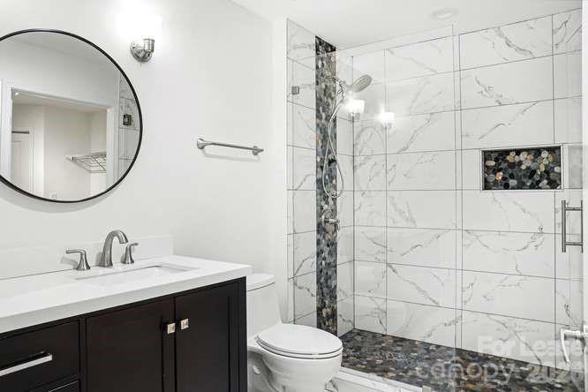
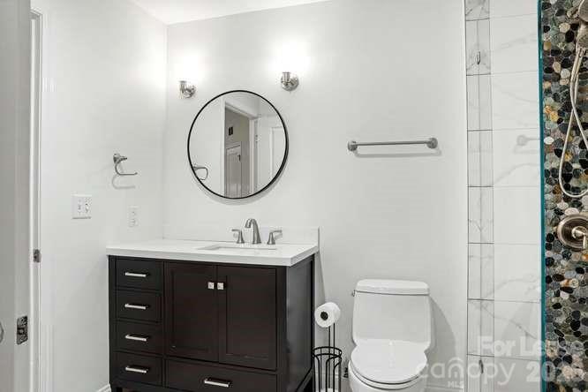
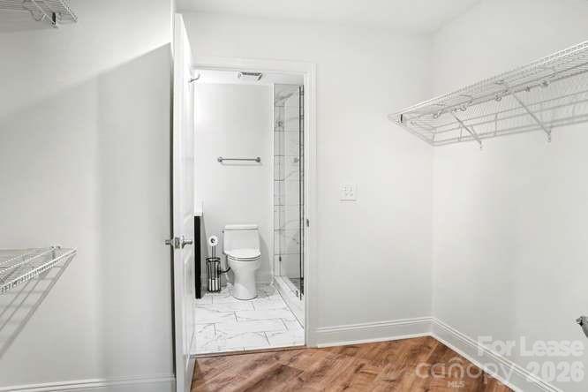
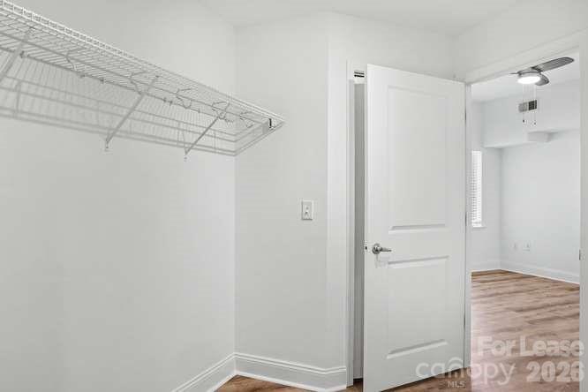
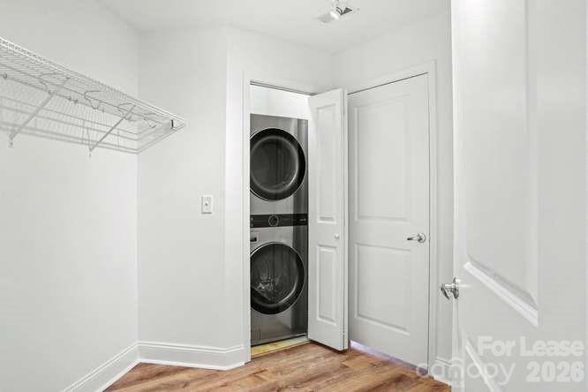
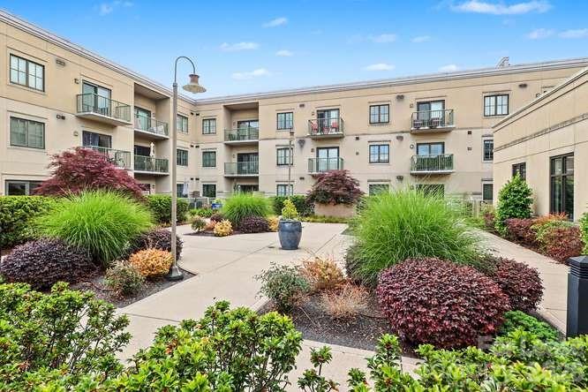
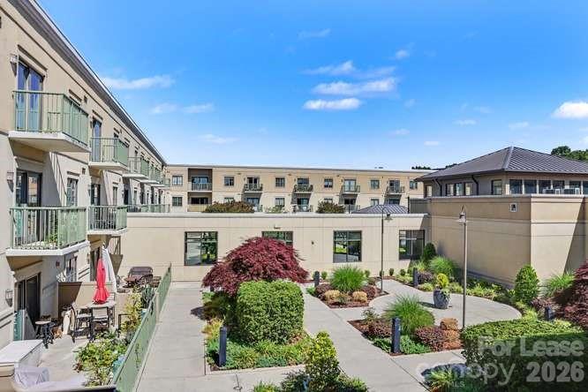
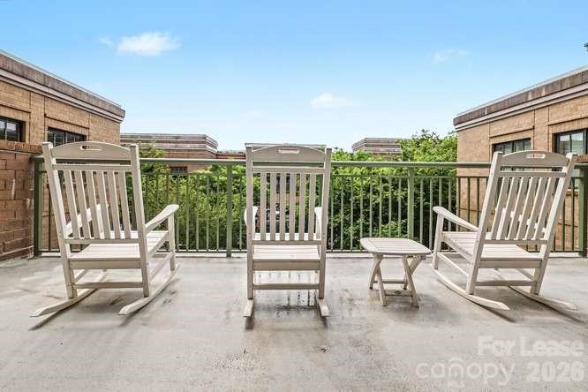
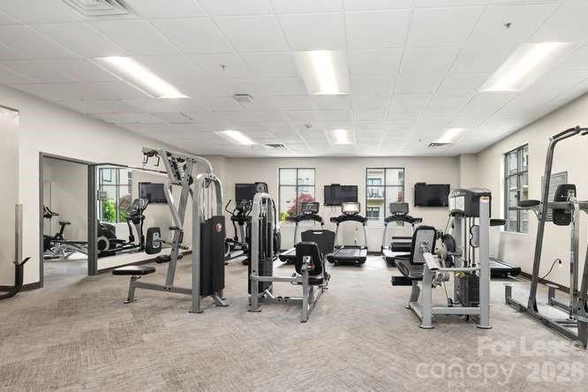
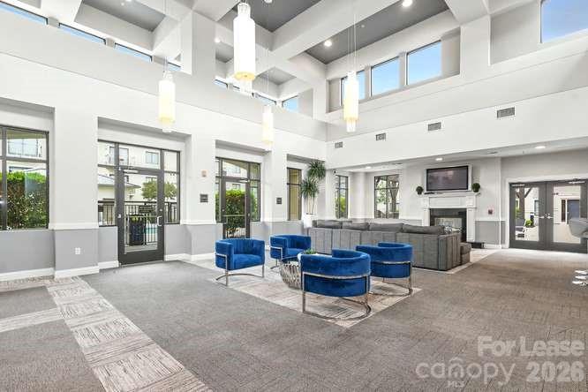
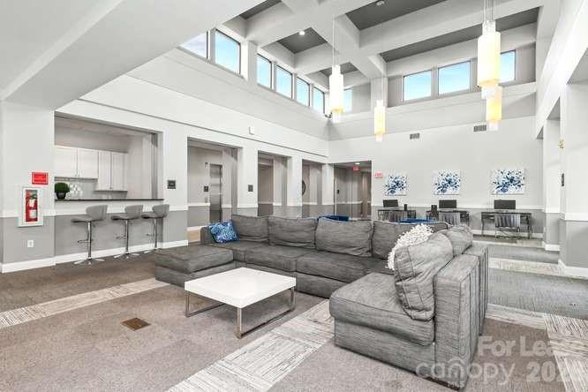
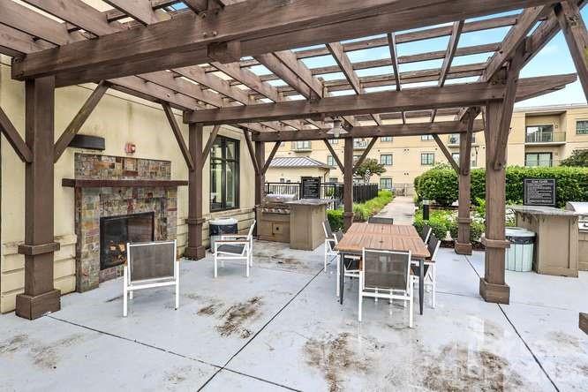
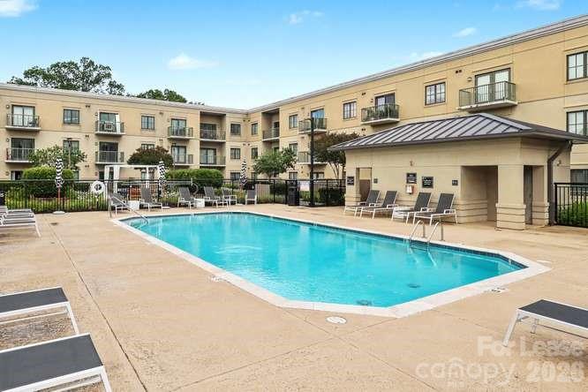
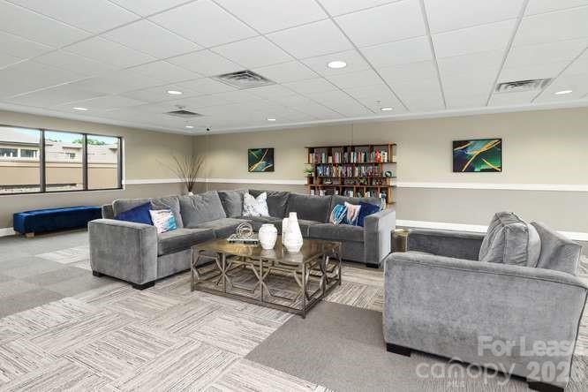
The updated kitchen and bathroom provide modern style and functionality, while the private balcony overlooking the courtyard creates the perfect place to relax. Residents enjoy community amenities including a pool, fitness center, grilling area, and community gathering spaces. Large walk-in closet, microwave and in unit washer/dryer included.
Additional features include a secure building, secure parking with one reserved space, and ample guest parking. Located at Sharon Rd and Colony Rd, don't miss this opportunity to experience all that the SouthPark area has to offer in a great location!
Video link: https://catch-light-studio.seehouseat.com/public/vtour/display/2386042?idx=1#!/
Tenant to pay $50 application fee (fee may vary slightly)

1
bed

1
full bath

988 Sq.Ft. LIVING AREA

Ashley Mullins Askew

Ashley Mullins Askew

Features & Amenities

Interior

  • total bedrooms1
  • Total bathroom1
  • full bathroom1
  • Laundry room In Unit
  • Flooring Tile, Vinyl
  • APPLIANCES Dishwasher, Disposal, Electric Range, Electric Water Heater, Microwave, Refrigerator with Ice Maker, Washer/Dryer
  • other interior Features None

Area & Lot

  • Status Leased
  • Date Leased September 30, 2026
  • Living Area988 Sq.Ft.
  • MLS® ID4380304
  • TypeCondo
  • YEAR BUILT2007
  • NeighborhoodRandolph Park
  • Elementary SchoolSharon
  • Middle SchoolAlexander Graham
  • High SchoolMyers Park

Exterior

  • STORIES5
  • Garage Space1.0
  • parkingParking Garage

Financial

  • Lease Price$1,700/mo
  • Lease Term 12 MONTHS
View Virtual Tour

Randolph Park

Explore

Work With Us

Work with a team that combines Charlotte expertise with a thoughtful, hands-on approach.

Follow Us on Instagram