629 Kelford Lane
629 Kelford Lane
629 Kelford Lane
629 Kelford Lane
629 Kelford Lane
629 Kelford Lane
629 Kelford Lane
629 Kelford Lane
629 Kelford Lane
629 Kelford Lane
629 Kelford Lane
629 Kelford Lane
629 Kelford Lane
629 Kelford Lane
629 Kelford Lane
629 Kelford Lane
629 Kelford Lane
629 Kelford Lane
629 Kelford Lane
629 Kelford Lane
629 Kelford Lane
629 Kelford Lane
629 Kelford Lane
629 Kelford Lane
629 Kelford Lane
629 Kelford Lane
SEE ALL PHOTOS
629 Kelford Lane
629 Kelford Lane
629 Kelford Lane
629 Kelford Lane
629 Kelford Lane
629 Kelford Lane
629 Kelford Lane
629 Kelford Lane
629 Kelford Lane
629 Kelford Lane
629 Kelford Lane
629 Kelford Lane
629 Kelford Lane
629 Kelford Lane
629 Kelford Lane
629 Kelford Lane
629 Kelford Lane
629 Kelford Lane
629 Kelford Lane
629 Kelford Lane
629 Kelford Lane
629 Kelford Lane
629 Kelford Lane
629 Kelford Lane
629 Kelford Lane
629 Kelford Lane
Courtesy of Helen Adams Realty, Kristin Trapp Listing Contact: [email protected] 
Sold

629 Kelford Lane

629 Kelford Lane, Charlotte, NC 28270

$498,000
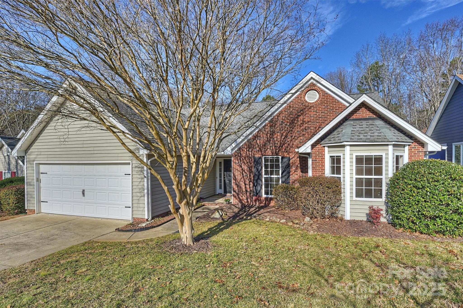
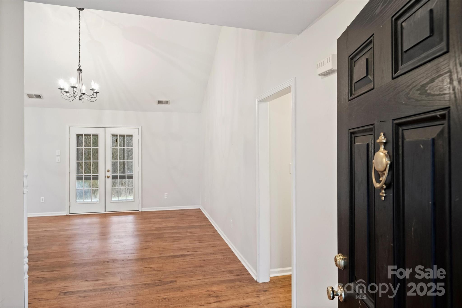
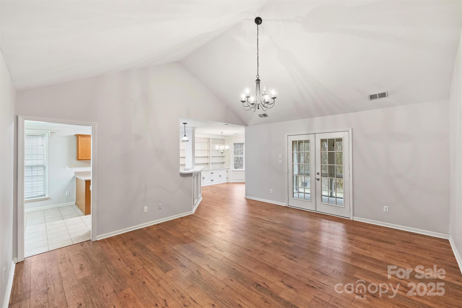
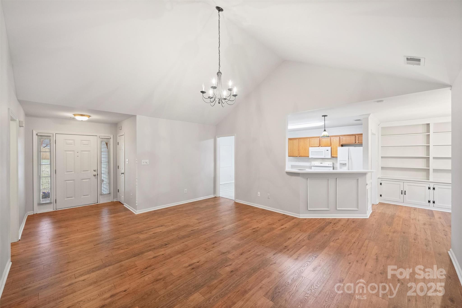
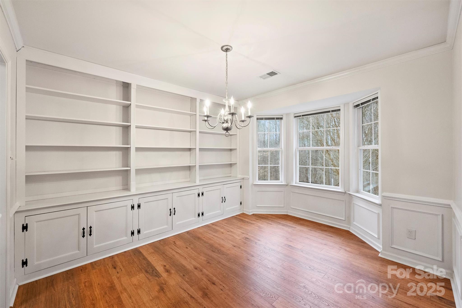
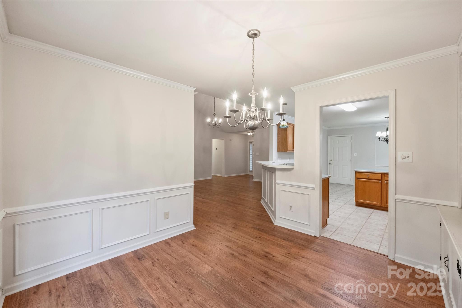
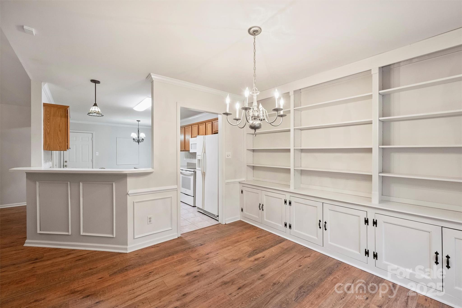
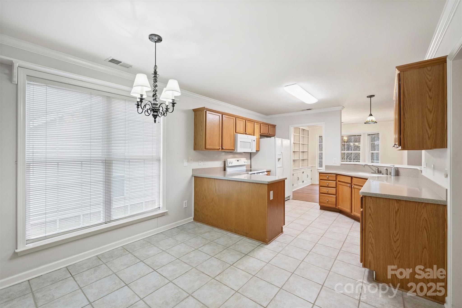
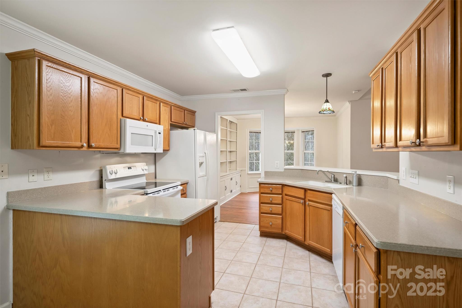
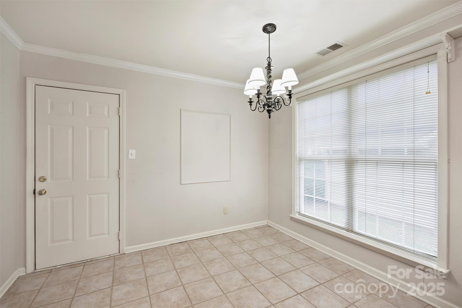
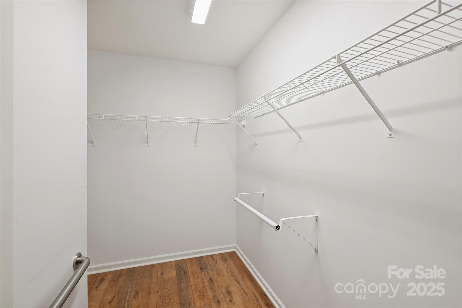
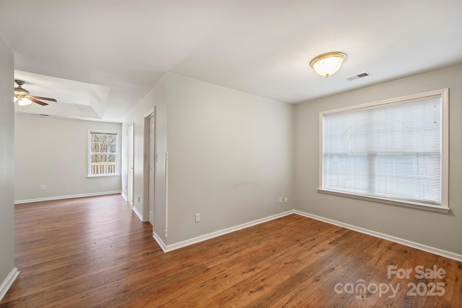
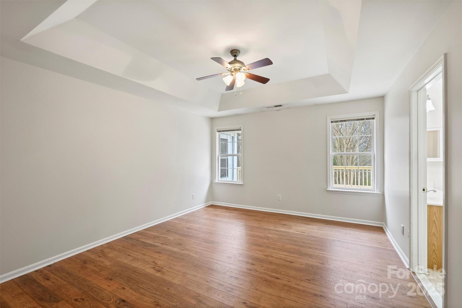
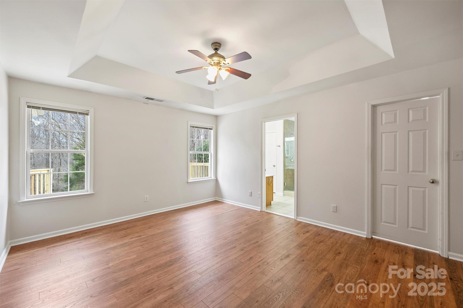
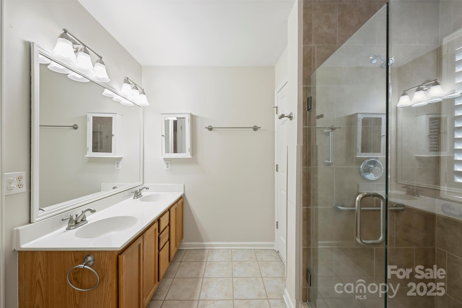
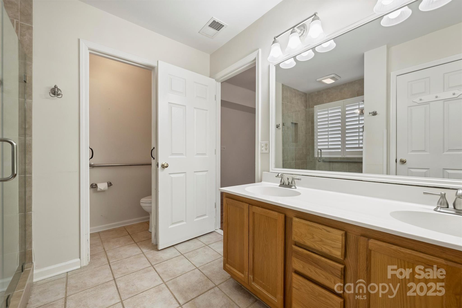
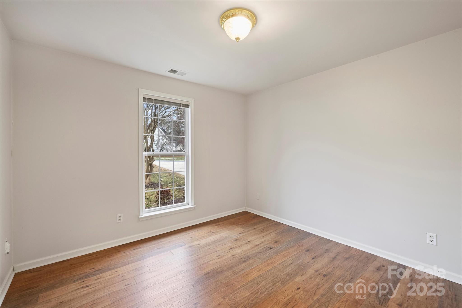
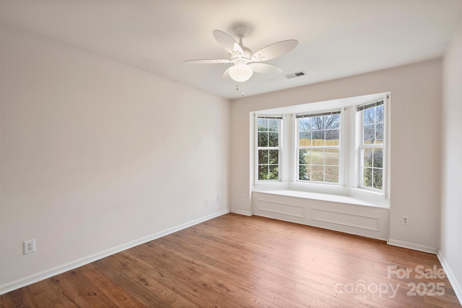
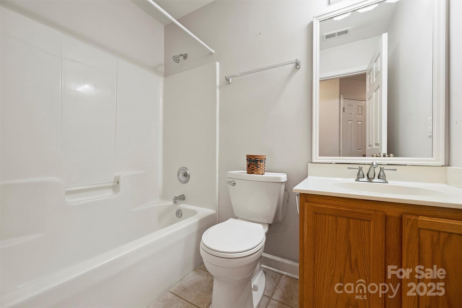
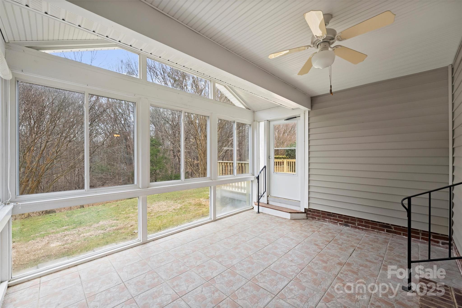
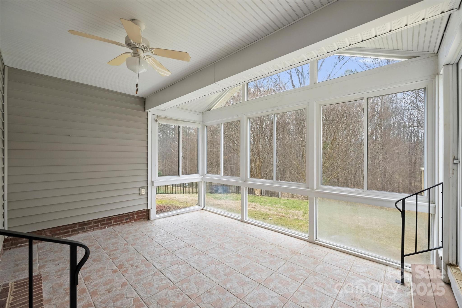
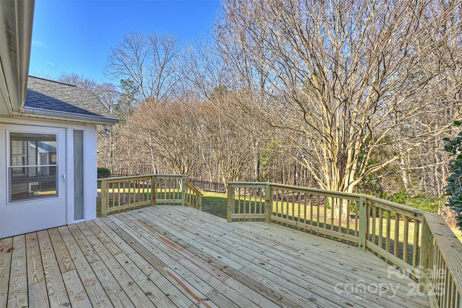
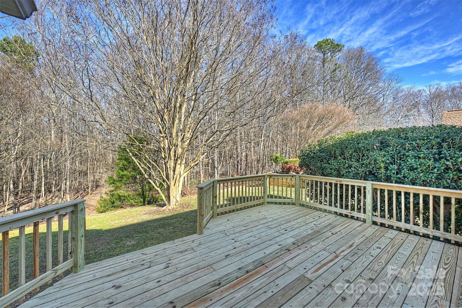
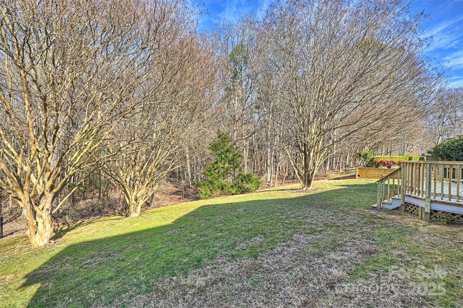
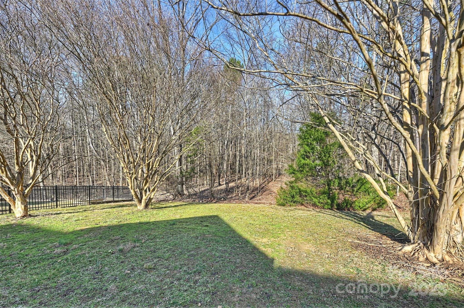
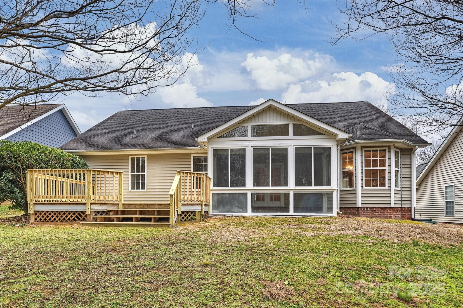
Nestled in the peaceful community of Sardis By The Park, 629 Kelford Lane offers coveted one-story living in an ideal location. With over 1700 sq ft, this spacious 3 bedroom, 2 bath ranch home is move-in ready and has an open floorplan perfect for easy living and entertaining family and friends. Beautiful, wide-plank flooring throughout main living spaces and bedrooms. Inviting living room with vaulted ceiling leads to light-filled dining room with built-in shelves. Primary suite includes ensuite bath, large walk-in closet, and attached study. Cozy, all-season sunroom opens to brand new deck overlooking expansive, private backyard perfect for gardening, playing, or bird-watching. With McAlpine Greenway behind, this home is a serene oasis close to the city. Access to the greenway is just a few homes away. Desirable location close to shopping and restaurants with easy access to SouthPark, Matthews, and Uptown.

3
beds

2
full baths

1,733 Sq.Ft. LIVING AREA

9,147.6 Sq.Ft. lot

Shannon McCullough

Shannon McCullough

Features & Amenities

Interior

  • total bedrooms3
  • Total bathrooms2
  • full bathrooms2
  • Laundry room Laundry Room
  • Flooring Laminate, Tile
  • APPLIANCES Dishwasher, Disposal, Electric Range, Gas Water Heater, Refrigerator

Area & Lot

  • Status Sold
  • Date Sold February 27, 2026
  • Living Area1,733 Sq.Ft.
  • Lot Area9,147.6 Sq.Ft.
  • MLS® ID4332439
  • TypeResidential
  • YEAR BUILT1998
  • NeighborhoodSouth Charlotte
  • Elementary SchoolGreenway Park
  • Middle SchoolMcClintock
  • High SchoolEast Mecklenburg

Exterior

  • STORIES1
  • Garage Space2.0
  • water SourceCity
  • utilitiesCable Available, Electricity Connected, Natural Gas
  • roofComposition
  • parkingAttached Garage
  • HEAT TYPEForced Air, Natural Gas
  • AIR CONDITIONINGCentral Air
  • sewerPublic Sewer
  • SubstructureSlab

Financial

  • Sales Price$498,000

South Charlotte

Explore

Work With Us

Work with a team that combines Charlotte expertise with a thoughtful, hands-on approach.

Follow Us on Instagram