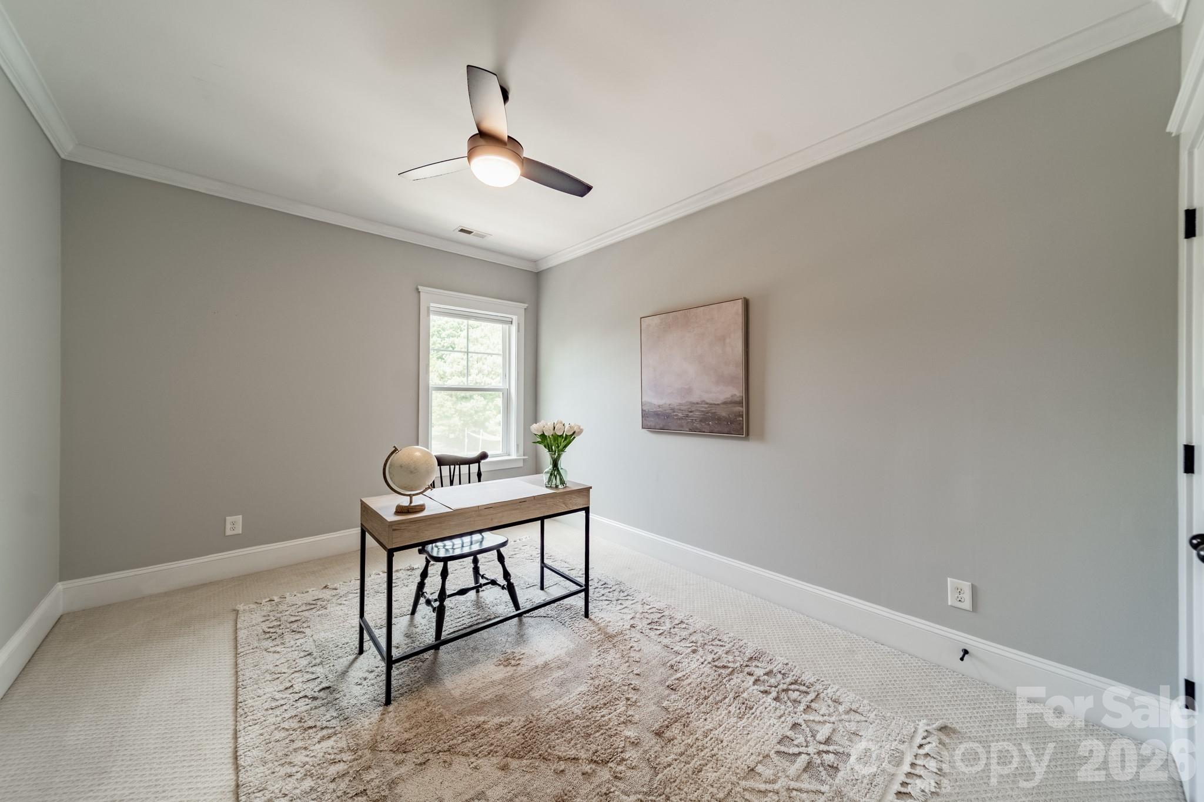
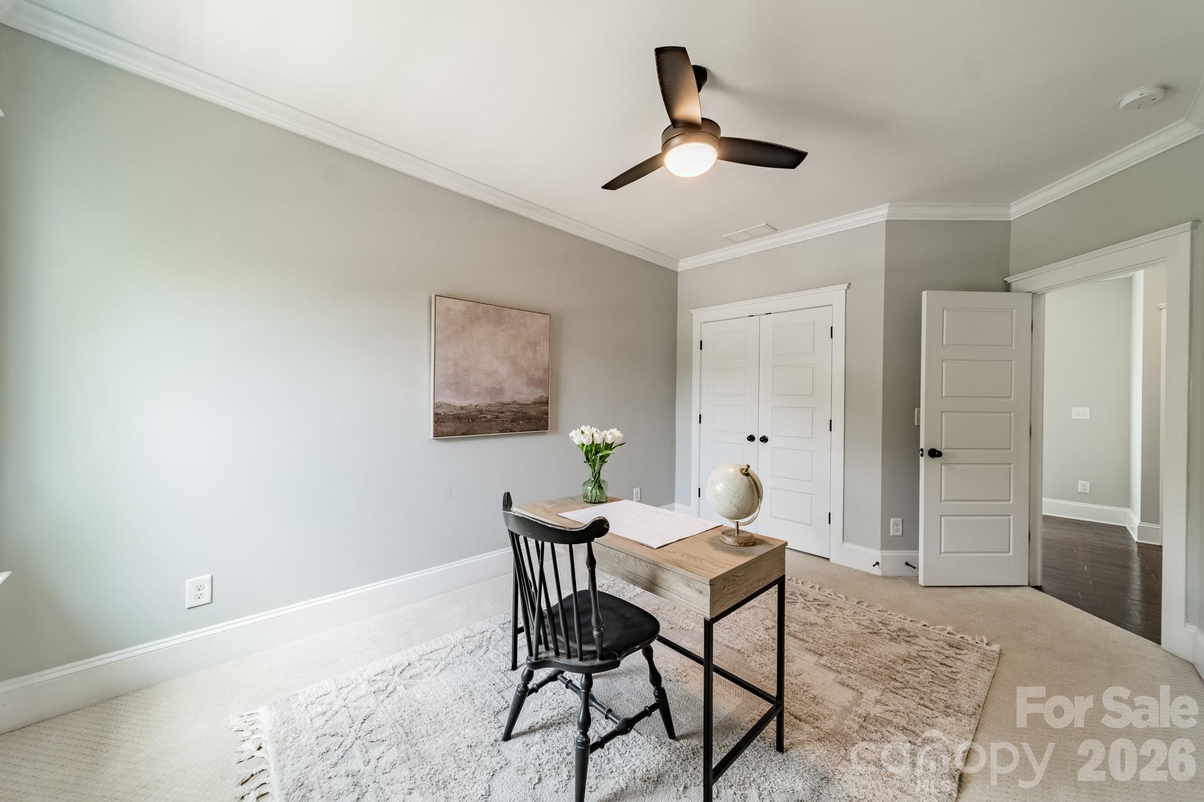
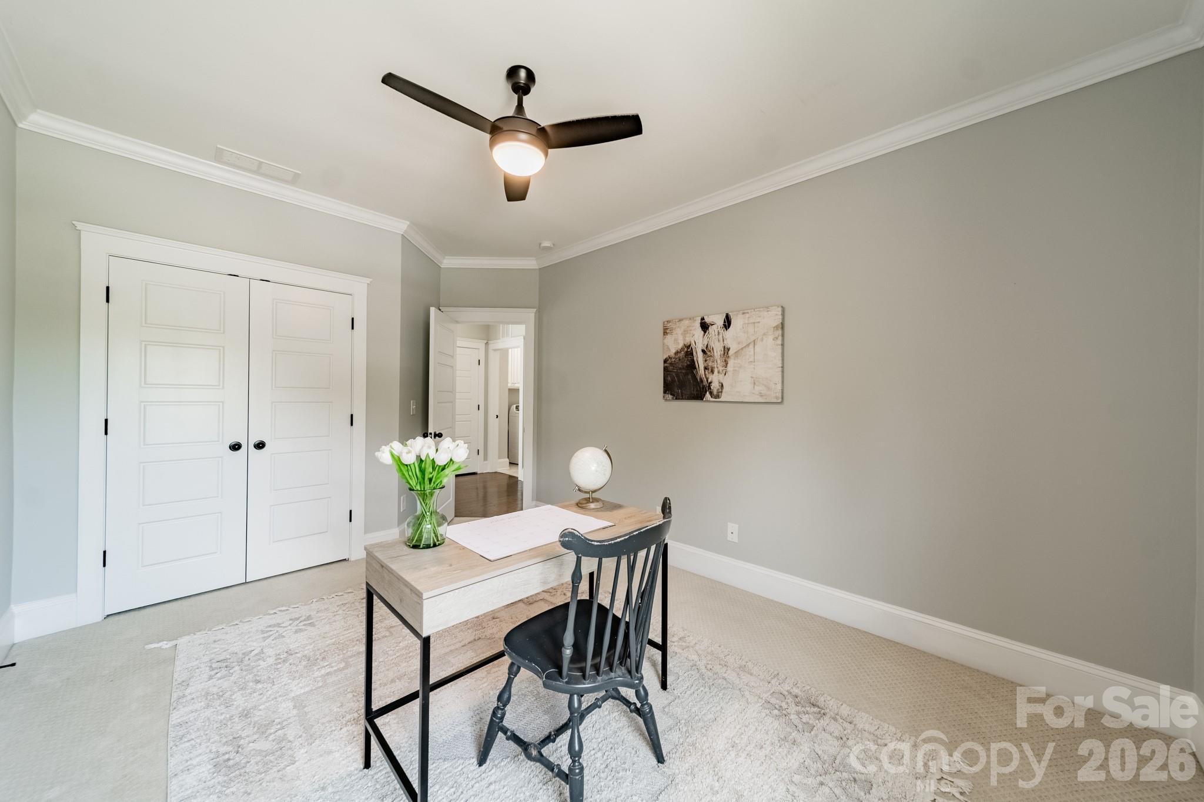
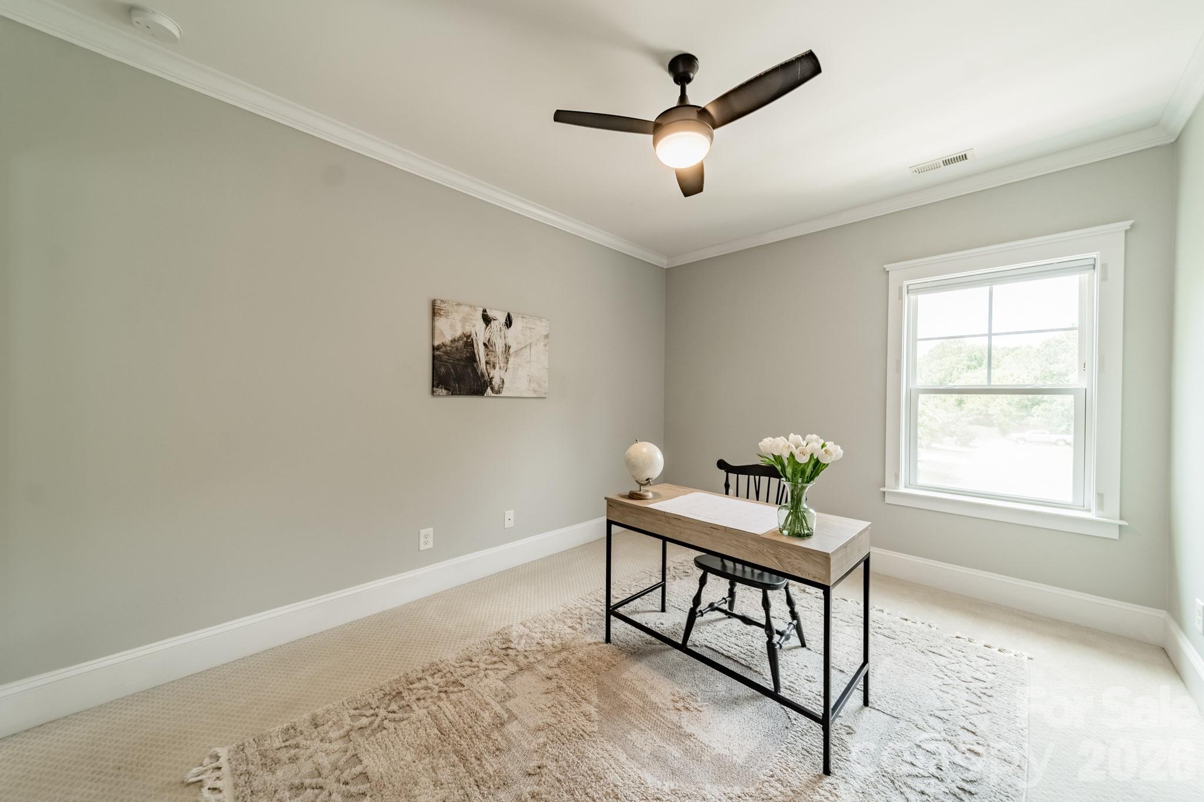
6061 Bountiful Street
SEE ALL PHOTOS
6061 Bountiful Street
Courtesy of Dickens Mitchener & Associates Inc, Megan Despard Listing Contact: [email protected] 
Sold

6061 Bountiful Street

6061 Bountiful Street, Belmont, NC 28012

$545,000
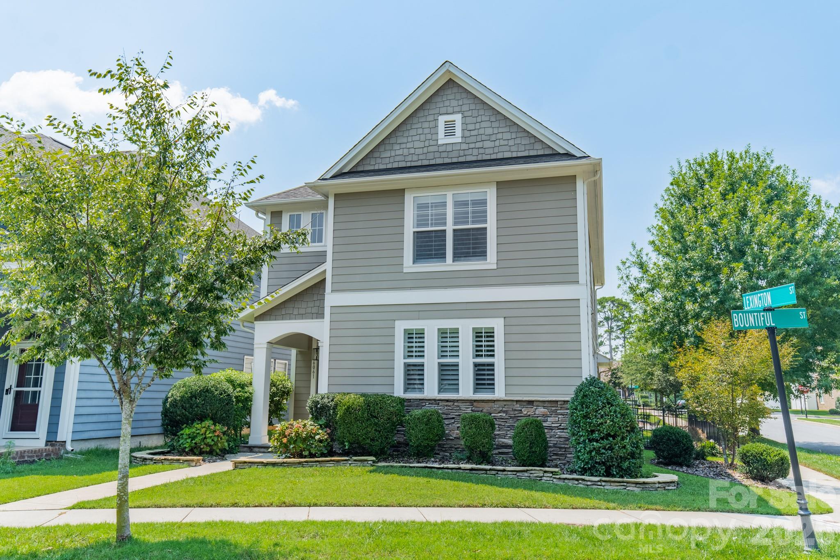
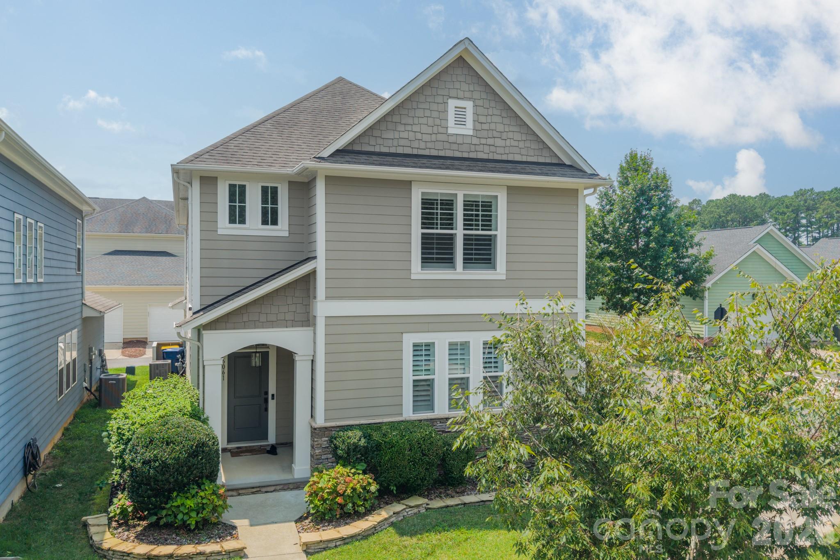
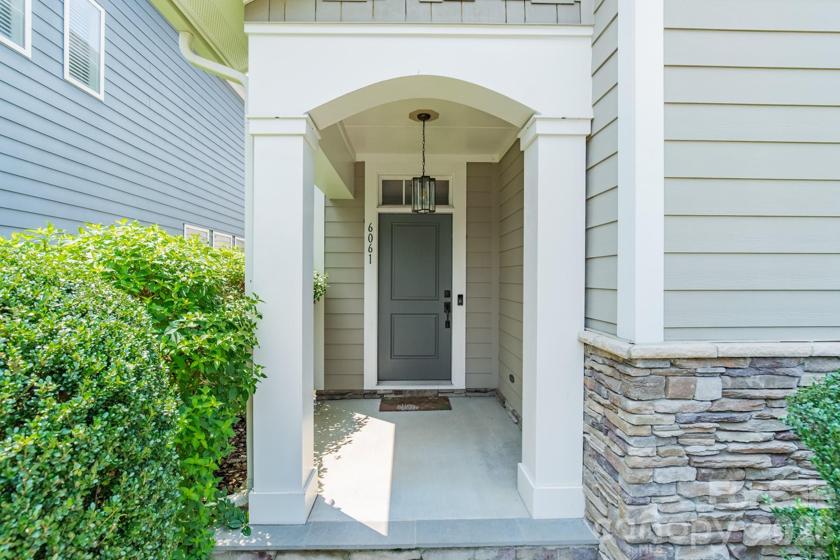
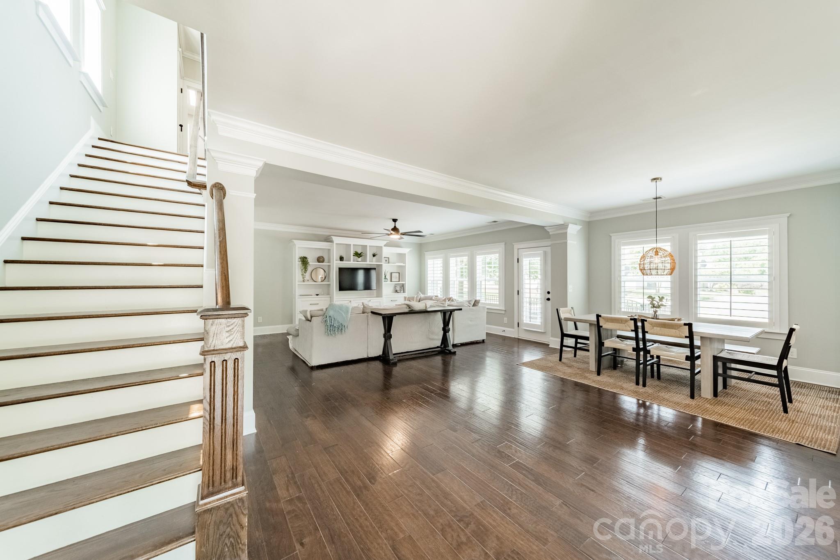
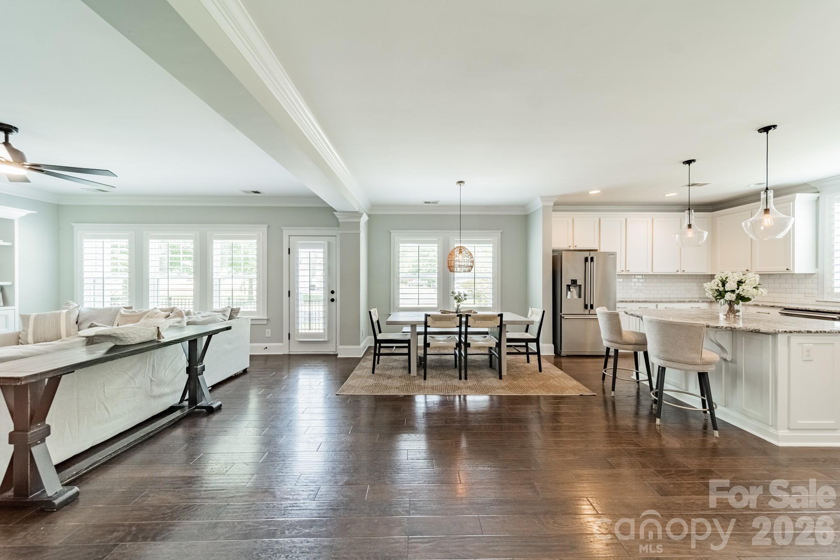
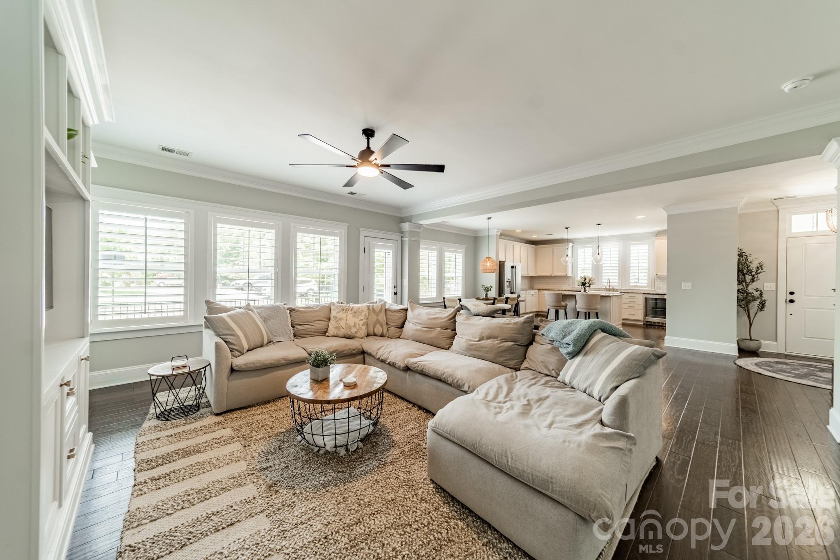
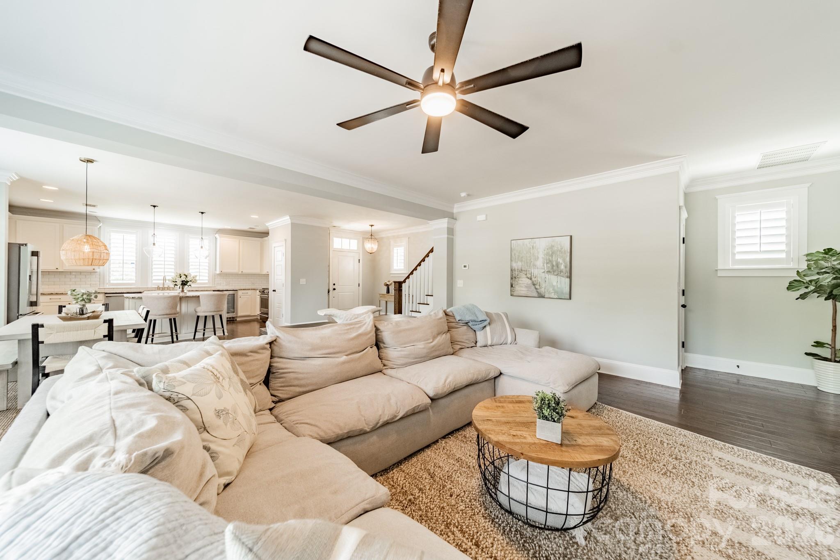
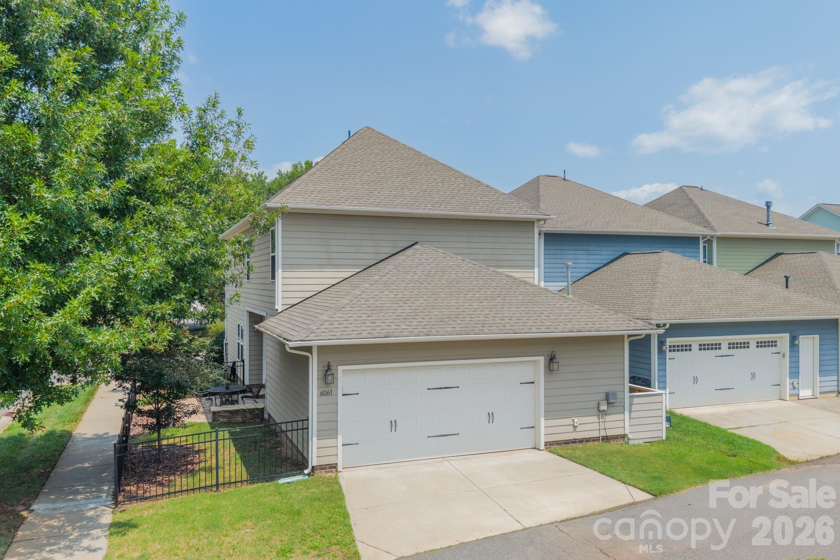
Thoughtful updates, spacious rooms, and a practical floor plan make this Eagle Park home easy to move into and enjoy.

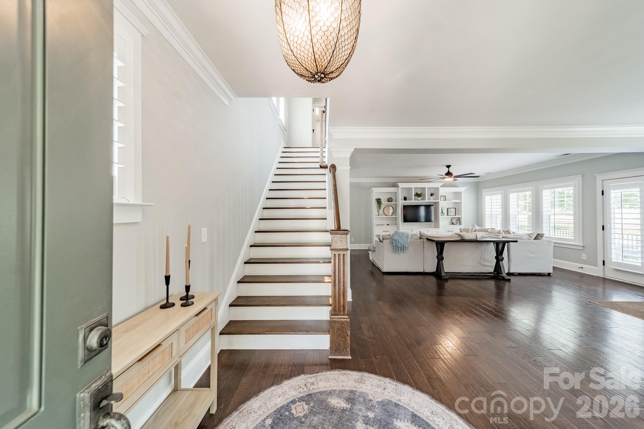
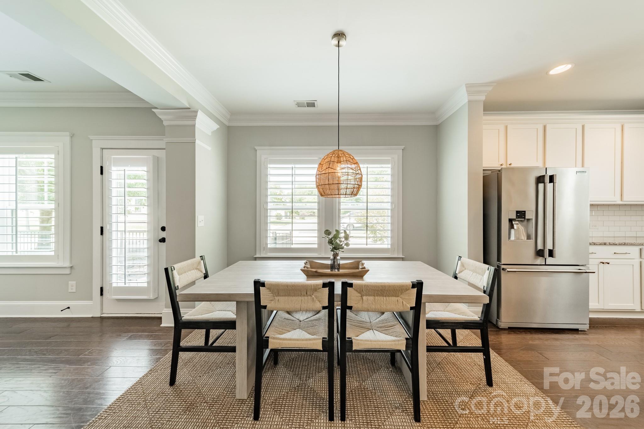
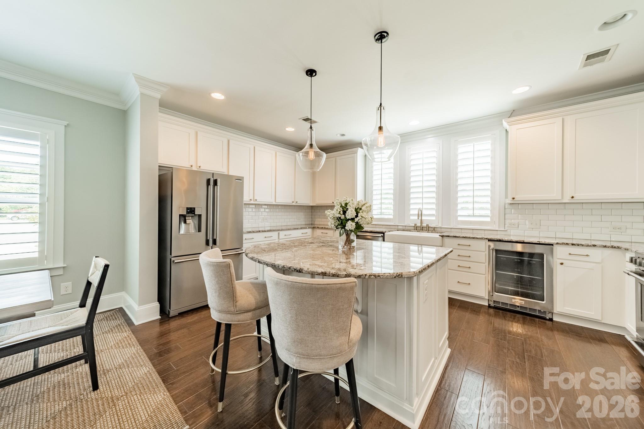
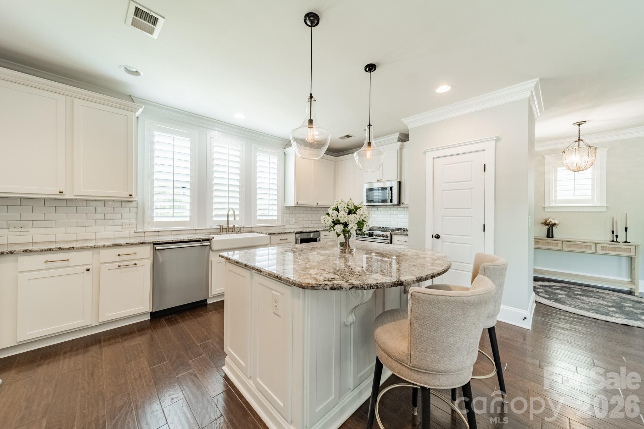
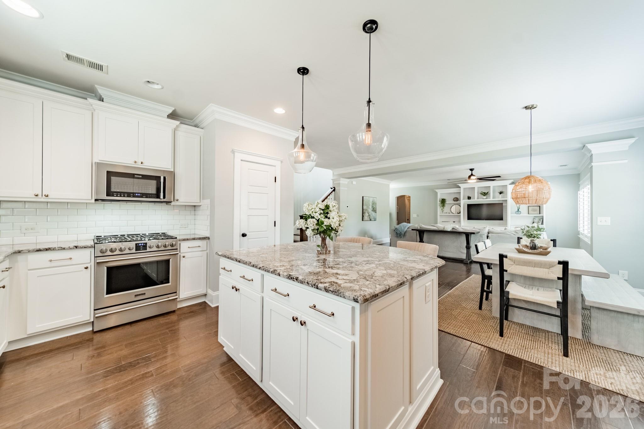
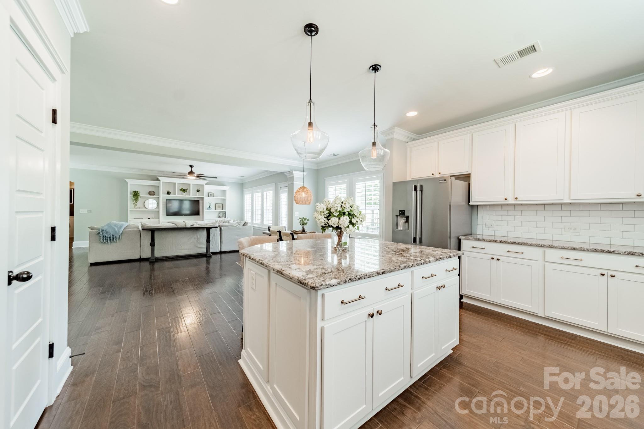
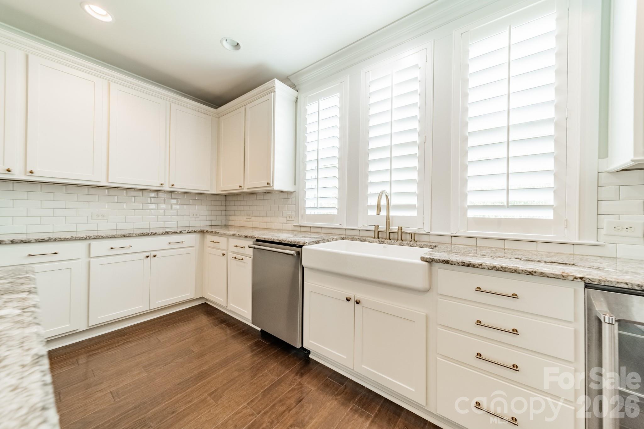
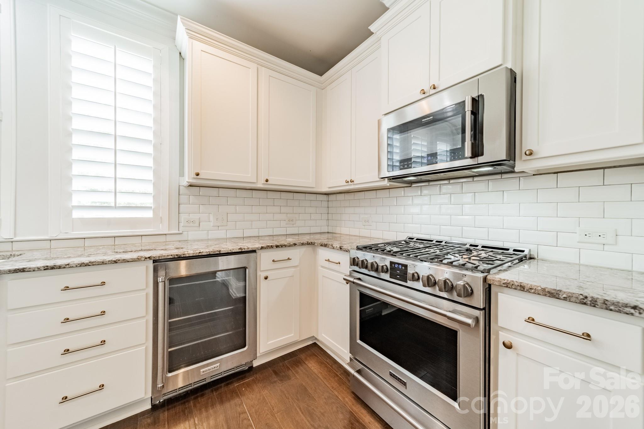
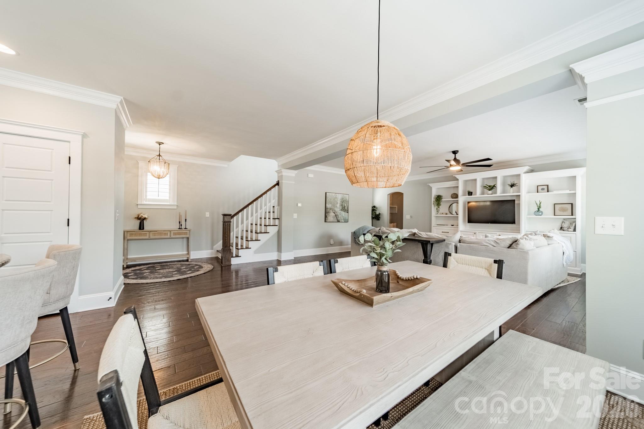
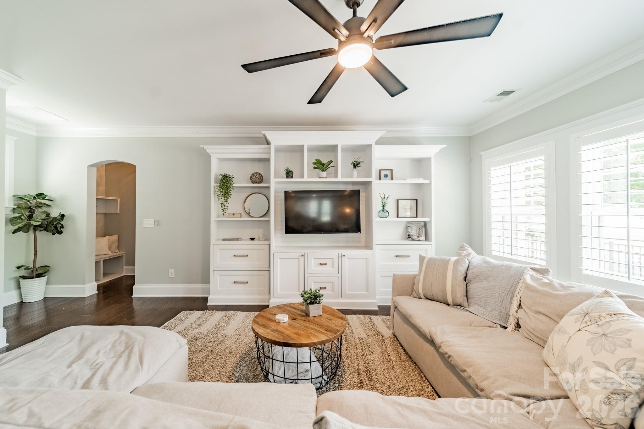
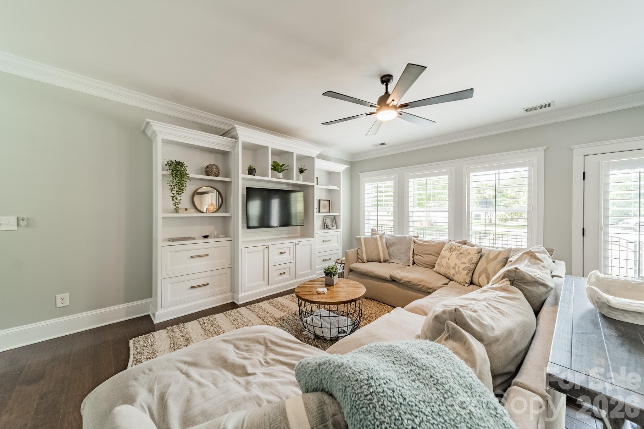
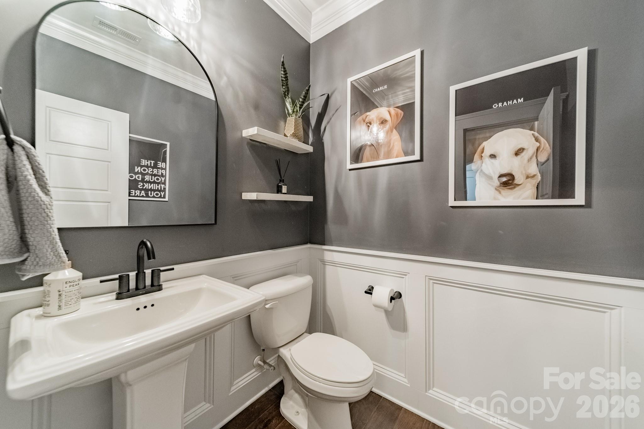
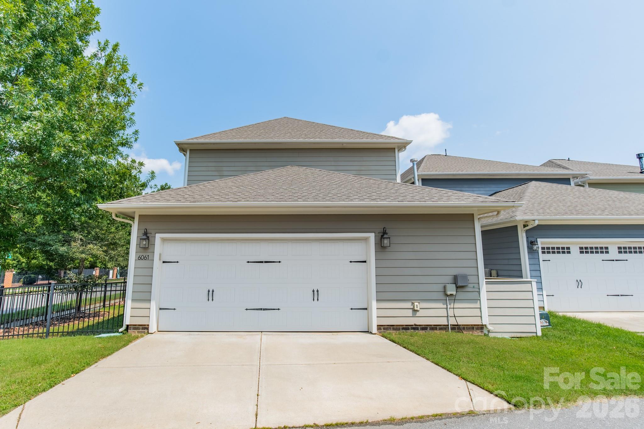
The main level features an open layout connecting the kitchen, dining area, and large living room space. The kitchen includes a gas range, a built-in beverage refrigerator, and a large island with seating and meal-prep space. Just off the two-car garage, a half bath and built-in drop zone add additional storage and organizational opportunities.

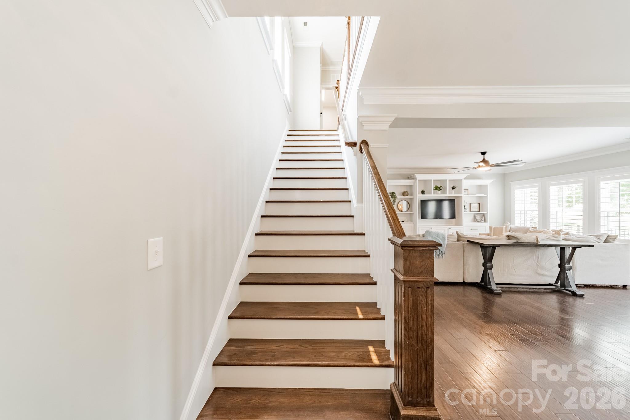
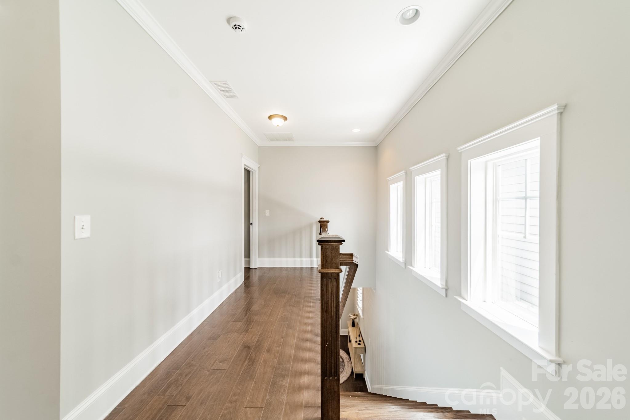
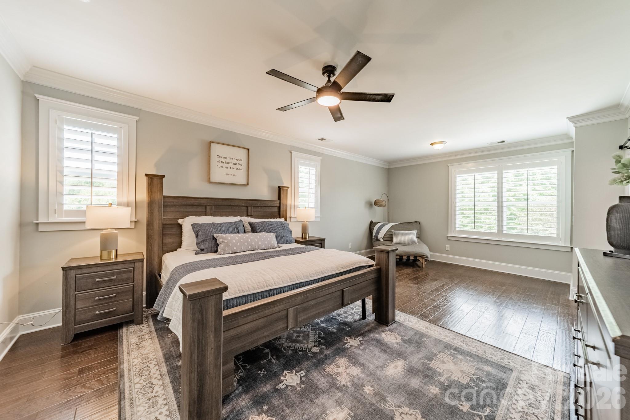
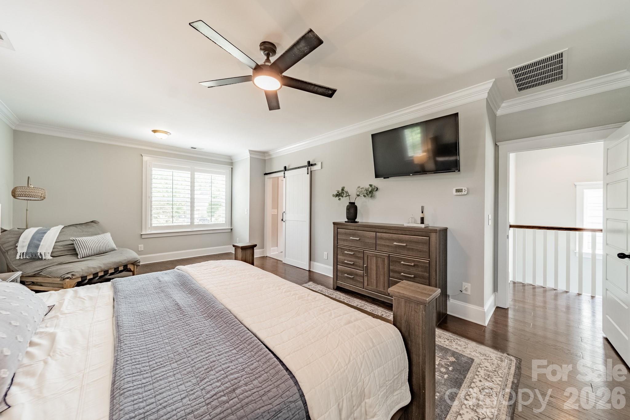
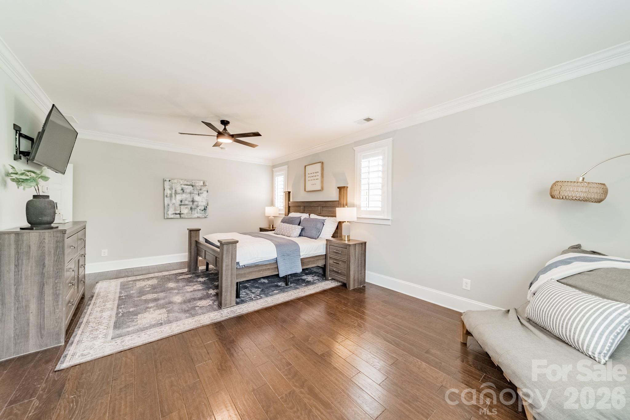
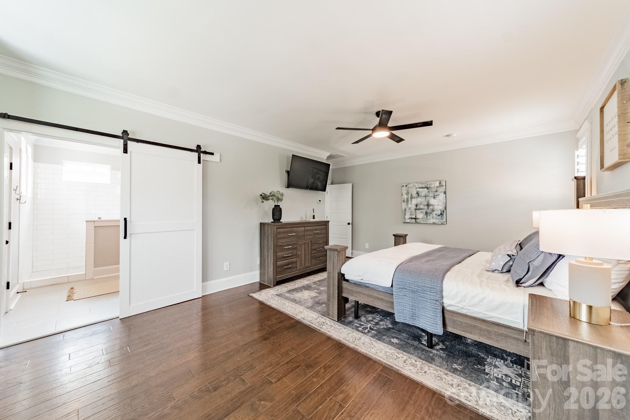
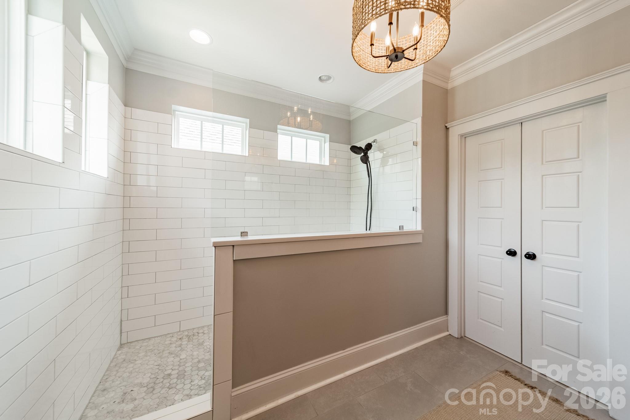
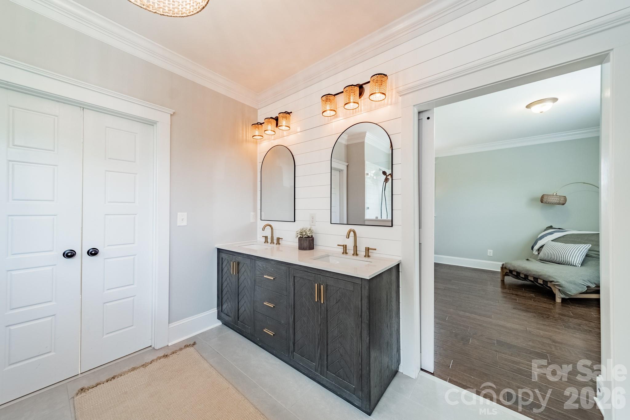
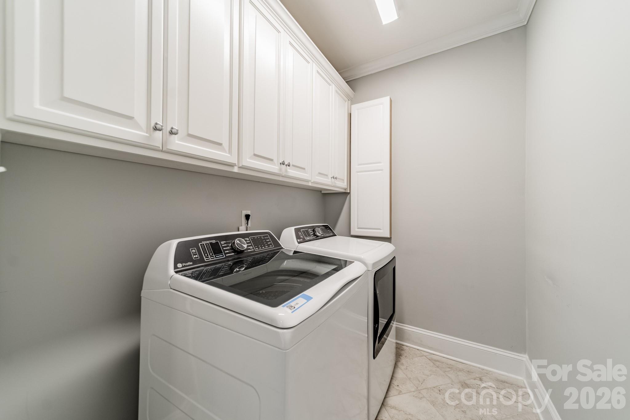
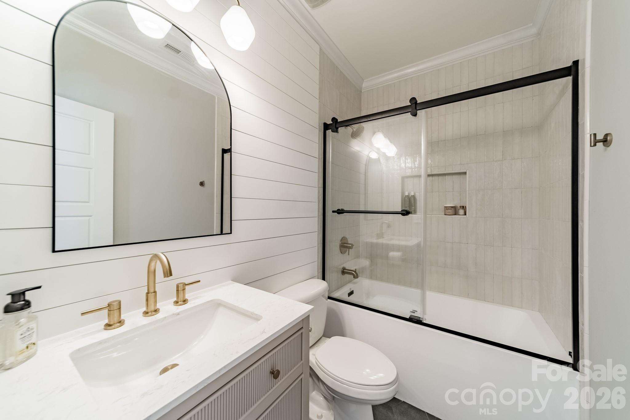
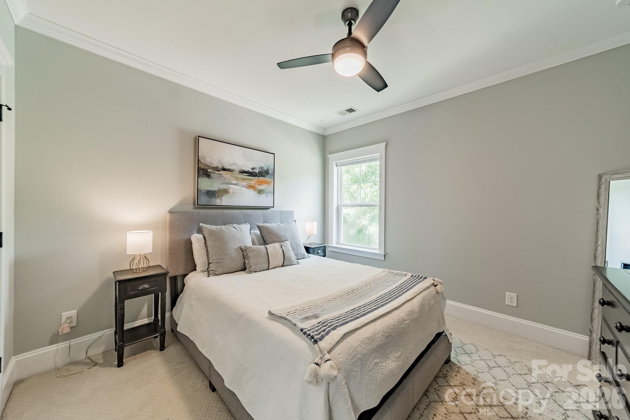
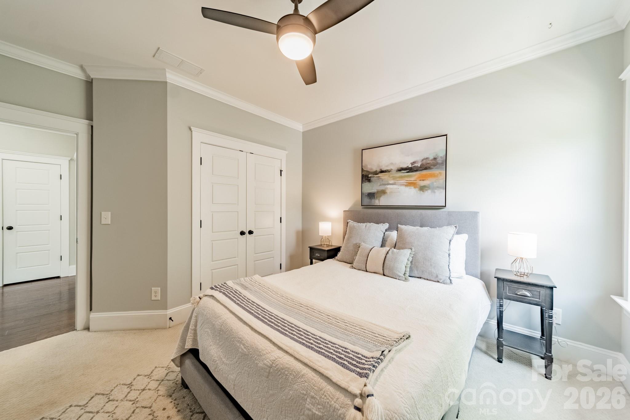
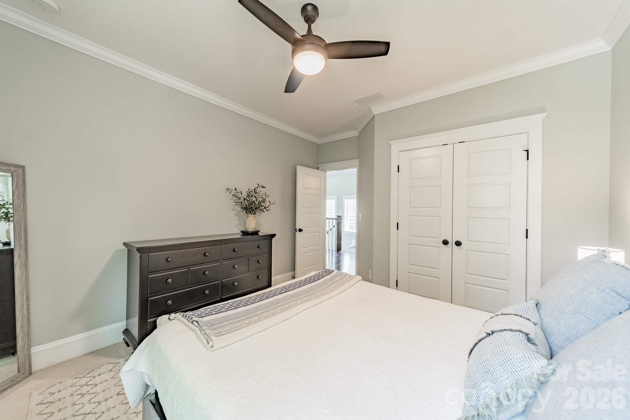
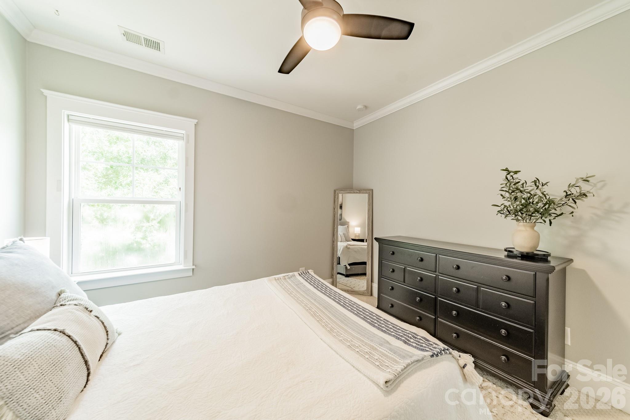
Upstairs you'll find all three bedrooms, two updated bathrooms, and the laundry room. The large primary bedroom features hardwood floors and flexible space for a desk, seating, or an exercise setup. The renovated en-suite bath includes a double vanity, walk-in shower, and ample closet space.

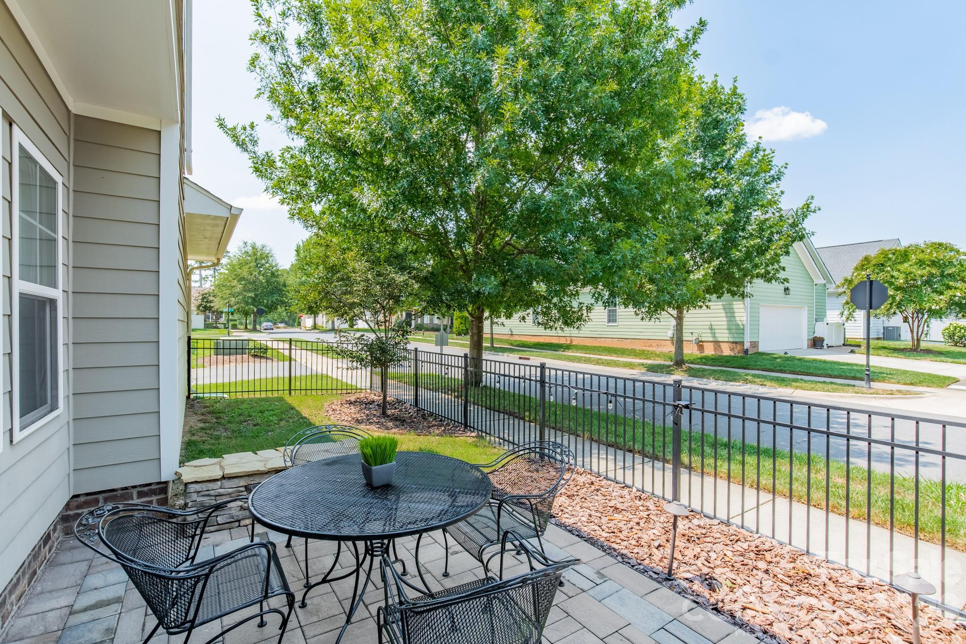
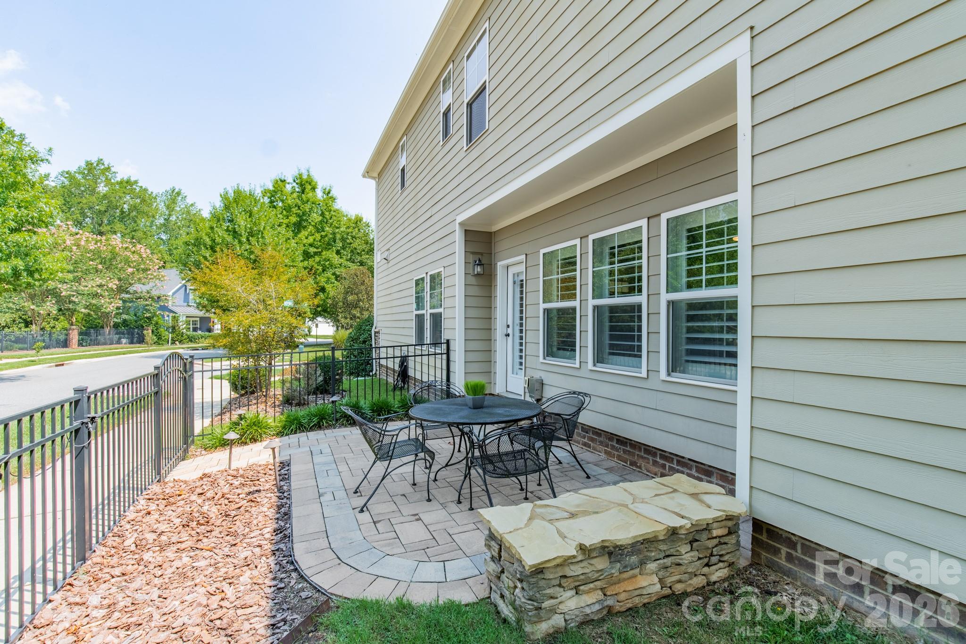
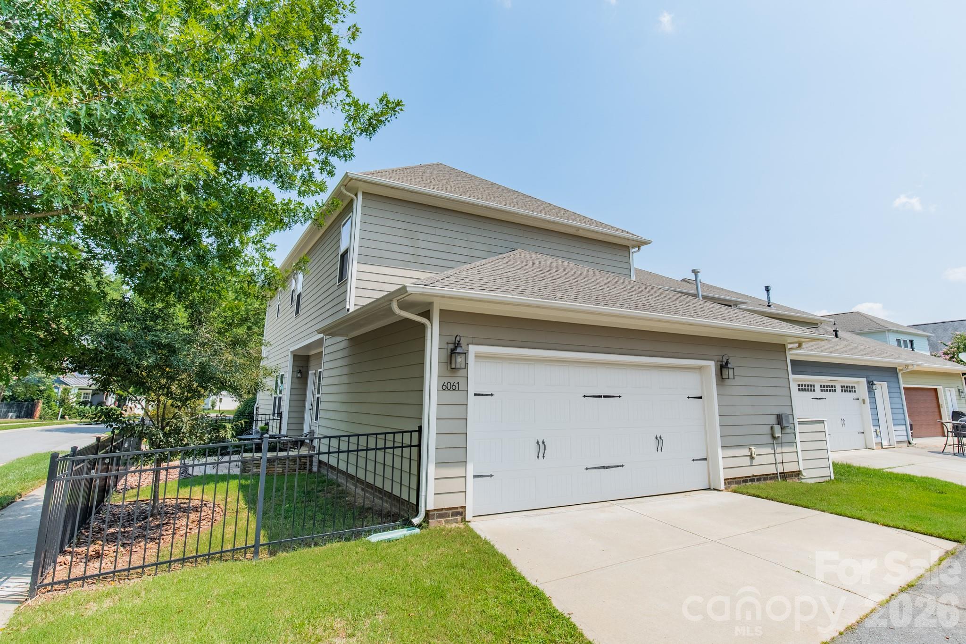
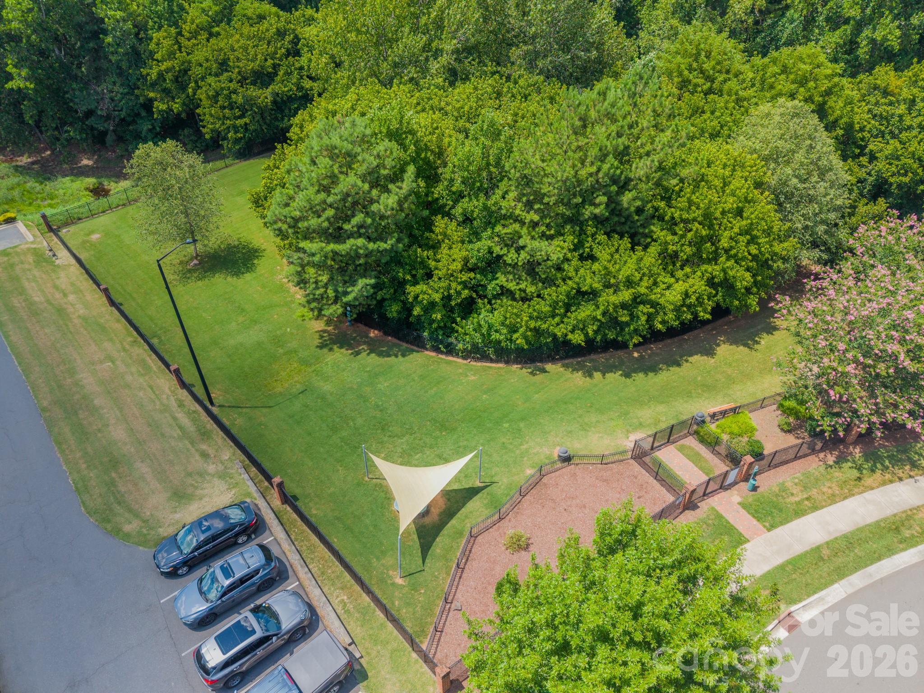
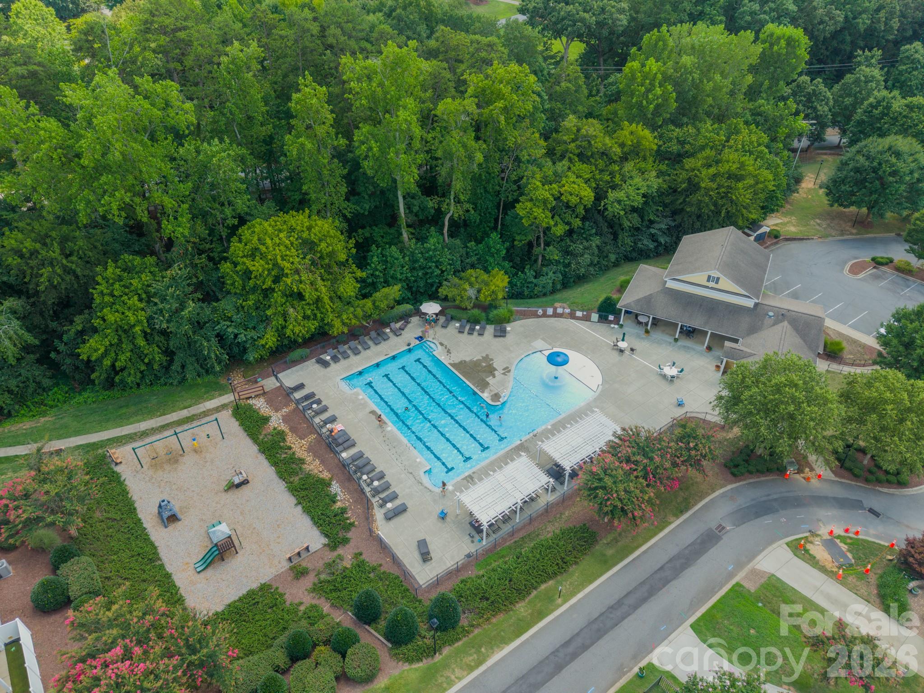
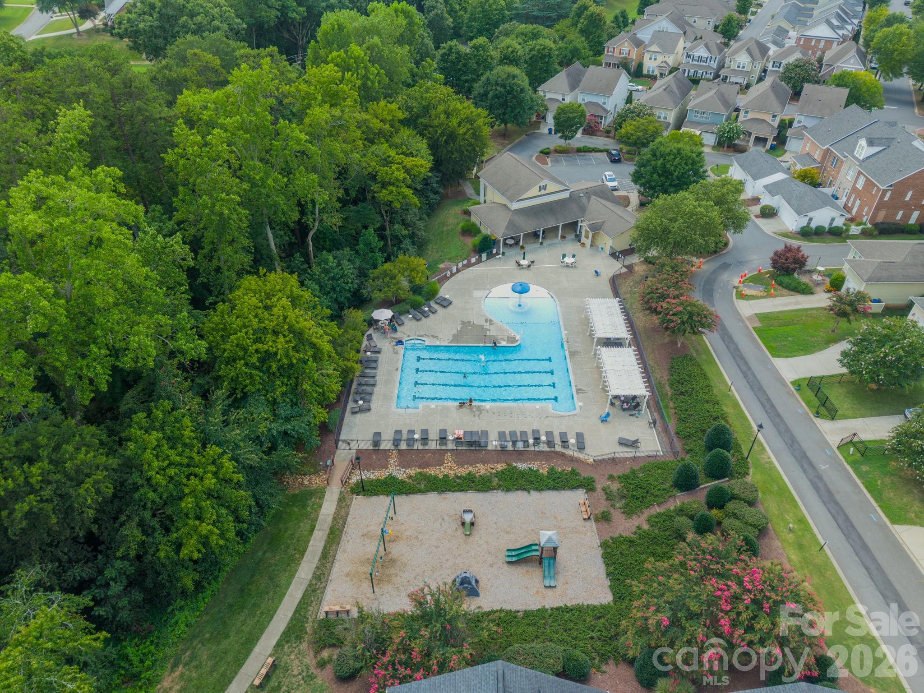
Outside, the corner lot offers a fenced yard and hardscaped patio. The neighborhood dog park is directly across the street, with the community pool, clubhouse, playground, and green spaces nearby. Downtown Belmont and I-85 are just minutes away.

3
beds

2
full baths

1
half bath

2,274 Sq.Ft. LIVING AREA

3,484.8 Sq.Ft. lot

Megan Despard

Megan Despard

Cristina R. Poole

Cristina R. Poole

Features & Amenities

Interior

  • total bedrooms3
  • Total bathrooms3
  • full bathrooms2
  • half bathroom1
  • Laundry room Upper Level
  • Flooring Carpet, Hardwood
  • APPLIANCES Bar Fridge, Dishwasher, Disposal, Gas Cooktop, Gas Water Heater, Microwave, Refrigerator
  • other interior Features Attic Stairs Pulldown, Kitchen Island, Open Floorplan, Walk-In Closet(s)

Area & Lot

  • Status Sold
  • Date Sold October 15, 2026
  • Living Area2,274 Sq.Ft.
  • Lot Area3,484.8 Sq.Ft.
  • MLS® ID4408086
  • TypeResidential
  • YEAR BUILT2015
  • NeighborhoodHidden Forest
  • Architecture StylesArts and Crafts
  • Elementary SchoolPage
  • Middle SchoolBelmont
  • High SchoolStuart W Cramer

Exterior

  • STORIES2
  • Garage Space2.0
  • water SourceCity
  • utilitiesNatural Gas
  • roofArchitectural Shingle
  • parkingDriveway, Attached Garage
  • HEAT TYPEForced Air, Natural Gas
  • AIR CONDITIONINGCentral Air
  • sewerPublic Sewer
  • SubstructureSlab

Financial

  • Sales Price$545,000
  • HOA $303/3 mos

Hidden Forest

A vibrant community where family time, active student life, and fulfilling spiritual practices come together.

Explore

Work With Us

Work with a team that combines Charlotte expertise with a thoughtful, hands-on approach.

Follow Us on Instagram