Leave a Message

By providing your contact information to Dickens Mitchener Residential Real Estate, your personal information will be processed in accordance with Dickens Mitchener Residential Real Estate's Privacy Policy. By checking the box(es) below, you expressly consent to receive marketing or promotional real estate communication from Dickens Mitchener Residential Real Estate in the manner selected by you. For SMS text messages, message frequency varies. Message and data rates may apply. Consent is not a condition of purchase of any goods or services. You may opt out of receiving further communications from Dickens Mitchener Residential Real Estate at any time. To opt out of receiving SMS text messages, reply STOP to unsubscribe. SMS text messaging is subject to our Terms of Use.

Thank you for your message. We will be in touch with you shortly.

5620 Merry Mount Drive
SEE ALL PHOTOS
5620 Merry Mount Drive
Courtesy of Dickens Mitchener & Associates Inc, Joan Goode Listing Contact: [email protected] 
For Sale

5620 Merry Mount Drive

5620 Merry Mount Drive, Charlotte, NC 28226

$4,350,000
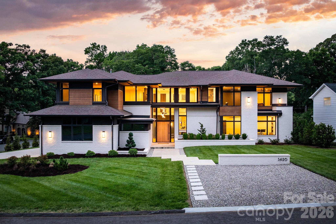
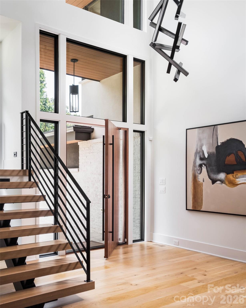
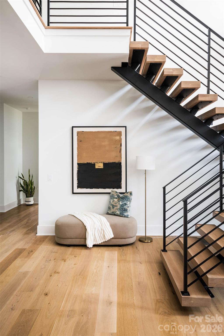
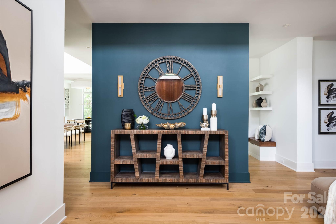
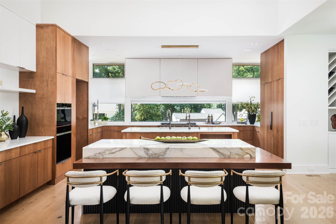
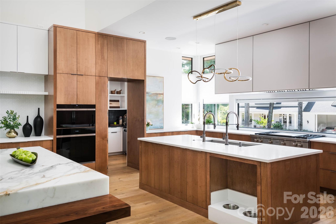
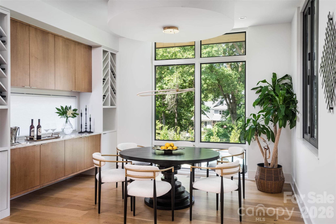
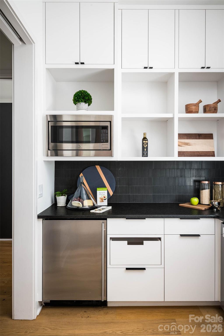
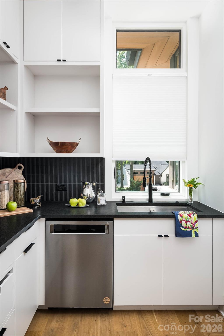
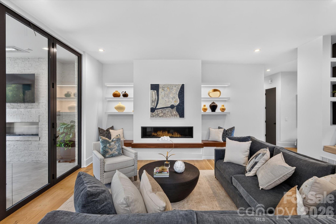
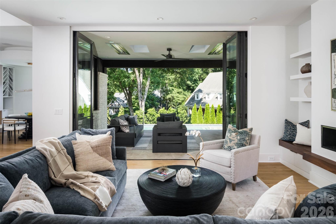
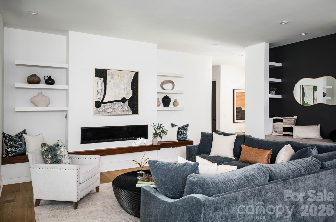
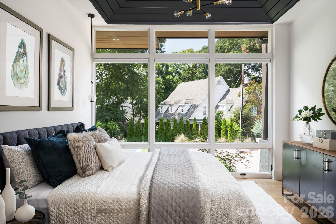
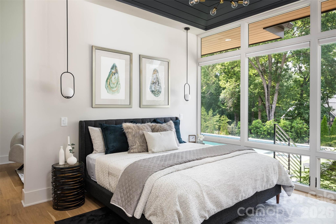
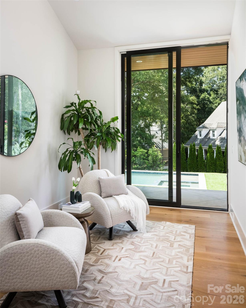
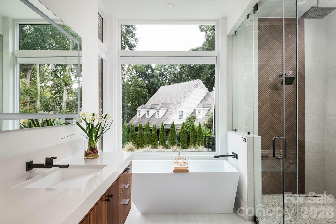
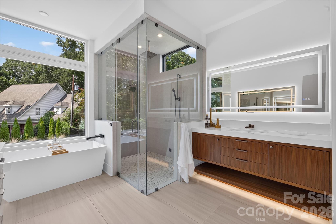
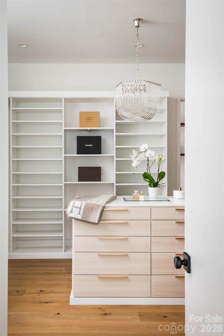
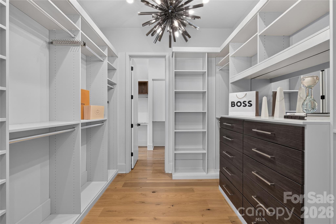
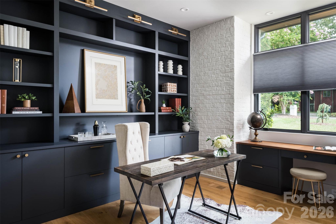
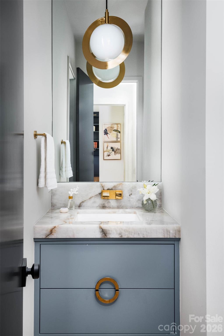
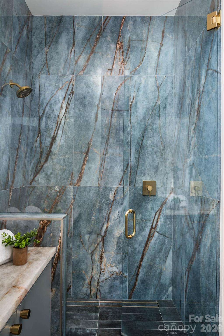
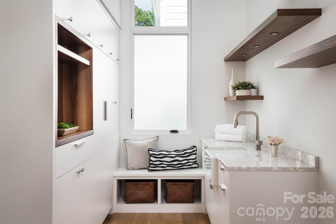
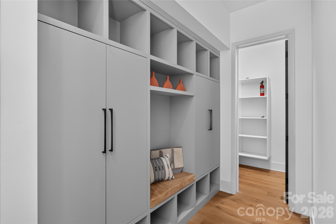
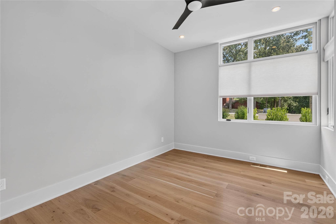
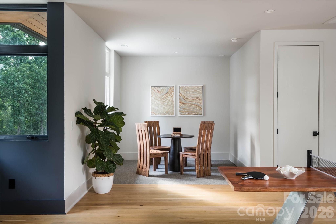
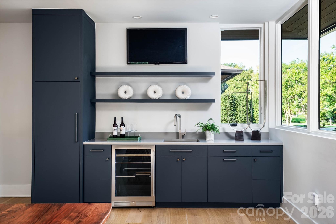
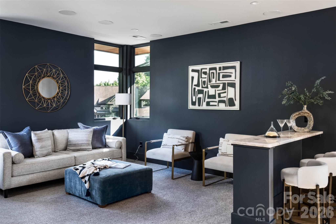
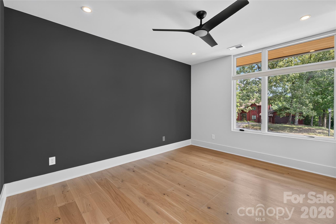
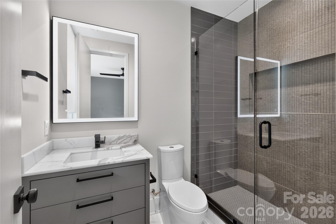
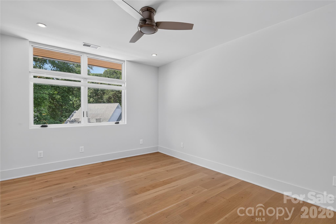
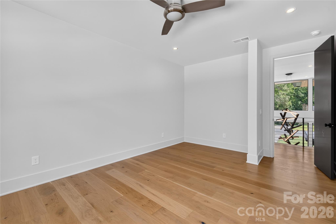
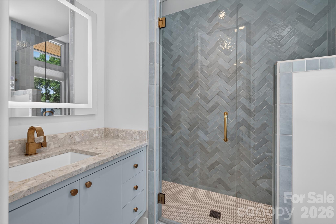
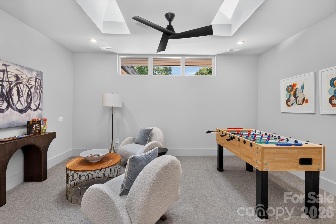
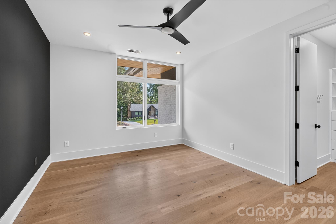
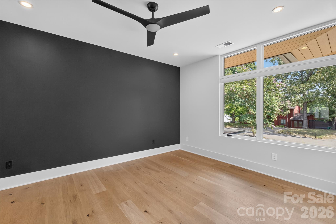
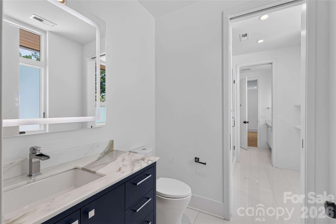
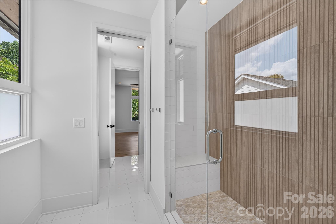
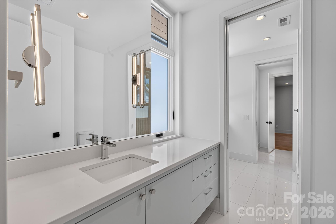
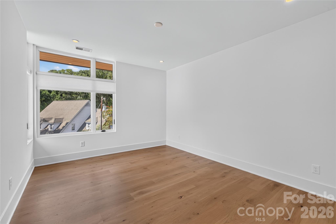
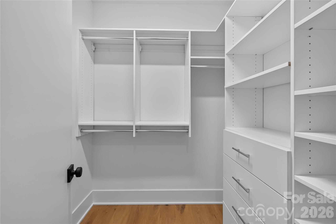
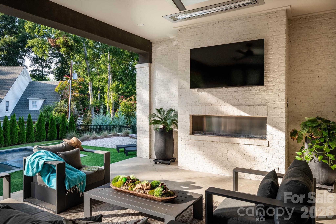
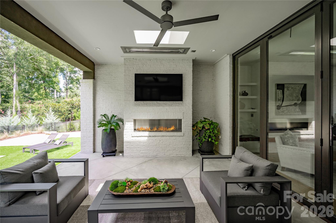
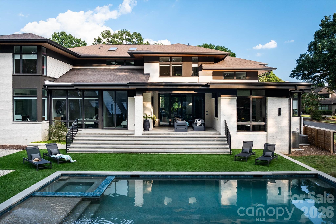
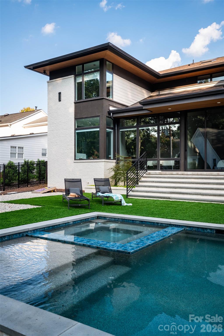
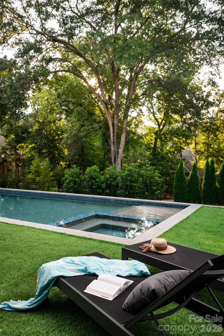
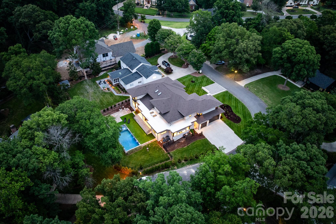
An extraordinary modern architectural triumph situated on a tranquil cul-de-sac in the heart of South Charlotte. Designed by the renowned David Small Designs and masterfully crafted by Mills Eloge, this custom residence unifies sleek contemporary precision with a warm, mid-century-inspired aesthetic. From the threshold, dramatic floor-to-ceiling and oversized custom windows capture abundant natural light, creating a fluid connection between sophisticated interior spaces and the surrounding landscape. Rich walnut architectural accents, built-in custom seating, and generous, integrated storage solutions highlight the craftsmanship embedded throughout every corner of the home. At the heart of the residence, a thoughtfully curated culinary center pairs a multi-island layout of pristine marble and warm timber with an adjoining working scullery equipped for effortless hosting. Frame-less panoramic windows above the gas range capture views of the lush grounds, while integrated panel appliances and custom millwork deliver an uninterrupted finish that bridges state-of-the-art function with editorial design. Accommodating diverse living arrangements, the home features seven spacious bedrooms and four full bathrooms plus a dual bathroom on upper level, with the primary suite and dedicated guest suite conveniently located on the main level. The main-level primary retreat serves as a peaceful haven, boasting a private patio and impressive custom-outfitted closets. A beautifully appointed home office provides a private, refined workspace, while a dedicated recreation room with skylights offers a light-filled setting for leisure and entertainment on the upper level. Modern living is elevated through thoughtful infrastructure, featuring media closets configured to support a fully networked smart home system. The covered outdoor terrace is engineered for year-round enjoyment, featuring an outdoor fireplace, ceramic heaters, and skylights. Wide architectural steps lead down to a geometric pool and integrated spa, surrounded by a lush lawn and curated raised planters that anchor the private grounds. Positioned moments from Carmel Country Club, this property presents a rare occasion to experience generous scale, functional luxury, and enduring design in one of South Charlotte's most established corridors.

7
beds

5
full baths

1
half bath

6,787 Sq.Ft. LIVING AREA

0.39 Acres lot

Joan B. Goode

Joan B. Goode

Features & Amenities

Interior

  • total bedrooms7
  • Total bathrooms6
  • full bathrooms5
  • half bathroom1
  • Laundry room Laundry Chute, Laundry Room, Main Level, Upper Level
  • Flooring Carpet, Tile, Wood
  • Fireplace Family Room, Gas, Outside
  • APPLIANCES Dishwasher, Disposal, Double Oven, Exhaust Hood, Gas Cooktop
  • other interior Features Attic Stairs Pulldown, Cable Prewire, Drop Zone, Entrance Foyer, Garden Tub, Kitchen Island, Walk-In Closet(s), Walk-In Pantry

Area & Lot

  • Status For Sale
  • Living Area6,787 Sq.Ft.
  • Lot Area0.39 Acres
  • MLS® ID4420251
  • TypeResidential
  • YEAR BUILT2023
  • NeighborhoodCharlotte
  • Architecture StylesContemporary
  • Elementary SchoolBeverly Woods
  • Middle SchoolCarmel
  • High SchoolSouth Mecklenburg

Exterior

  • STORIES2
  • Garage Space3.0
  • water SourceCity
  • roofArchitectural Shingle
  • lot featuresCorner Lot, Cul-De-Sac
  • parkingDriveway, Attached Garage, Garage Door Opener, Garage Faces Side
  • HEAT TYPEElectric, Natural Gas
  • AIR CONDITIONINGCeiling Fan(s), Central Air, Multi Units
  • sewerPublic Sewer
  • SubstructureCrawl Space, Slab

Financial

  • Sales Price$4,350,000
View Virtual Tour
image

Schedule a Showing

Take a tour of this beautiful property at your convenience. Please select your preferred date and time below, and a dependable agent will be in touch to confirm your appointment.

Schedule a Showing

Take a tour of this beautiful property at your convenience. Please select your preferred date and time below, and a dependable agent will be in touch to confirm your appointment.

Thank you for your interest in 5620 Merry Mount Drive, Charlotte, NC 28226. We are reviewing your request and will be in touch shortly!

Mortgage Calculator

Estimate your monthly mortgage payment, including the principal and interest, property taxes, and HOA. Adjust the values to generate a more accurate rate.

All estimates are provided for informational purposes only. Actual amounts may vary.
$0,000 Your Payment 20 15 65
$0,000 Your Payment

Charlotte

A vibrant population thrives on active networking, high-energy party life, wine tastings, and a passion for fitness.

Explore

Work With Us

Work with a team that combines Charlotte expertise with a thoughtful, hands-on approach.

Follow Us on Instagram