Leave a Message

By providing your contact information to Dickens Mitchener Residential Real Estate, your personal information will be processed in accordance with Dickens Mitchener Residential Real Estate's Privacy Policy. By checking the box(es) below, you expressly consent to receive marketing or promotional real estate communication from Dickens Mitchener Residential Real Estate in the manner selected by you. For SMS text messages, message frequency varies. Message and data rates may apply. Consent is not a condition of purchase of any goods or services. You may opt out of receiving further communications from Dickens Mitchener Residential Real Estate at any time. To opt out of receiving SMS text messages, reply STOP to unsubscribe. SMS text messaging is subject to our Terms of Use.

Thank you for your message. We will be in touch with you shortly.

532 Mountainview Drive
SEE ALL PHOTOS
532 Mountainview Drive
Courtesy of Dickens Mitchener & Associates Inc, Jenny Eastman Listing Contact: [email protected] 
For Sale

532 Mountainview Drive

532 Mountainview Drive, Charlotte, NC 28270

$865,000
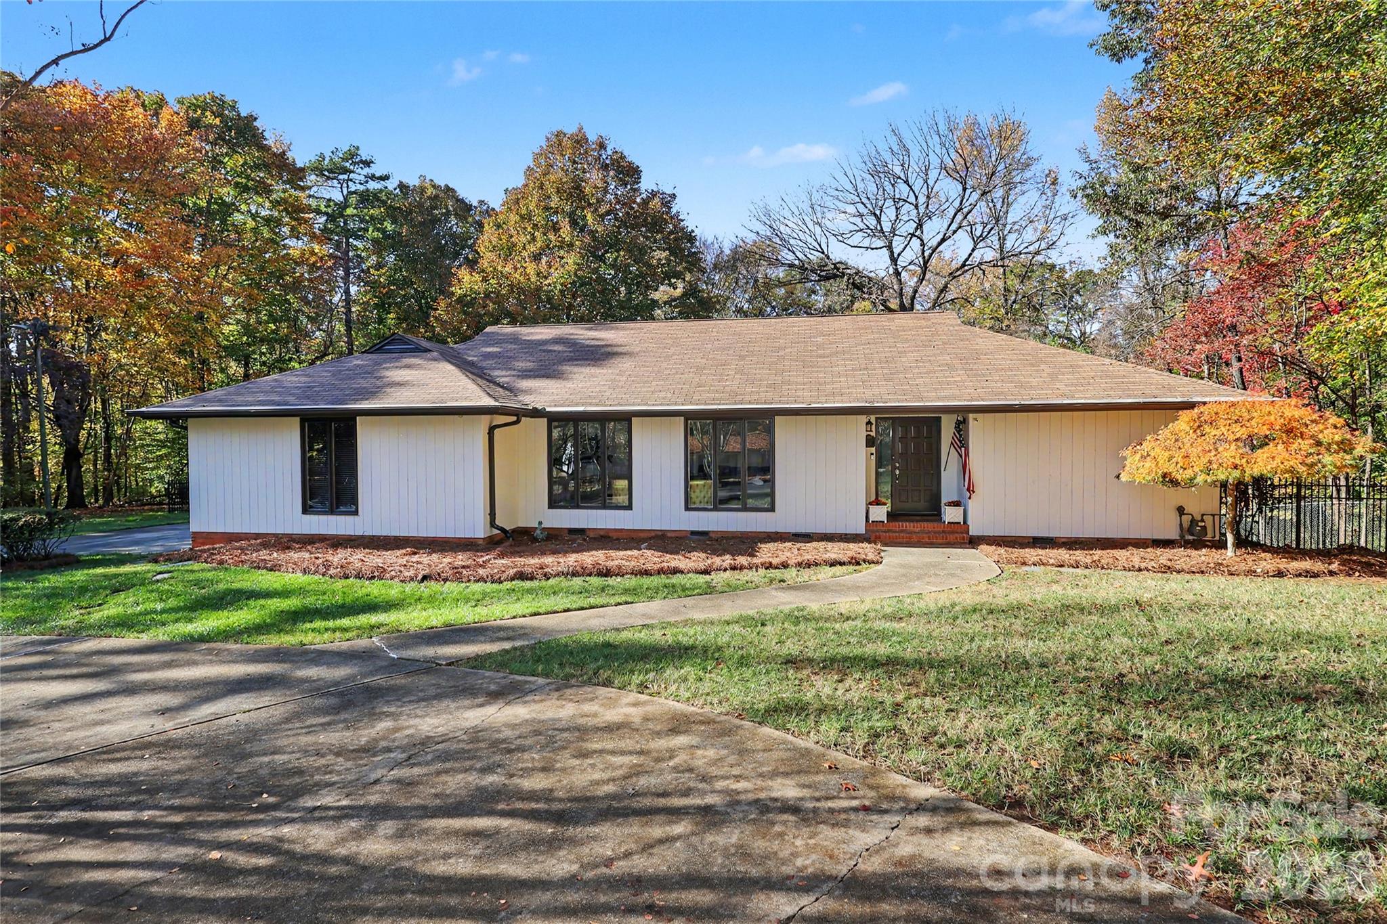
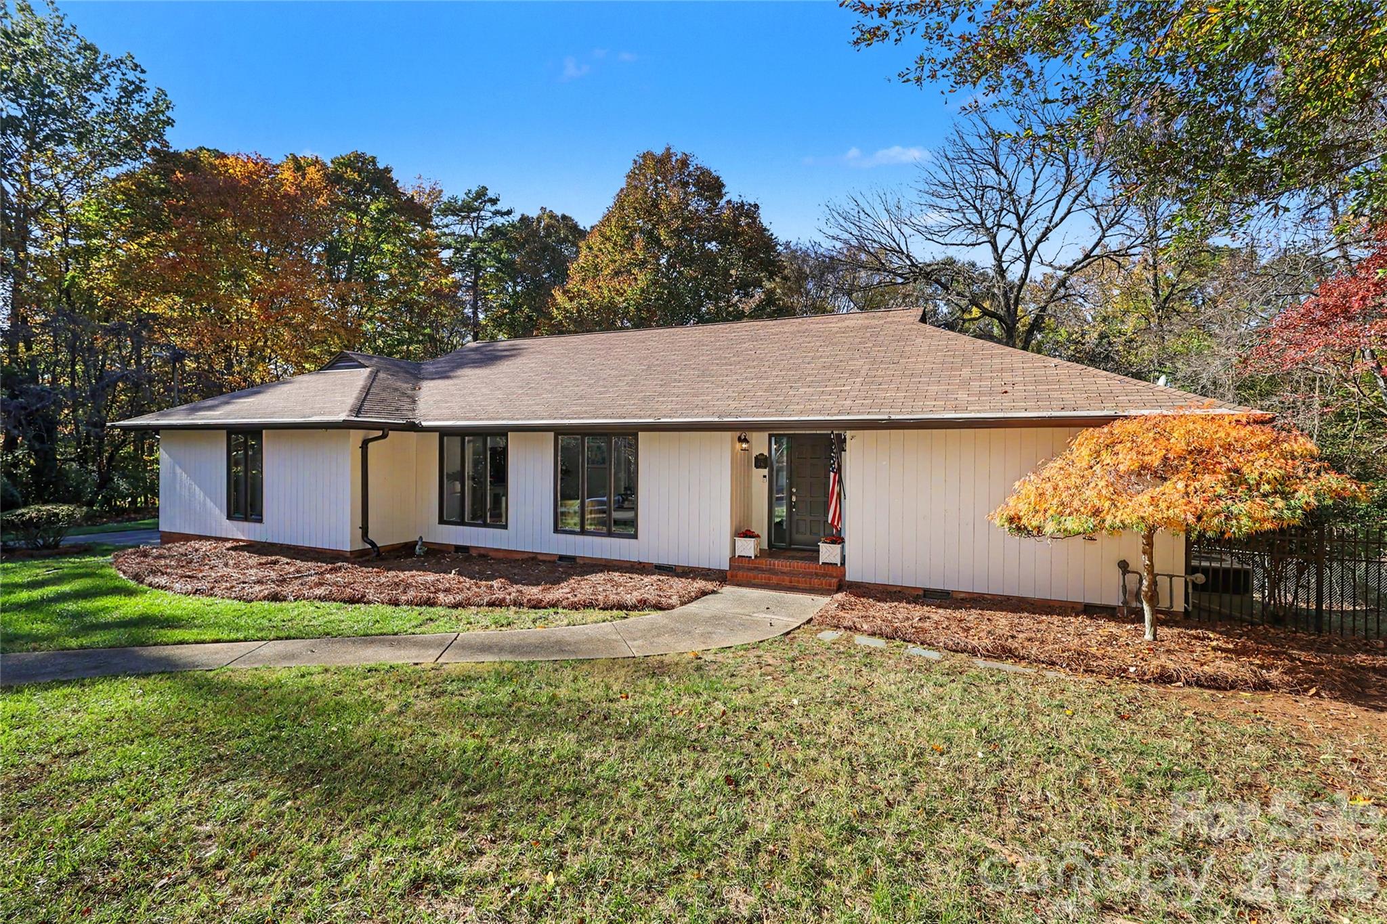
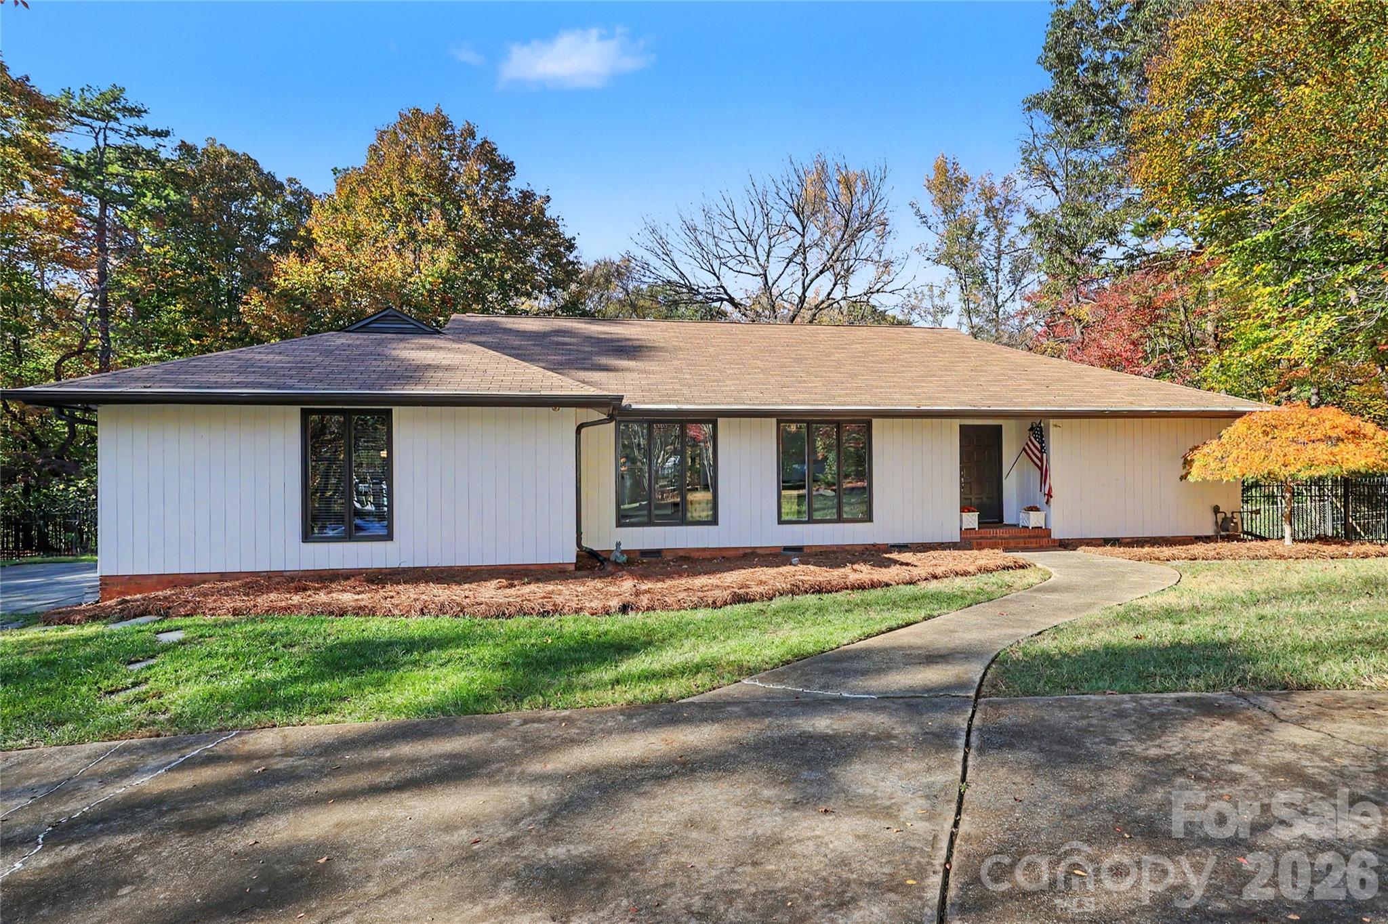
Some homes simply have a way of making you feel welcome the moment you step inside. This is one of them. Warm, inviting, and beautifully updated, this 5-bedroom, 3.5-bath home effortlessly blends everyday comfort with exceptional spaces for gathering and entertaining.

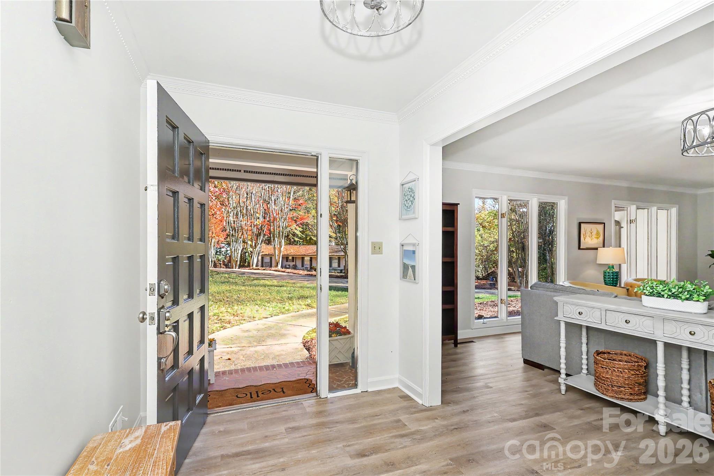
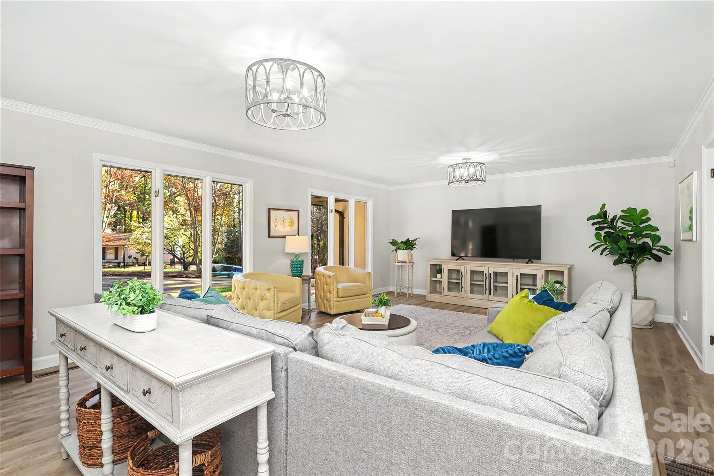
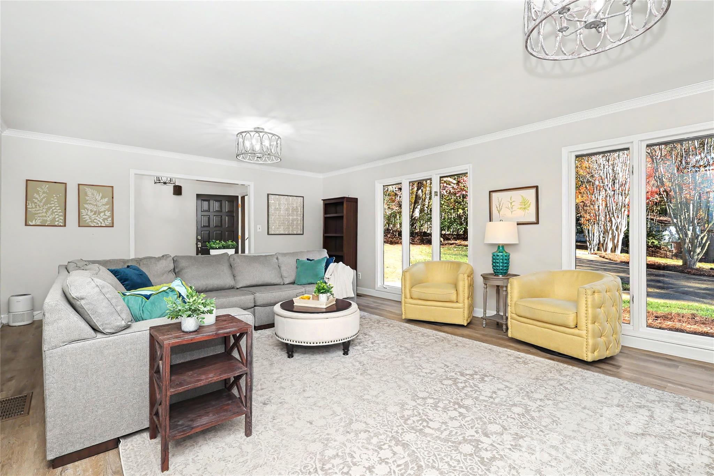
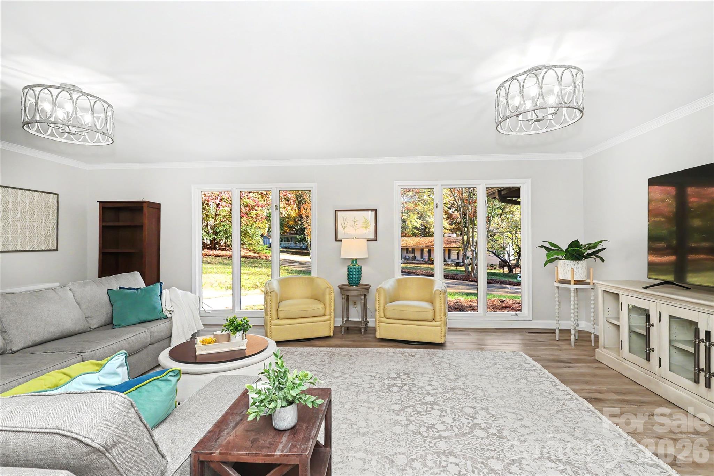
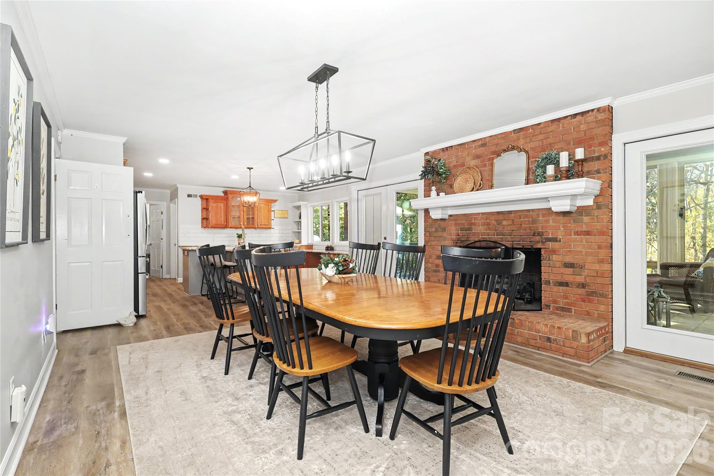
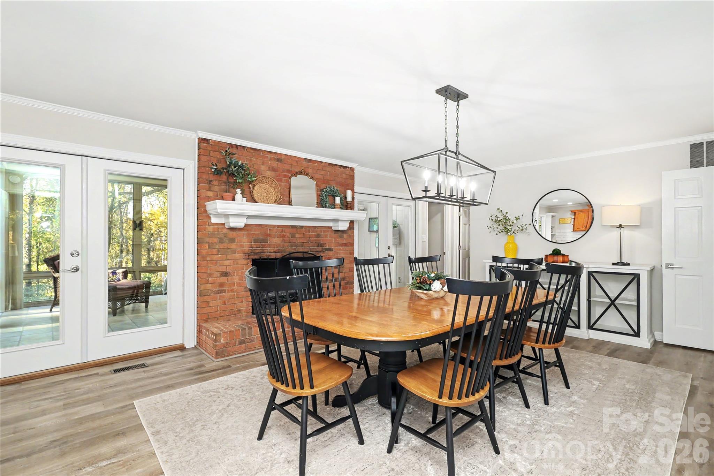
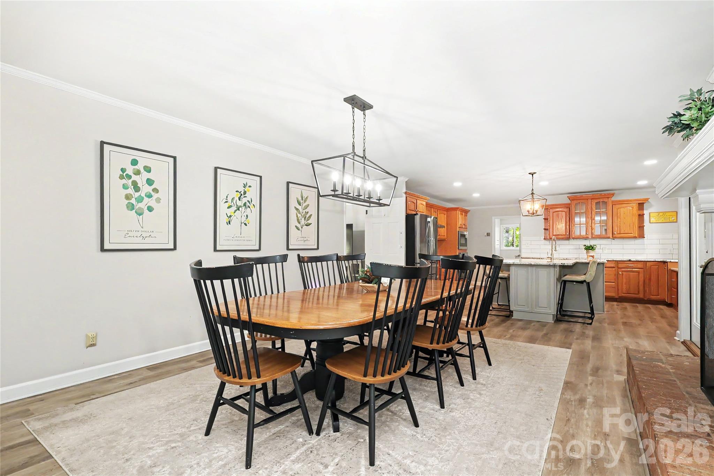
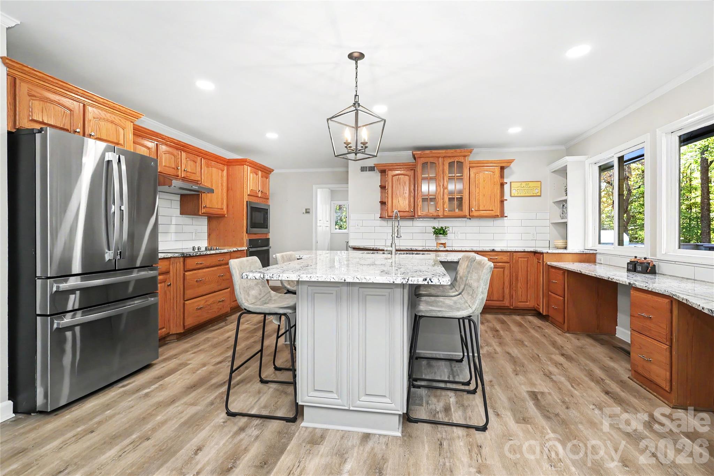
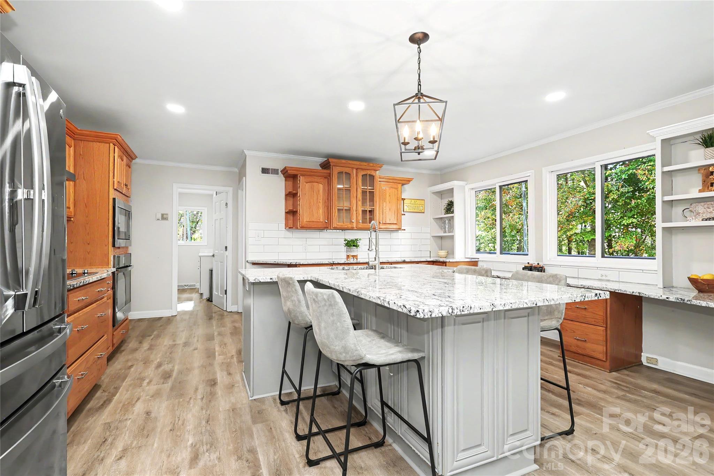
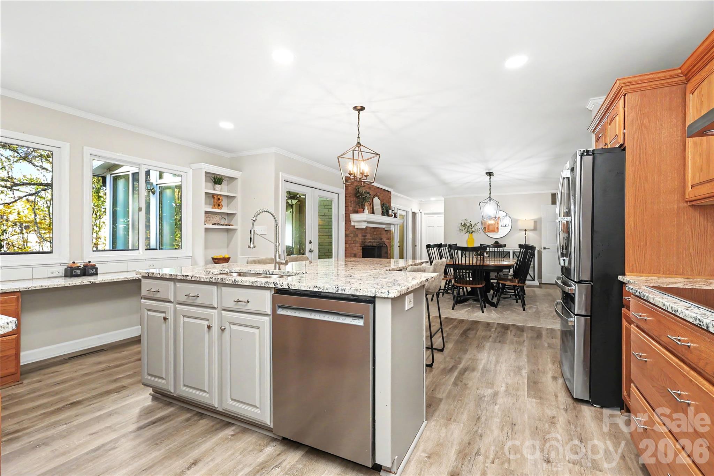
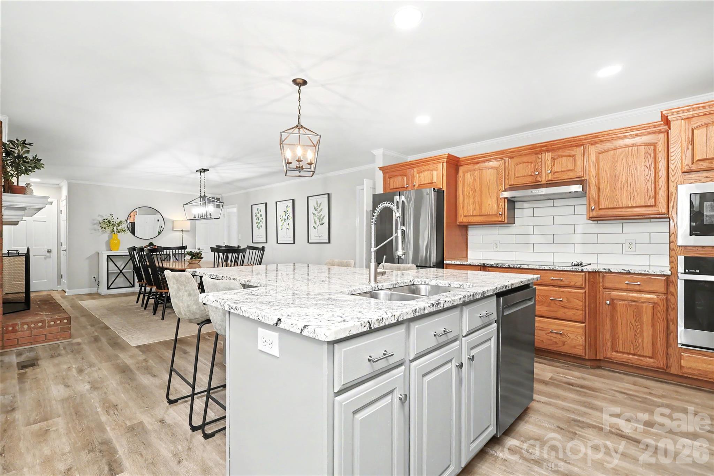
A welcoming foyer opens to an expansive living room, where a stunning wall of windows brings the outdoors in, filling the space with natural light and picturesque views. Imagine lingering over home-cooked meals and meaningful conversations in the dining area, where a cozy fireplace sets the scene for memorable evenings. Just beyond, the beautifully updated kitchen is a dream for anyone who loves to cook or entertain, featuring granite countertops, a stylish tile backsplash, newer appliances, abundant workspace, and a generous island with seating for four.

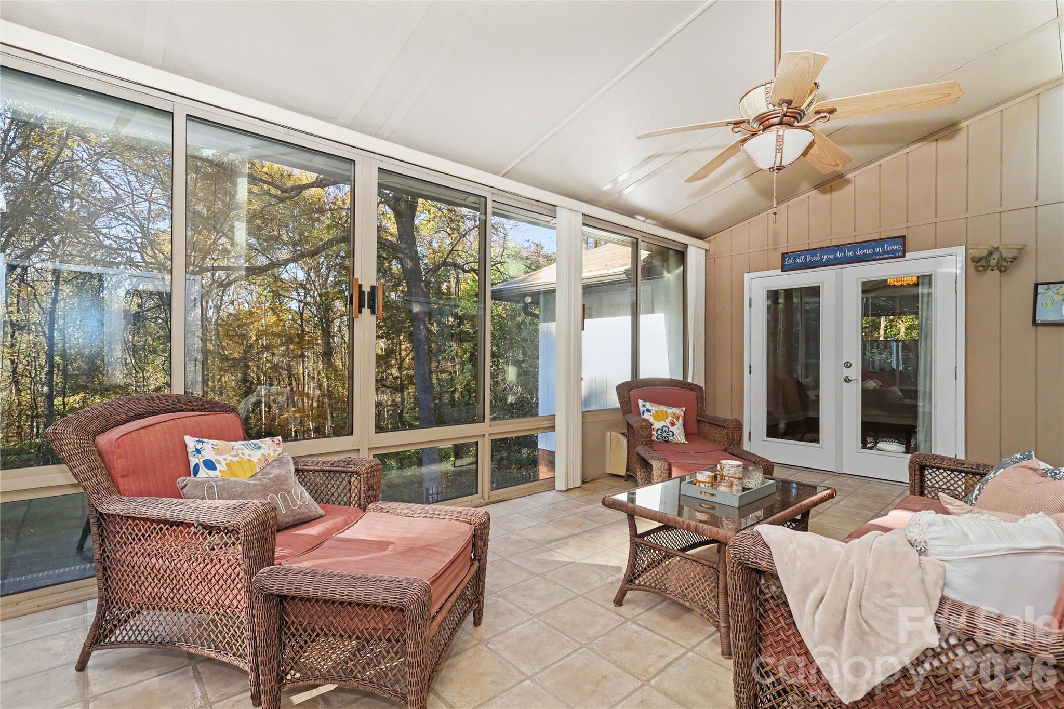
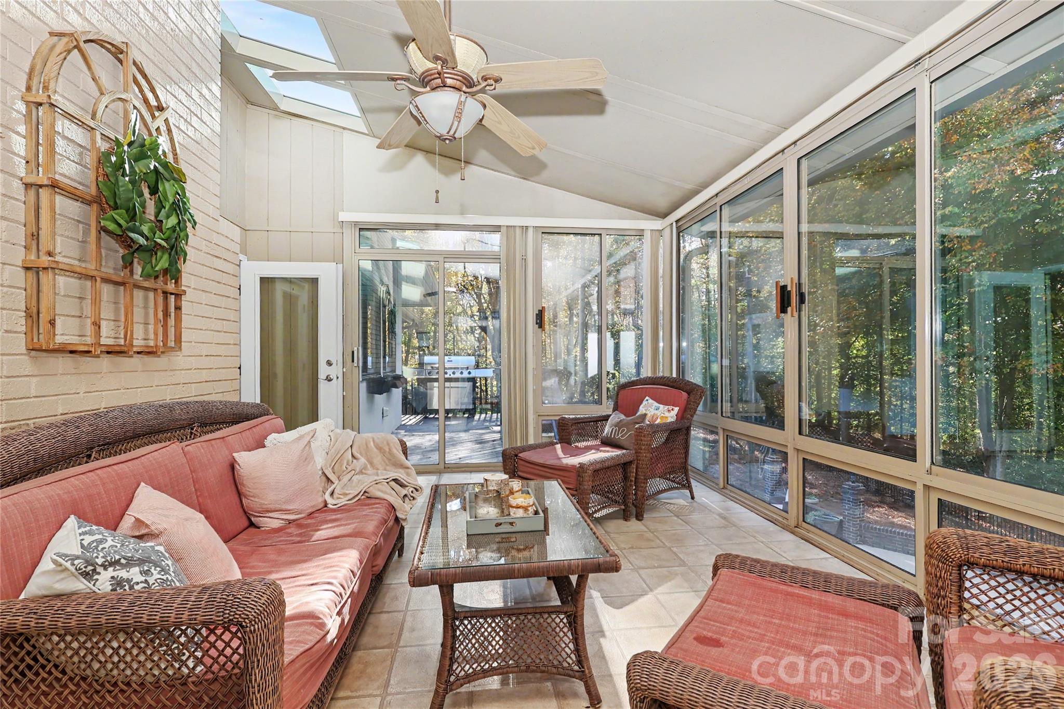
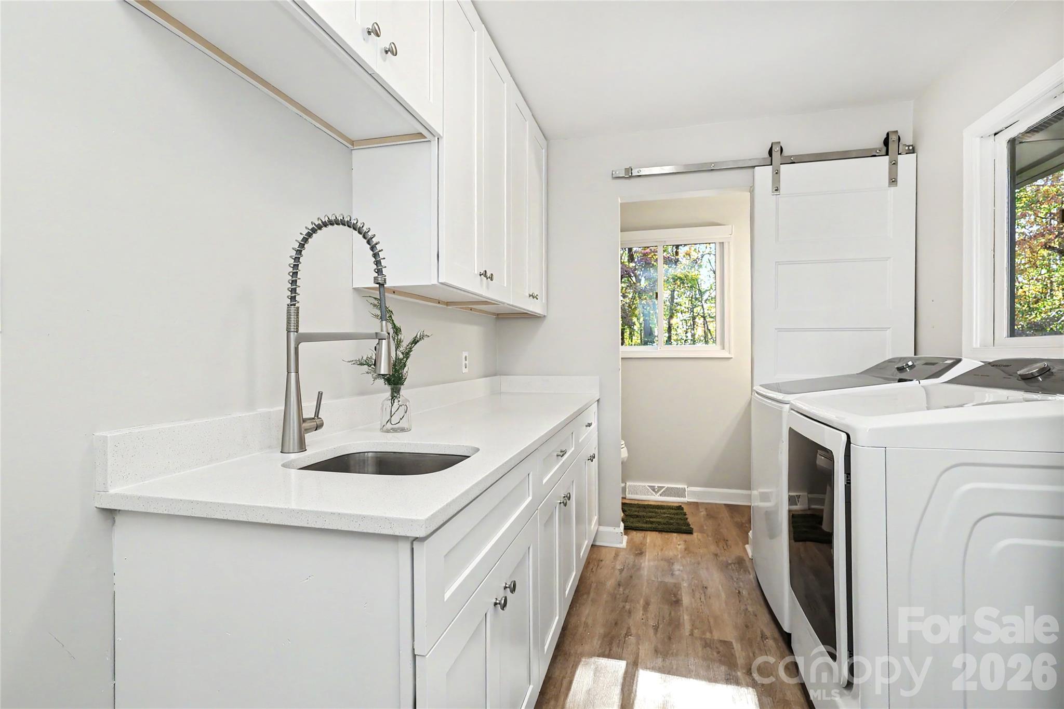
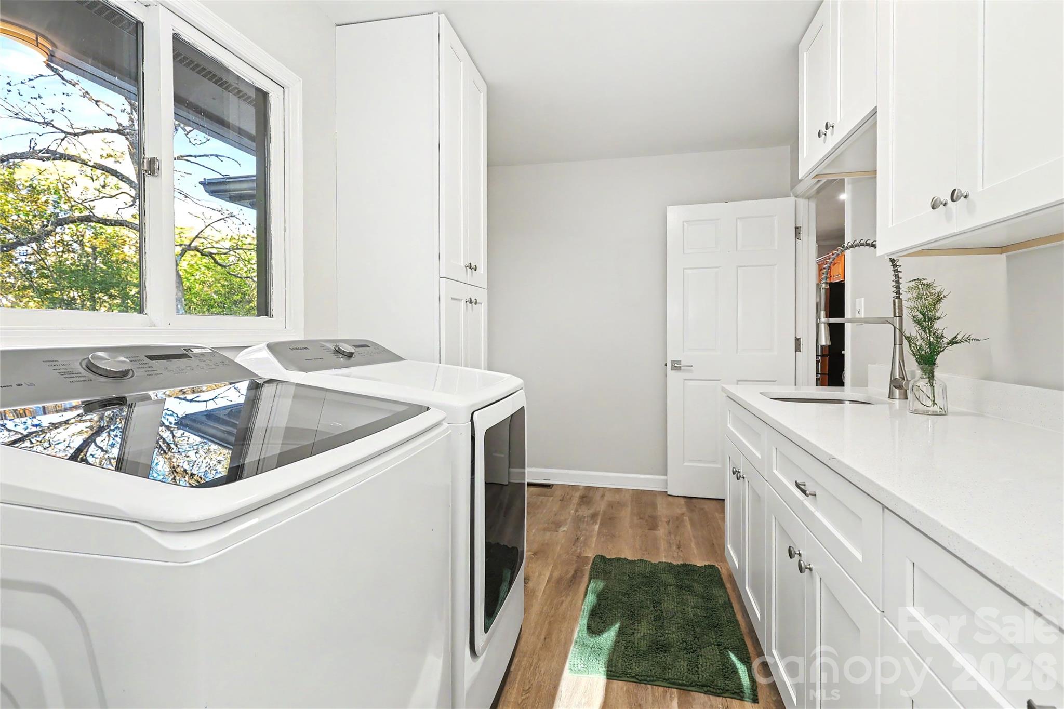
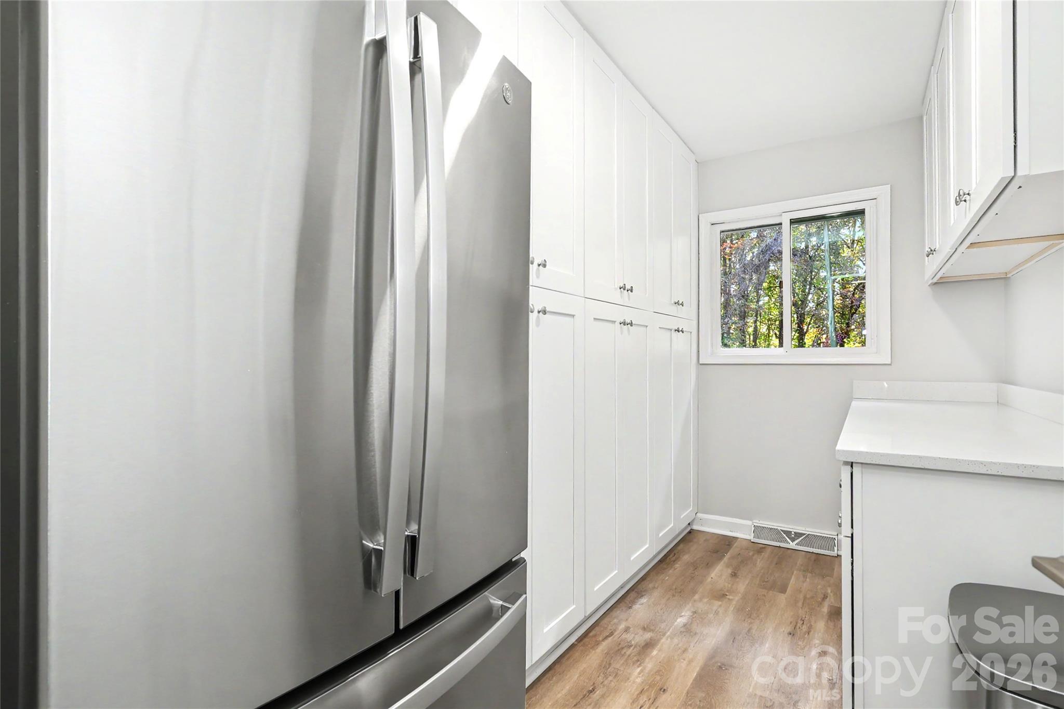
French doors invite you into the sun porch--a delightful retreat for morning coffee, afternoon mahjong, or unwinding with a favorite book. Thoughtful upgrades continue throughout, including easy-care laminate flooring and beautifully reimagined pantry and laundry spaces. The impressive walk-in pantry features a second full-size refrigerator, floor-to-ceiling cabinetry, and quartz countertops, while the oversized laundry room offers exceptional storage, additional quartz workspace, and a utility sink.

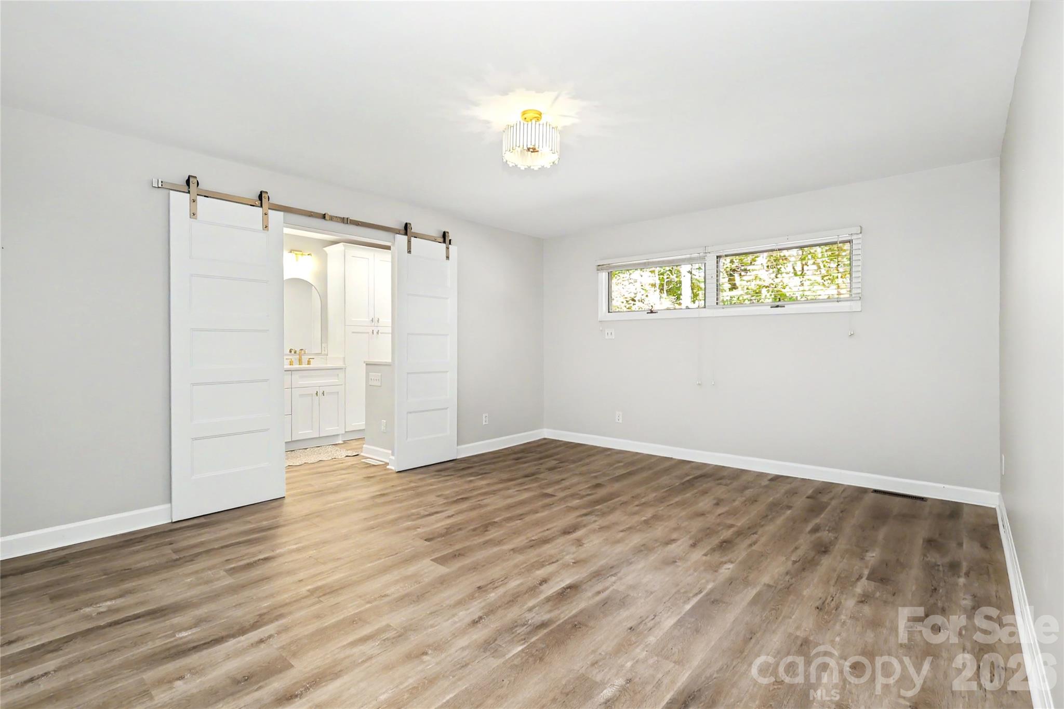
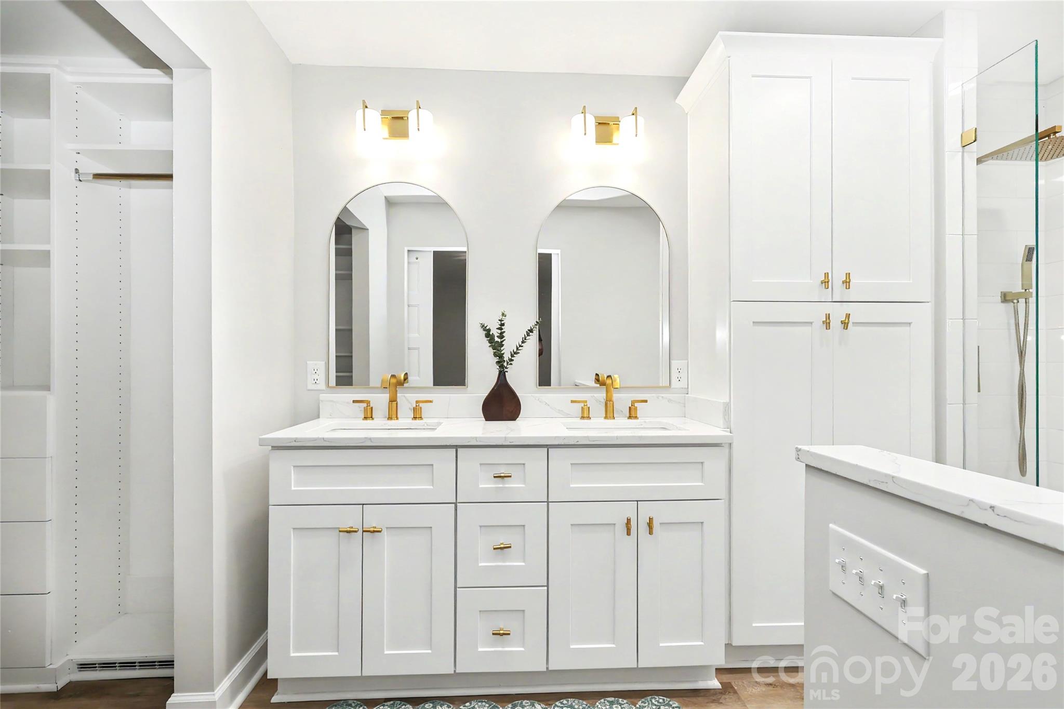
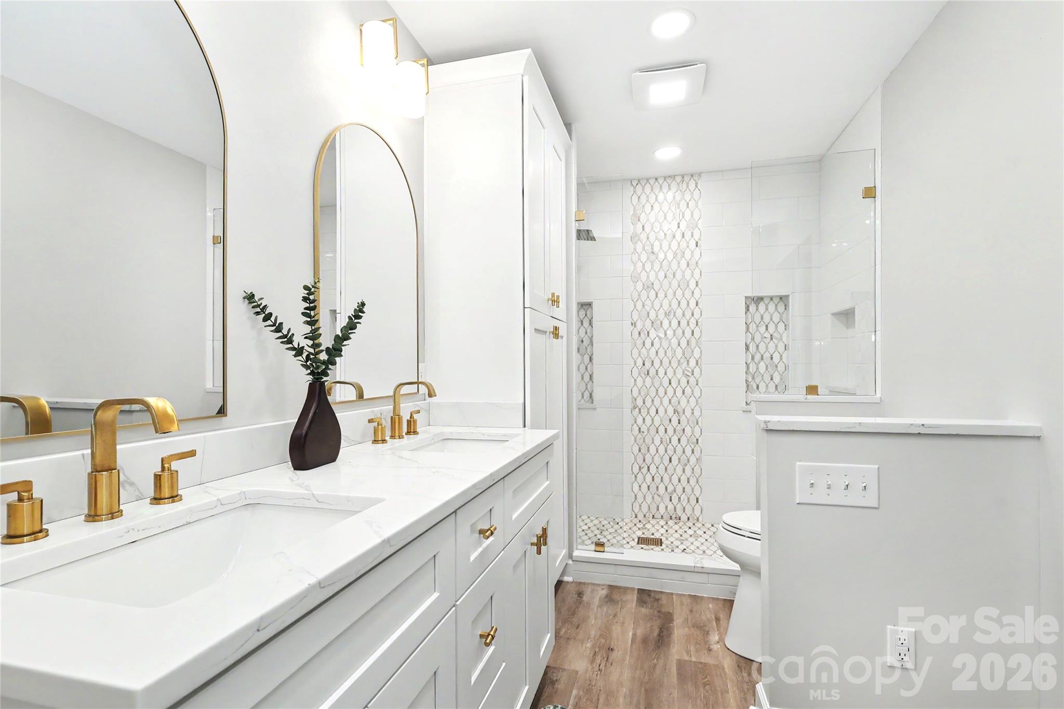
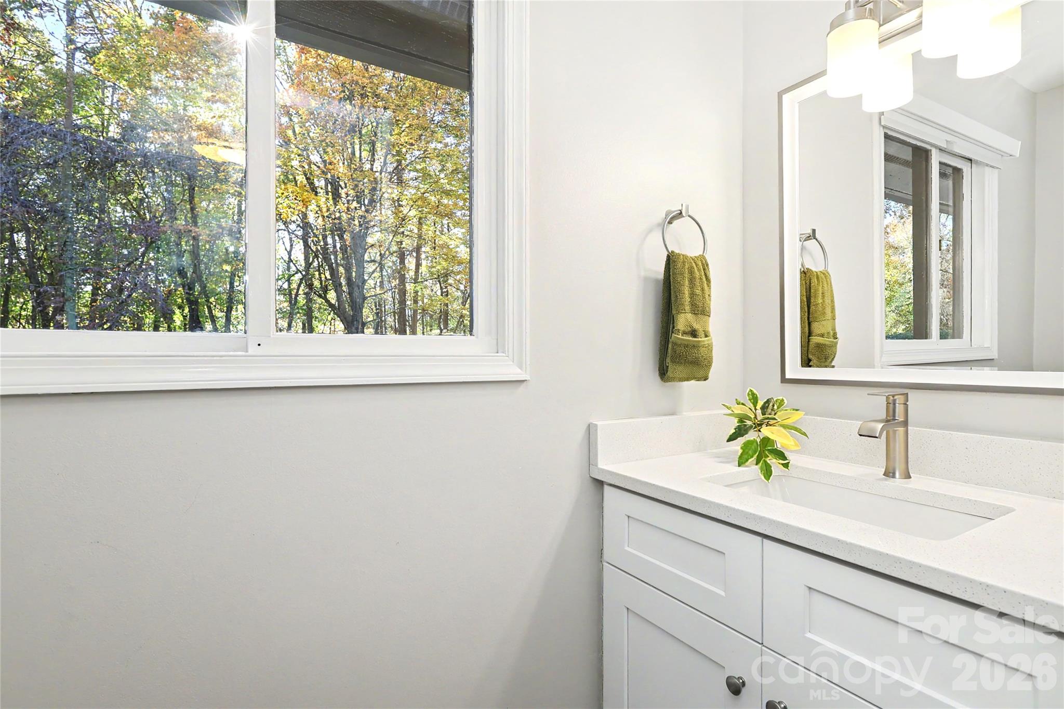
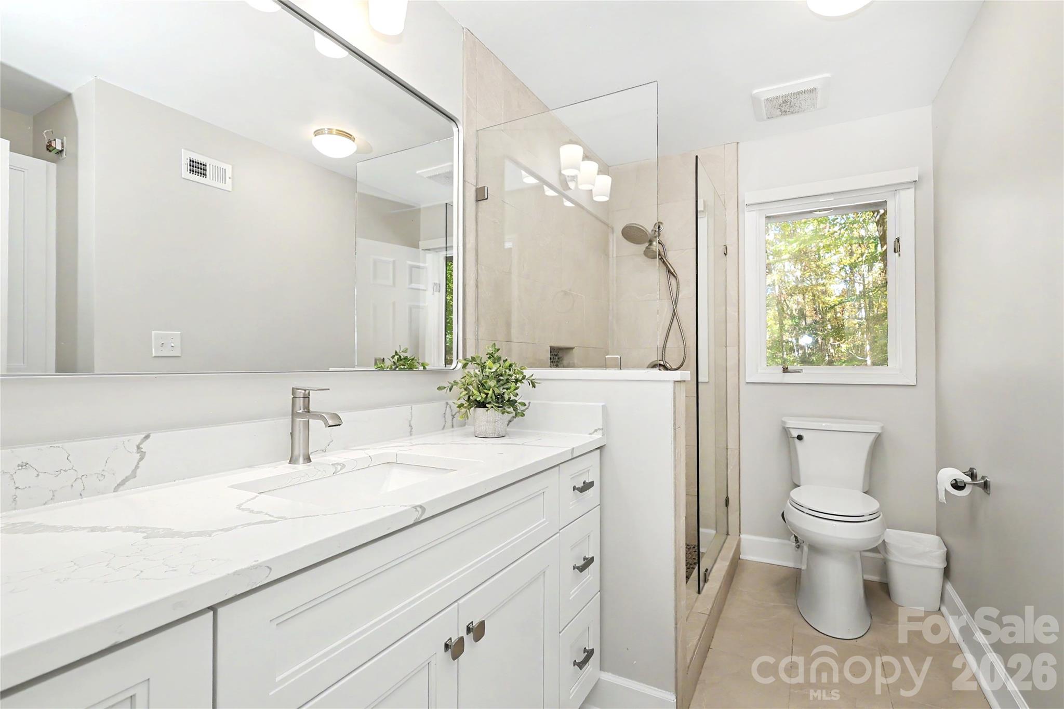
The main-level primary suite is a private retreat, complete with a gorgeous, renovated bath showcasing intricate shower tilework, a luxurious walk-in shower with rainfall showerhead and handheld wand, and upgraded fixtures.

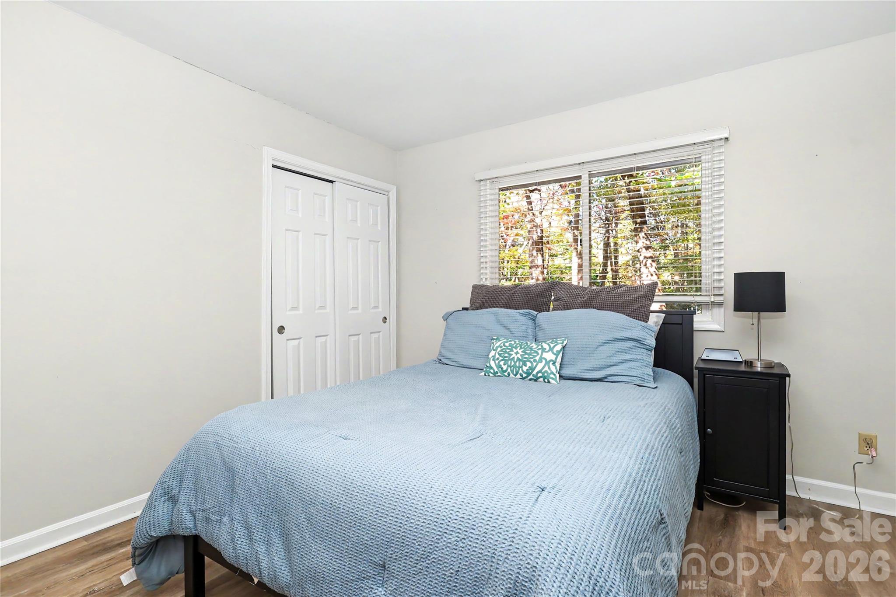
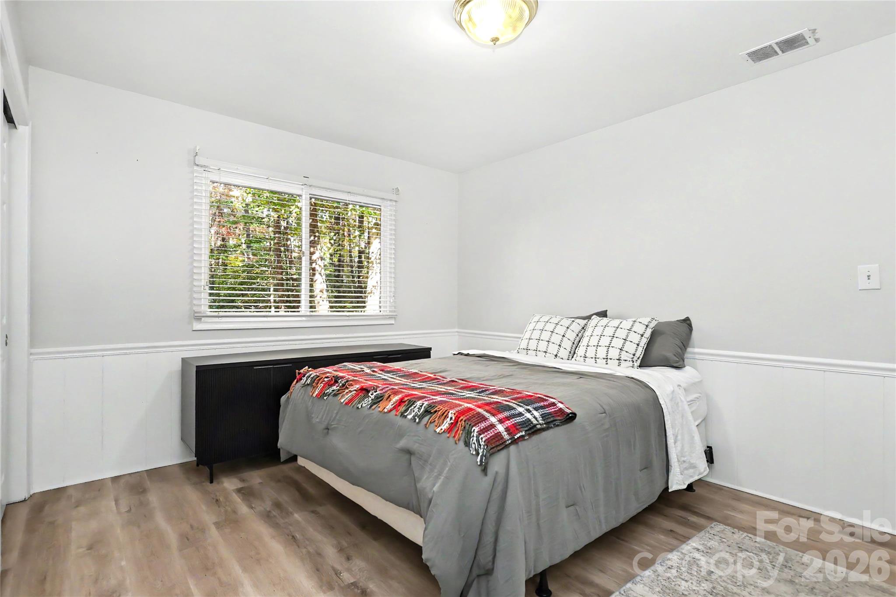
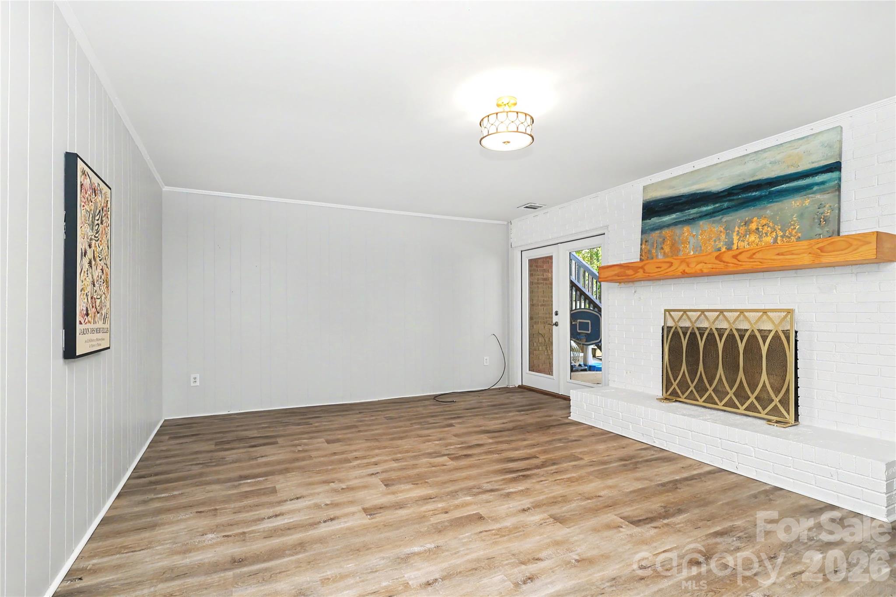
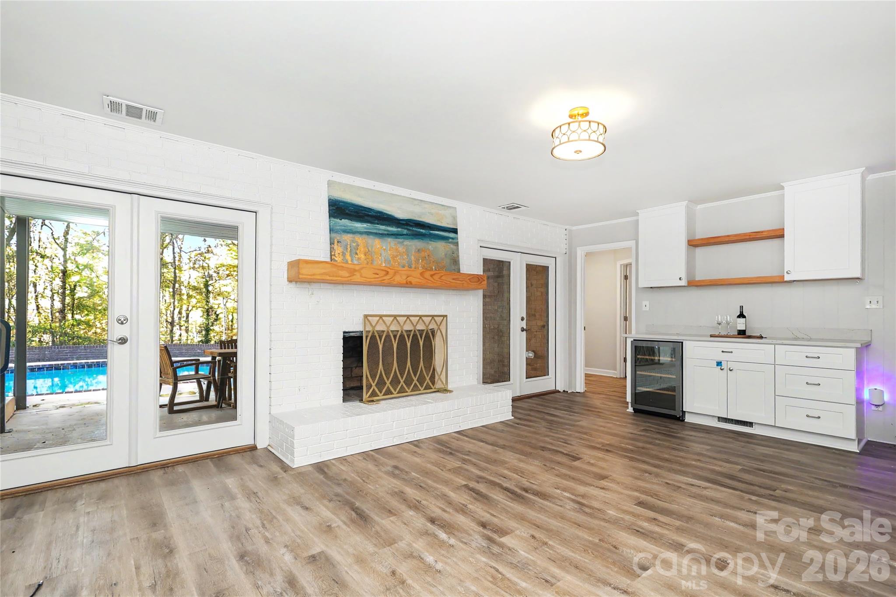
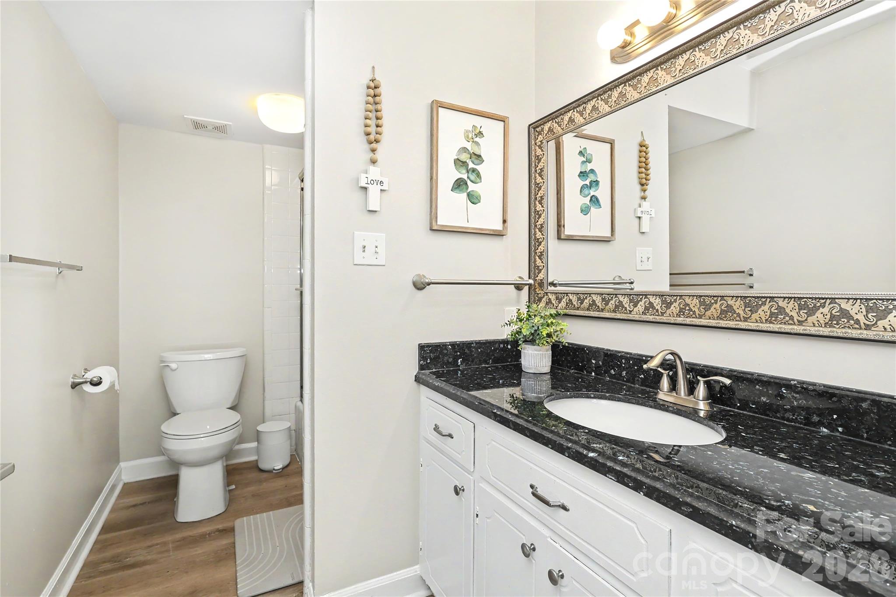
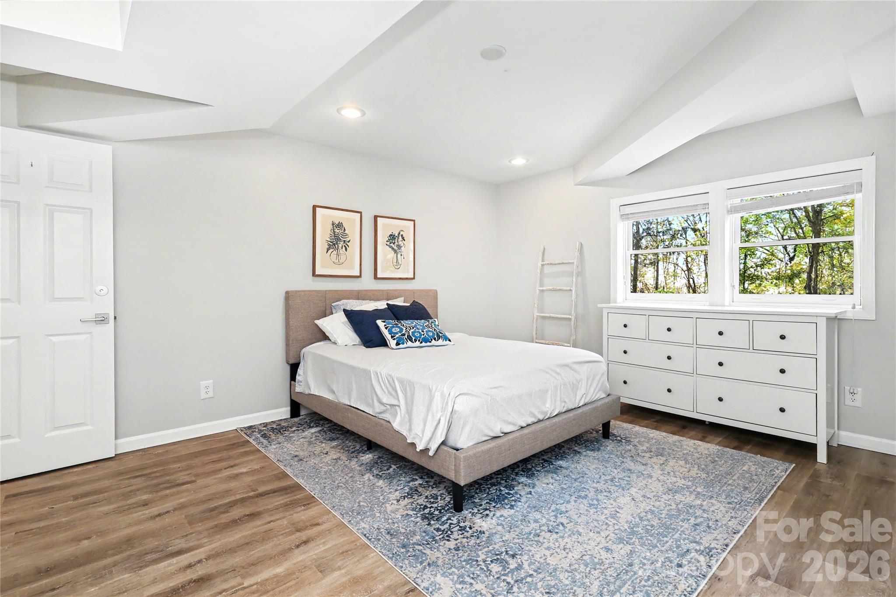
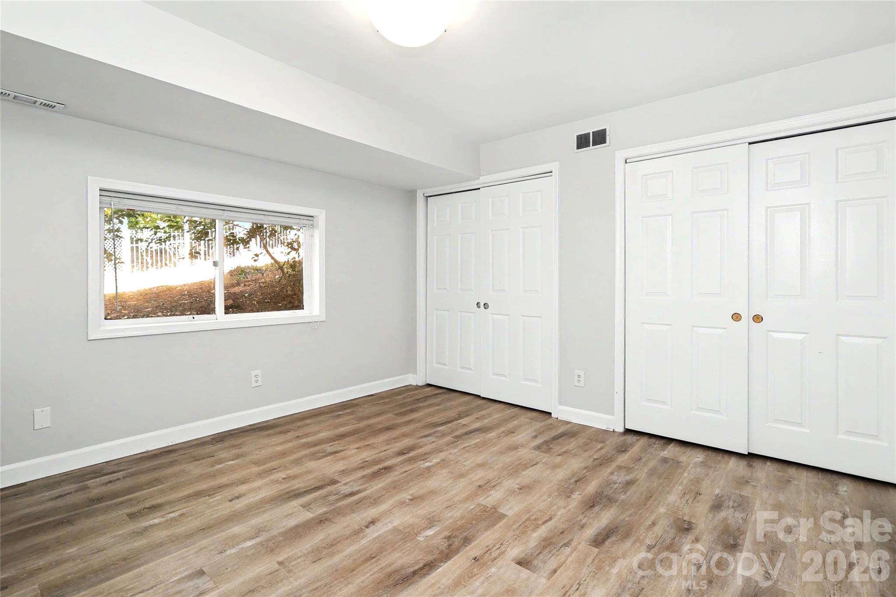
Downstairs, discover another inviting gathering space with a fireplace, custom built-ins, and beverage refrigerator--perfect for creating your own entertaining lounge. Two additional bedrooms and a full bath offer flexibility for guests, work, or everyday living.

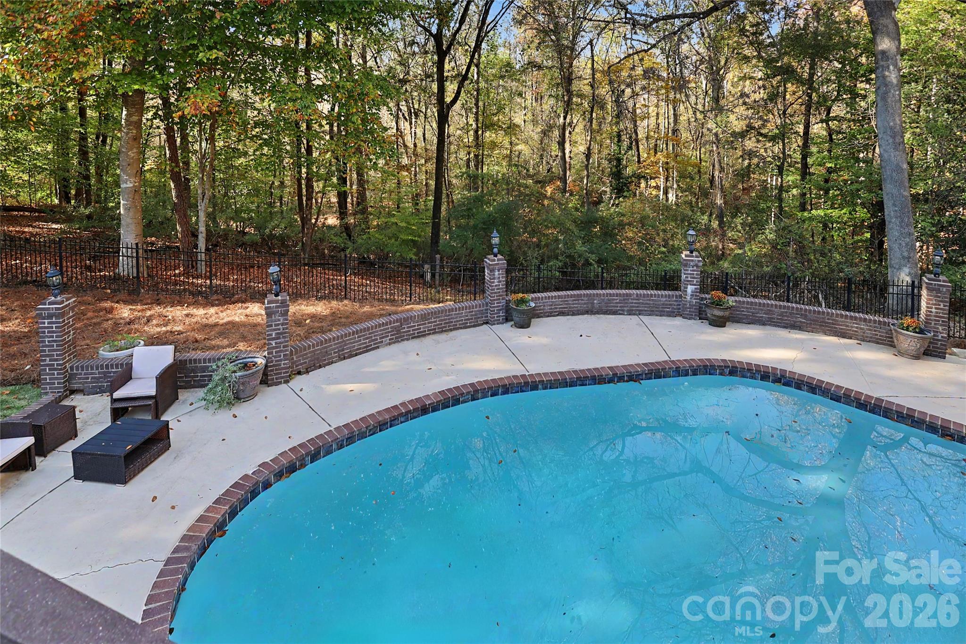
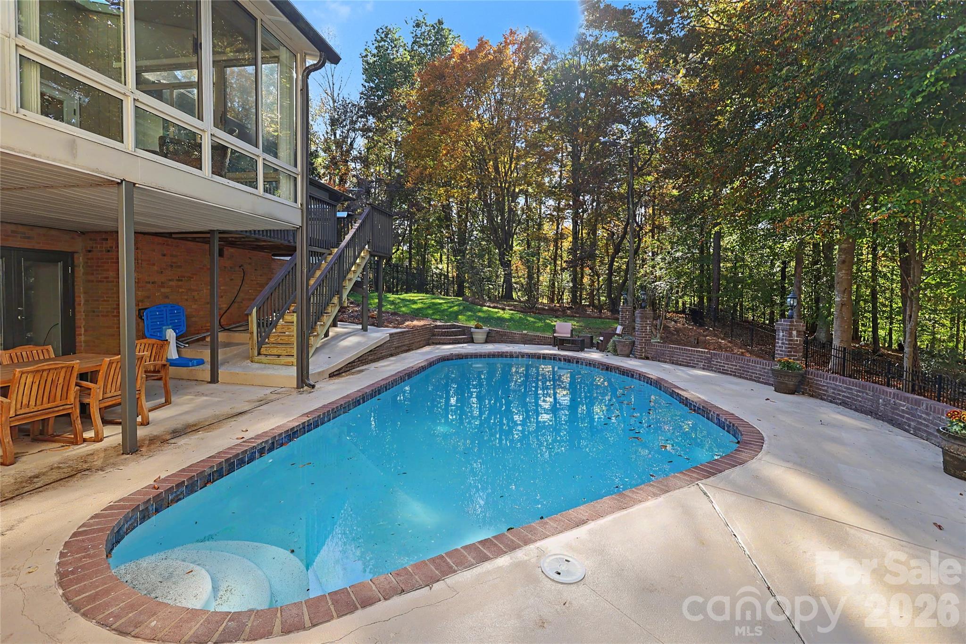
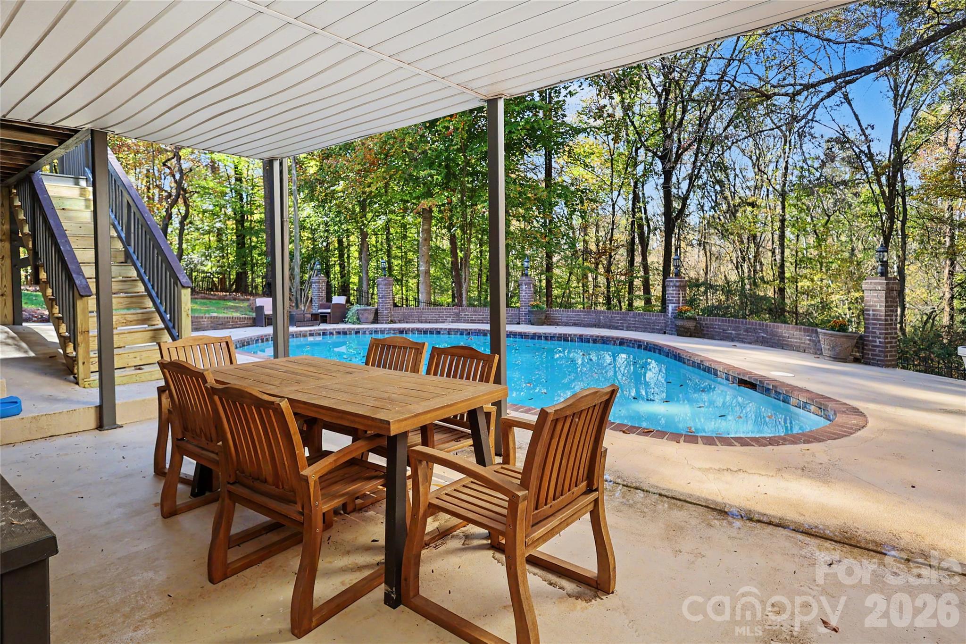
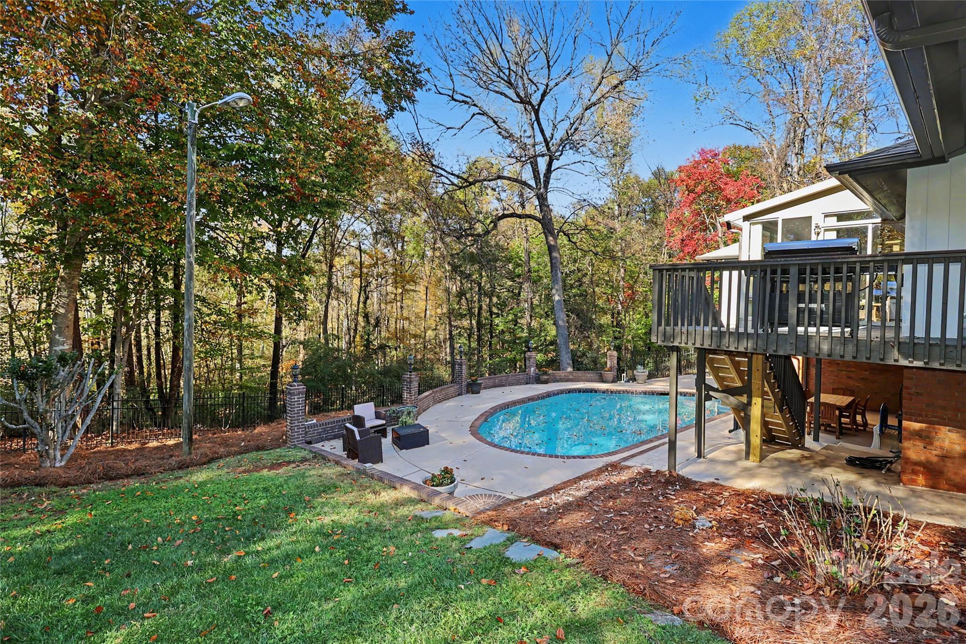
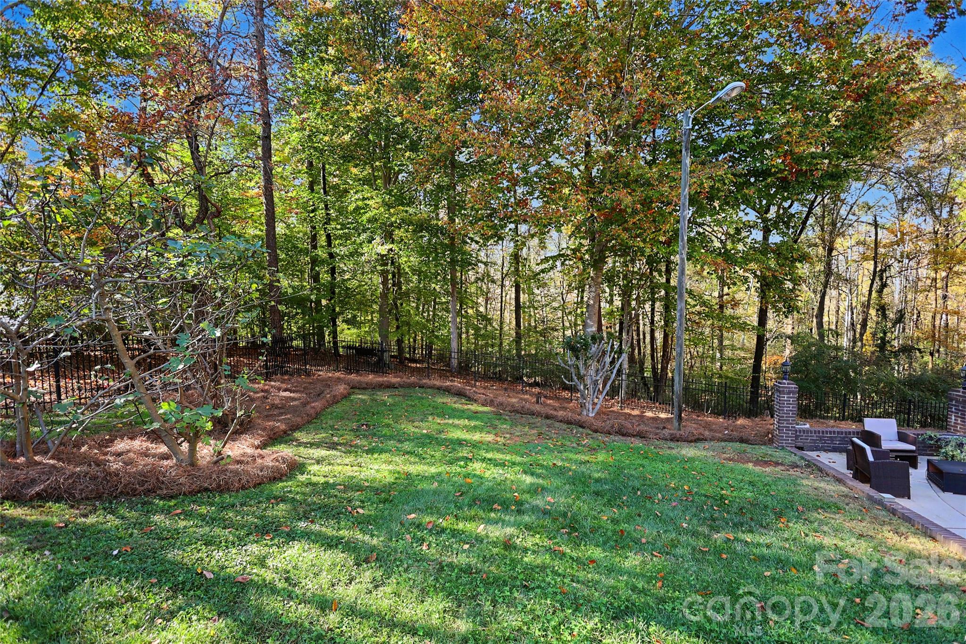
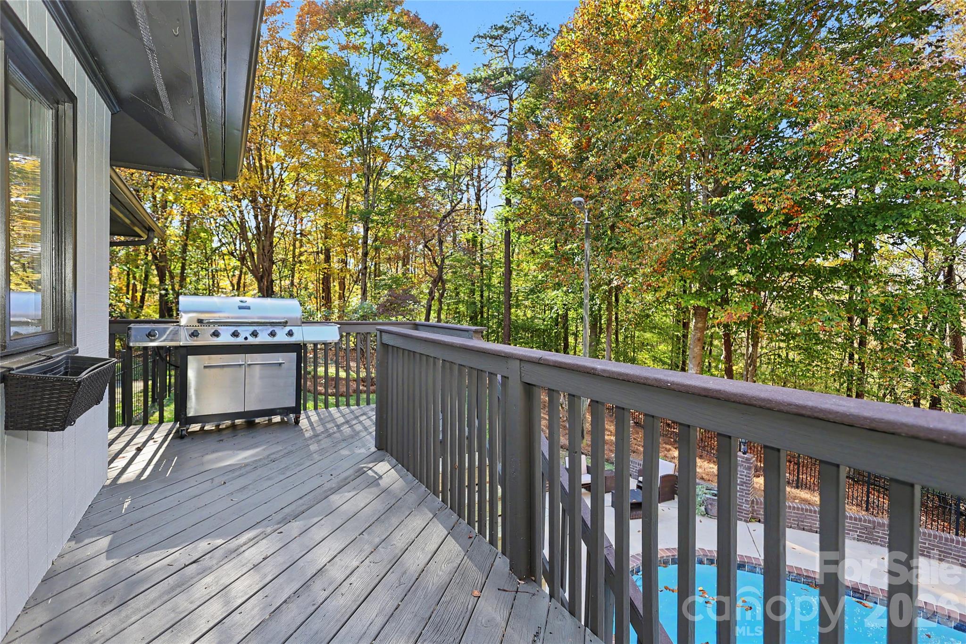
And just when you think you've seen it all, French doors open to a backyard oasis! An in-ground pool, outdoor dining space, and inviting entertaining areas create the perfect setting for sun-filled afternoons and evenings under the stars.

All of this in an exceptional Charlotte location, within walking distance of two highly regarded private schools, minutes from Cotswold and SouthPark, and less than a quarter mile from the McAlpine Creek Greenway trailhead.

11/14/2026 1:00PM - 3:00PM EST

5
beds

3
full baths

1
half bath

3,297 Sq.Ft. LIVING AREA

1.04 Acres lot

Jenny Eastman

Jenny Eastman

Features & Amenities

Interior

  • total bedrooms5
  • Total bathrooms4
  • full bathrooms3
  • half bathroom1
  • Laundry room Laundry Room, Main Level, Sink
  • Flooring Carpet, Laminate, Tile
  • Fireplace Gas Log
  • APPLIANCES Bar Fridge, Dishwasher, Disposal, Dryer, Electric Cooktop, Gas Water Heater, Microwave, Refrigerator, Wall Oven, Washer, Washer/Dryer
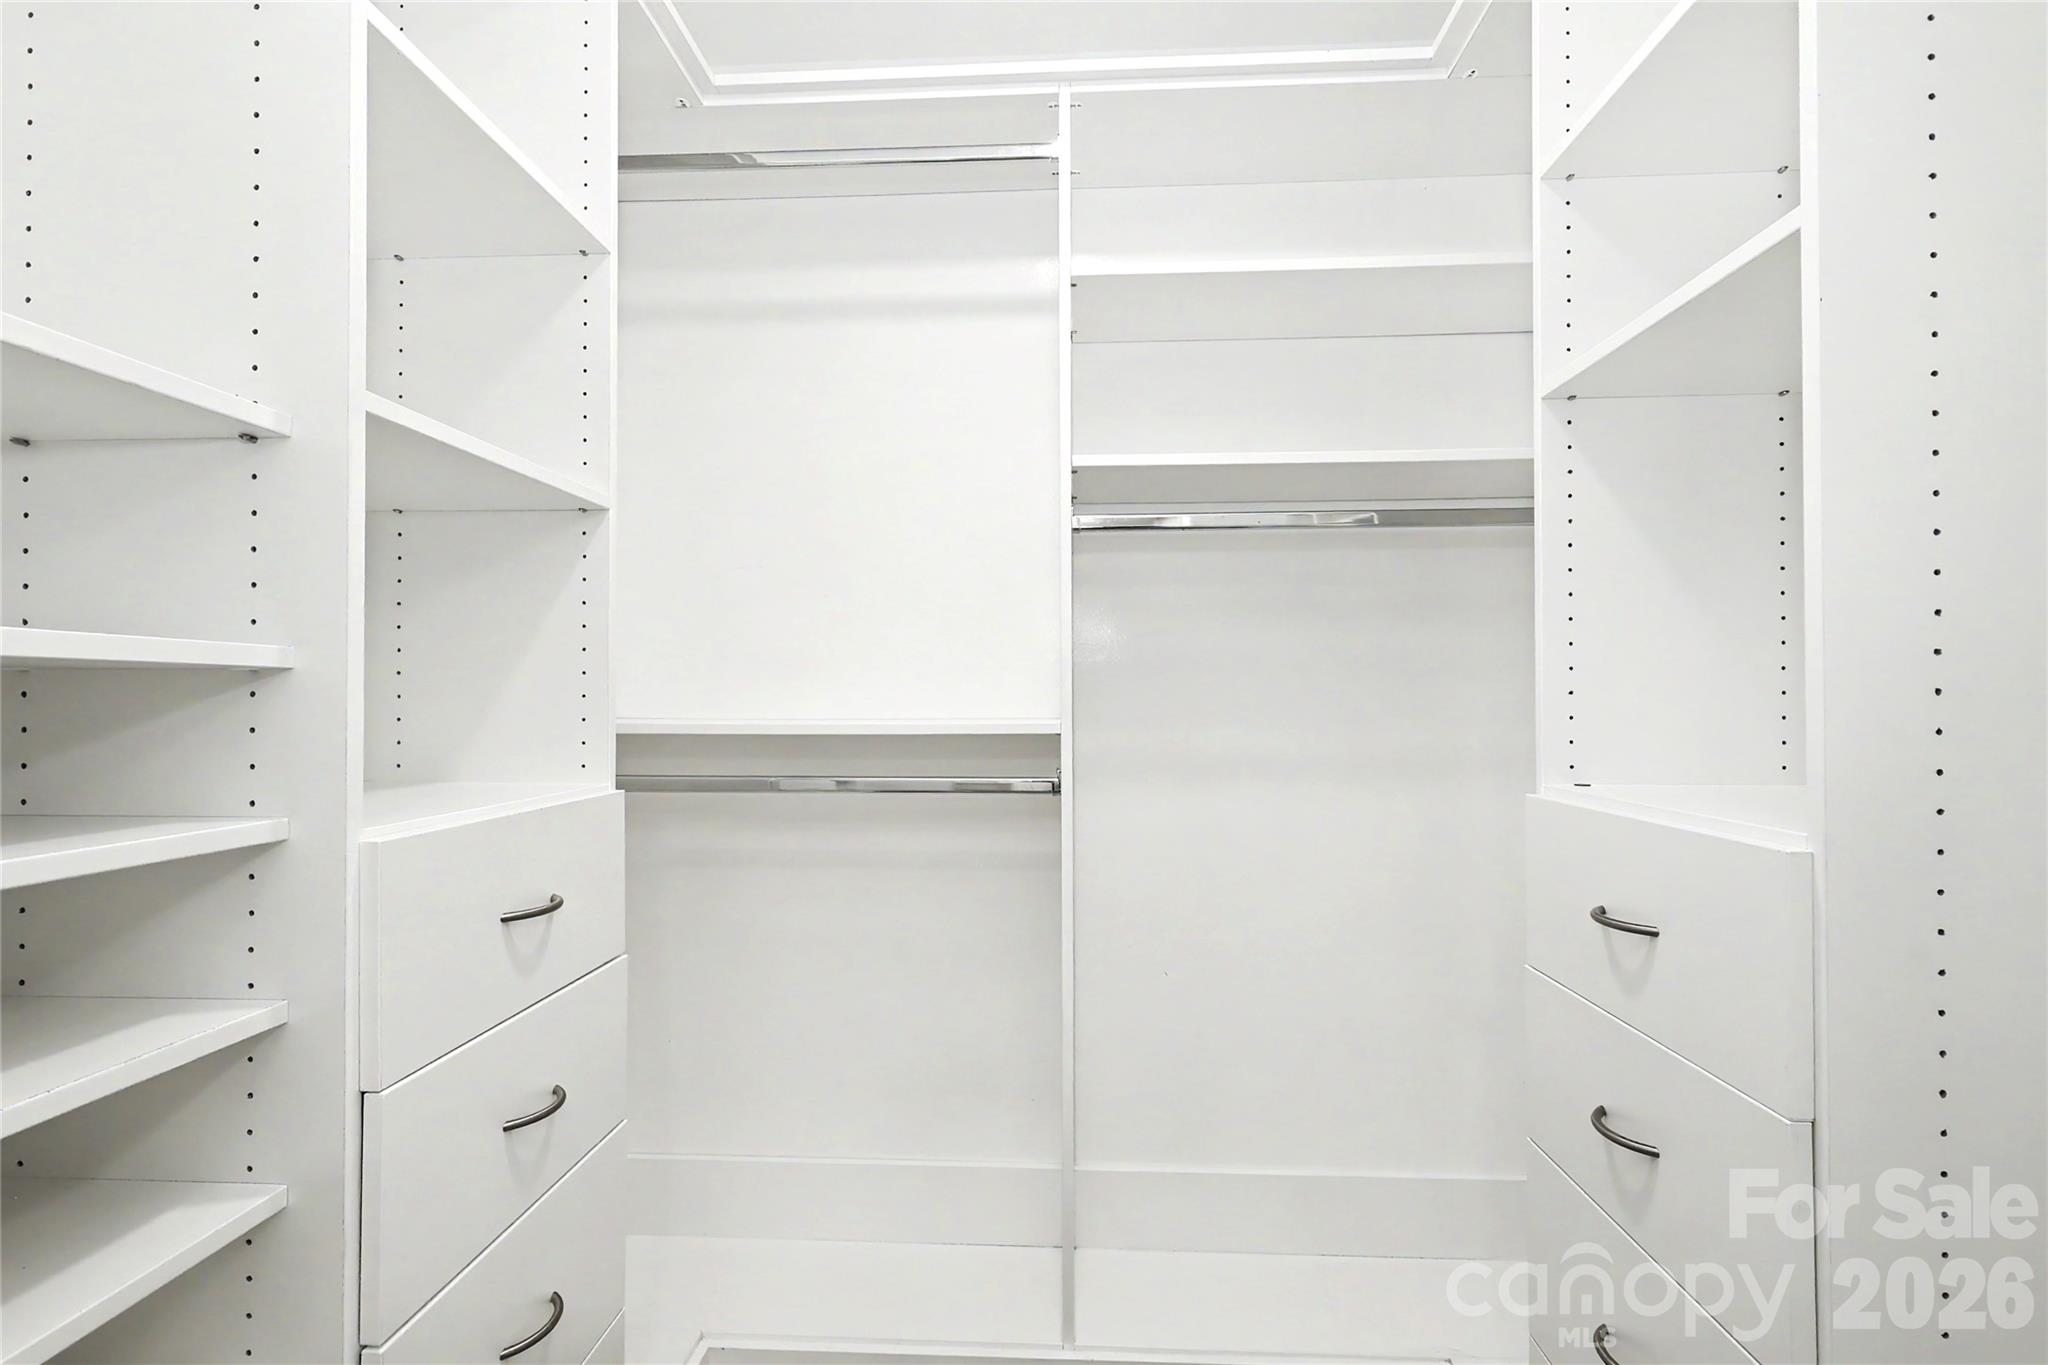
  • other interior Features Attic Stairs Pulldown, Breakfast Bar, Built-in Features, Drop Zone, Entrance Foyer, Storage, Walk-In Closet(s), Walk-In Pantry

Area & Lot

  • Status For Sale
  • OPEN HOUSE

    11/14/2026 1:00PM - 3:00PM EST

  • Living Area3,297 Sq.Ft.
  • Lot Area1.04 Acres
  • MLS® ID4441615
  • TypeResidential
  • YEAR BUILT1975
  • NeighborhoodSouth Charlotte
  • Architecture StylesTransitional
  • Elementary SchoolLansdowne
  • Middle SchoolMcClintock
  • High SchoolEast Mecklenburg

Exterior

  • STORIES1
  • Garage Space2.0
  • water SourceCity
  • utilitiesNatural Gas
  • roofComposition
  • lot featuresPrivate
  • parkingCircular Driveway, Attached Garage, Garage Door Opener, Garage Faces Side
  • HEAT TYPECentral, Forced Air, Natural Gas
  • AIR CONDITIONINGCentral Air
  • sewerPublic Sewer
  • SubstructureCrawl Space

Financial

  • Sales Price$865,000
  • Zoning N1-A
View Virtual Tour
image

Schedule a Showing

Take a tour of this beautiful property at your convenience. Please select your preferred date and time below, and a dependable agent will be in touch to confirm your appointment.

Schedule a Showing

Take a tour of this beautiful property at your convenience. Please select your preferred date and time below, and a dependable agent will be in touch to confirm your appointment.

Thank you for your interest in 532 Mountainview Drive, Charlotte, NC 28270. We are reviewing your request and will be in touch shortly!

Mortgage Calculator

Estimate your monthly mortgage payment, including the principal and interest, property taxes, and HOA. Adjust the values to generate a more accurate rate.

All estimates are provided for informational purposes only. Actual amounts may vary.
$0,000 Your Payment 20 15 65
$0,000 Your Payment

South Charlotte

Explore

Work With Us

Work with a team that combines Charlotte expertise with a thoughtful, hands-on approach.

Follow Us on Instagram