5109 Wedgewood Drive
SEE ALL PHOTOS
5109 Wedgewood Drive
Courtesy of Corcoran HM Properties, Sara Yorke Listing Contact: [email protected] 
Sold

5109 Wedgewood Drive

5109 Wedgewood Drive, Charlotte, NC 28210

$800,000
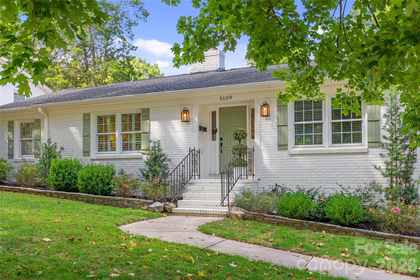
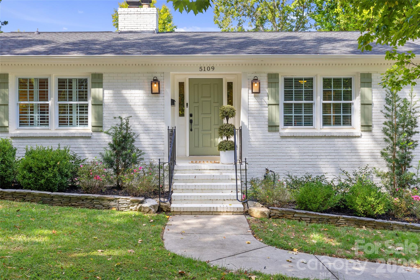
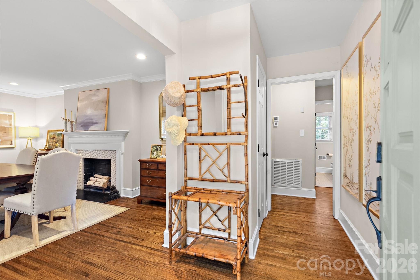
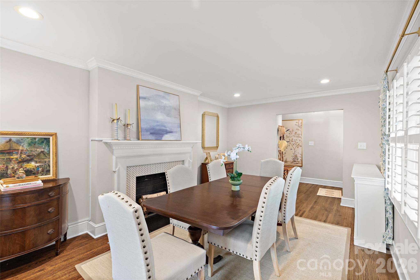
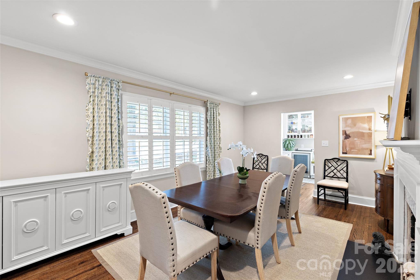
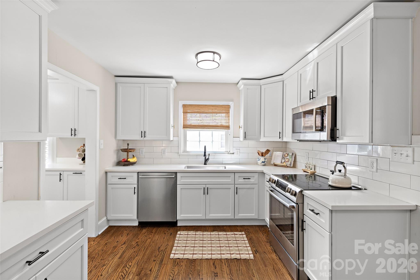
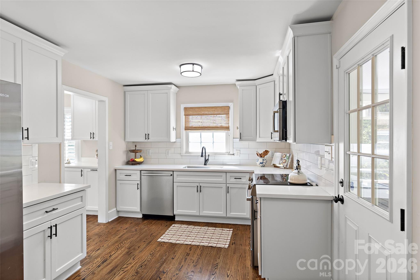
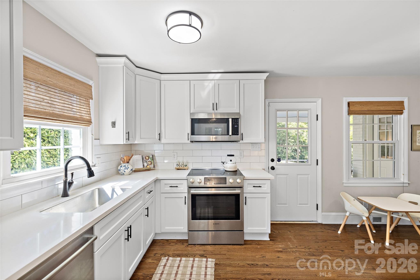
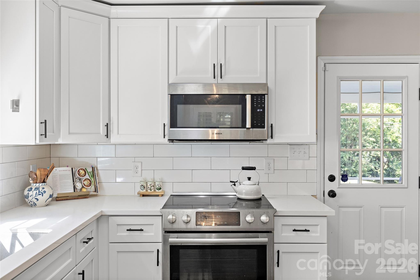
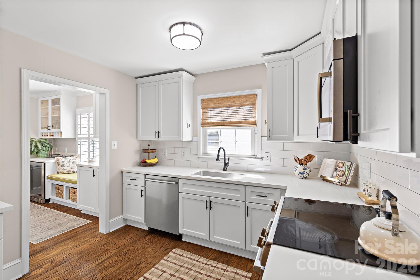
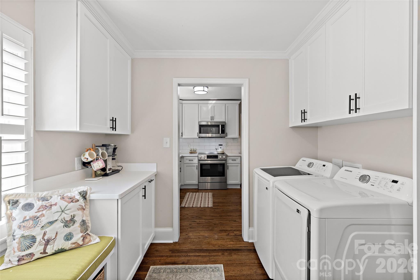
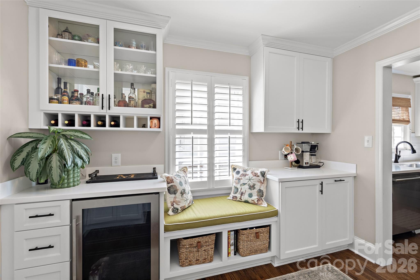
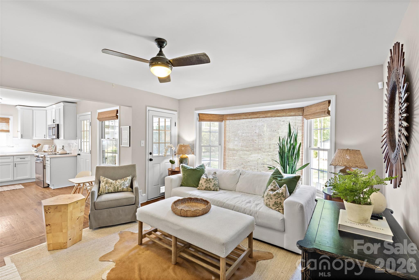
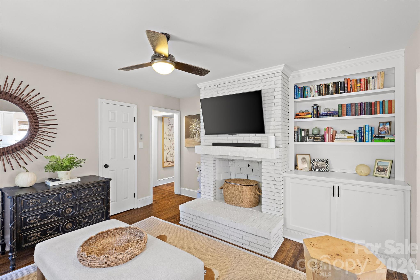
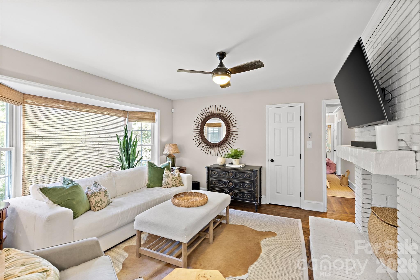
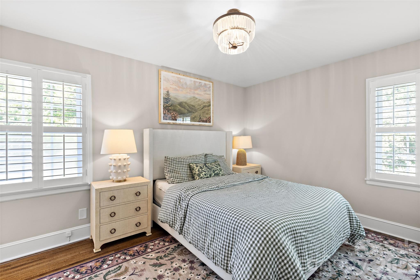
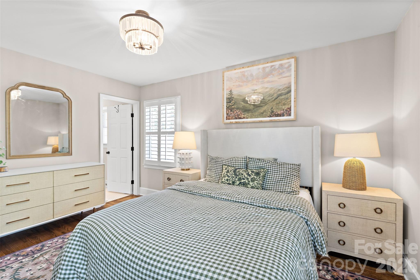
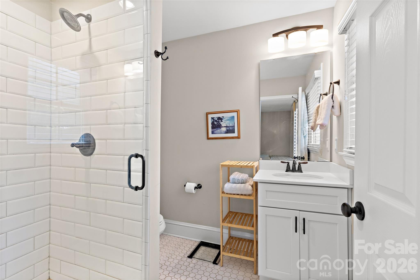
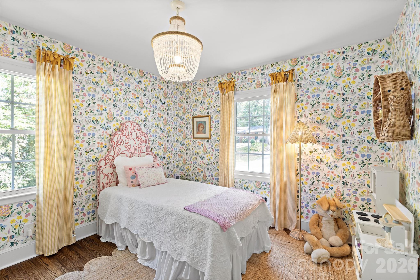
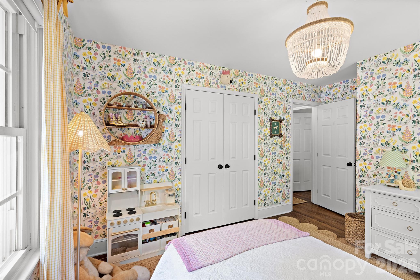
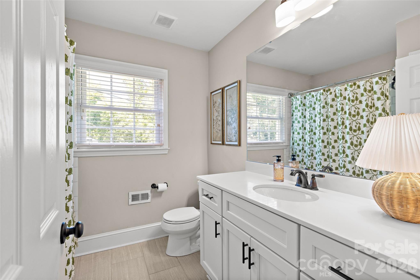
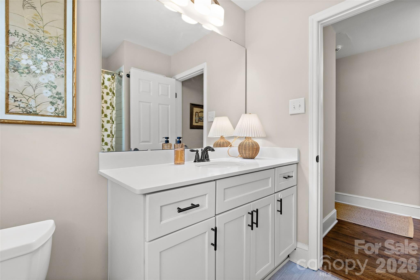
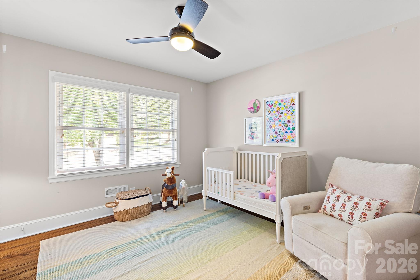
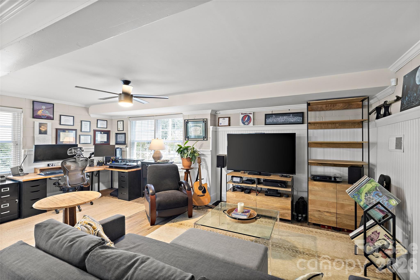
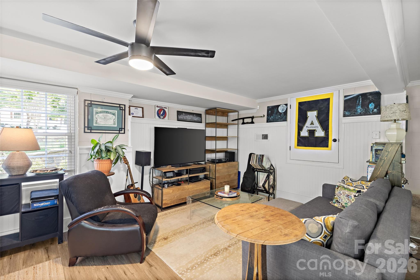
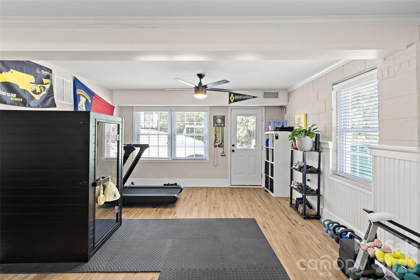
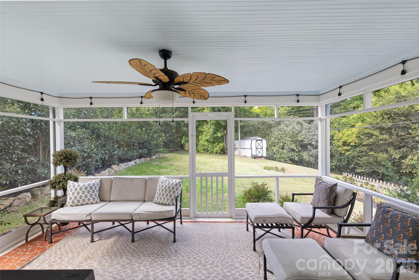
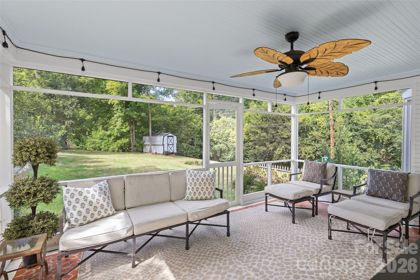
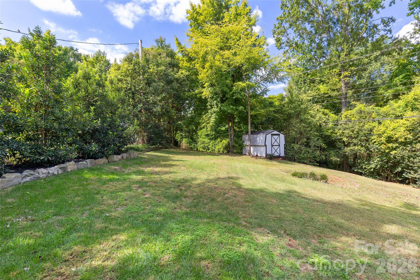
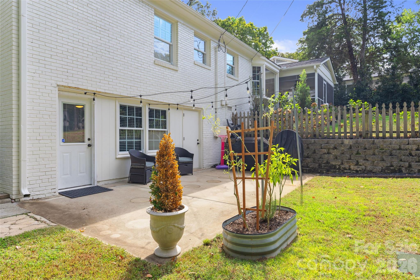
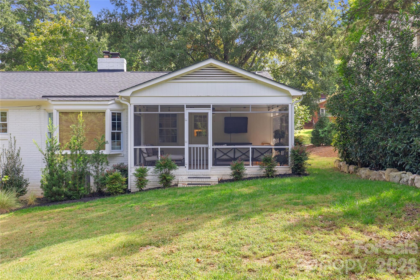
Welcome to 5109 Wedgewood, a charming painted brick ranch in Madison Park. A traditional foyer opens to a spacious dining room with a decorative fireplace as its focal point. The den features a lovely bay window and built-in bookshelves, creating a cozy space. The open kitchen offers white cabinetry, stainless steel appliances and ample quartz countertops. Butler's pantry/laundry room off of the kitchen features additional storage space. Three well-sized bedrooms on the main level have hardwood floors and generous closets. Both bathrooms have fresh white cabinetry, white quartz countertops and clean neutral tile. Downstairs, the basement can serve as a fourth bedroom with a spacious closet or as a bonus room. The current owners use it as an office, living area and workout space all in one. Outdoors, a screened porch off the den and a patio off the lower level offer plenty of room to relax and entertain.

3
beds

2
full baths

2,267 Sq.Ft. LIVING AREA

0.33 Acres lot

Ashley McMillan

Ashley McMillan

Features & Amenities

Interior

  • total bedrooms3
  • Total bathrooms2
  • full bathrooms2
  • Laundry room Laundry Room
  • APPLIANCES Dishwasher, Disposal, Electric Range, Microwave

Area & Lot

  • Status Sold
  • Date Sold November 18, 2026
  • Living Area2,267 Sq.Ft.
  • Lot Area0.33 Acres
  • MLS® ID4433813
  • TypeResidential
  • YEAR BUILT1956
  • NeighborhoodMadison Park
  • Elementary SchoolPinewood Mecklenburg
  • Middle SchoolAlexander Graham
  • High SchoolMyers Park

Exterior

  • STORIES1
  • water SourceCity
  • parkingDriveway
  • HEAT TYPEForced Air
  • AIR CONDITIONINGCentral Air
  • sewerPublic Sewer
  • SubstructureBasement, Crawl Space

Financial

  • Sales Price$800,000

Madison Park

Explore

Work With Us

Work with a team that combines Charlotte expertise with a thoughtful, hands-on approach.

Follow Us on Instagram