5026 Harrowsmith Lane
SEE ALL PHOTOS
5026 Harrowsmith Lane
Courtesy of Dickens Mitchener & Associates Inc, Annie Daughtrey Listing Contact: [email protected] 
For Sale

5026 Harrowsmith Lane

5026 Harrowsmith Lane, Charlotte, NC 28204

$750,000
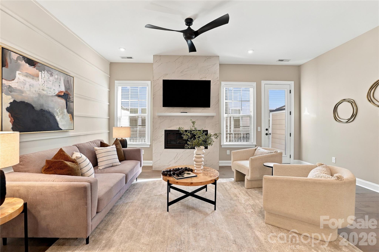
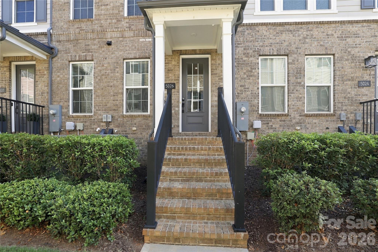
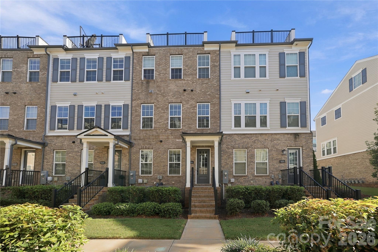
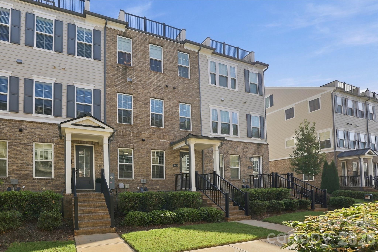
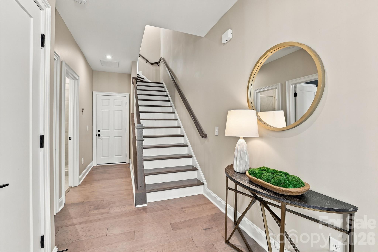
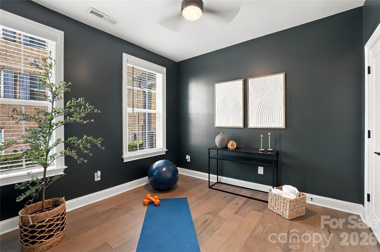
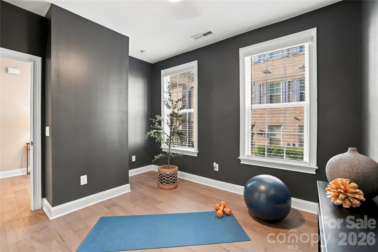
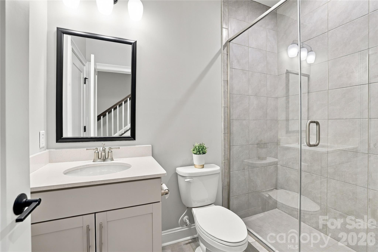
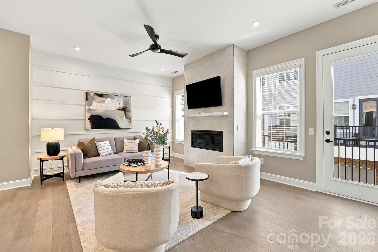
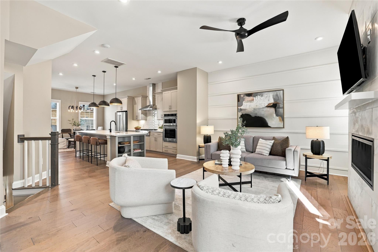
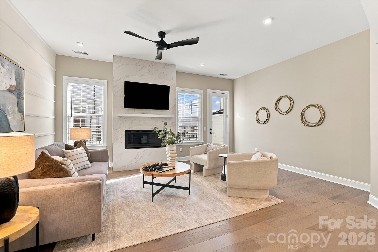
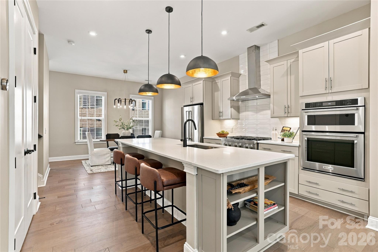
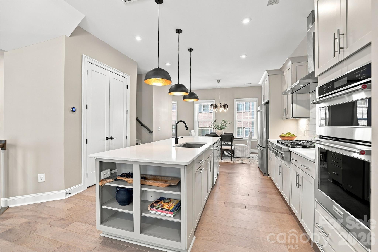
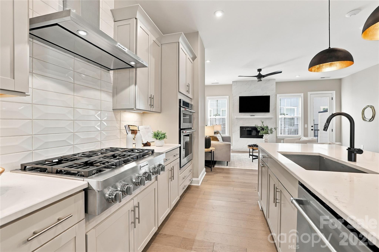
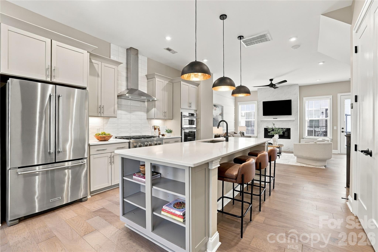
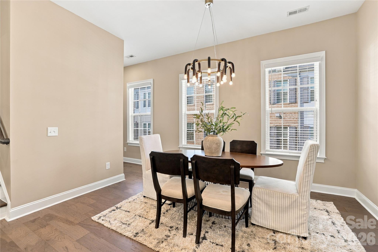
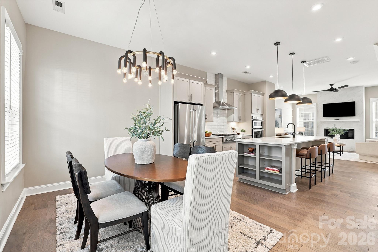
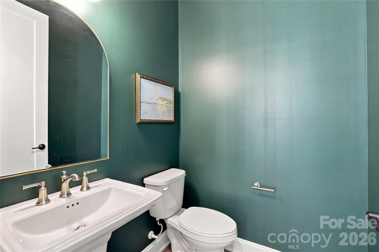
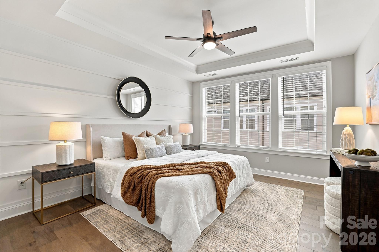
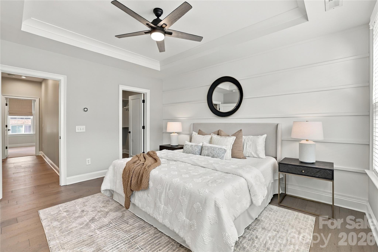
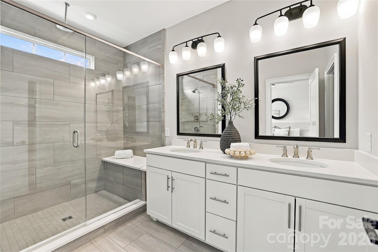
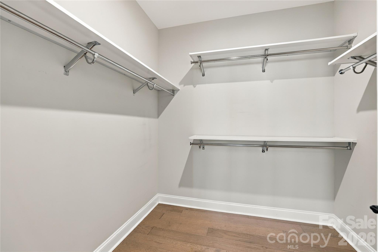
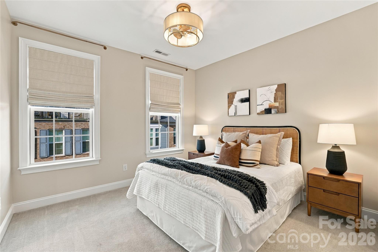
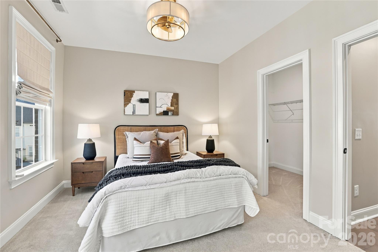
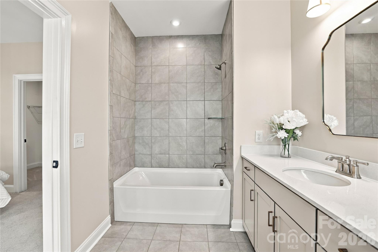
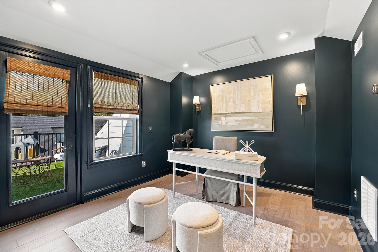
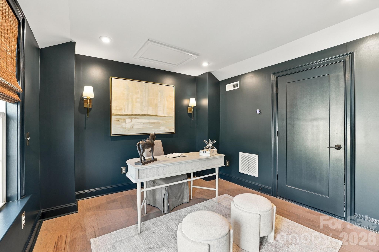
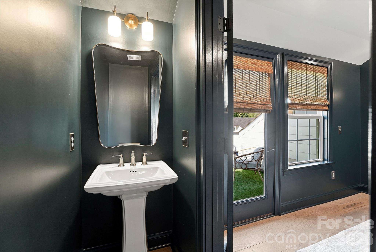
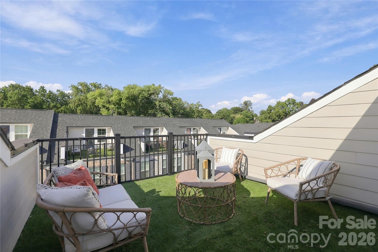
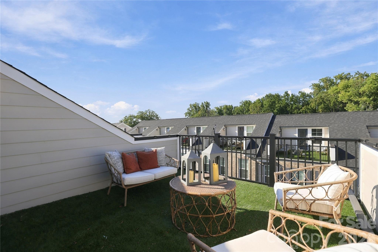
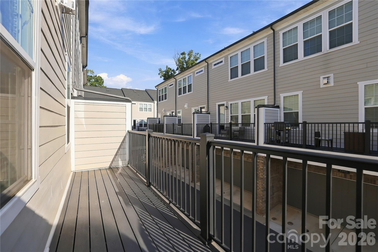
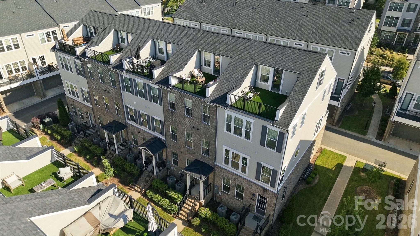
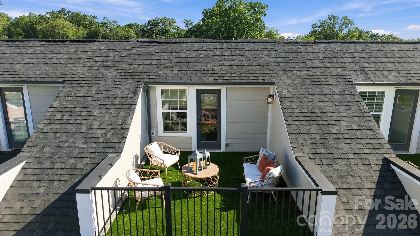
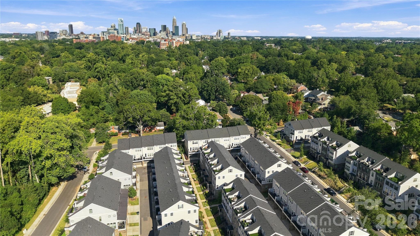
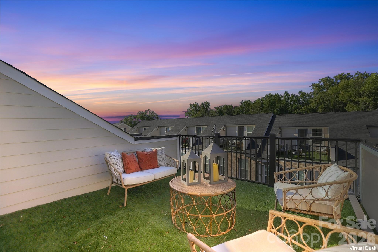
Thoughtfully curated from the very earliest stages of construction, this exceptional Elizabeth Glen townhome stands apart with elevated design selections and carefully considered upgrades incorporated throughout the building process. Greeted by a covered entry and stately brick exterior, this bright home features 3 bedrooms plus a loft, offering a versatile floorplan that can be easily adapted for all your needs -whether additional bedrooms, home office(s), gym or flex space! The main living level is highlighted by an impressive chef's kitchen featuring stunning quartz countertops, upgraded cabinetry, under-cabinet lighting and a gourmet KitchenAid appliance package with 36" gas cooktop. The kitchen flows seamlessly into the spacious family room, where a striking floor-to-ceiling tiled fireplace and custom paneled accent wall elevate the space. Step outside to the adjoining deck for an effortless extension of the living area. Upstairs, the luxurious primary retreat features an expansive walk-in closet and spa-inspired bath with frameless glass shower, rainfall showerhead and built-in bench. Crowning the home is a spectacular rooftop terrace with low-maintenance turf and stunning sunset views--the perfect setting for relaxing or entertaining. What truly sets this home apart is the thoughtful balance of timeless and design-forward selections--classic quartz surfaces paired with sophisticated color-drenched secondary spaces and contemporary light fixtures, creating a home that feels polished, cohesive and distinctly elevated. Elizabeth Glen seamlessly blends into the surrounding residential streetscape, where mature trees and sidewalk-lined streets create the feel of a single-family neighborhood while offering the ease of low-maintenance townhome living. Ideally located within walking distance of some of Charlotte's favorite restaurants and parks.

3
beds

3
full baths

2
half baths

2,170 Sq.Ft. LIVING AREA

1,219.68 Sq.Ft. lot

Annie Daughtrey

Annie Daughtrey

Features & Amenities

Interior

  • total bedrooms3
  • Total bathrooms5
  • full bathrooms3
  • half bathrooms2
  • Laundry room In Hall, Upper Level
  • Flooring Carpet, Hardwood, Tile
  • APPLIANCES Dishwasher, Dryer, Exhaust Hood, Gas Cooktop, Microwave, Oven, Refrigerator, Tankless Water Heater, Washer
  • other interior Features Entrance Foyer, Kitchen Island, Open Floorplan, Pantry, Split Bedroom, Walk-In Closet(s)

Area & Lot

  • Status For Sale
  • Living Area2,170 Sq.Ft.
  • Lot Area1,219.68 Sq.Ft.
  • MLS® ID4424006
  • TypeTownhouse
  • YEAR BUILT2021
  • NeighborhoodElizabeth
  • Elementary SchoolEastover
  • Middle SchoolSedgefield
  • High SchoolMyers Park

Exterior

  • STORIES4
  • Garage Space2.0
  • water SourceCity
  • parkingAttached Garage
  • HEAT TYPEHeat Pump
  • AIR CONDITIONINGCentral Air
  • sewerPublic Sewer
  • SubstructureSlab

Financial

  • Sales Price$750,000
  • HOA $330/mo
View Virtual Tour
image

Schedule a Showing

Take a tour of this beautiful property at your convenience. Please select your preferred date and time below, and a dependable agent will be in touch to confirm your appointment.

Schedule a Showing

Take a tour of this beautiful property at your convenience. Please select your preferred date and time below, and a dependable agent will be in touch to confirm your appointment.

Thank you for your interest in 5026 Harrowsmith Lane, Charlotte, NC 28204. We are reviewing your request and will be in touch shortly!

Mortgage Calculator

Estimate your monthly mortgage payment, including the principal and interest, property taxes, and HOA. Adjust the values to generate a more accurate rate.

All estimates are provided for informational purposes only. Actual amounts may vary.
$0,000 Your Payment 20 15 65
$0,000 Your Payment

Elizabeth

It exudes historic charm with its turn-of-the-century bungalow homes, quaint shops and restaurants.

Explore

Work With Us

Work with a team that combines Charlotte expertise with a thoughtful, hands-on approach.

Follow Us on Instagram