4913 S Hill View Drive
SEE ALL PHOTOS
4913 S Hill View Drive
Courtesy of Dickens Mitchener & Associates Inc, Ashley Mullins Askew Listing Contact: [email protected] 
Sold

4913 S Hill View Drive

4913 South Hill View Drive, Charlotte, NC 28210

$467,000
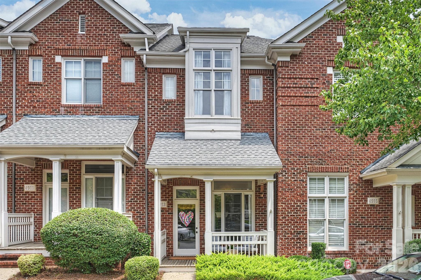
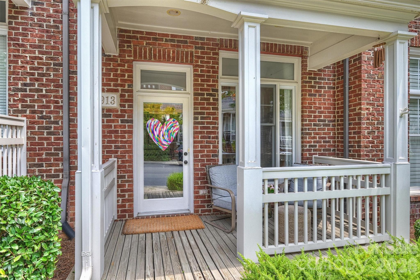
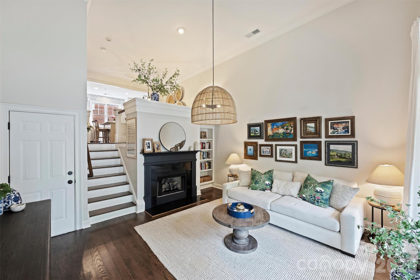
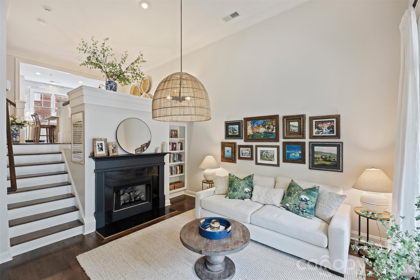
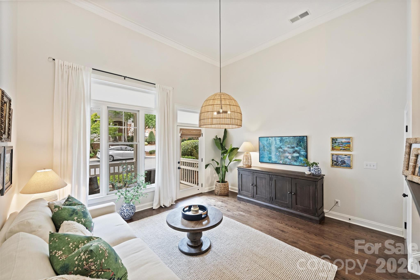
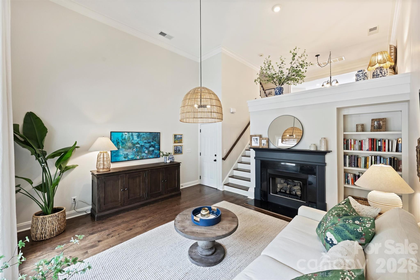
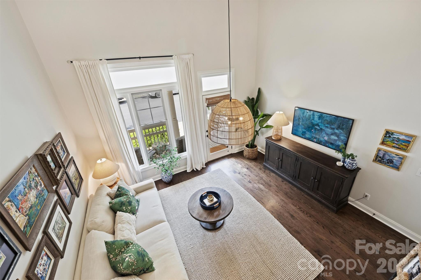
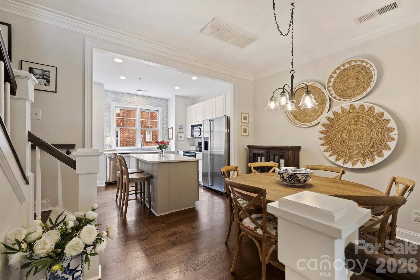
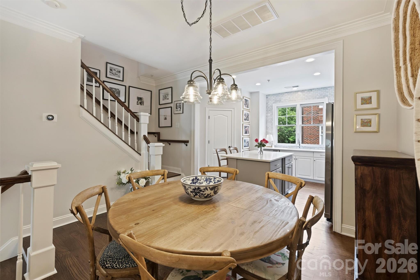
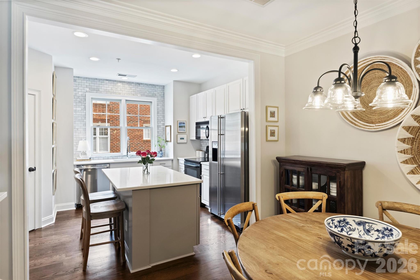
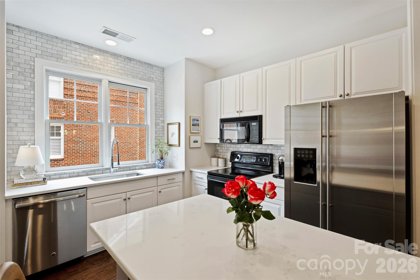
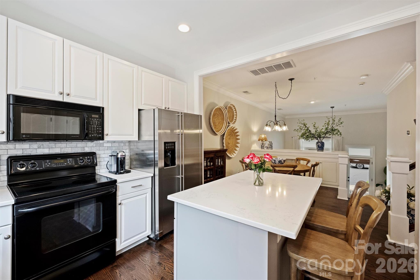
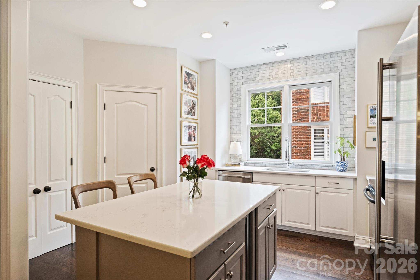
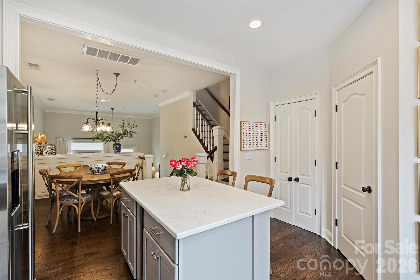
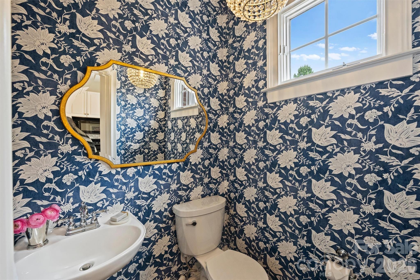
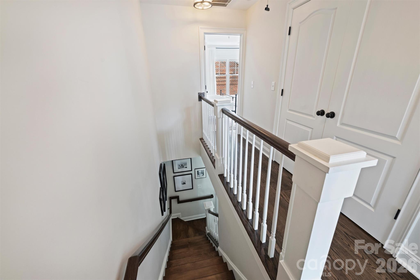
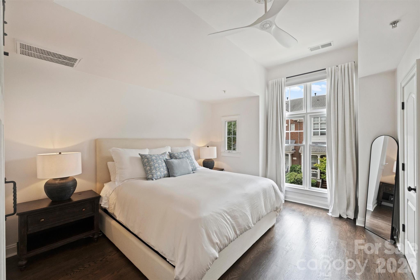
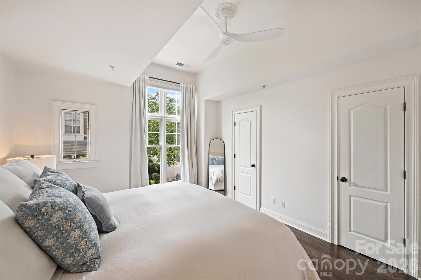
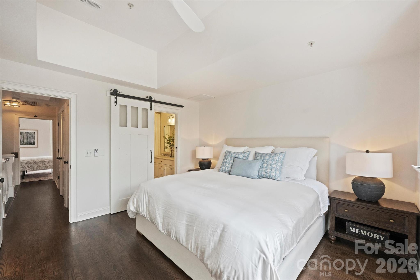
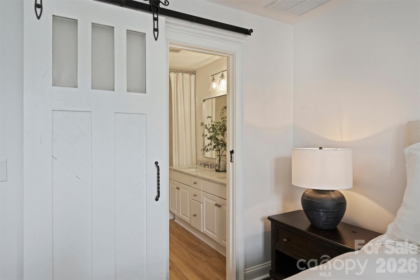
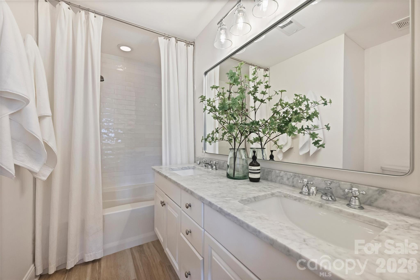
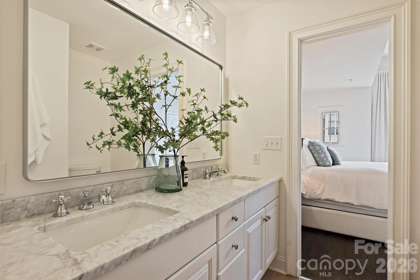
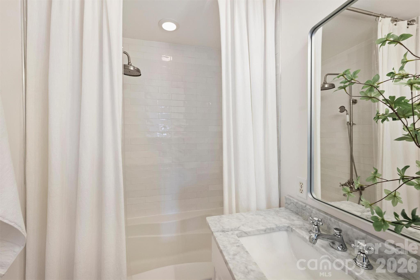
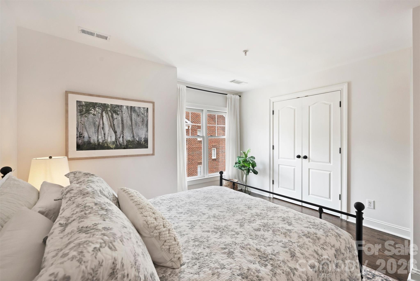
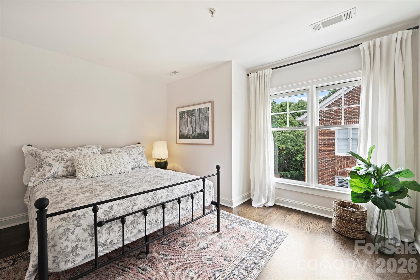
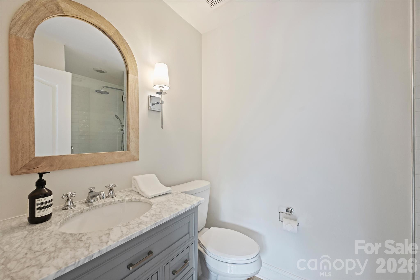
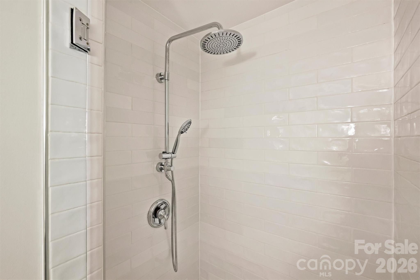
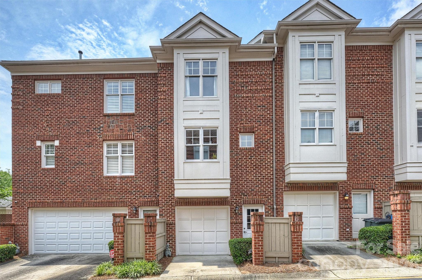
With an amazing SouthPark location, this is the renovated, move in ready home you have been waiting for! South Hill is tucked off of Sharon View Road and is a collection of condos that function as townhomes. This property is in an ideal location in the development with additional parking located outside the front door and minimal steps to entry. Upon entering you will immediately notice the natural light, soaring ceiling, eye catching light fixture and cozy living space. Up a half flight of stairs is the renovated kitchen and dining area creating the perfect open space for entertaining. The dining area features custom built in cabinetry to maximize the space. The half bath on this floor has been updated to include Serena and Lily wallpaper. On the upper floor, there are two bedrooms with beautiful hardwood floors and natural light. Each bedroom has its own renovated bathroom which includes marble countertops and new tilework. The primary bedroom features an automated shade for the oversized window and two closets. Laundry is conveniently located on the upper floor. There is also a one car garage with an epoxy floor and free-standing shelving for additional storage. Relax on your front porch or in the community pool. This home is truly ready for you to move in, relax and enjoy a great community in the desirable SouthPark location.

2
beds

2
full baths

1
half bath

1,188 Sq.Ft. LIVING AREA

Ashley Mullins Askew

Ashley Mullins Askew

Features & Amenities

Interior

  • total bedrooms2
  • Total bathrooms3
  • full bathrooms2
  • half bathroom1
  • Laundry room Upper Level
  • Fireplace Gas
  • APPLIANCES Dishwasher, Disposal, Electric Cooktop, Electric Oven, Refrigerator with Ice Maker

Area & Lot

  • Status Sold
  • Date Sold October 8, 2026
  • Living Area1,188 Sq.Ft.
  • MLS® ID4410538
  • TypeCondo
  • YEAR BUILT1999
  • NeighborhoodFoxcroft
  • Elementary SchoolSharon
  • Middle SchoolAlexander Graham
  • High SchoolSouth Mecklenburg

Exterior

  • STORIES3
  • Garage Space1.0
  • water SourceCity
  • parkingAttached Garage
  • HEAT TYPECentral
  • AIR CONDITIONINGCentral Air
  • sewerPublic Sewer
  • SubstructureSlab

Financial

  • Sales Price$467,000
  • HOA $450/mo

Foxcroft

Experience the finer things in a luxurious neighborhood perfect for foodies, wine lovers, and chic professionals.

Explore

Work With Us

Work with a team that combines Charlotte expertise with a thoughtful, hands-on approach.

Follow Us on Instagram