4732 Old Course Drive
SEE ALL PHOTOS
4732 Old Course Drive
Courtesy of Dickens Mitchener & Associates Inc, Deborah Russo Listing Contact: [email protected] 
Sold

4732 Old Course Drive

4732 Old Course Drive, Charlotte, NC 28277

$1,995,000
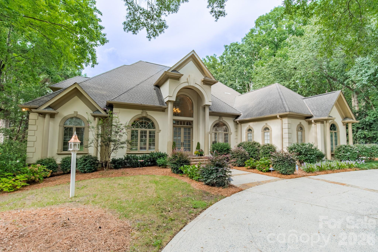
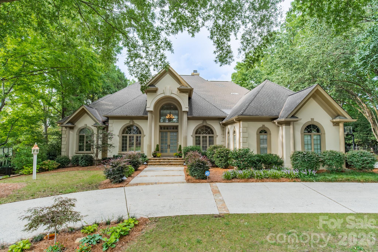
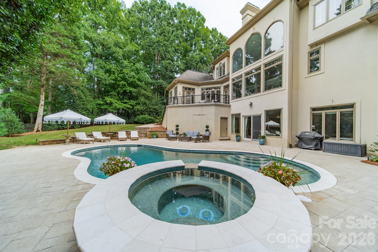
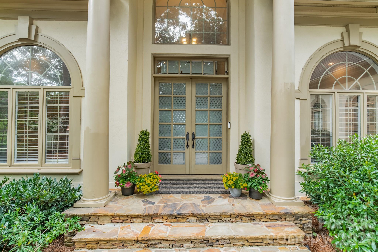
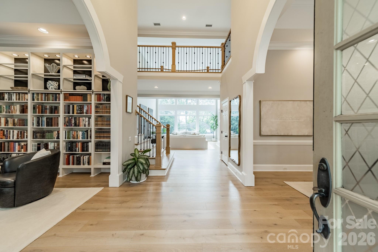
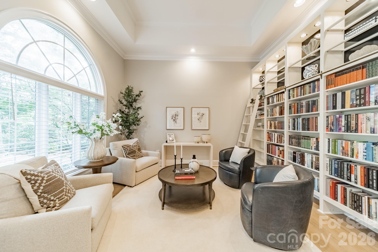
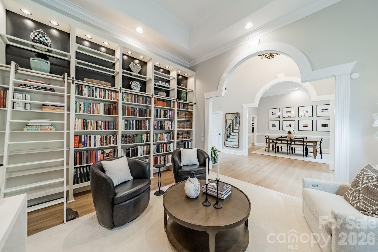
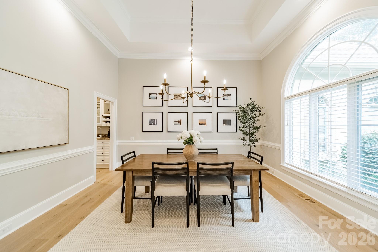
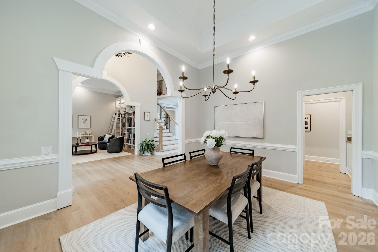
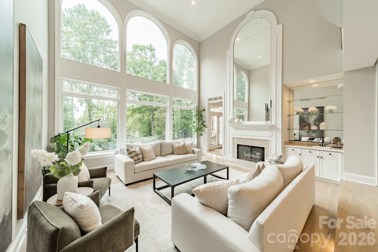
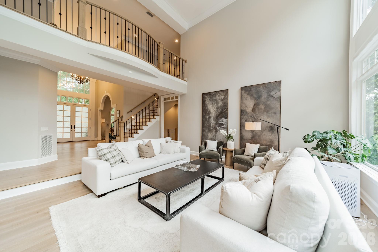
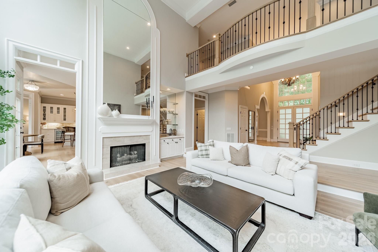
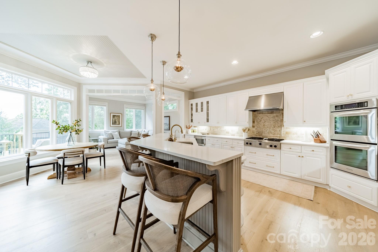
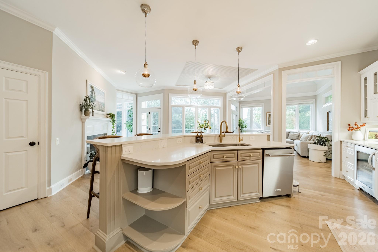
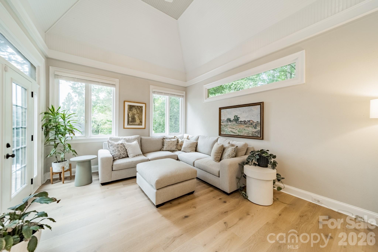
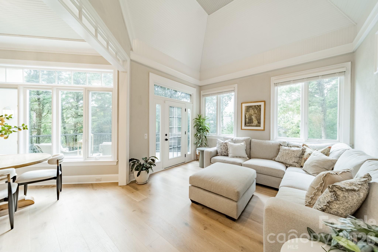
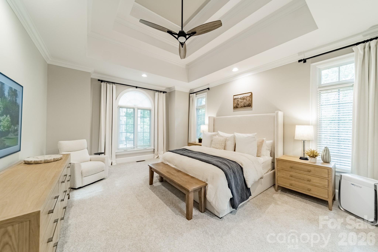
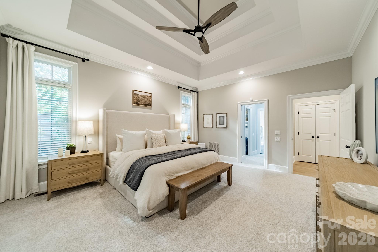
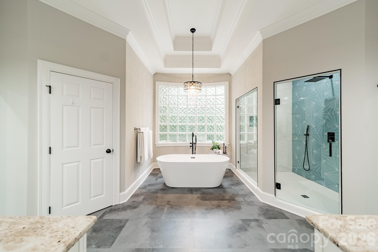
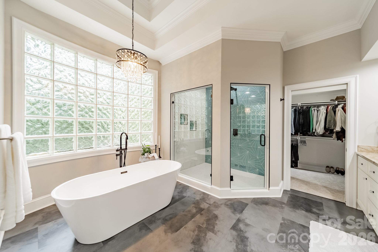
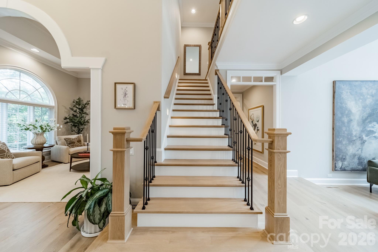
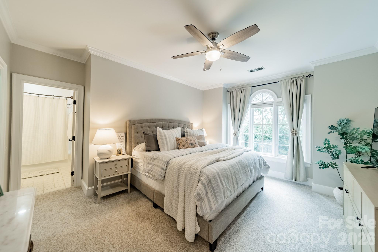
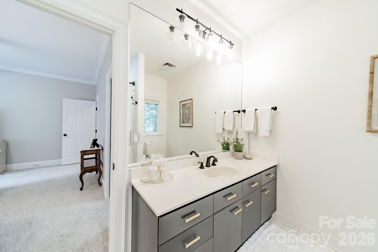
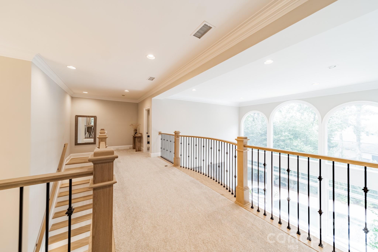
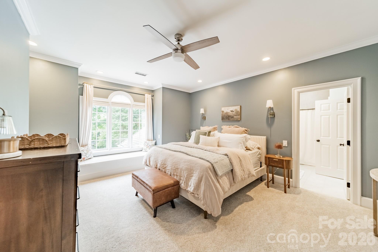
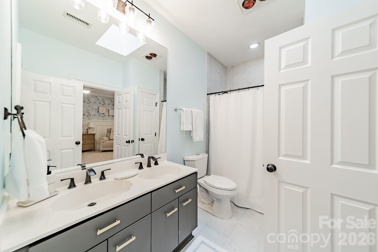
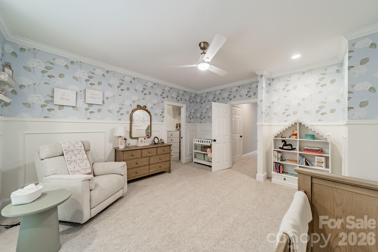
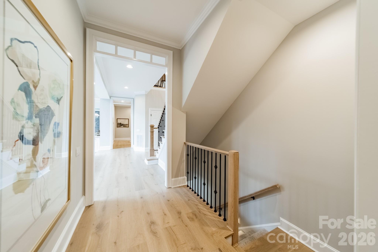
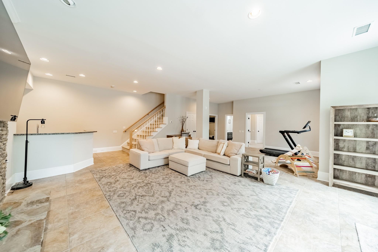
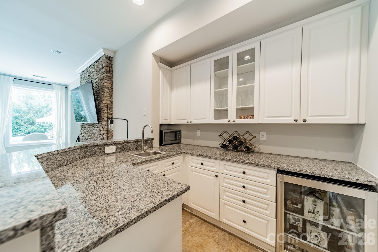
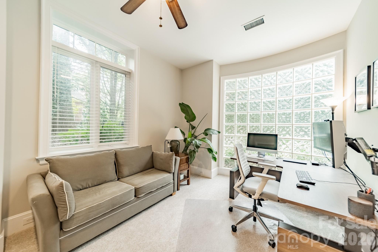
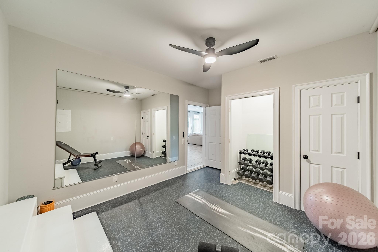
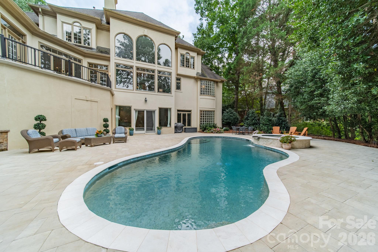
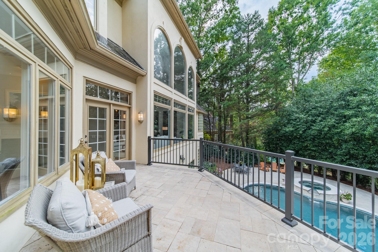
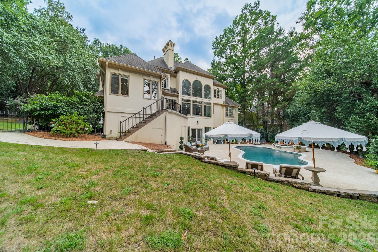
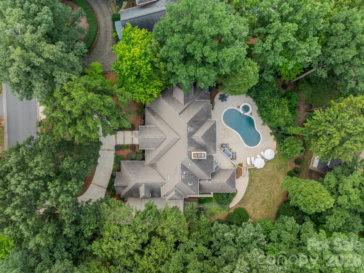
Classic elegance meets beautifully updated, resort-style living in Piper Glen. Thoughtfully enhanced inside and out, this distinctive custom home offers gracious living spaces and dramatic architecture. Step inside to soaring ceilings, abundant natural light and newly installed premium wood flooring throughout the main level. An upgraded railing extends to the upper-level catwalk, enhancing the home's striking open design and views into the impressive two-story living spaces. The main-level primary suite offers a private retreat, while the beautifully appointed kitchen and inviting gathering spaces make everyday living and entertaining effortless. The finished walkout lower level adds tremendous flexibility with generous entertaining space, a wine bar and kitchenette. The pool, spa and surrounding decking have undergone a complete renovation, creating a spectacular backyard retreat framed by mature landscaping. Redesigned exterior stairs provide improved flow from the home to the pool and outdoor entertaining areas. Recent updates include a whole-house water filtration system, encapsulated crawl space and a new roof scheduled for installation September 15. The circular drive and three-car garage complete this exceptional Piper Glen home--offering the space, character and setting that makes this home truly special.

6
beds

4
full baths

1
half bath

5,716 Sq.Ft. LIVING AREA

0.54 Acres lot

Deborah Russo

Deborah Russo

Features & Amenities

Interior

  • total bedrooms6
  • Total bathrooms5
  • full bathrooms4
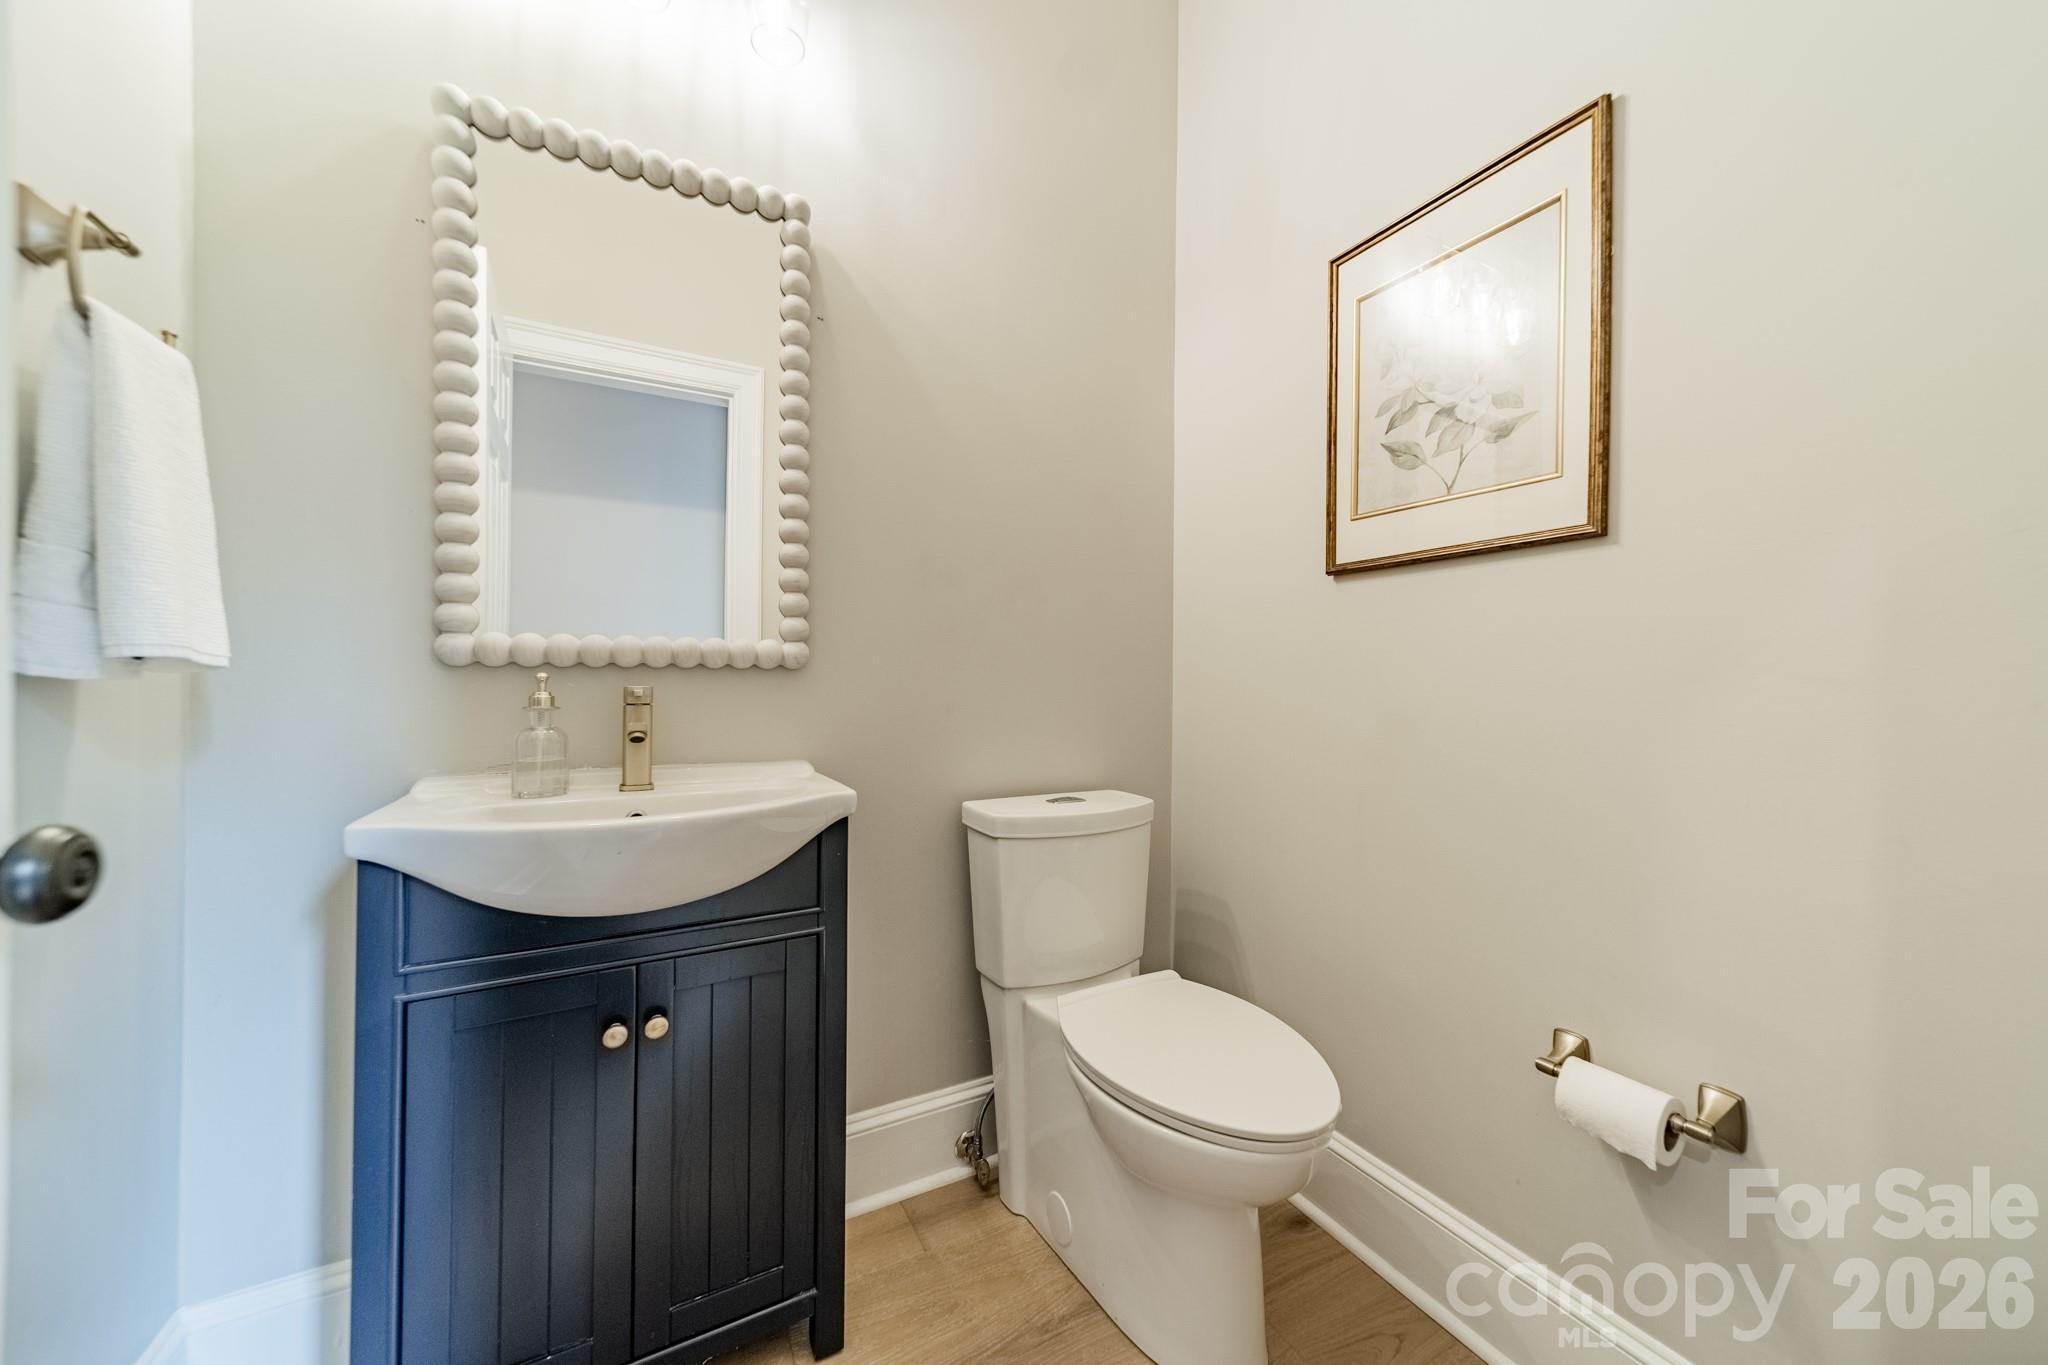
  • half bathroom1
  • Laundry room Laundry Room, Main Level
  • Flooring Carpet, Wood
  • Fireplace Family Room, Gas, Gas Log, Living Room
  • APPLIANCES Convection Oven, Dishwasher, Disposal, Double Oven, Dual Flush Toilets, ENERGY STAR Qualified Refrigerator, Exhaust Fan, Filtration System, Gas Range, Gas Water Heater, Microwave, Tankless Water Heater, Washer/Dryer
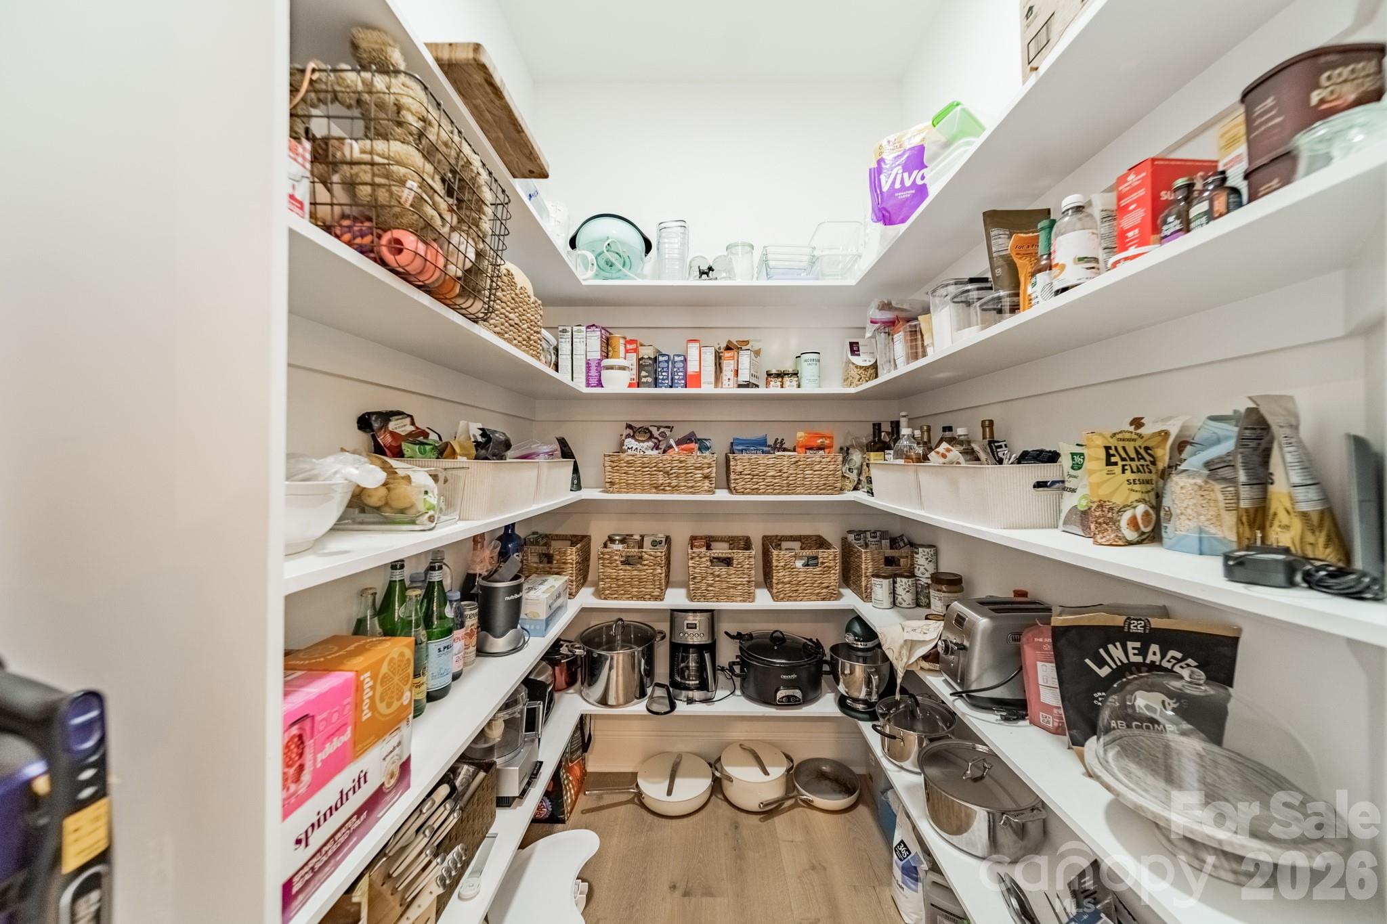
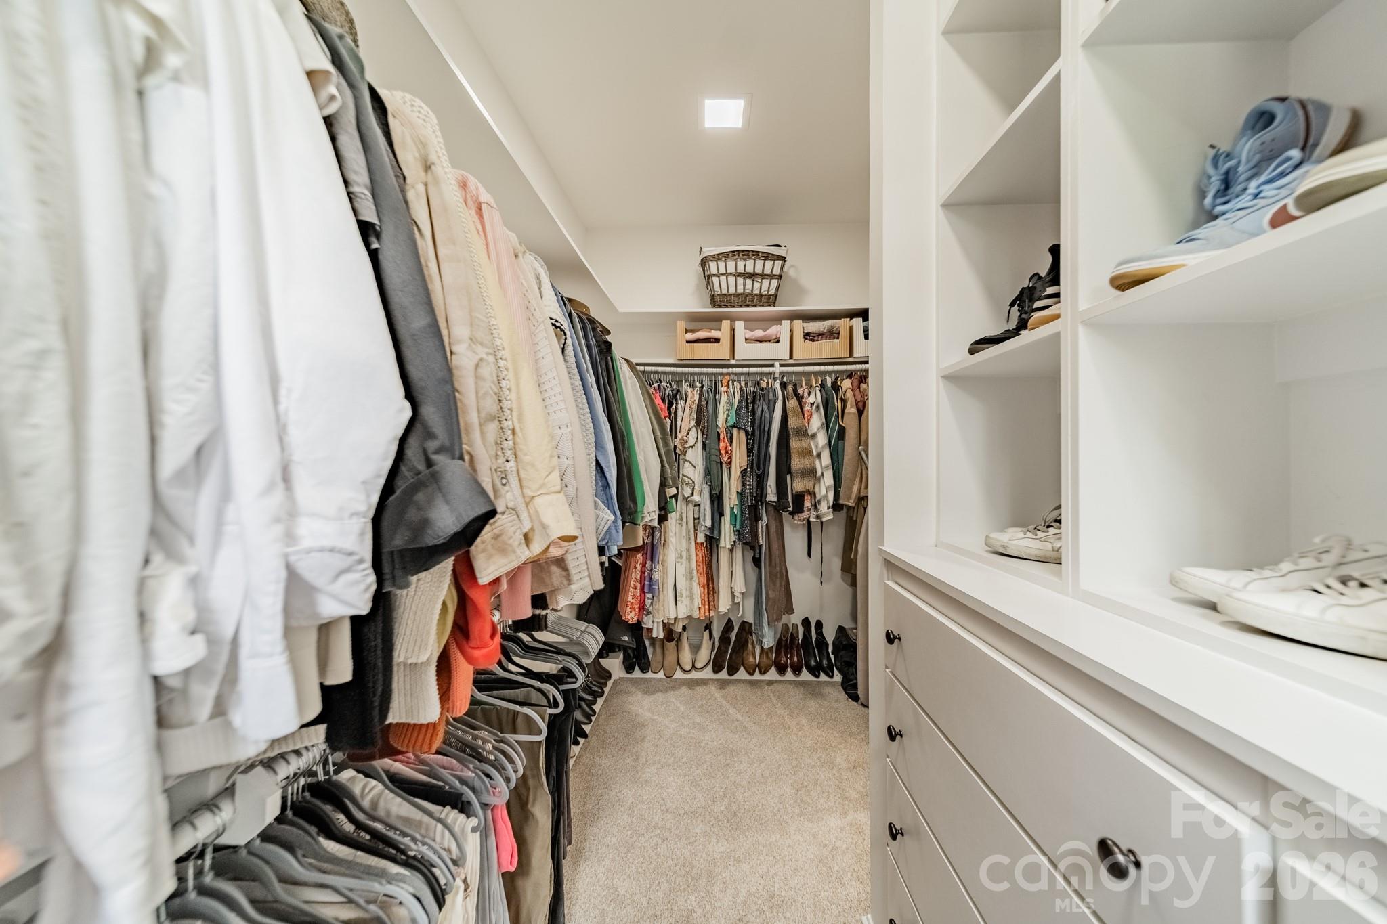
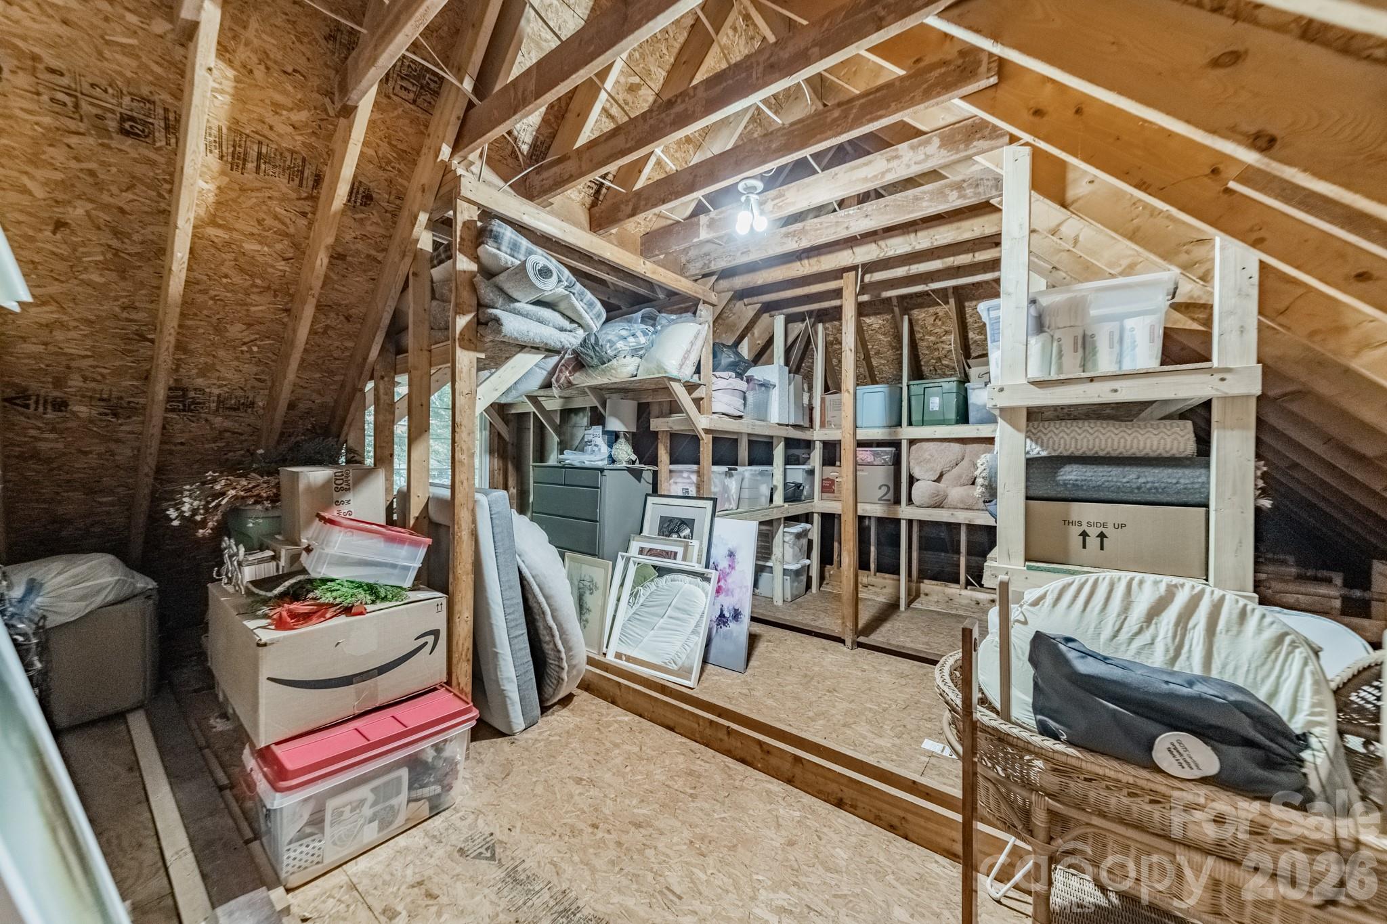
  • other interior Features Attic Walk In, Breakfast Bar, Drop Zone, Entrance Foyer, Hot Tub, Kitchen Island, Open Floorplan, Pantry, Walk-In Closet(s), Walk-In Pantry, Wet Bar

Area & Lot

  • Status Sold
  • Date Sold October 13, 2026
  • Living Area5,716 Sq.Ft.
  • Lot Area0.54 Acres
  • MLS® ID4419351
  • TypeResidential
  • YEAR BUILT1992
  • NeighborhoodCharlotte
  • Elementary SchoolMcAlpine
  • Middle SchoolSouth Charlotte
  • High SchoolBallantyne Ridge

Exterior

  • STORIES2
  • Garage Space3.0
  • water SourceCity
  • utilitiesCable Connected, Electricity Connected, Fiber Optics, Natural Gas, Underground Power Lines
  • roofArchitectural Shingle
  • parkingCircular Driveway, Attached Garage, Garage Door Opener, Garage Faces Side
  • HEAT TYPEForced Air
  • AIR CONDITIONINGCentral Air
  • sewerPublic Sewer
  • SubstructureBasement, Crawl Space
  • security FeaturesCarbon Monoxide Detector(s), Radon Mitigation System, Security System, Smoke Detector(s)
  • other exterior FeaturesHot Tub, In-Ground Irrigation

Financial

  • Sales Price$1,995,000
  • HOA $268/3 mos

Charlotte

A vibrant population thrives on active networking, high-energy party life, wine tastings, and a passion for fitness.

Explore

Work With Us

Work with a team that combines Charlotte expertise with a thoughtful, hands-on approach.

Follow Us on Instagram