4605 Hedgemore Drive Unit: B
SEE ALL PHOTOS
4605 Hedgemore Drive Unit: B
Courtesy of COMPASS, Cindi Hastings Listing Contact: [email protected] 
Sold

4605 Hedgemore Drive Unit: B

4605 Hedgemore Drive Unit: B, Charlotte, NC 28209

$340,000
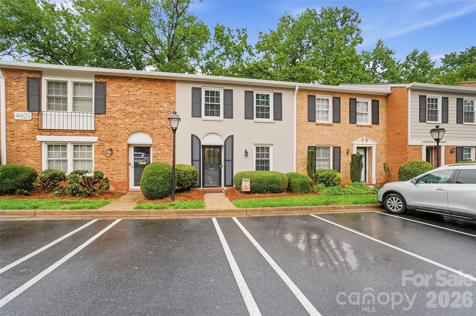
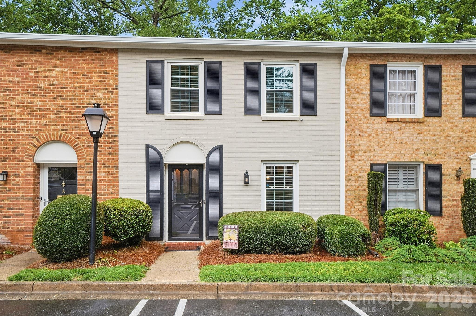
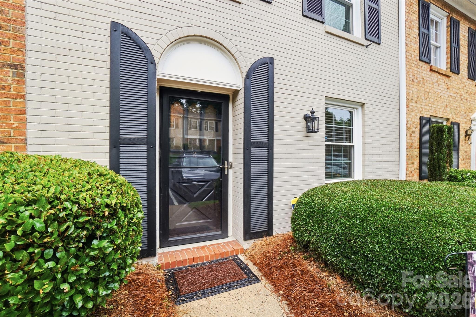
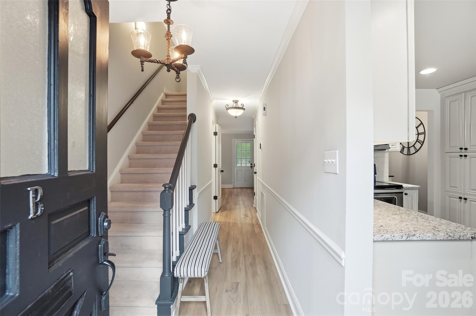
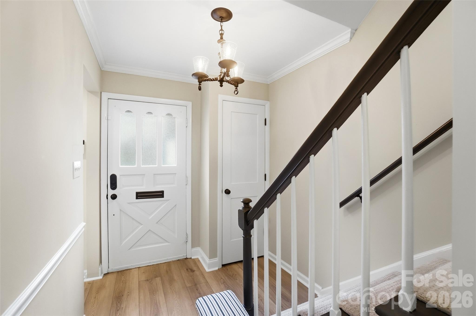
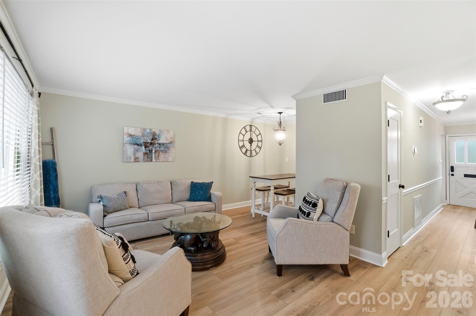
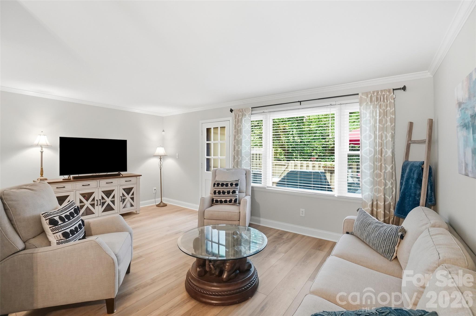
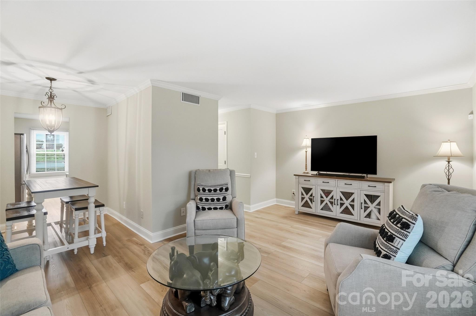
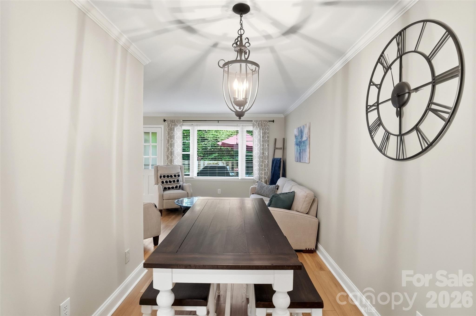
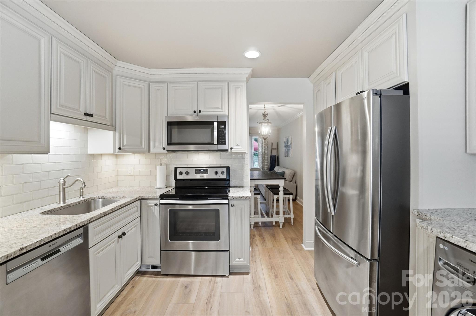
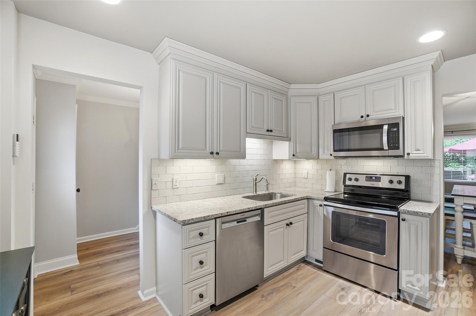
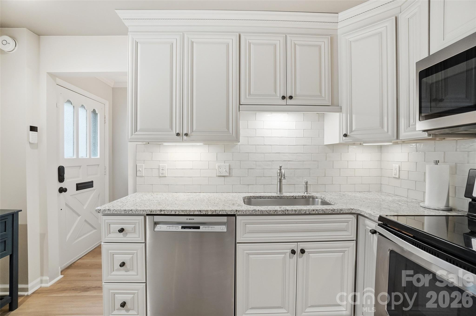
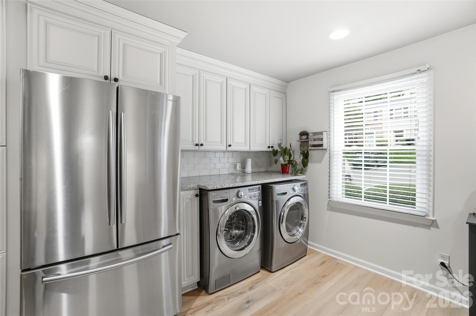
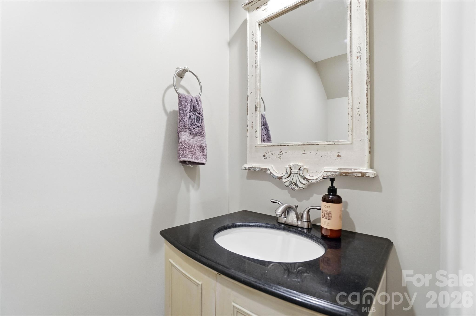
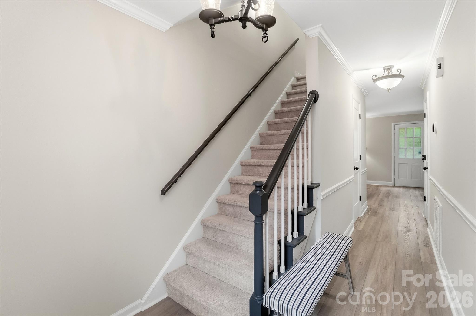
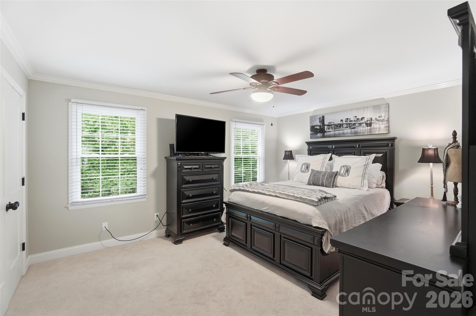
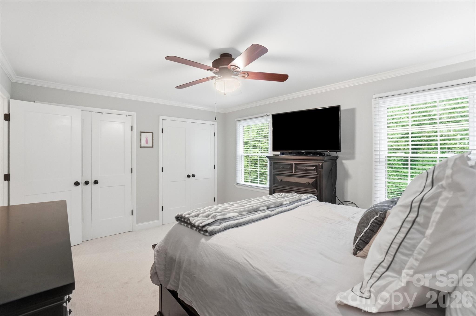
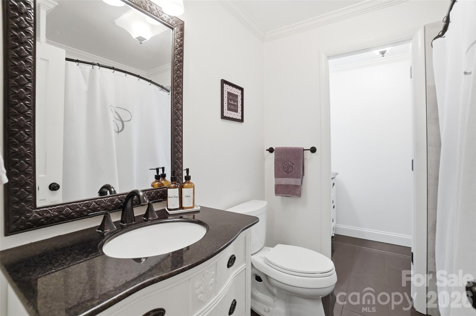
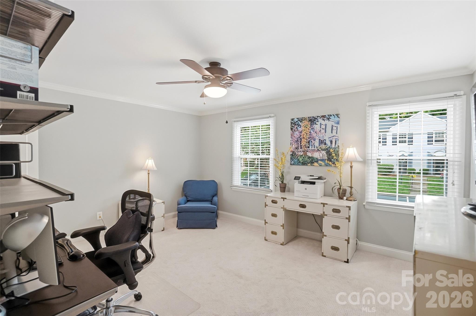
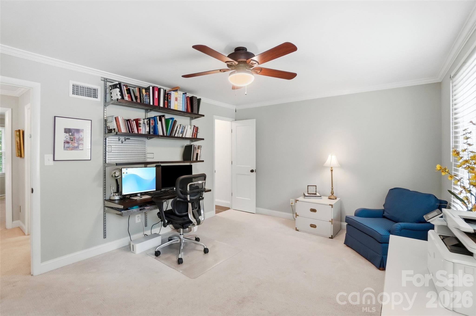
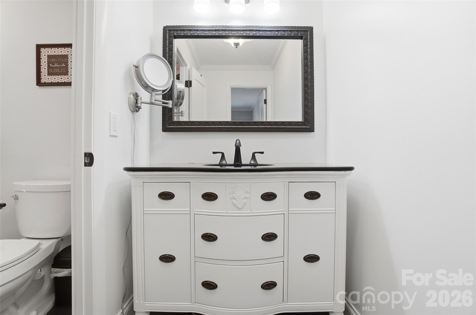
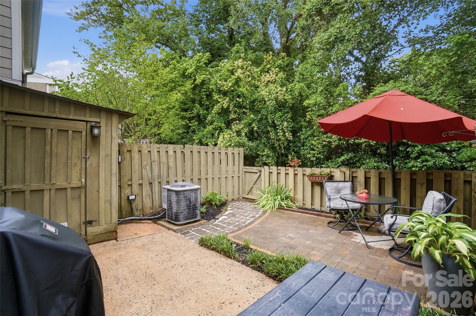
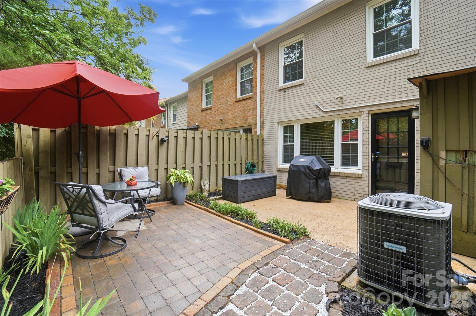
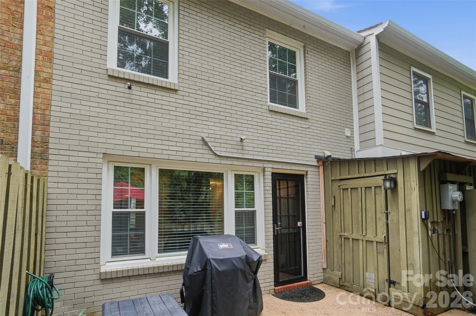
Impeccably designed 2BR/1.5BA condo in a coveted Park Road Shopping Center and Sugar Creek Greenway access location. The kitchen features floor to ceiling soft close cabinetry, glass subway tile backsplash, and stainless-steel appliances. Elegant doors, upgraded hardware, crown and base molding, smooth ceilings, and neutral colors create a refined, cohesive look. Full bath includes large format tile and an upgraded tub surround. Both bedrooms offer excellent natural light and large closets. The first floor showcases beautiful wide-plank longboard vinyl flooring installed within the last 90 days. Enjoy a large private patio upgraded with custom landscaped pavers for added entertaining space. Additional updates include a 2024 water heater and upgraded double pane, double hung energy efficient vinyl windows. HOA dues include premium Spectrum cable and internet, water, sewer, landscaping, and access to the community pool.

2
beds

1
full bath

1
half bath

1,206 Sq.Ft. LIVING AREA

Ducie Stark

Ducie Stark

Features & Amenities

Interior

  • total bedrooms2
  • Total bathrooms2
  • full bathroom1
  • half bathroom1
  • Laundry room In Kitchen
  • Flooring Carpet, Tile, Vinyl
  • APPLIANCES Dishwasher, Disposal, Electric Cooktop, Electric Range, Electric Water Heater, Exhaust Fan, Microwave, Refrigerator with Ice Maker, Self Cleaning Oven, Washer/Dryer
  • other interior Features Attic Stairs Pulldown, Cable Prewire, Entrance Foyer

Area & Lot

  • Status Sold
  • Date Sold August 12, 2026
  • Living Area1,206 Sq.Ft.
  • MLS® ID4389374
  • TypeCondo
  • YEAR BUILT1968
  • NeighborhoodMadison Park
  • Architecture StylesTraditional
  • Elementary SchoolSelwyn
  • Middle SchoolAlexander Graham
  • High SchoolMyers Park

Exterior

  • STORIES2
  • water SourceCity
  • parkingParking Lot
  • HEAT TYPEHeat Pump
  • AIR CONDITIONINGCeiling Fan(s)
  • sewerPublic Sewer
  • SubstructureSlab
  • other exterior FeaturesLawn Maintenance, Storage

Financial

  • Sales Price$340,000
  • HOA $450/mo
View Virtual Tour

Madison Park

Explore

Work With Us

Work with a team that combines Charlotte expertise with a thoughtful, hands-on approach.

Follow Us on Instagram