Leave a Message

By providing your contact information to Dickens Mitchener Residential Real Estate, your personal information will be processed in accordance with Dickens Mitchener Residential Real Estate's Privacy Policy. By checking the box(es) below, you expressly consent to receive marketing or promotional real estate communication from Dickens Mitchener Residential Real Estate in the manner selected by you. For SMS text messages, message frequency varies. Message and data rates may apply. Consent is not a condition of purchase of any goods or services. You may opt out of receiving further communications from Dickens Mitchener Residential Real Estate at any time. To opt out of receiving SMS text messages, reply STOP to unsubscribe. SMS text messaging is subject to our Terms of Use.

Thank you for your message. We will be in touch with you shortly.

4320 Town And Country Drive
SEE ALL PHOTOS
4320 Town And Country Drive
Courtesy of Dickens Mitchener & Associates Inc, Sarah Curme Listing Contact: [email protected] 
For Sale

4320 Town And Country Drive

4320 Town And Country Drive, Charlotte, NC 28226

$1,749,000
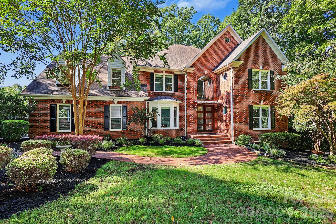
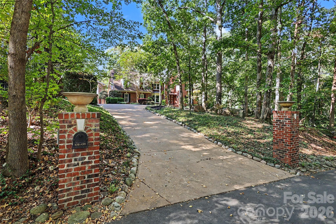
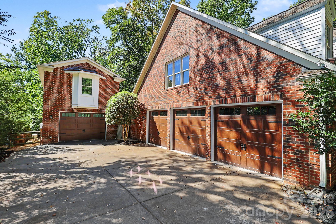
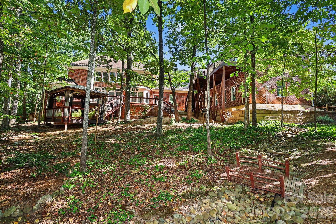
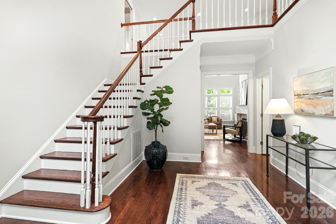
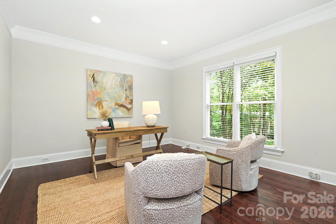
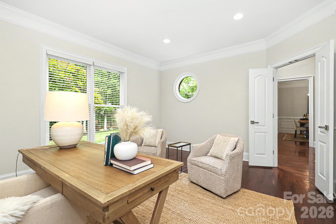
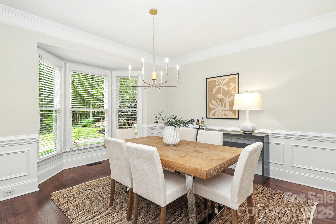
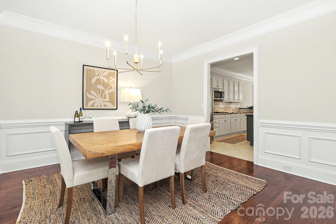
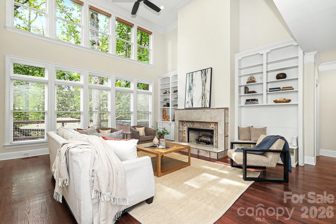
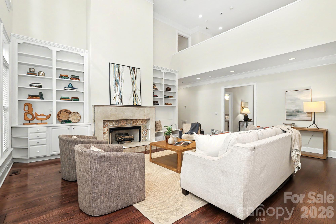
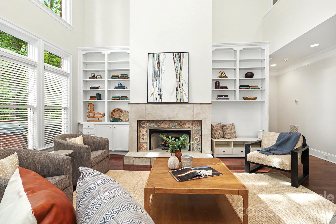
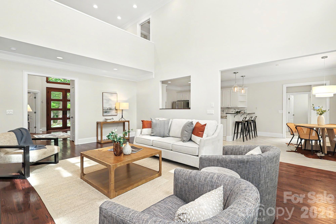
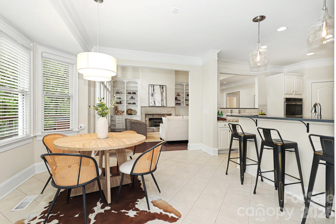
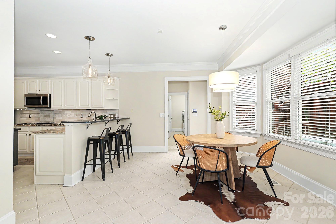
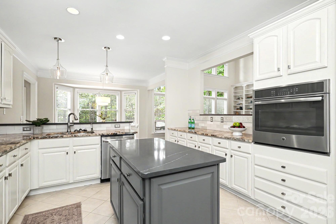
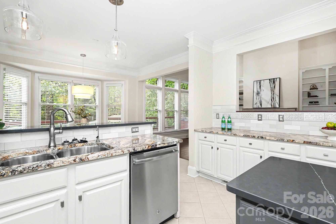
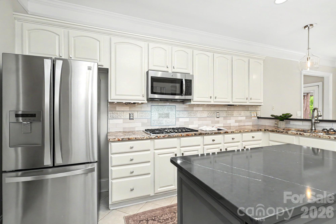
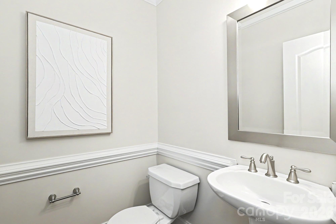
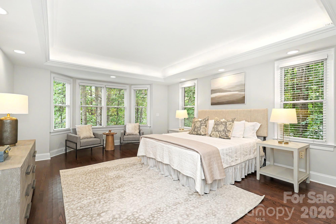
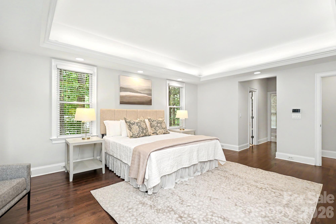
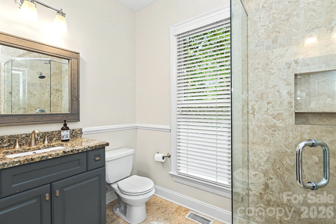
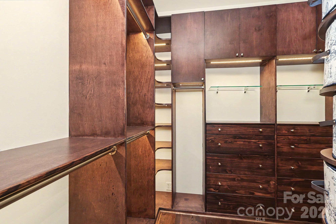
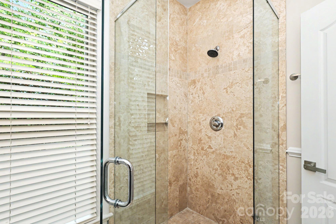
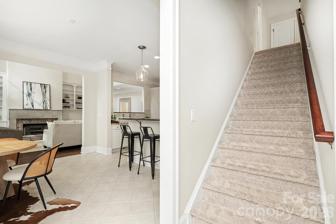
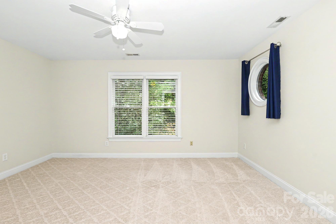
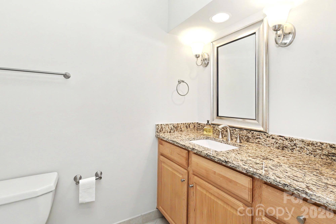
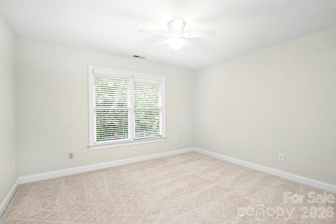
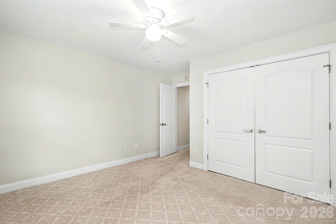
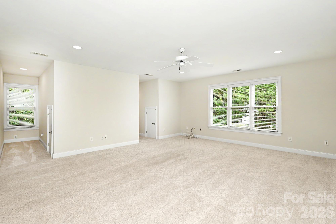
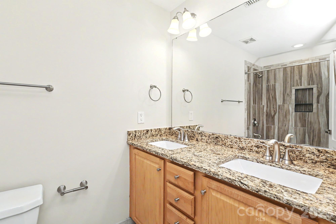
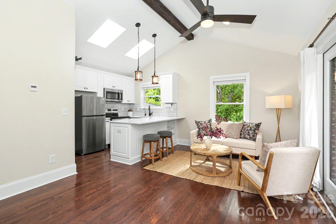
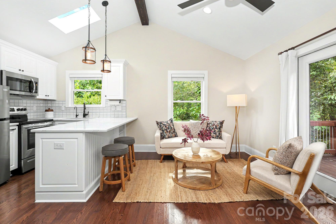
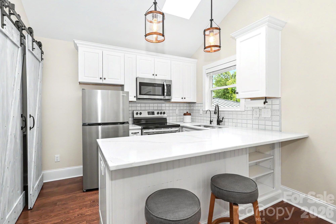
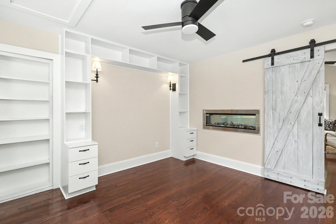
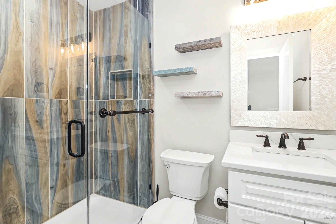
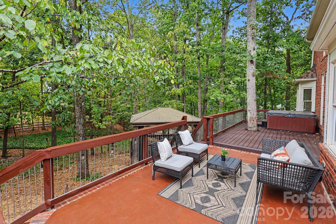
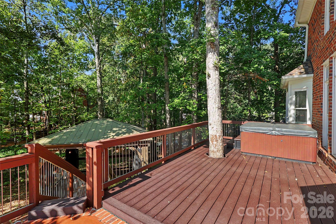
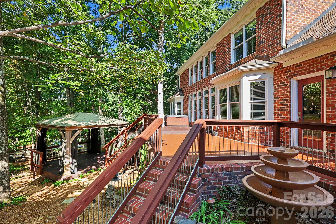
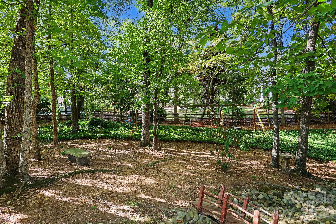
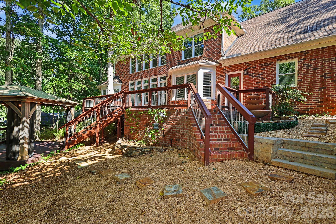
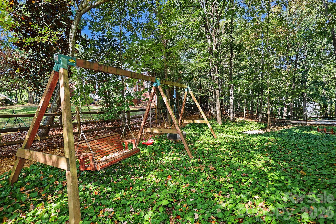
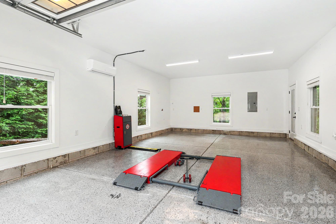
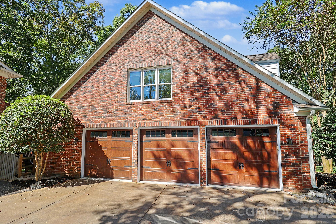
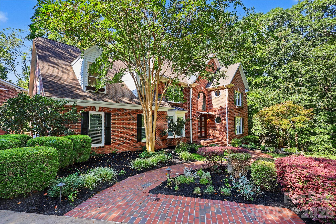
Welcome to 4320 Town and Country Drive, a stately brick home with an attached three-car garage on a beautifully situated 0.72-acre lot in the heart of the neighborhood. A custom iron front door and window frame the entrance and showcase the foyer and great room's soaring ceilings. The well-designed main level offers generously proportioned spaces and an easy flow, including a home office, dining room, spacious primary suite with separate baths and a custom closet, plus a large family room and kitchen overlooking the private backyard. Front and rear staircases provide convenient access and privacy on the second floor, which features three additional bedrooms, two full baths, a large bonus room, and ample storage. Surrounded by mature trees, the secluded backyard and deck evoke a North Carolina mountain retreat. Added in 2023, the impressive ADU offers more than 500 square feet with a full bedroom, bathroom, kitchen, and living area. The garage includes a car lift that will convey. Ideally located in SouthPark, the home provides easy access to neighborhood and private schools, shopping, dining, and nearby parks. With more than 4,500 square feet in a beautiful, established neighborhood, 4320 Town and Country Drive is the perfect place to call home.

11/14/2026 11:00AM - 1:00PM EST

5
beds

4
full baths

1
half bath

3,871 Sq.Ft. LIVING AREA

0.72 Acres lot

Sarah Curme

Sarah Curme

Features & Amenities

Interior

  • total bedrooms5
  • Total bathrooms5
  • full bathrooms4
  • half bathroom1
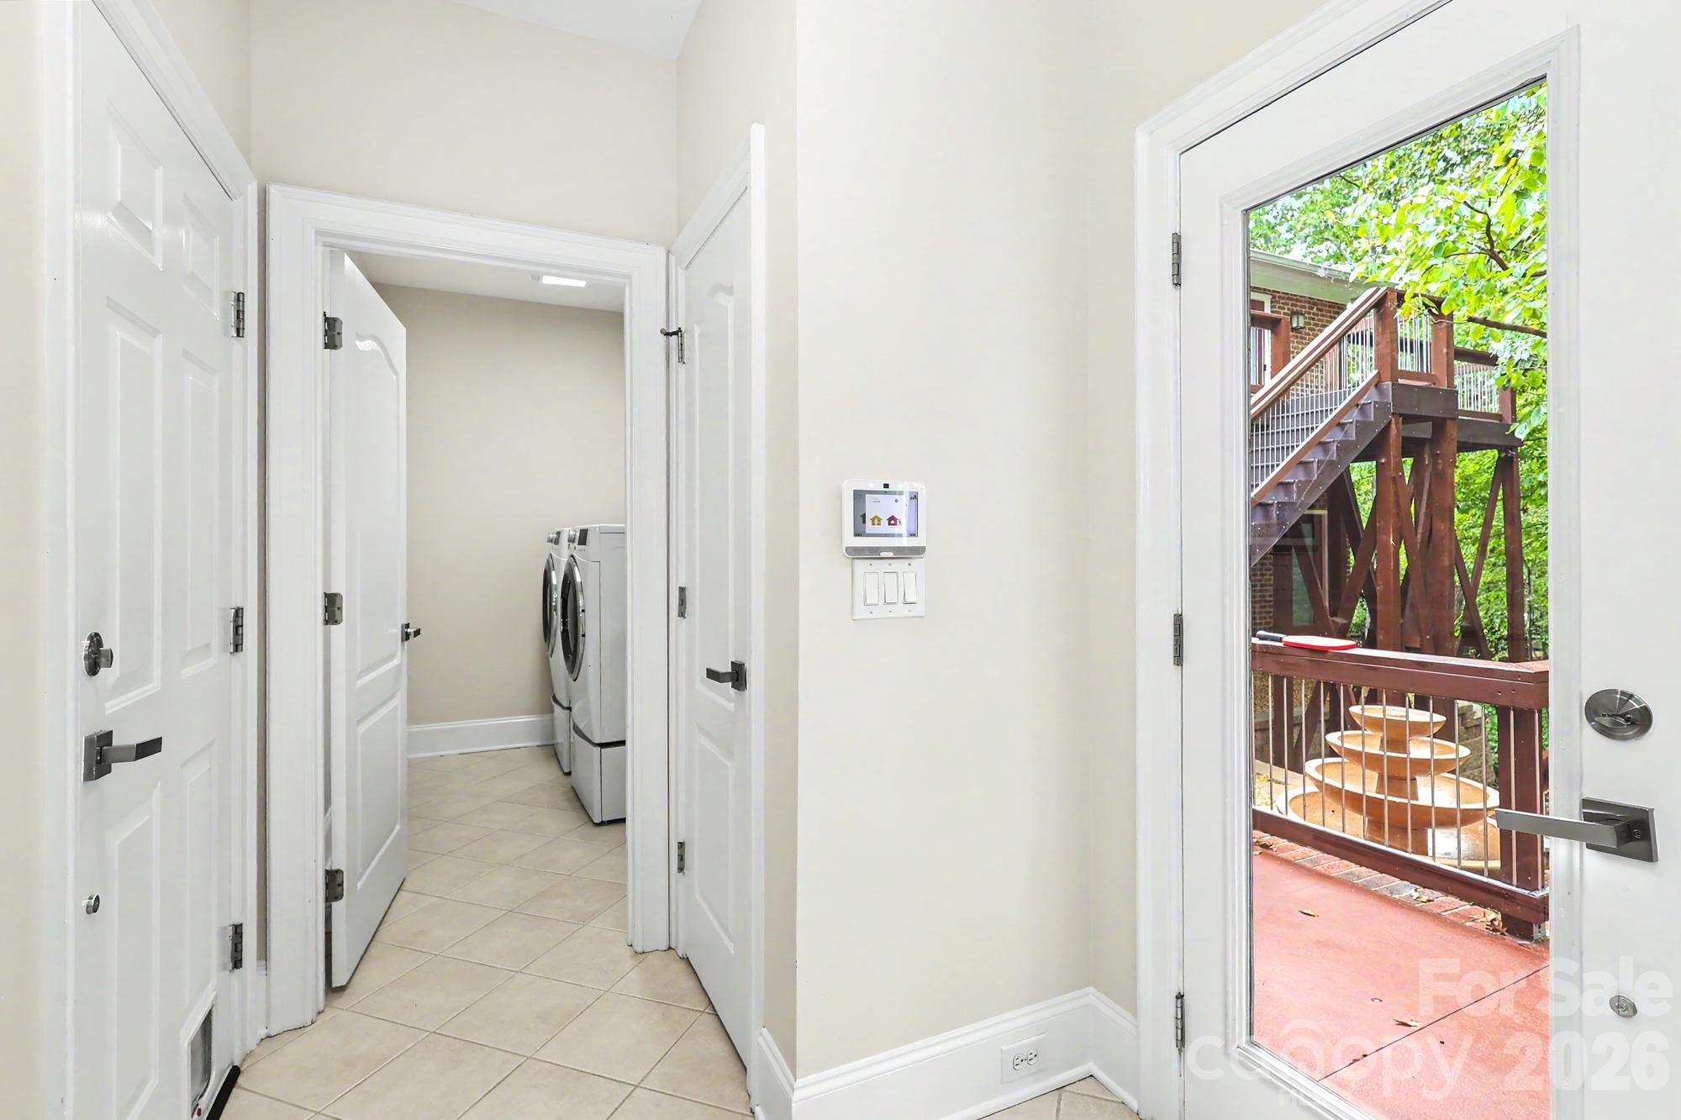
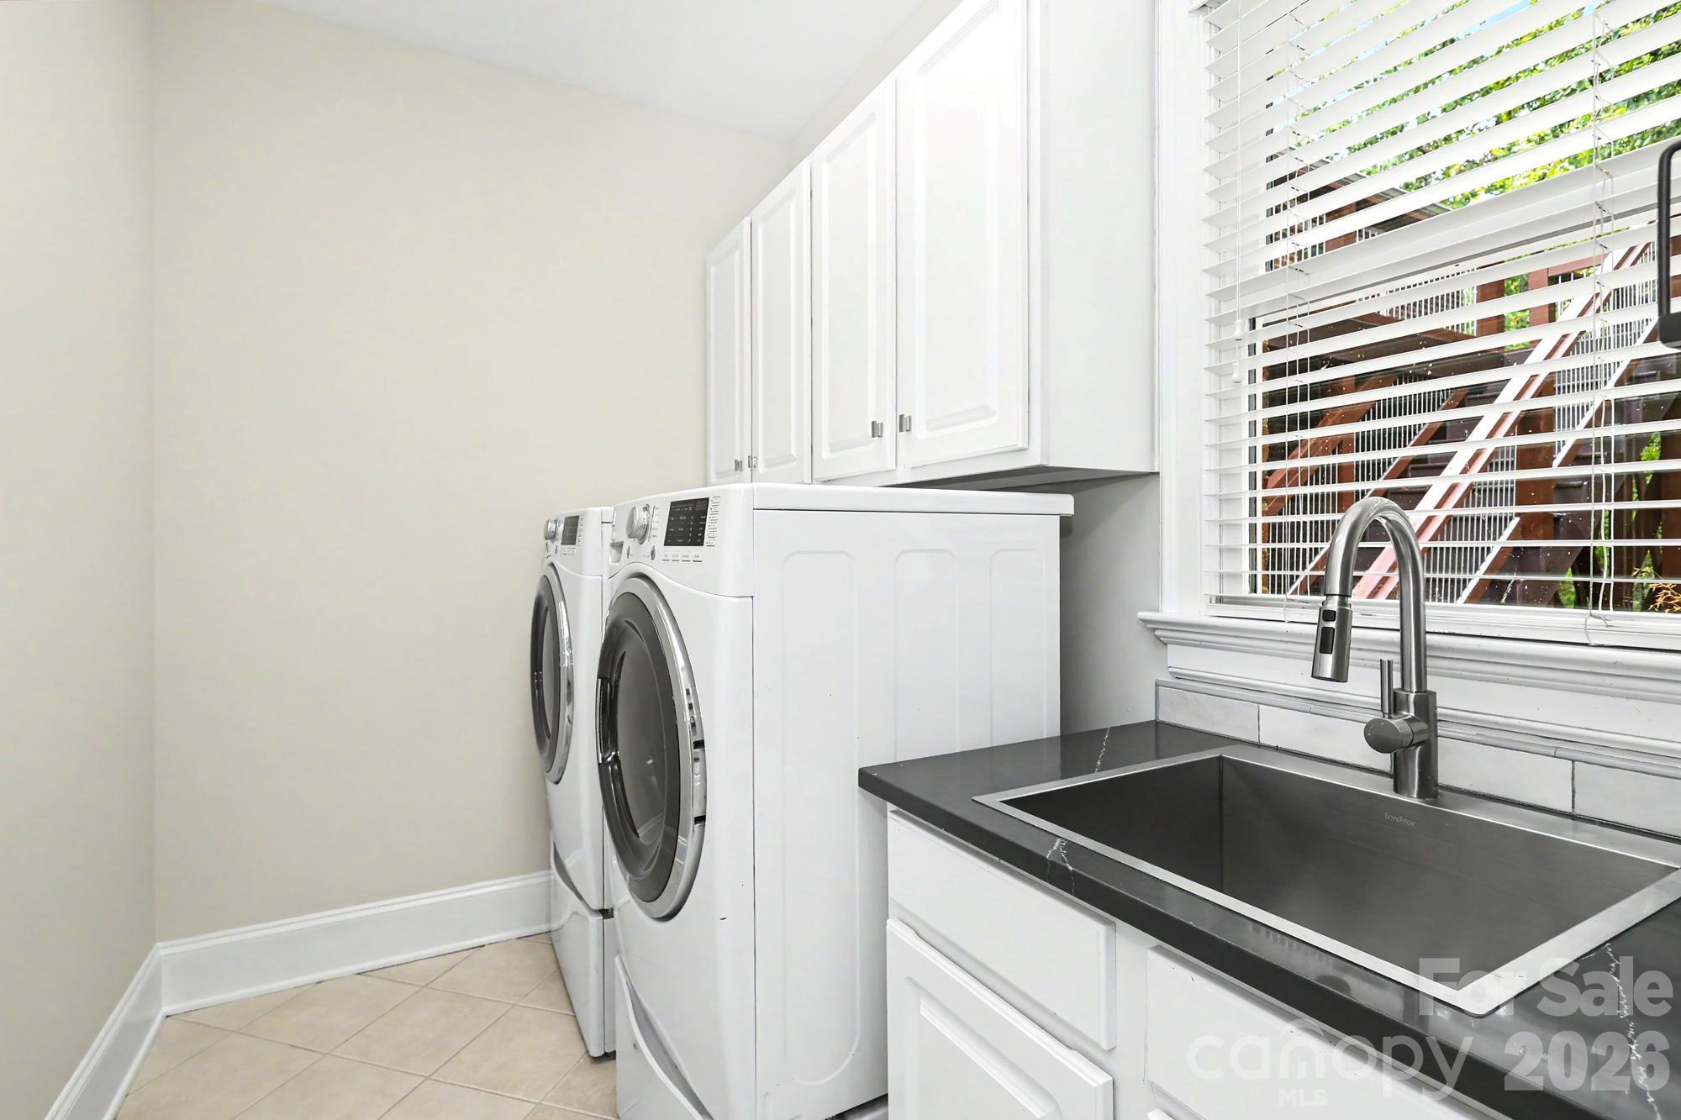
  • Laundry room Mud Room, Main Level
  • Fireplace Family Room, Gas Log
  • APPLIANCES Convection Microwave, Convection Oven, Dishwasher, Disposal, Dryer, Exhaust Hood, Gas Cooktop, Ice Maker, Refrigerator with Ice Maker, Self Cleaning Oven, Tankless Water Heater, Washer, Washer/Dryer
  • other interior Features Attic Walk In, Breakfast Bar, Built-in Features, Entrance Foyer, Kitchen Island, Pantry, Storage, Walk-In Closet(s)

Area & Lot

  • Status For Sale
  • OPEN HOUSE

    11/14/2026 11:00AM - 1:00PM EST

  • Living Area3,871 Sq.Ft.
  • Lot Area0.72 Acres
  • MLS® ID4426173
  • TypeResidential
  • YEAR BUILT1999
  • NeighborhoodSouth Charlotte
  • Architecture StylesTraditional
  • Elementary SchoolSharon
  • Middle SchoolCarmel
  • High SchoolSouth Mecklenburg

Exterior

  • STORIES2
  • Garage Space4.0
  • water SourceCity
  • utilitiesCable Available, Electricity Connected, Natural Gas, Wired Internet Available
  • roofArchitectural Shingle
  • lot featuresWooded
  • parkingDriveway, Attached Garage, Detached Garage, Garage Door Opener, Garage Faces Front, Garage Faces Side, Other - See Remarks
  • HEAT TYPEForced Air, Natural Gas
  • AIR CONDITIONINGCeiling Fan(s), Central Air
  • sewerPublic Sewer
  • SubstructureCrawl Space
  • other exterior FeaturesAbove Ground Hot Tub / Spa, In-Ground Irrigation

Financial

  • Sales Price$1,749,000
image

Schedule a Showing

Take a tour of this beautiful property at your convenience. Please select your preferred date and time below, and a dependable agent will be in touch to confirm your appointment.

Schedule a Showing

Take a tour of this beautiful property at your convenience. Please select your preferred date and time below, and a dependable agent will be in touch to confirm your appointment.

Thank you for your interest in 4320 Town And Country Drive, Charlotte, NC 28226. We are reviewing your request and will be in touch shortly!

Mortgage Calculator

Estimate your monthly mortgage payment, including the principal and interest, property taxes, and HOA. Adjust the values to generate a more accurate rate.

All estimates are provided for informational purposes only. Actual amounts may vary.
$0,000 Your Payment 20 15 65
$0,000 Your Payment

South Charlotte

Explore

Work With Us

Work with a team that combines Charlotte expertise with a thoughtful, hands-on approach.

Follow Us on Instagram