4100 Mariah Drive
4100 Mariah Drive
4100 Mariah Drive
4100 Mariah Drive
4100 Mariah Drive
4100 Mariah Drive
4100 Mariah Drive
4100 Mariah Drive
4100 Mariah Drive
4100 Mariah Drive
4100 Mariah Drive
4100 Mariah Drive
4100 Mariah Drive
4100 Mariah Drive
4100 Mariah Drive
4100 Mariah Drive
4100 Mariah Drive
4100 Mariah Drive
4100 Mariah Drive
4100 Mariah Drive
4100 Mariah Drive
4100 Mariah Drive
4100 Mariah Drive
4100 Mariah Drive
4100 Mariah Drive
4100 Mariah Drive
4100 Mariah Drive
4100 Mariah Drive
4100 Mariah Drive
4100 Mariah Drive
4100 Mariah Drive
4100 Mariah Drive
4100 Mariah Drive
4100 Mariah Drive
4100 Mariah Drive
4100 Mariah Drive
4100 Mariah Drive
SEE ALL PHOTOS
4100 Mariah Drive
4100 Mariah Drive
4100 Mariah Drive
4100 Mariah Drive
4100 Mariah Drive
4100 Mariah Drive
4100 Mariah Drive
4100 Mariah Drive
4100 Mariah Drive
4100 Mariah Drive
4100 Mariah Drive
4100 Mariah Drive
4100 Mariah Drive
4100 Mariah Drive
4100 Mariah Drive
4100 Mariah Drive
4100 Mariah Drive
4100 Mariah Drive
4100 Mariah Drive
4100 Mariah Drive
4100 Mariah Drive
4100 Mariah Drive
4100 Mariah Drive
4100 Mariah Drive
4100 Mariah Drive
4100 Mariah Drive
4100 Mariah Drive
4100 Mariah Drive
4100 Mariah Drive
4100 Mariah Drive
4100 Mariah Drive
4100 Mariah Drive
4100 Mariah Drive
4100 Mariah Drive
4100 Mariah Drive
4100 Mariah Drive
4100 Mariah Drive
Courtesy of Weichert, Realtors - Team Metro, Syblena Childers Listing Contact: [email protected] 
Sold

4100 Mariah Drive

4100 Mariah Drive, Lenoir, NC 28645

$348,500
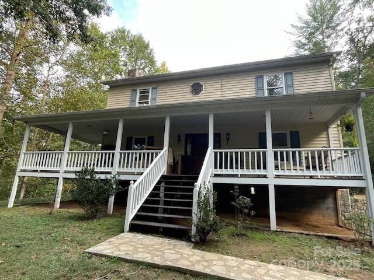
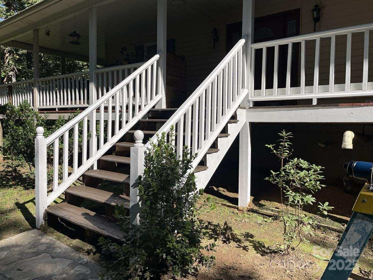
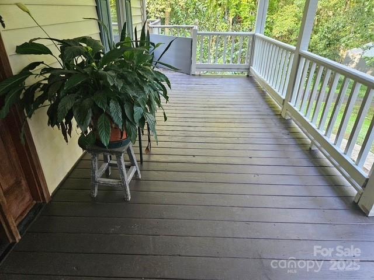
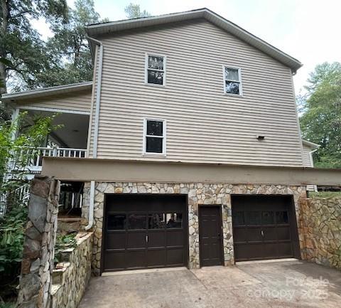
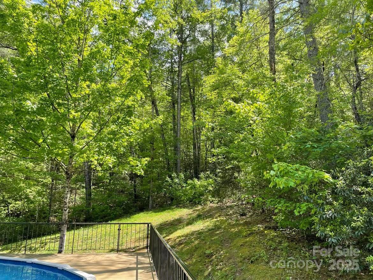
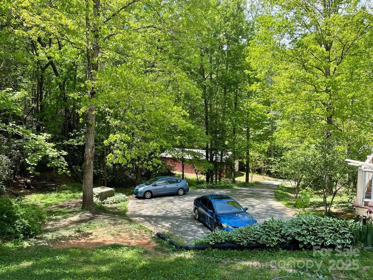
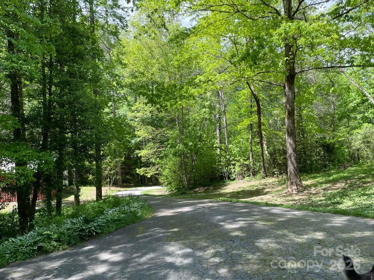
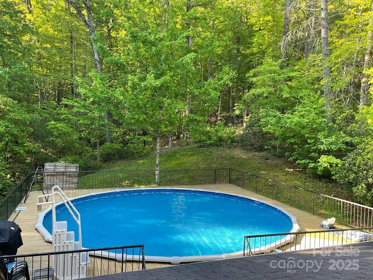
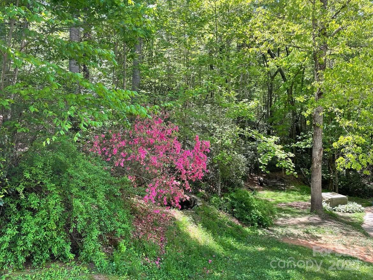
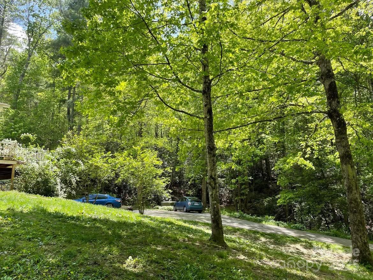
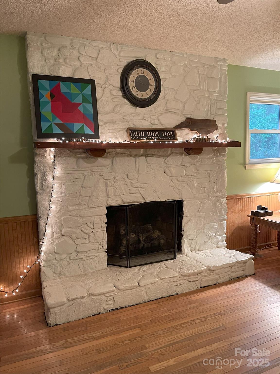
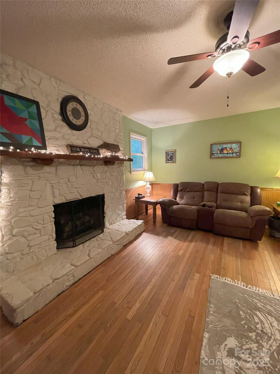
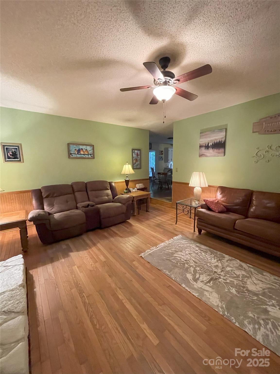
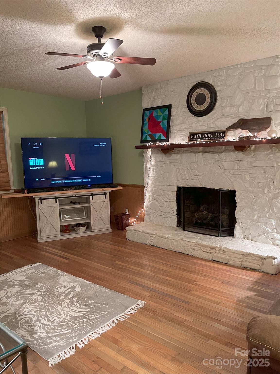
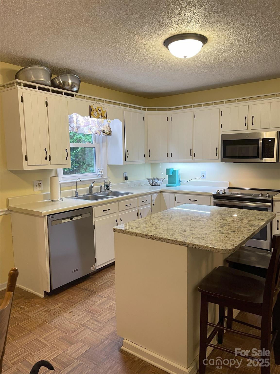
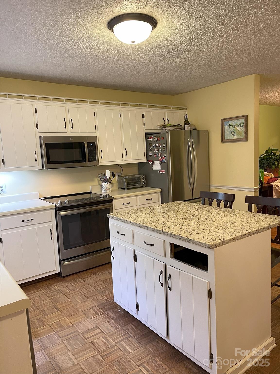
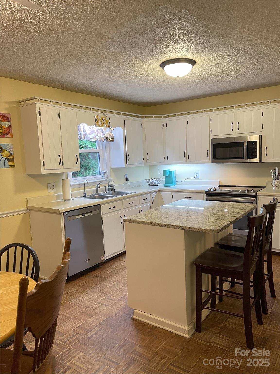
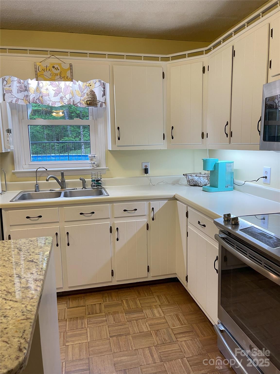
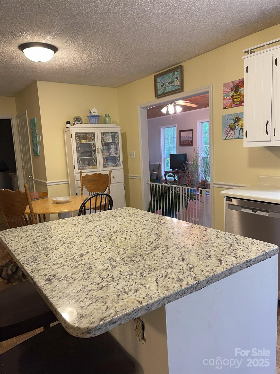
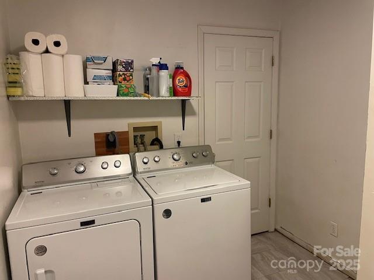
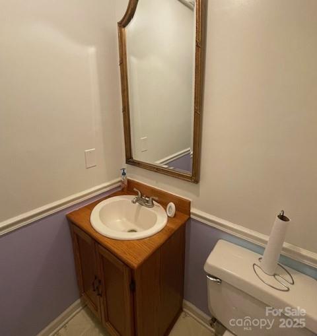
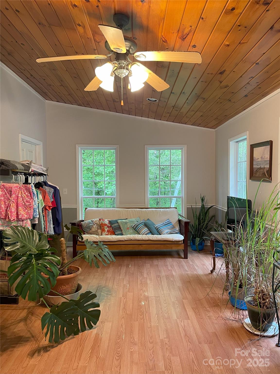
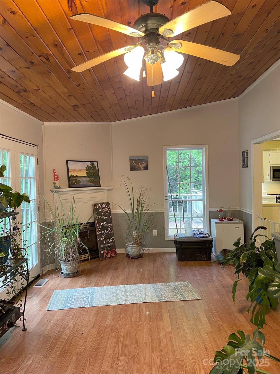
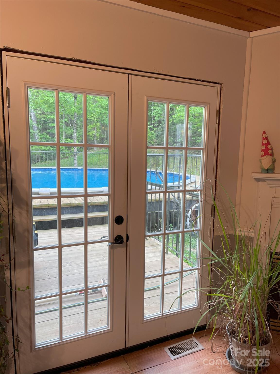
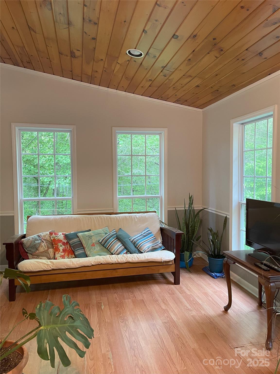
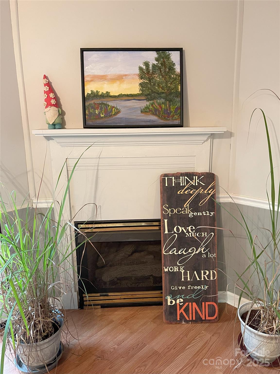
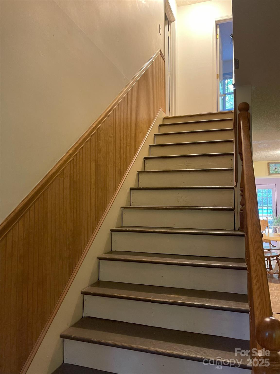
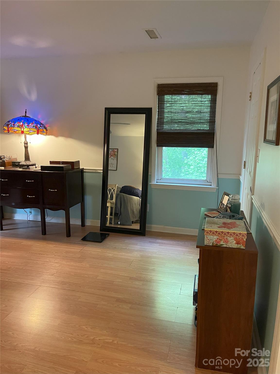
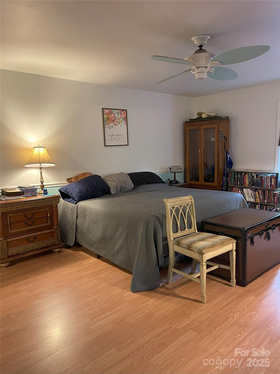
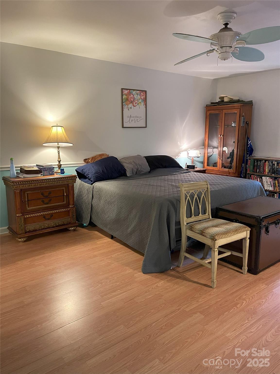
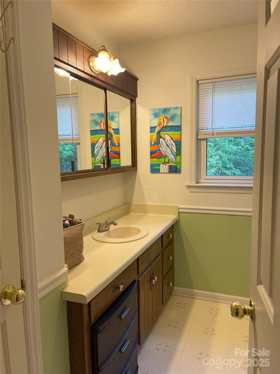
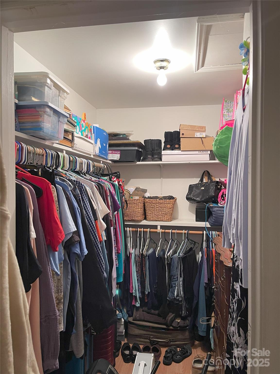
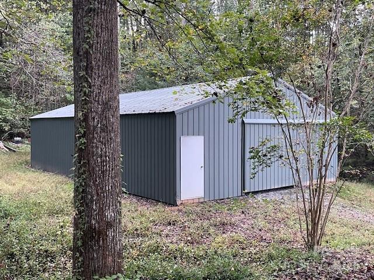
Beautiful 3 bd 2.5 bath traditional farmhouse in Happy Valley area of Caldwell County. This peaceful retreat in the foothills could be your new home. This charming 2 story home boasts spacious living areas on the main floor including a family room with gas log fireplace, a formal dining room, a kitchen with ample storage/ counterspace and lovely sunroom looking out to the pool. The sunroom also has a fireplace with gas logs (not currently being used). The main floor has a deep covered porch that wraps around one side, a laundry room and a half bath. Upstairs you will find the primary bedroom suite including bedroom, bath and walk in closet, the second and third bedrooms and a full bathroom. The property has a paved driveway, 2 car basement garage w/ doors and outside entry. The above ground pool is large, well maintained and completely surrounded by a custom deck and fence perfect for entertaining.

3
beds

2
full baths

1
half bath

2,372 Sq.Ft. LIVING AREA

4.08 Acres lot

Shannon McCullough

Shannon McCullough

Features & Amenities

Interior

  • total bedrooms3
  • Total bathrooms3
  • full bathrooms2
  • half bathroom1
  • Laundry room Electric Dryer Hookup, Laundry Room, Main Level, Washer Hookup
  • Flooring Wood
  • Fireplace Gas Log, Living Room, Other - See Remarks
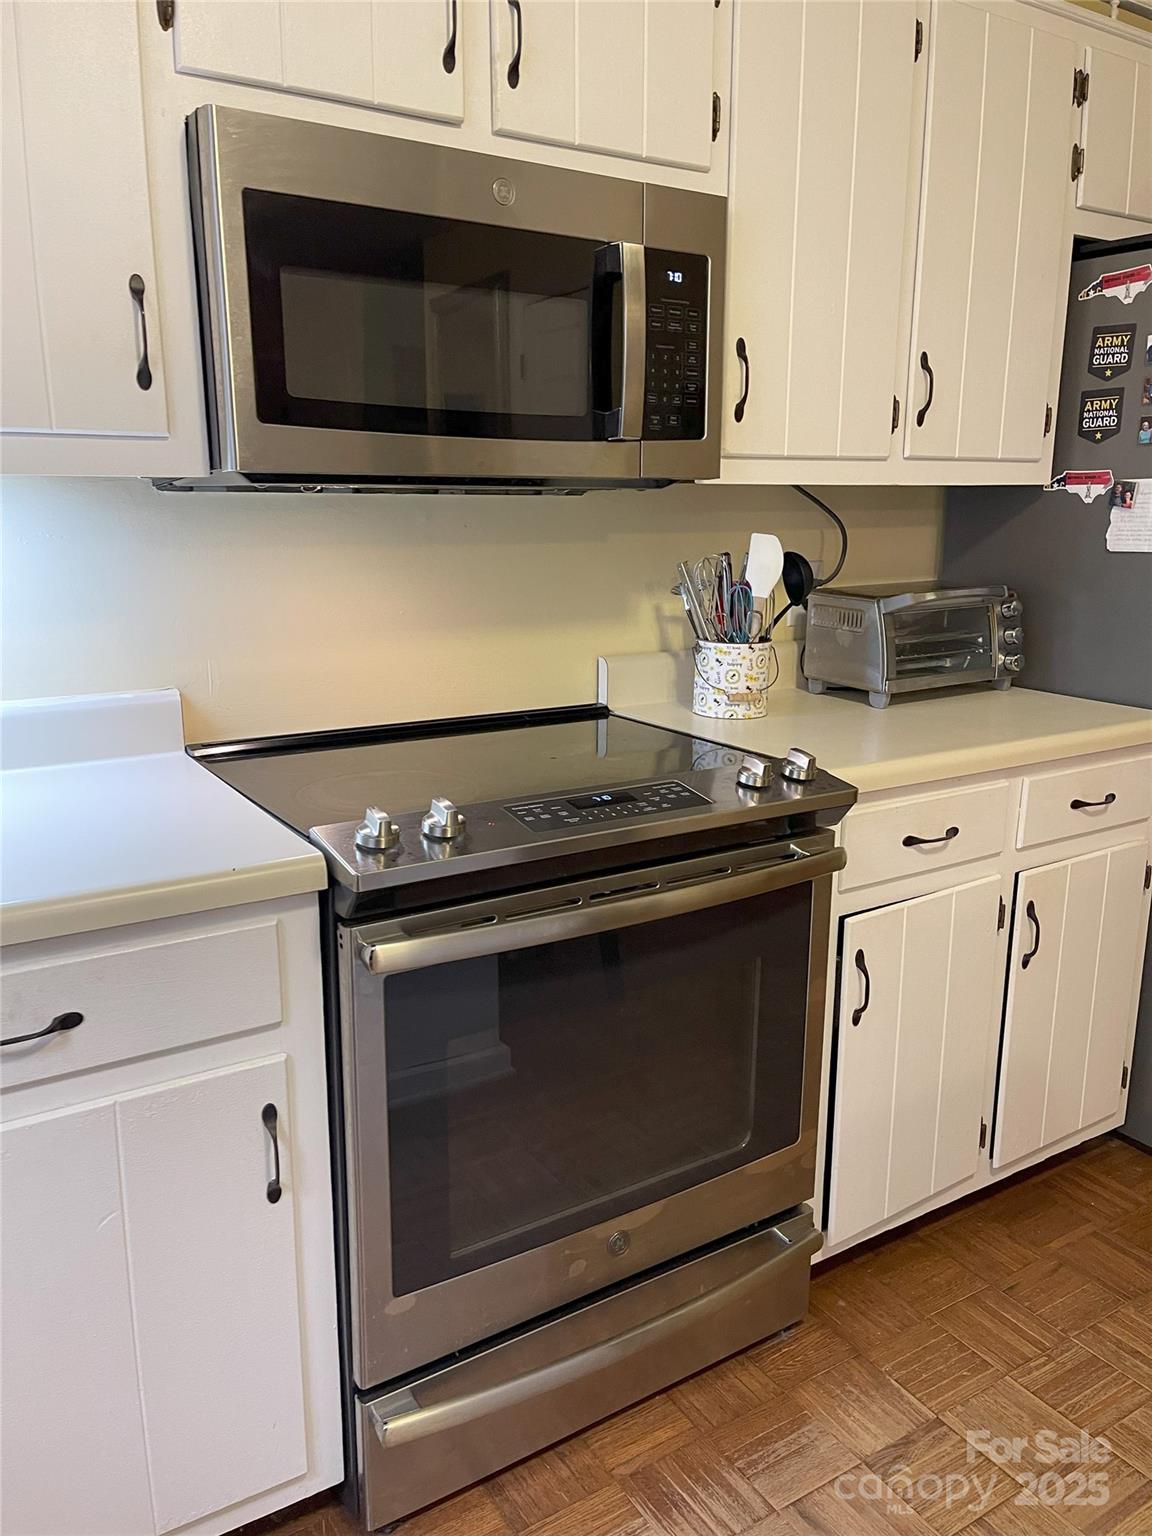
  • APPLIANCES Convection Oven, Dishwasher, Electric Cooktop, Electric Water Heater, Exhaust Hood, Microwave, Refrigerator
  • other interior Features Kitchen Island, Pantry, Walk-In Closet(s)

Area & Lot

  • Status Sold
  • Date Sold November 10, 2025
  • Living Area2,372 Sq.Ft.
  • Lot Area4.08 Acres
  • MLS® ID4292464
  • TypeResidential
  • YEAR BUILT1991
  • Architecture StylesFarmhouse, Traditional
  • Elementary SchoolHappy Valley
  • Middle SchoolHappy Valley
  • High SchoolHibriten

Exterior

  • STORIES2
  • Garage Space2.0
  • water SourceWell
  • roofArchitectural Shingle
  • lot featuresCul-De-Sac, Private, Sloped, Wooded
  • parkingBasement, Driveway
  • HEAT TYPEHeat Pump
  • AIR CONDITIONINGCeiling Fan(s), Heat Pump
  • sewerSeptic Installed
  • SubstructureBasement

Financial

  • Sales Price$348,500
  • HOA $150/yr

Work With Us

Work with a team that combines Charlotte expertise with a thoughtful, hands-on approach.

Follow Us on Instagram