410 Kensington Park Way
SEE ALL PHOTOS
410 Kensington Park Way
Courtesy of Dickens Mitchener & Associates Inc, Tony DAgostino Listing Contact: [email protected] 
Sold

410 Kensington Park Way

410 Kensington Park Way, Waxhaw, NC 28173

$890,000
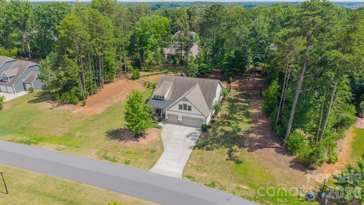
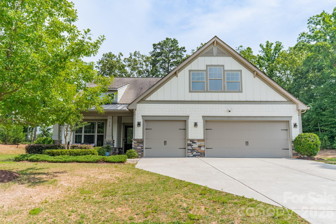
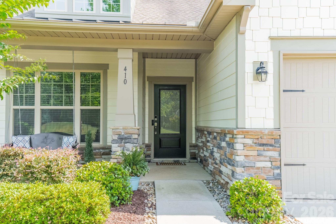
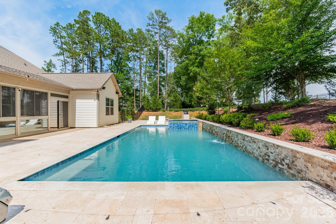
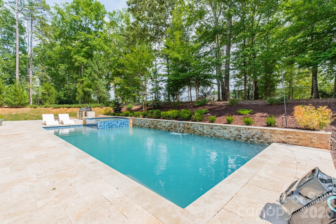
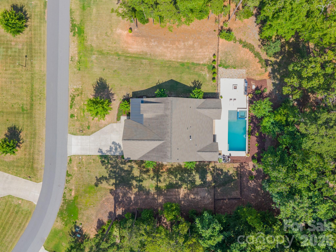
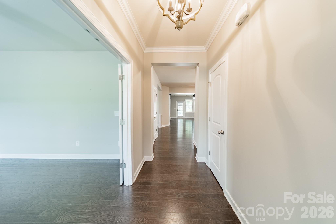
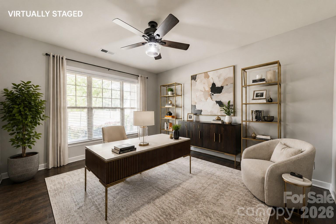
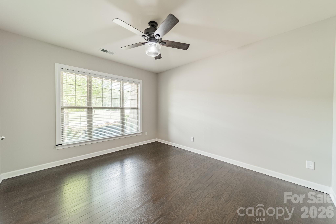
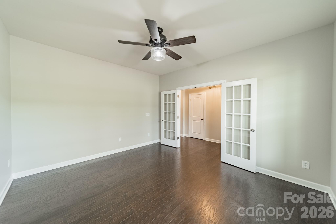
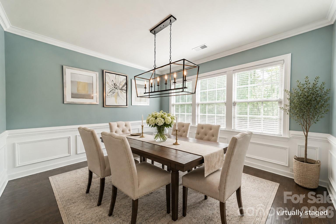
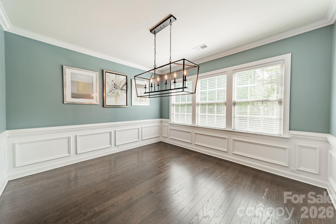
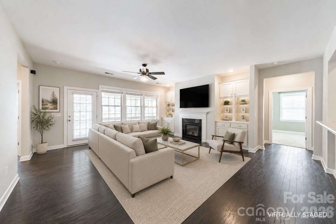
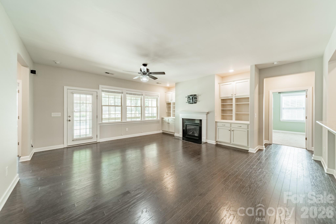
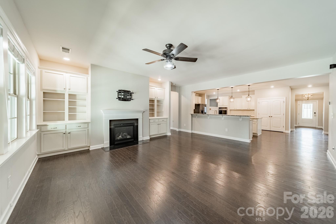
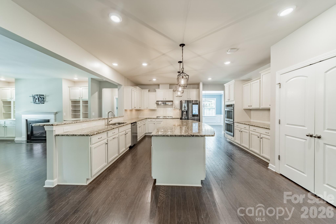
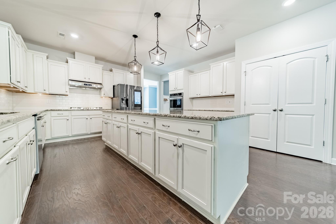
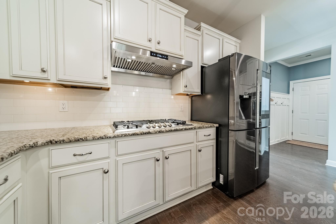
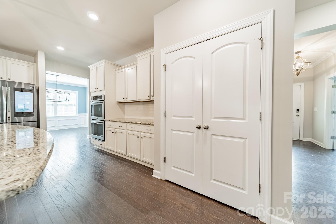
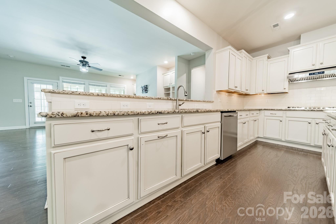
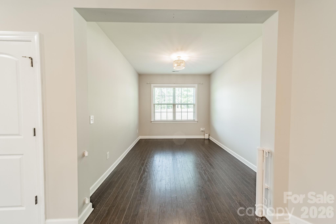
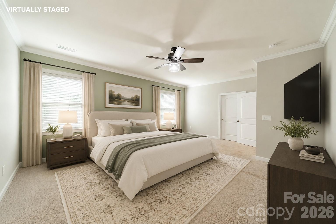
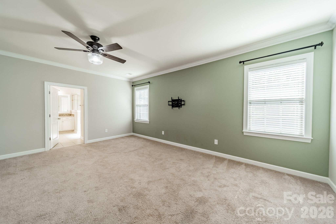
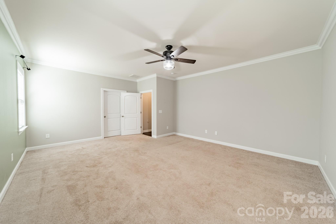
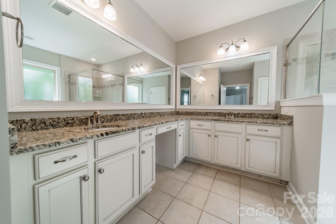
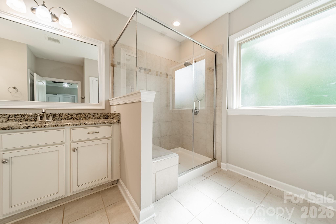
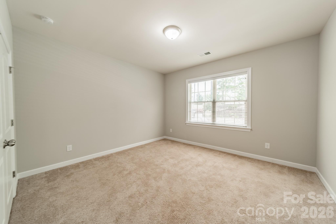
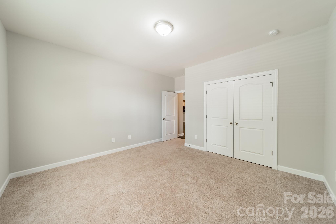
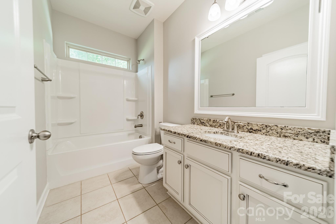
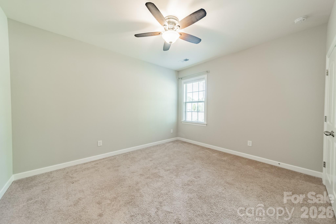
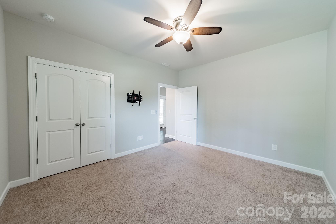
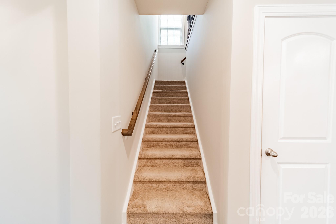
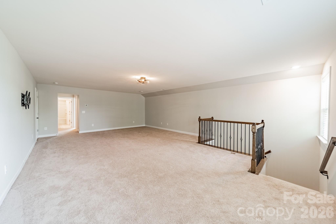
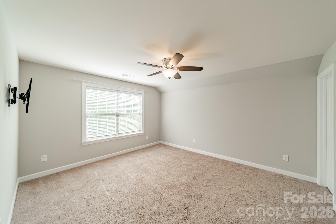
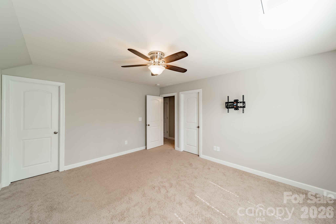
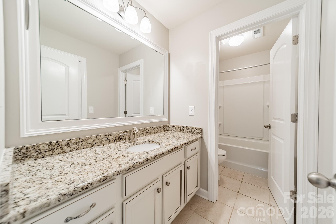
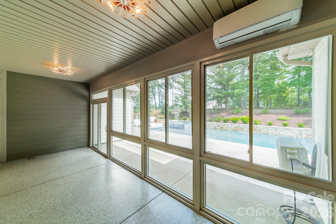
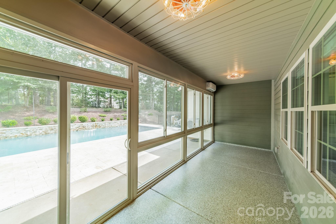
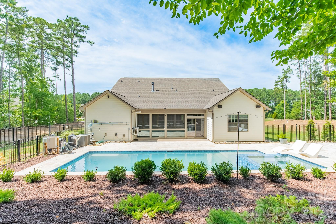
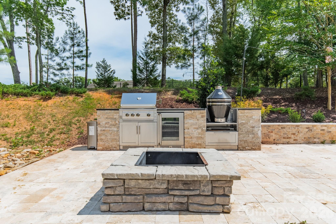
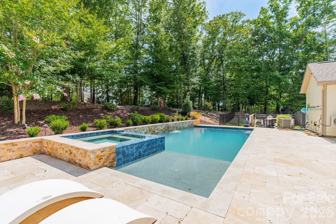
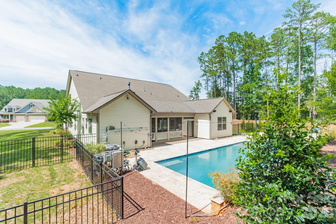
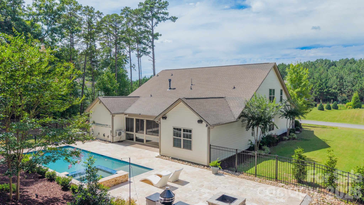
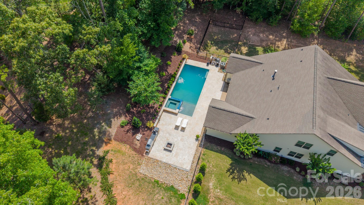
Beautiful craftsman style home situated on 1.1 acres includes exceptional main level living, saltwater pool & hot tub with outdoor kitchen, private backyard and a 3 car garage! Located in desirable Kensington Park, this neighborhood is known for its expansive homesites that offer exceptional space and privacy between neighbors. A welcoming front porch swing sets the tone. As you enter this residence into the foyer, you'll find a spacious office with French doors and a versatile flex room ideal for a playroom, sitting room, or additional workspace. The chef's kitchen serves as the heart of the home and features a massive granite island, abundant cabinetry, stainless steel appliances, double wall ovens, including a smart refrigerator, and a 36" gas range with hood vent. The kitchen flows seamlessly into the great room, highlighted by a fireplace and built-in cabinetry. The large main level primary suite offers a spacious walk-in closet and en-suite with dual vanities and walk-in shower. Two additional secondary bedrooms and a full bath are also located on the main level. The climate controlled enclosed porch/sunroom overlooks the fenced backyard retreat, complete with picturesque landscape lighting that creates a beautiful ambiance in the evenings. Upstairs, you'll find a large lofted recreation room, a fourth bedroom, and a full bathroom. The garage is equipped with an EV charging station, tankless water heater, and whole house water filtration system. The property also includes wiring for surround sound in the great room, weather proof Martin Logan outdoor speakers, and security cameras on 3 sides. Desirable school district. All of this is conveniently located just a short drive from historic downtown Waxhaw.

4
beds

3
full baths

3,872 Sq.Ft. LIVING AREA

1.1 Acres lot

Tony D’Agostino

Tony D’Agostino

Features & Amenities

Interior

  • total bedrooms4
  • Total bathrooms3
  • full bathrooms3
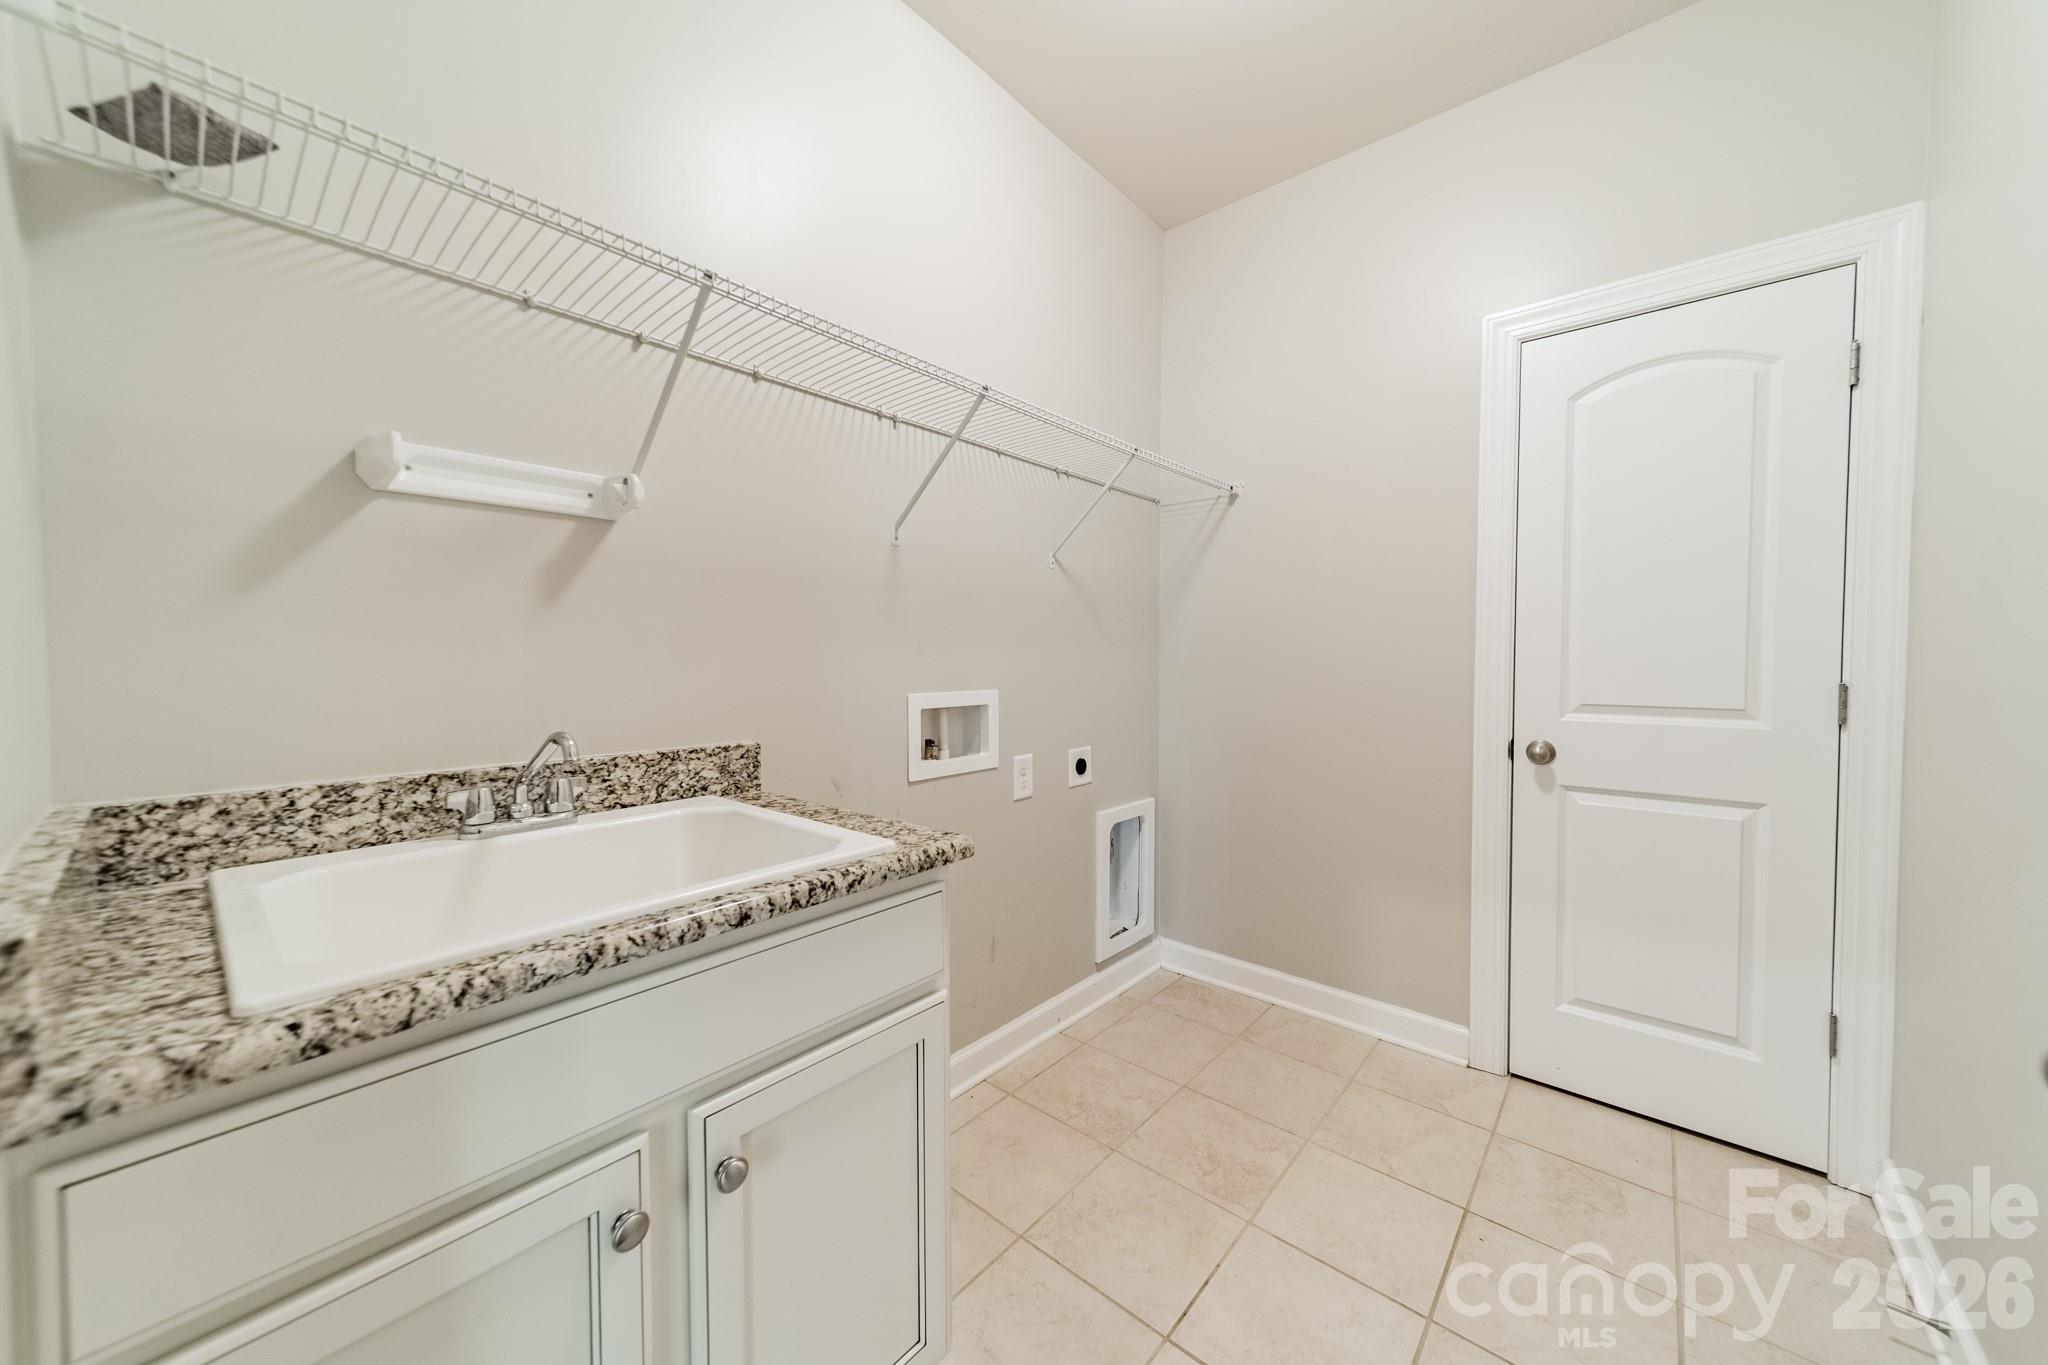
  • Laundry room Electric Dryer Hookup, Laundry Room, Main Level, Washer Hookup
  • Flooring Carpet, Hardwood, Tile
  • Fireplace Gas Log, Gas Vented, Great Room
  • APPLIANCES Dishwasher, Disposal, Double Oven, Exhaust Hood, Filtration System, Gas Cooktop, Refrigerator with Ice Maker, Self Cleaning Oven, Tankless Water Heater, Wall Oven
  • other interior Features Attic Walk In, Drop Zone, Entrance Foyer, Kitchen Island, Open Floorplan, Pantry, Split Bedroom, Walk-In Closet(s)

Area & Lot

  • Status Sold
  • Date Sold October 29, 2026
  • Living Area3,872 Sq.Ft.
  • Lot Area1.1 Acres
  • MLS® ID4397760
  • TypeResidential
  • YEAR BUILT2018
  • NeighborhoodWaxhaw
  • Architecture StylesTraditional
  • Elementary SchoolKensington
  • Middle SchoolCuthbertson
  • High SchoolCuthbertson

Exterior

  • STORIES2
  • Garage Space3.0
  • water SourceCity
  • utilitiesCable Connected, Fiber Optics, Underground Power Lines, Underground Utilities
  • roofArchitectural Shingle
  • lot featuresCleared, Wooded
  • parkingDriveway, Electric Vehicle Charging Station(s), Attached Garage, Garage Door Opener, Garage Faces Front
  • HEAT TYPECentral, Forced Air, Zoned
  • AIR CONDITIONINGCentral Air
  • sewerPublic Sewer
  • SubstructureSlab
  • security FeaturesCarbon Monoxide Detector(s), Smoke Detector(s)
  • other exterior FeaturesFire Pit, Gas Grill, In-Ground Hot Tub / Spa, Outdoor Kitchen

Financial

  • Sales Price$890,000
  • HOA $47/mo
  • Zoning R-40

Waxhaw

It is still a quaint historic town where people wave to one another and ask about their day.

Explore

Work With Us

Work with a team that combines Charlotte expertise with a thoughtful, hands-on approach.

Follow Us on Instagram