3800 Sky Haven Drive
SEE ALL PHOTOS
3800 Sky Haven Drive
Courtesy of Dickens Mitchener & Associates Inc, Bonnie Tcherkezian Listing Contact: [email protected] 
Active Under Contract

3800 Sky Haven Drive

3800 Sky Haven Drive, Charlotte, NC 28209

$599,500
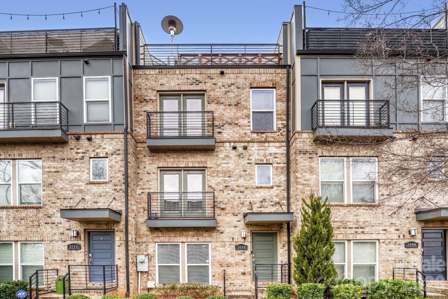
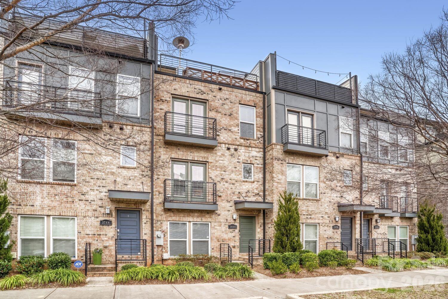
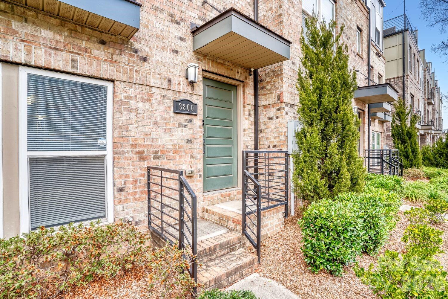
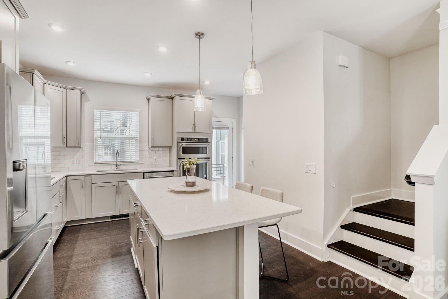
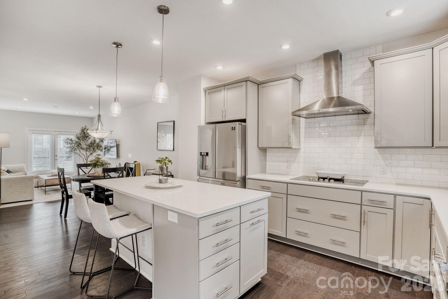
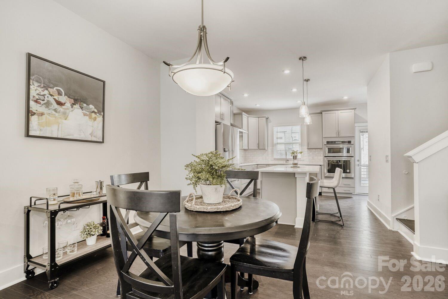
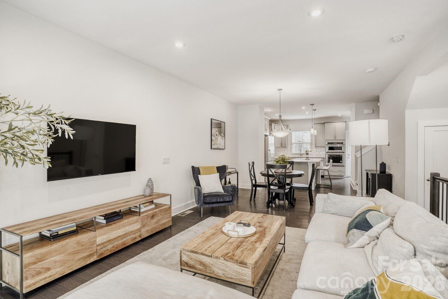
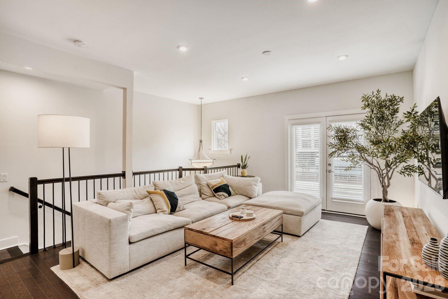
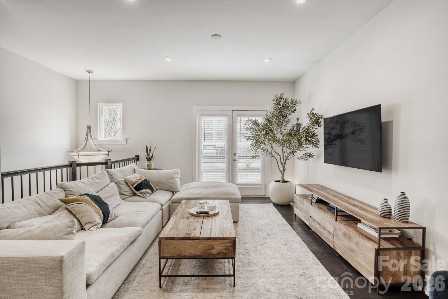
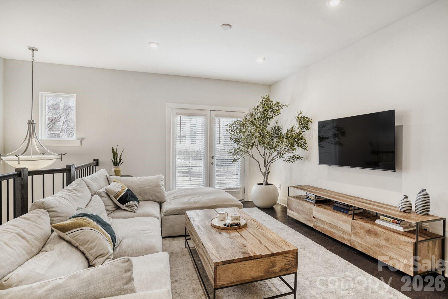
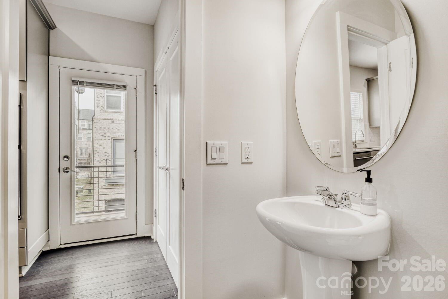
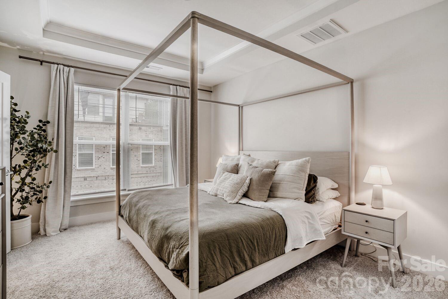
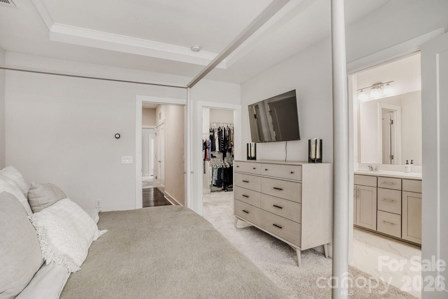
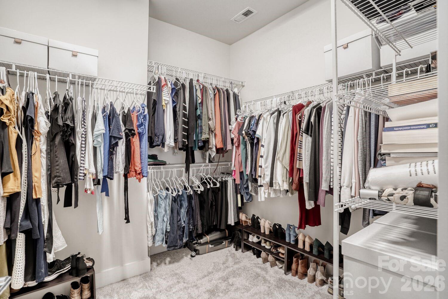
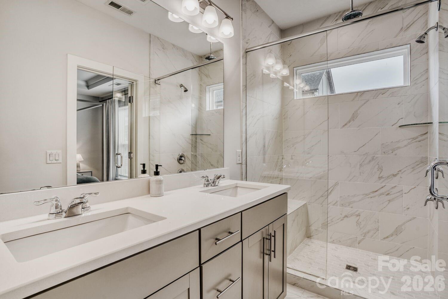
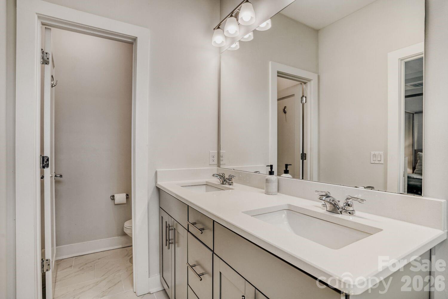
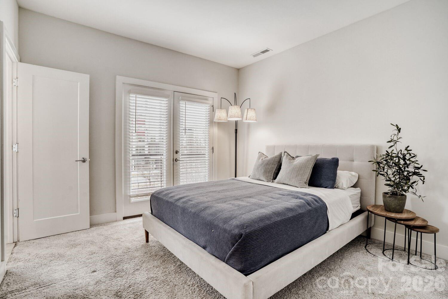
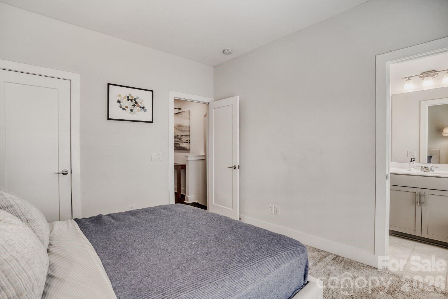
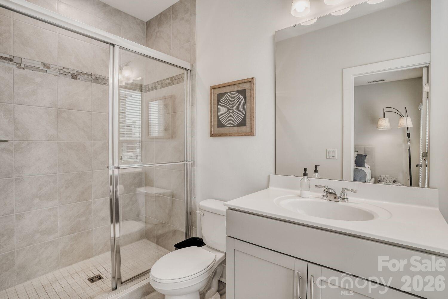
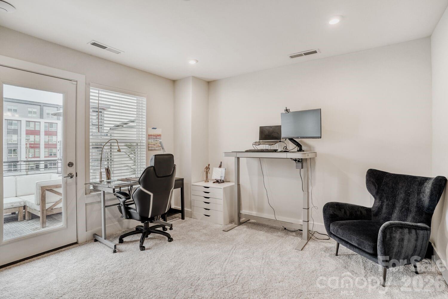
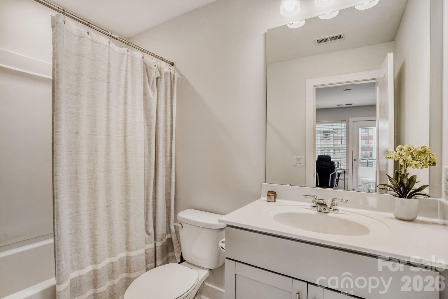
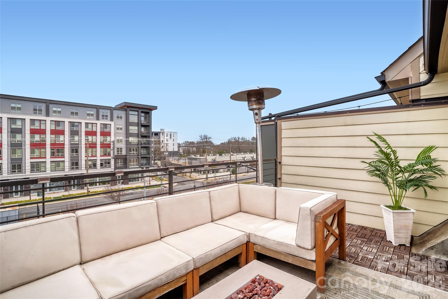
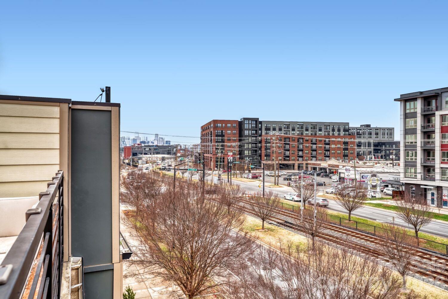
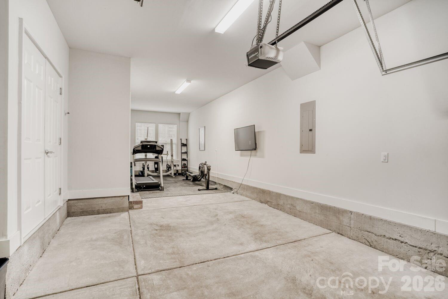
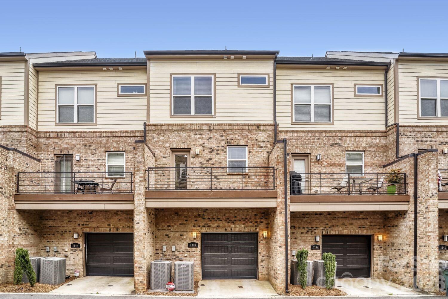
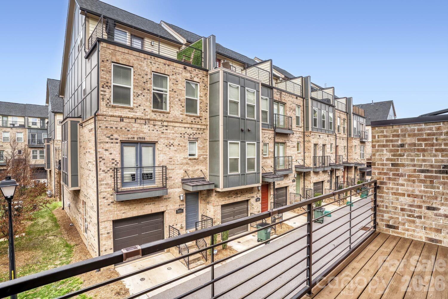
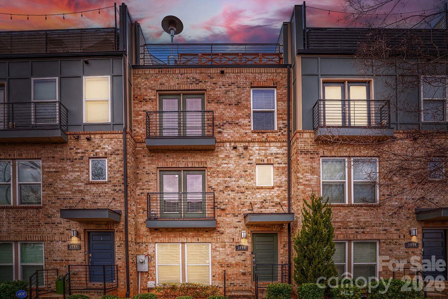
Fantastic Four Story Townhome in the heart of Lower SouthEnd. Combine the security of the gated South Village community with the convenience of a walk out front door step directly onto the rail trail. Immaculately maintained home with seamless floorplan and upgrades. Rooftop Terrace with city views as well as a walk out porch and juliette balcony for seamless indoor/outdoor living and entertaining. Two car tandem garage with ample storage. Conveniently located to all things Lo-So!

3
beds

3
full baths

1
half bath

1,950 Sq.Ft. LIVING AREA

871.2 Sq.Ft. lot

Bonnie Stroup Tcherkezian

Bonnie Stroup Tcherkezian

Features & Amenities

Interior

  • total bedrooms3
  • Total bathrooms4
  • full bathrooms3
  • half bathroom1
  • Laundry room Laundry Closet, Upper Level
  • Flooring Carpet, Hardwood
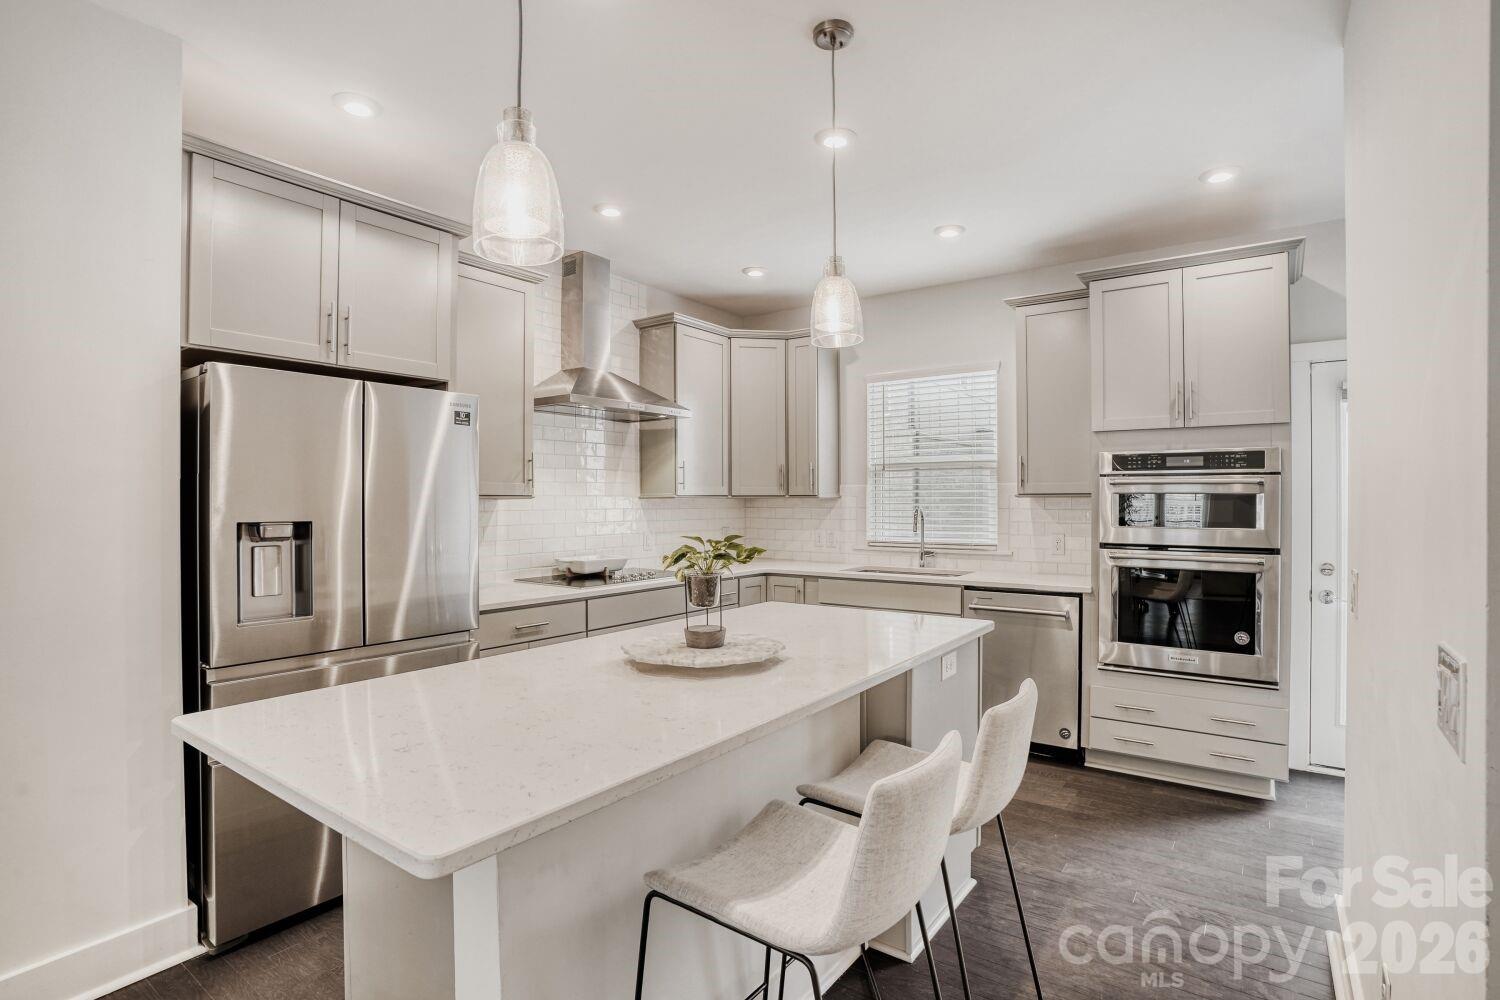
  • APPLIANCES Dishwasher, Disposal, Electric Range, Exhaust Hood, Microwave, Plumbed For Ice Maker

Area & Lot

  • Status Active Under Contract
  • Living Area1,950 Sq.Ft.
  • Lot Area871.2 Sq.Ft.
  • MLS® ID4326961
  • TypeTownhouse
  • YEAR BUILT2020
  • NeighborhoodCharlotte
  • Elementary SchoolDilworth
  • Middle SchoolSedgefield
  • High SchoolMyers Park

Exterior

  • STORIES4
  • Garage Space2.0
  • water SourceCity
  • parkingAttached Garage, Garage Faces Rear, Tandem
  • HEAT TYPEHeat Pump
  • AIR CONDITIONINGCentral Air
  • sewerPublic Sewer
  • SubstructureSlab
  • security FeaturesSecurity System
  • other exterior FeaturesRooftop Terrace

Financial

  • Sales Price$599,500
  • HOA $317/mo
image

Schedule a Showing

Take a tour of this beautiful property at your convenience. Please select your preferred date and time below, and a dependable agent will be in touch to confirm your appointment.

Schedule a Showing

Take a tour of this beautiful property at your convenience. Please select your preferred date and time below, and a dependable agent will be in touch to confirm your appointment.

Thank you for your interest in 3800 Sky Haven Drive, Charlotte, NC 28209. We are reviewing your request and will be in touch shortly!

Mortgage Calculator

Estimate your monthly mortgage payment, including the principal and interest, property taxes, and HOA. Adjust the values to generate a more accurate rate.

All estimates are provided for informational purposes only. Actual amounts may vary.
$0,000 Your Payment 20 15 65
$0,000 Your Payment

Charlotte

A vibrant population thrives on active networking, high-energy party life, wine tastings, and a passion for fitness.

Explore

Work With Us

Work with a team that combines Charlotte expertise with a thoughtful, hands-on approach.

Follow Us on Instagram