Leave a Message

By providing your contact information to Dickens Mitchener Residential Real Estate, your personal information will be processed in accordance with Dickens Mitchener Residential Real Estate's Privacy Policy. By checking the box(es) below, you expressly consent to receive marketing or promotional real estate communication from Dickens Mitchener Residential Real Estate in the manner selected by you. For SMS text messages, message frequency varies. Message and data rates may apply. Consent is not a condition of purchase of any goods or services. You may opt out of receiving further communications from Dickens Mitchener Residential Real Estate at any time. To opt out of receiving SMS text messages, reply STOP to unsubscribe. SMS text messaging is subject to our Terms of Use.

Thank you for your message. We will be in touch with you shortly.

3319 Gresham Place
3319 Gresham Place
3319 Gresham Place
3319 Gresham Place
3319 Gresham Place
3319 Gresham Place
3319 Gresham Place
3319 Gresham Place
3319 Gresham Place
3319 Gresham Place
3319 Gresham Place
3319 Gresham Place
3319 Gresham Place
3319 Gresham Place
3319 Gresham Place
3319 Gresham Place
3319 Gresham Place
3319 Gresham Place
3319 Gresham Place
3319 Gresham Place
3319 Gresham Place
3319 Gresham Place
3319 Gresham Place
3319 Gresham Place
3319 Gresham Place
3319 Gresham Place
3319 Gresham Place
3319 Gresham Place
3319 Gresham Place
3319 Gresham Place
3319 Gresham Place
3319 Gresham Place
3319 Gresham Place
3319 Gresham Place
3319 Gresham Place
3319 Gresham Place
SEE ALL PHOTOS
3319 Gresham Place
3319 Gresham Place
3319 Gresham Place
3319 Gresham Place
3319 Gresham Place
3319 Gresham Place
3319 Gresham Place
3319 Gresham Place
3319 Gresham Place
3319 Gresham Place
3319 Gresham Place
3319 Gresham Place
3319 Gresham Place
3319 Gresham Place
3319 Gresham Place
3319 Gresham Place
3319 Gresham Place
3319 Gresham Place
3319 Gresham Place
3319 Gresham Place
3319 Gresham Place
3319 Gresham Place
3319 Gresham Place
3319 Gresham Place
3319 Gresham Place
3319 Gresham Place
3319 Gresham Place
3319 Gresham Place
3319 Gresham Place
3319 Gresham Place
3319 Gresham Place
3319 Gresham Place
3319 Gresham Place
3319 Gresham Place
3319 Gresham Place
3319 Gresham Place
Courtesy of Dickens Mitchener & Associates Inc, Katie Lee Listing Contact: [email protected] 
For Sale

3319 Gresham Place

3319 Gresham Place, Charlotte, NC 28211

$2,595,000
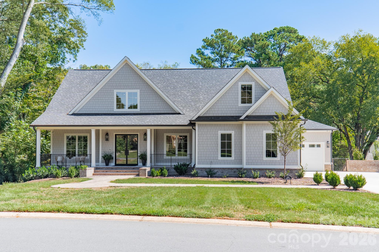
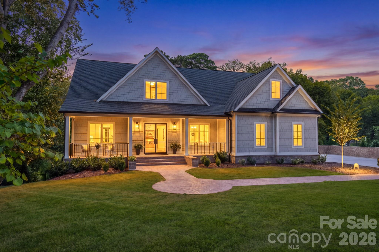
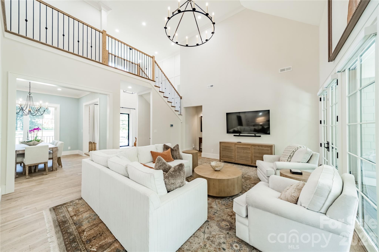
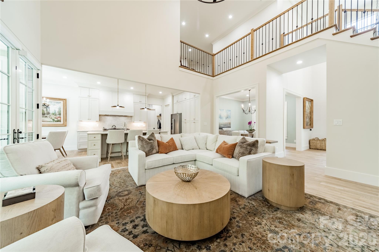
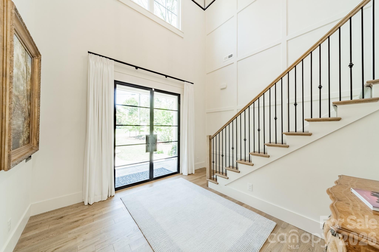
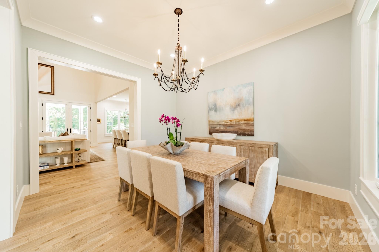
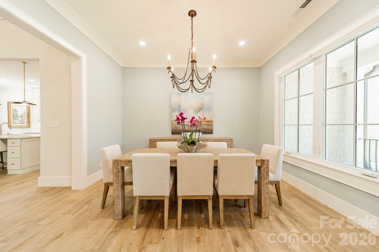
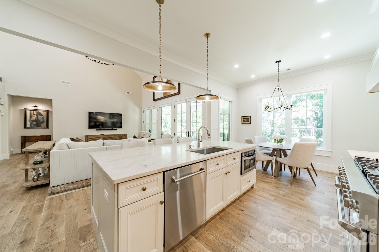
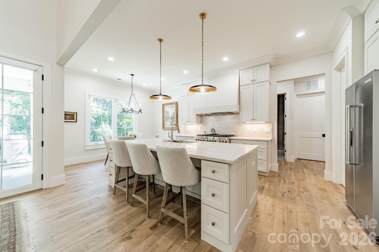
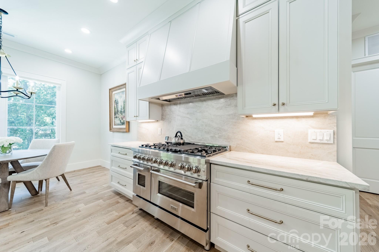
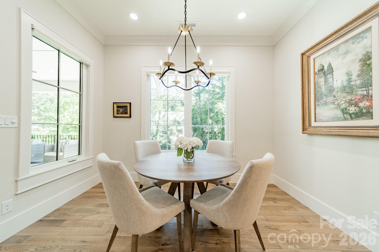
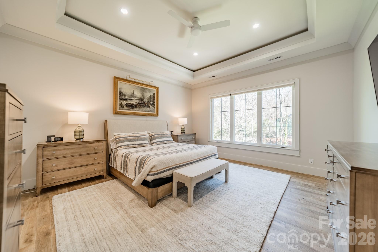
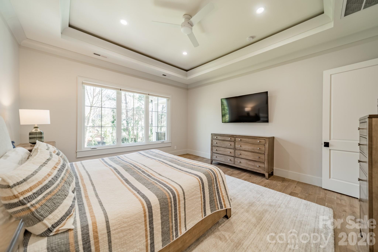
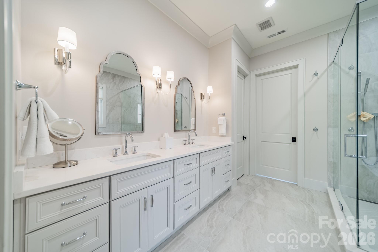
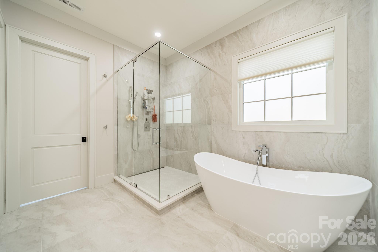
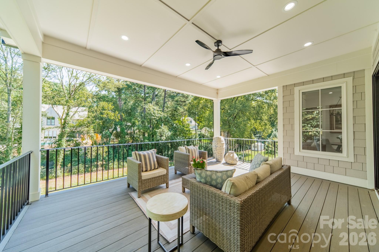
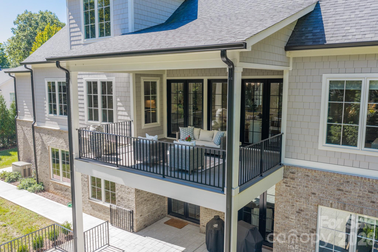
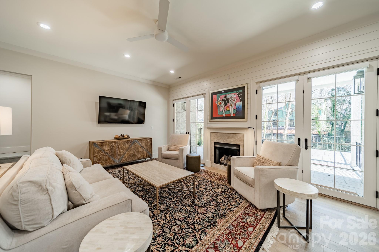
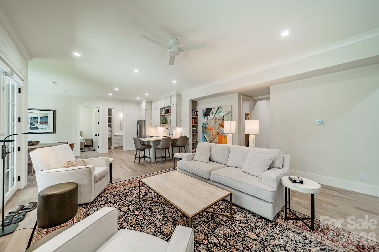
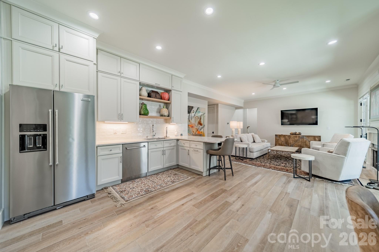
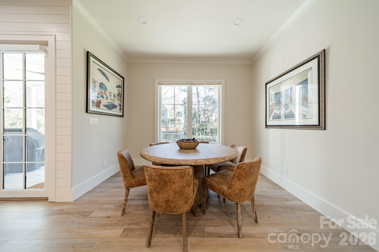
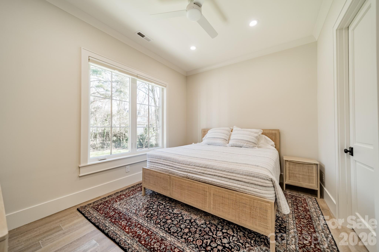
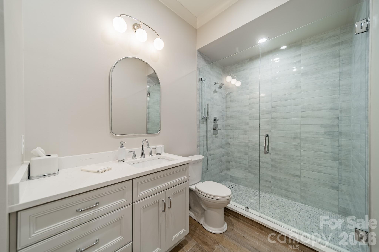
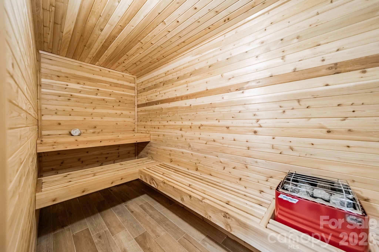
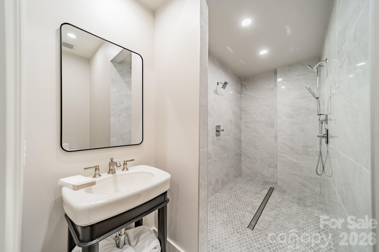
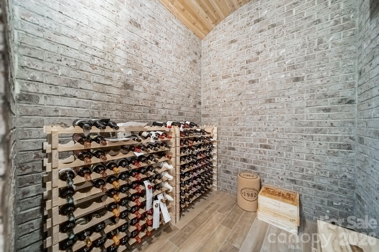
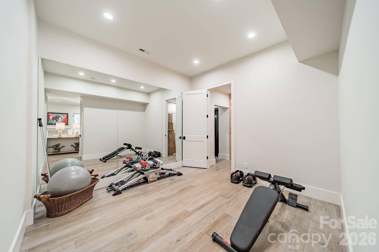
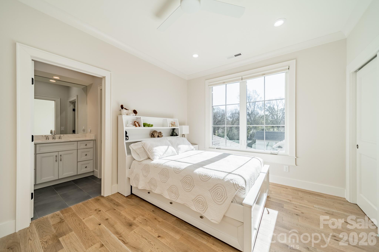
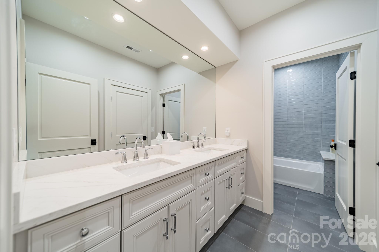
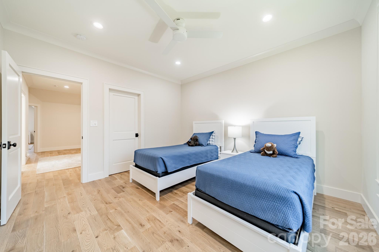
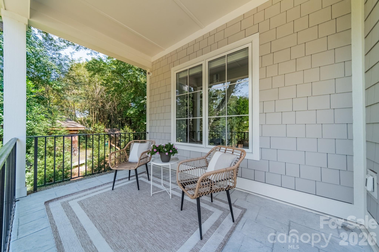
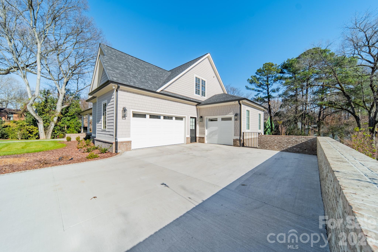
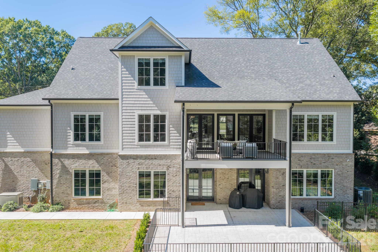
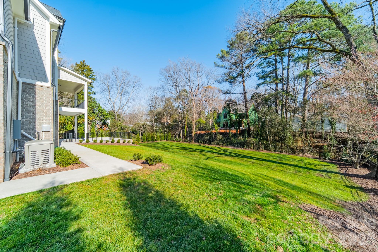
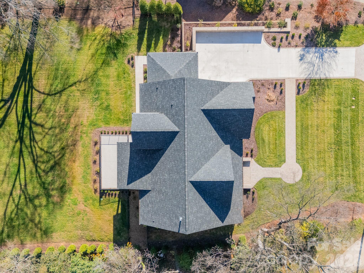
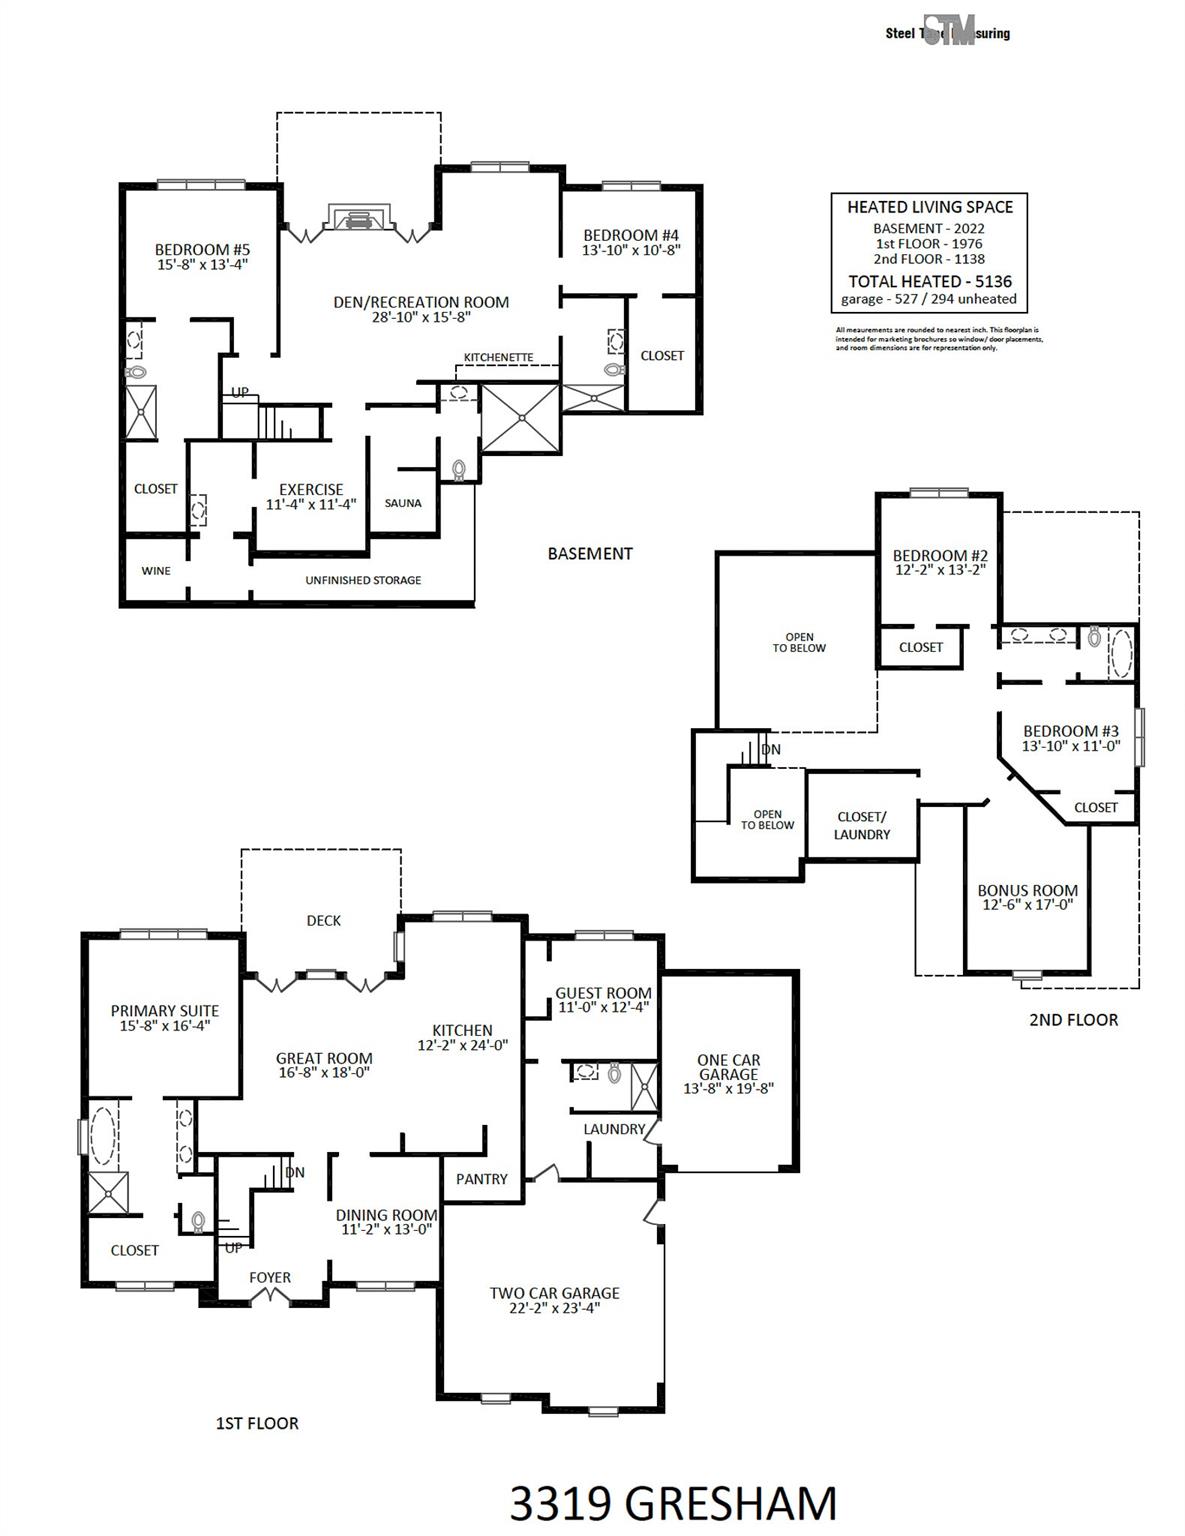
Beautiful cottage-style home built in 2025 in the popular Providence Park neighborhood. This property offers exceptional space, style and privacy on a .60-acre lot. With 5,136 square feet, 6 bedrooms and 6 full baths, the home combines unique design with comfortable everyday living. A welcoming covered front porch leads to light-filled interiors with tall ceilings, hardwood floors and an open floor plan. The gourmet kitchen opens to the vaulted great room and covered rear porch, perfect for entertaining. The main-level primary suite provides a private retreat, while additional bedrooms offer flexibility for family, home office and guests. The lower level is a standout... designed for entertaining, wellness and extended stays with a spacious family room, kitchenette, wine cellar, exercise room, sauna with large walk-in shower, plus generous storage. French doors extend the living space outdoors to the patio and the beautiful, fenced backyard. Ample garage space for up to 3 cars (or work room), an irrigation system, landscape lighting, and a whole-house generator add to the desirability. A rare opportunity to enjoy newer construction, a generous lot and exceptional living space convenient to Cotswold, SouthPark and Uptown Charlotte.

6
beds

6
full baths

5,136 Sq.Ft. LIVING AREA

0.6 Acres lot

Katie Lee

Katie Lee

Features & Amenities

Interior

  • total bedrooms6
  • Total bathrooms6
  • full bathrooms6
  • Laundry room Mud Room, Laundry Room, Main Level, Multiple Locations, Upper Level
  • Flooring Tile, Wood
  • Fireplace Family Room, Gas Log
  • APPLIANCES Dishwasher, Disposal, Double Oven, Down Draft, Gas Oven, Refrigerator
  • other interior Features Breakfast Bar, Drop Zone, Entrance Foyer, Garden Tub, Kitchen Island, Open Floorplan, Pantry, Sauna, Storage, Walk-In Closet(s), Walk-In Pantry

Area & Lot

  • Status For Sale
  • Living Area5,136 Sq.Ft.
  • Lot Area0.6 Acres
  • MLS® ID4426649
  • TypeResidential
  • YEAR BUILT2025
  • NeighborhoodProvidence Park
  • Architecture StylesCottage
  • Elementary SchoolBillingsville Cotswold
  • Middle SchoolAlexander Graham
  • High SchoolMyers Park

Exterior

  • STORIES2
  • Garage Space3.0
  • water SourceCity
  • utilitiesElectricity Connected, Natural Gas, Wired Internet Available
  • roofArchitectural Shingle
  • lot featuresOpen Lot
  • parkingDriveway, Attached Garage, Garage Door Opener, Garage Faces Side, Keypad Entry
  • HEAT TYPECentral, Forced Air, Natural Gas
  • AIR CONDITIONINGCentral Air, Electric, Zoned
  • sewerPublic Sewer
  • SubstructureBasement
  • security FeaturesCarbon Monoxide Detector(s), Radon Mitigation System, Security System, Smoke Detector(s)
  • other exterior FeaturesIn-Ground Irrigation

Financial

  • Sales Price$2,595,000
image

Schedule a Showing

Take a tour of this beautiful property at your convenience. Please select your preferred date and time below, and a dependable agent will be in touch to confirm your appointment.

Schedule a Showing

Take a tour of this beautiful property at your convenience. Please select your preferred date and time below, and a dependable agent will be in touch to confirm your appointment.

Thank you for your interest in 3319 Gresham Place, Charlotte, NC 28211. We are reviewing your request and will be in touch shortly!

Mortgage Calculator

Estimate your monthly mortgage payment, including the principal and interest, property taxes, and HOA. Adjust the values to generate a more accurate rate.

All estimates are provided for informational purposes only. Actual amounts may vary.
$0,000 Your Payment 20 15 65
$0,000 Your Payment

Providence Park

Explore

Work With Us

Work with a team that combines Charlotte expertise with a thoughtful, hands-on approach.

Follow Us on Instagram