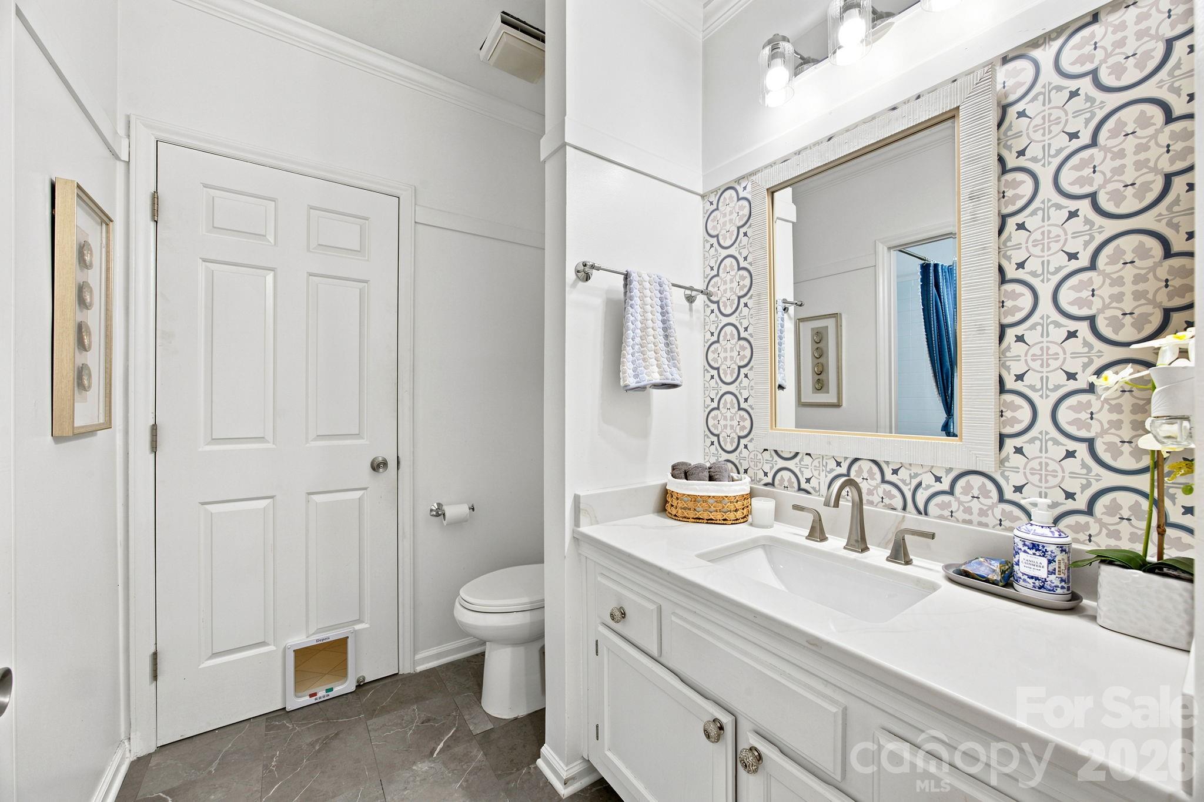
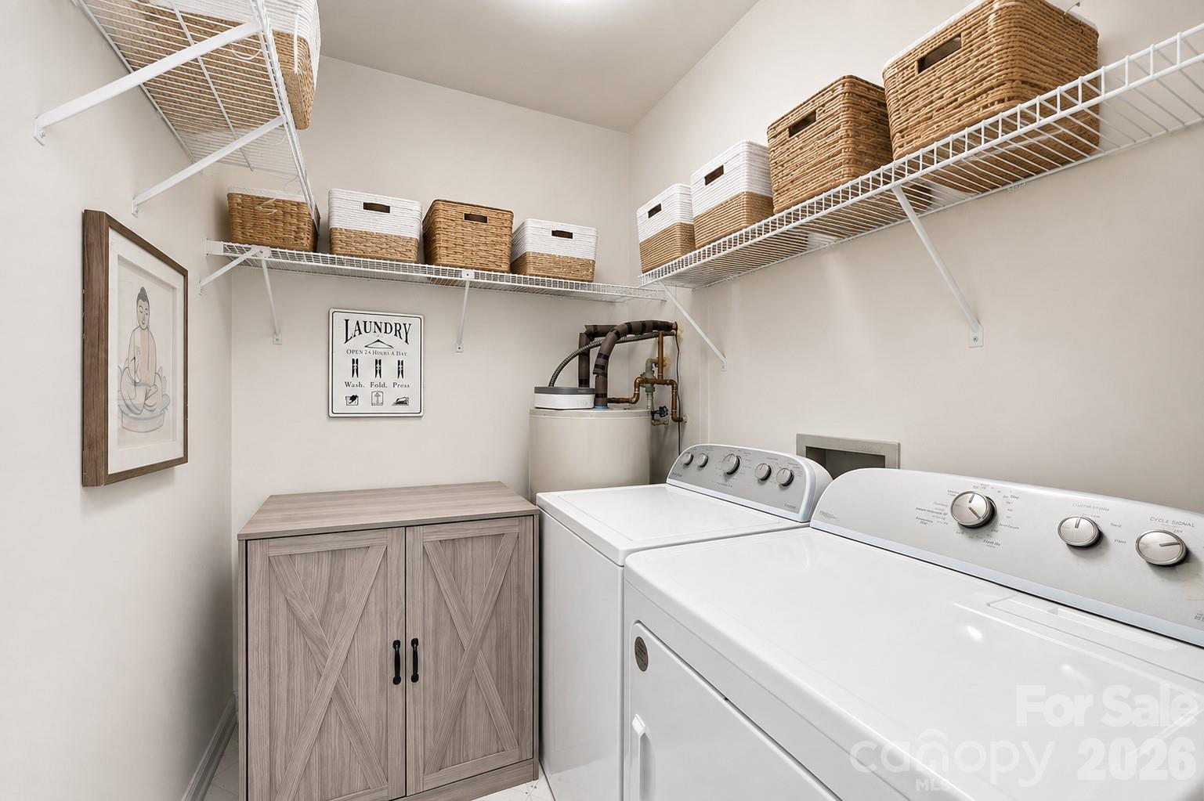
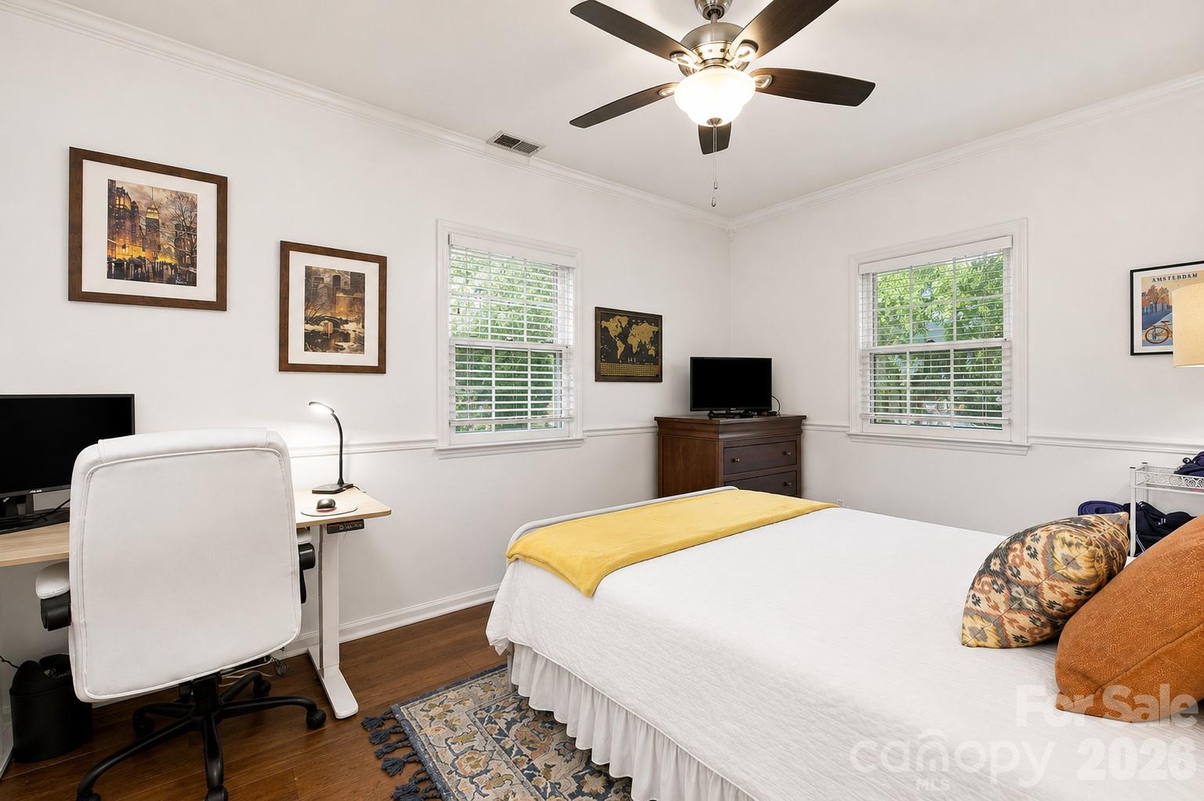
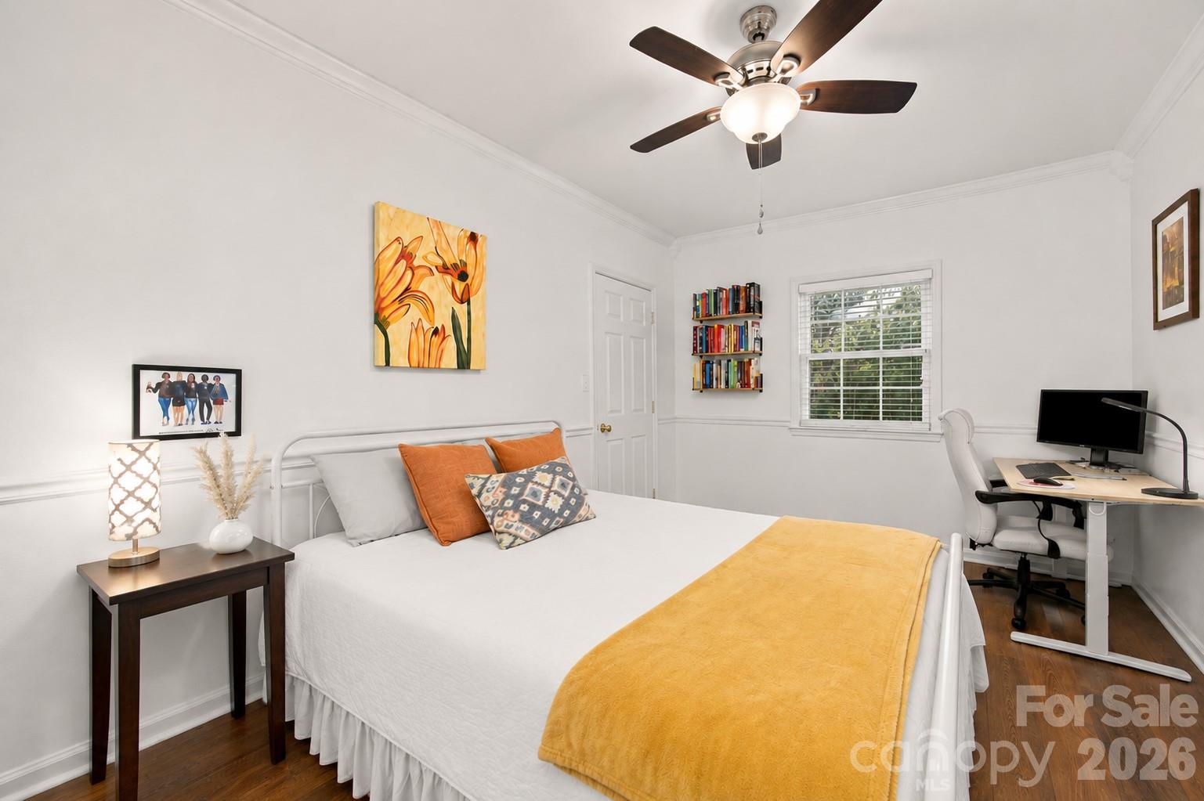

3200 Selwyn Farms Lane Unit: 1
SEE ALL PHOTOS
3200 Selwyn Farms Lane Unit: 1
Courtesy of Dickens Mitchener & Associates Inc, McNair Mitchener Listing Contact: [email protected] 
Sold

3200 Selwyn Farms Lane Unit: 1

3200 Selwyn Farms Lane Unit: 1, Charlotte, NC 28209

$312,000
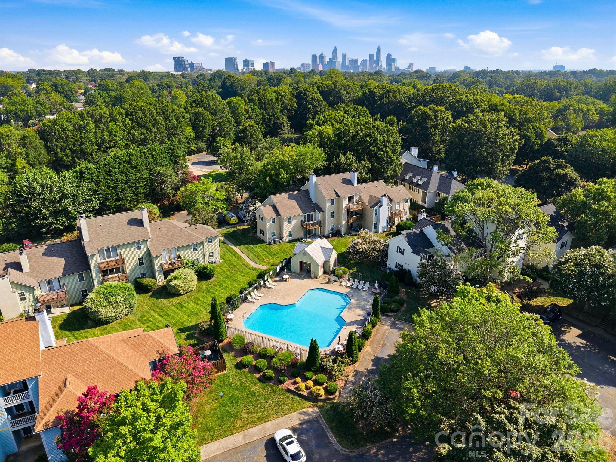
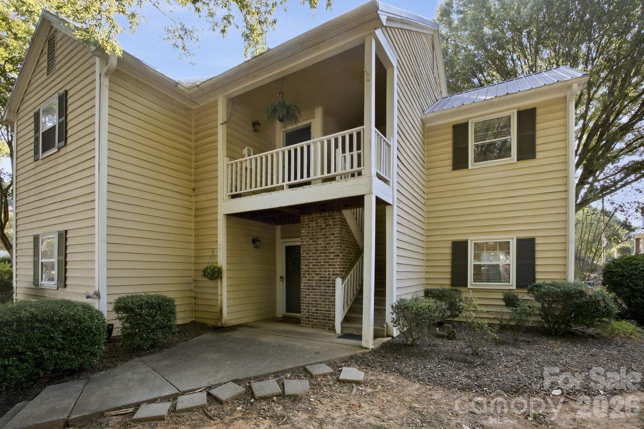
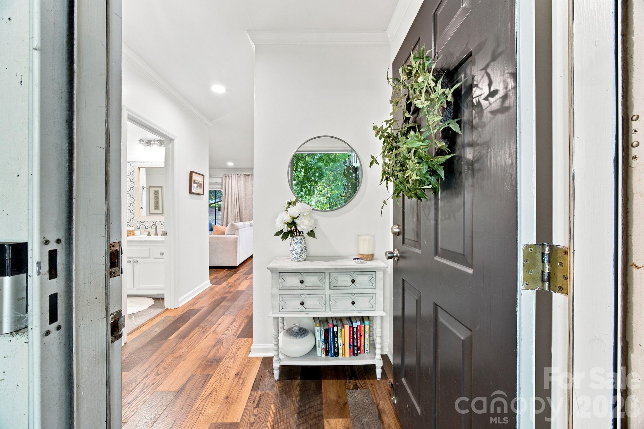
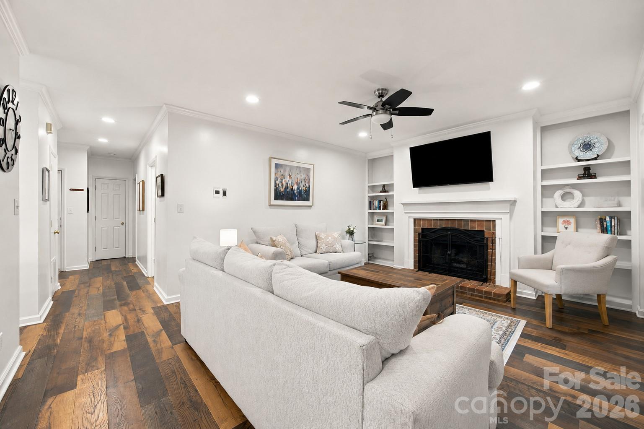
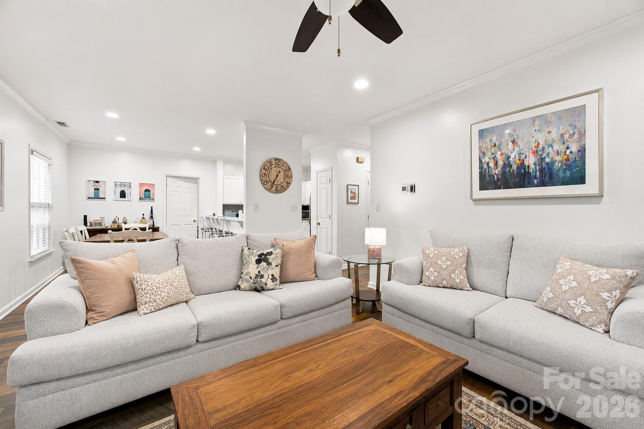
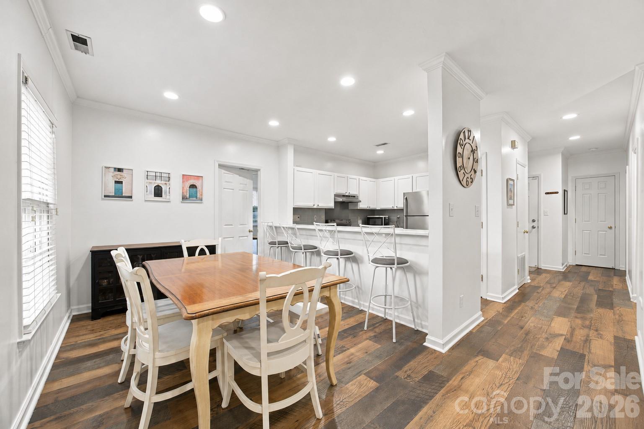
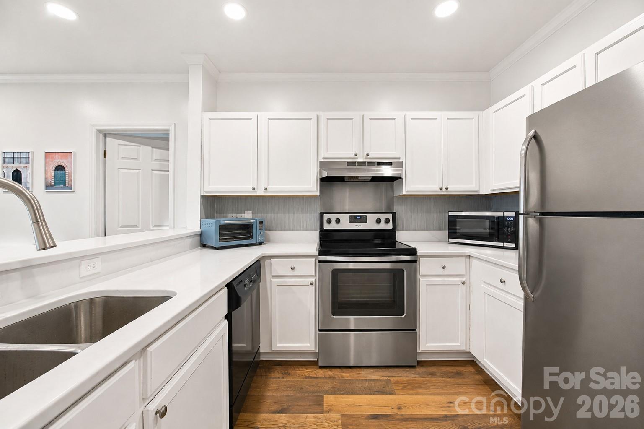
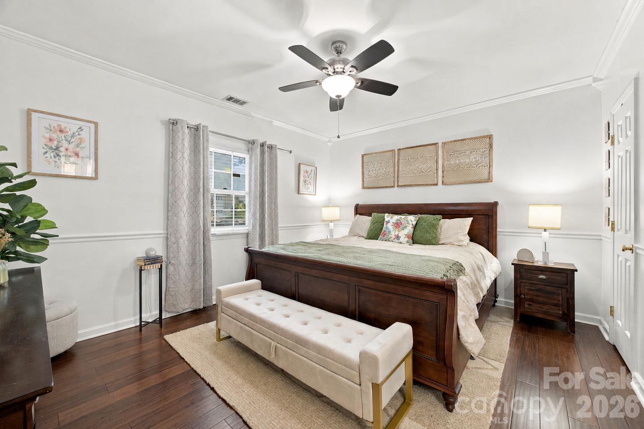
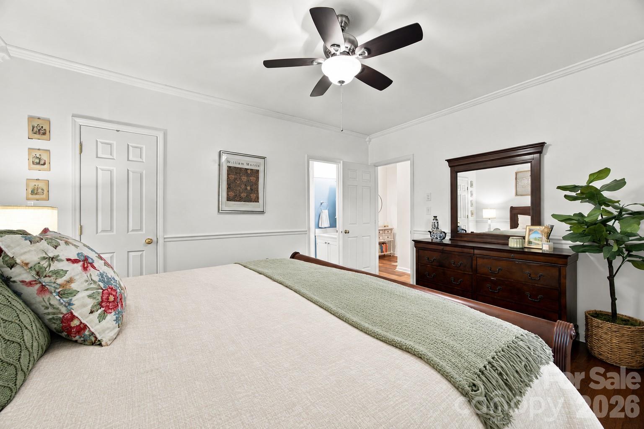
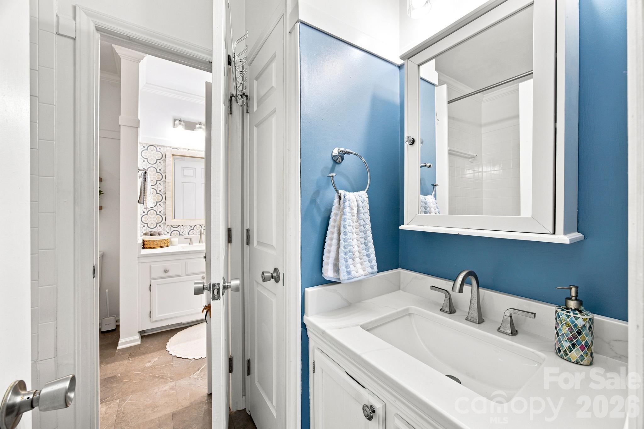
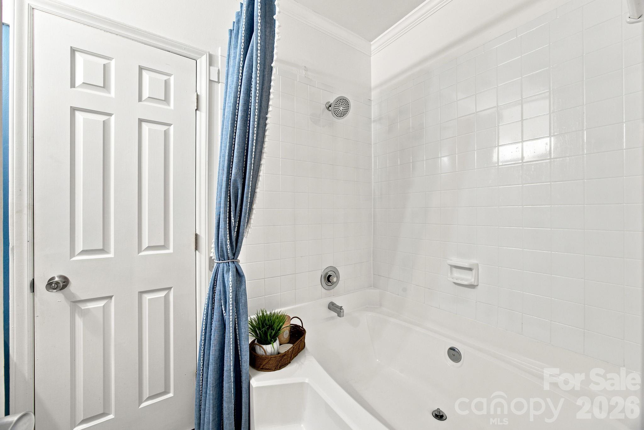
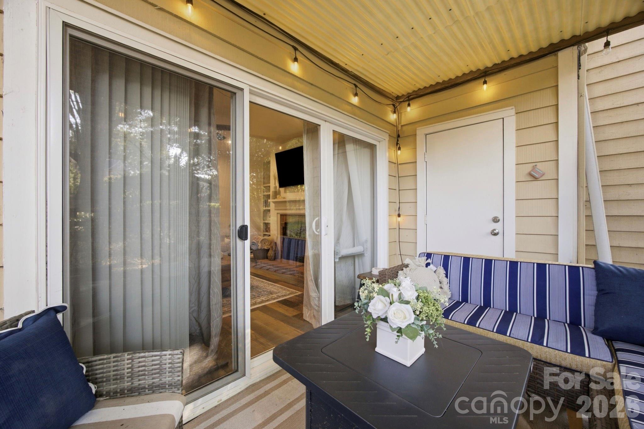
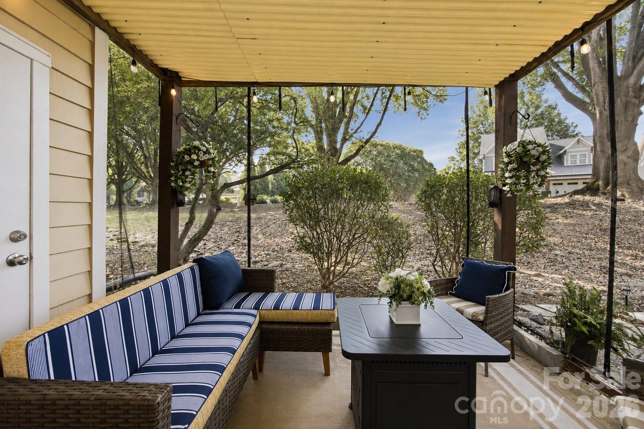
Move-in ready first-floor end-unit condo in Selwyn Farms/Hunters Run. Minutes from Park Road Shopping Center and South End, this unit features an updated kitchen and baths with new countertops, a wood-burning fireplace, and a covered rear porch with storage. The large primary bedroom includes a full bath with tub and the second room offers flexible use as an office or den. The Hunters Run community has a lush tree canopy, ample parking for homeowners and visitors, and a community pool. HOA includes water and sewer, with no cap on the number of units that may be rented. Please note the second bedroom does not have a permanent closet, but includes a wardrobe. Close to the Light Rail, Freedom Park, Dilworth, and South End dining and breweries.

2
beds

1
full bath

1,051 Sq.Ft. LIVING AREA

McNair Mitchener

McNair Mitchener

Features & Amenities

Interior

  • total bedrooms2
  • Total bathroom1
  • full bathroom1
  • Laundry room In Unit, Laundry Room
  • Flooring Laminate, Tile
  • Fireplace Wood Burning
  • APPLIANCES Dishwasher, Dryer, Electric Oven, Electric Range, Electric Water Heater, Oven, Refrigerator, Washer
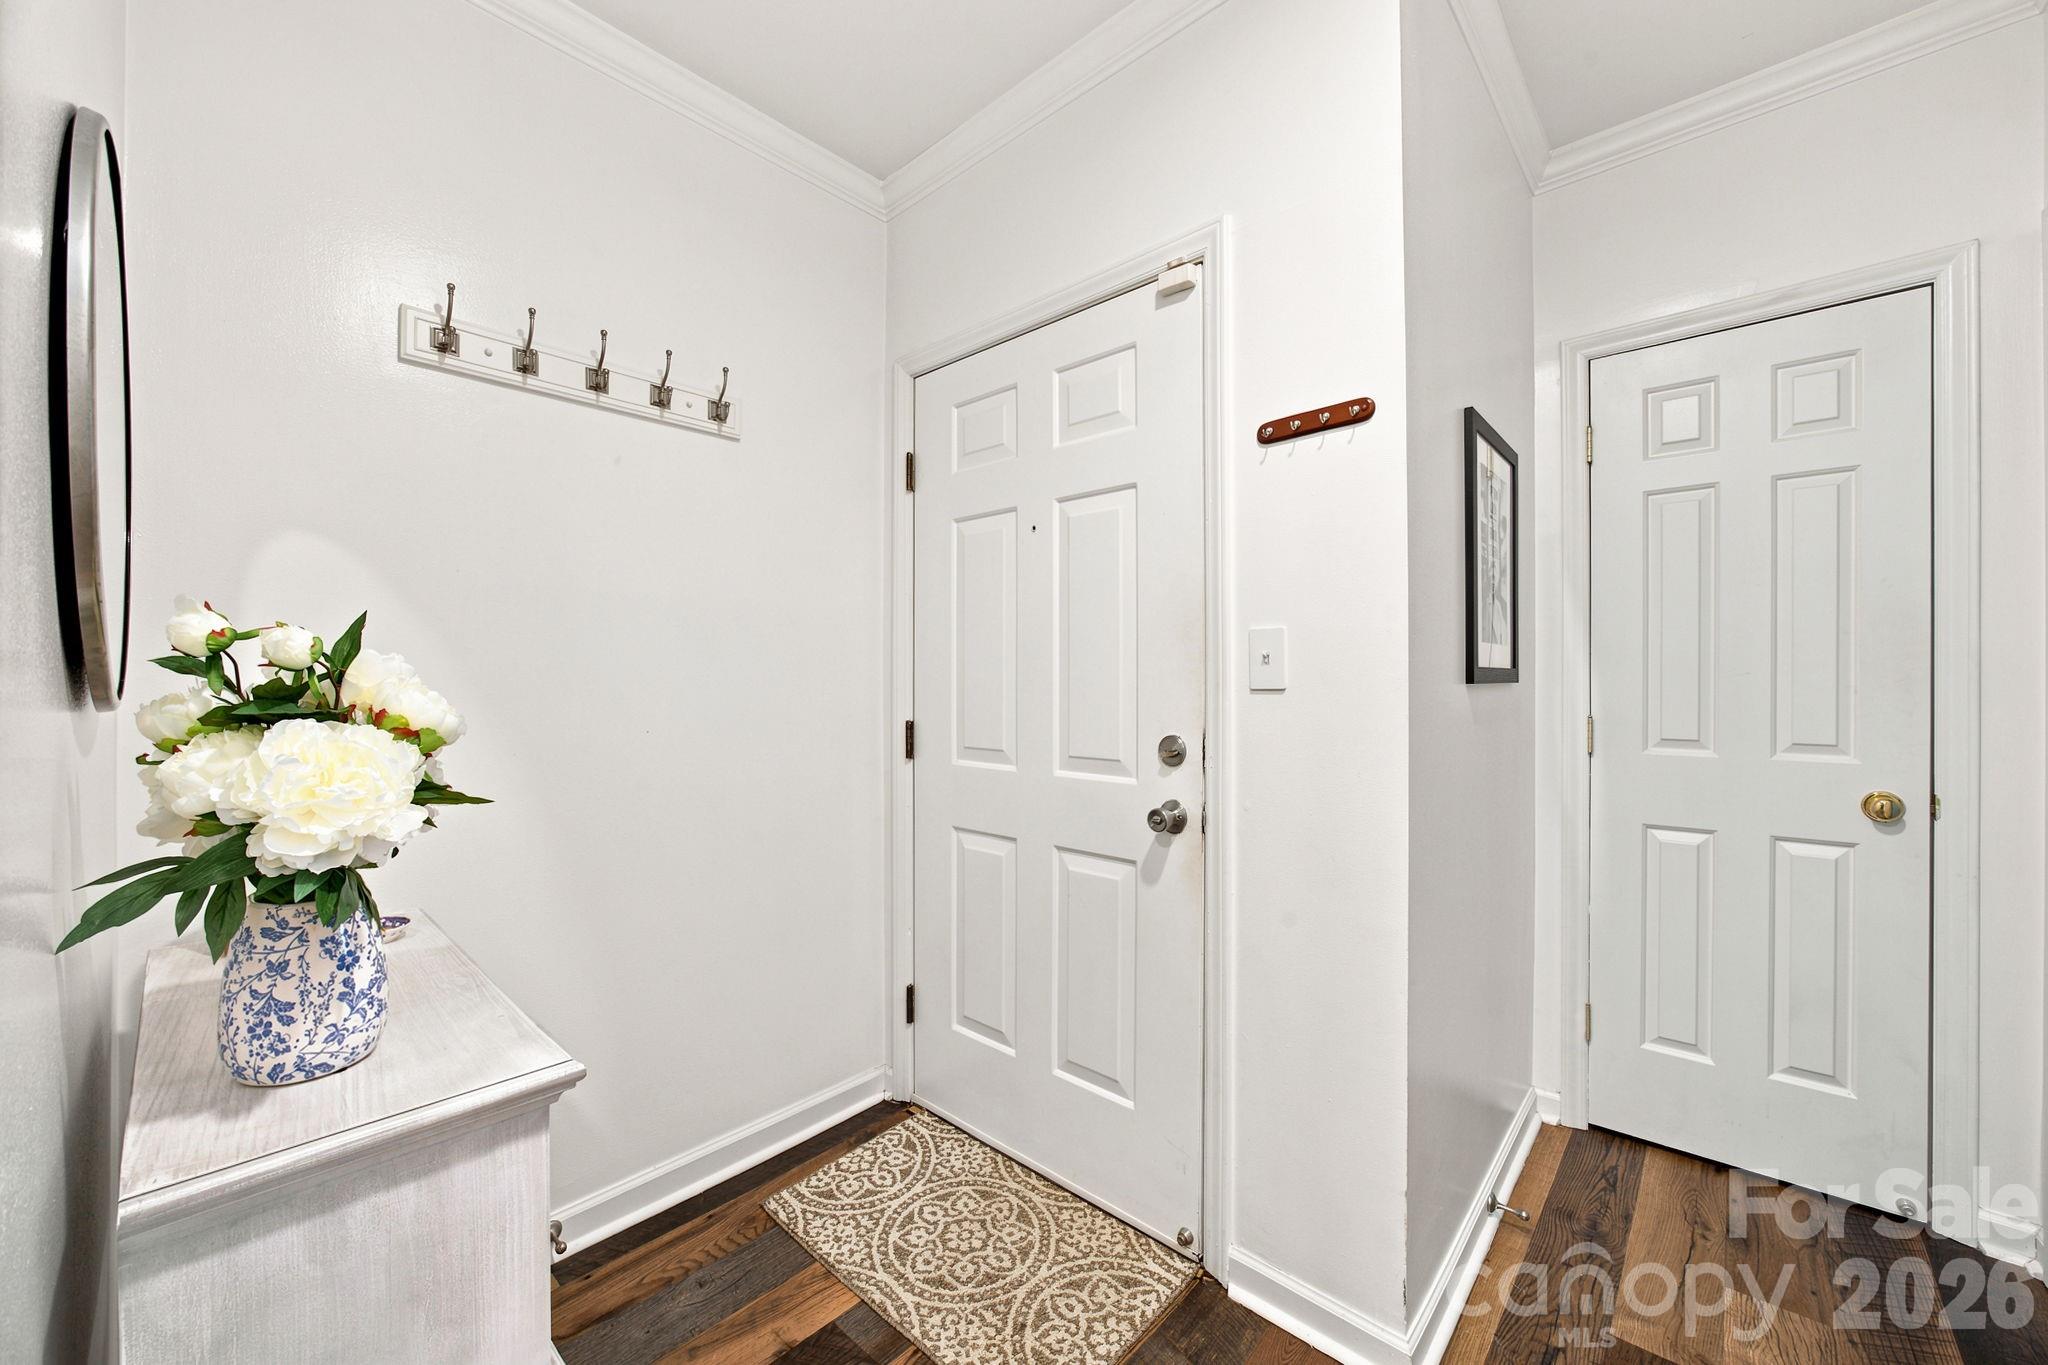
  • other interior Features Entrance Foyer, Pantry, Storage, Walk-In Closet(s)

Area & Lot

  • Status Sold
  • Date Sold November 16, 2026
  • Living Area1,051 Sq.Ft.
  • MLS® ID4413241
  • TypeCondo
  • YEAR BUILT1985
  • NeighborhoodCharlotte
  • Elementary SchoolUnspecified
  • Middle SchoolSedgefield
  • High SchoolMyers Park

Exterior

  • STORIES1
  • water SourceCity
  • parkingParking Lot
  • HEAT TYPEElectric, Forced Air, Natural Gas
  • AIR CONDITIONINGCeiling Fan(s), Central Air
  • sewerPublic Sewer
  • SubstructureSlab

Financial

  • Sales Price$312,000
  • HOA $340/mo

Charlotte

A vibrant population thrives on active networking, high-energy party life, wine tastings, and a passion for fitness.

Explore

Work With Us

Work with a team that combines Charlotte expertise with a thoughtful, hands-on approach.

Follow Us on Instagram