318 Montrose Drive
318 Montrose Drive
SEE ALL PHOTOS
318 Montrose Drive
318 Montrose Drive
Courtesy of ERA Live Moore, Monte Grandon Listing Contact: [email protected] 
Sold

318 Montrose Drive

318 Montrose Drive, Waxhaw, NC 28173

$2,019,000
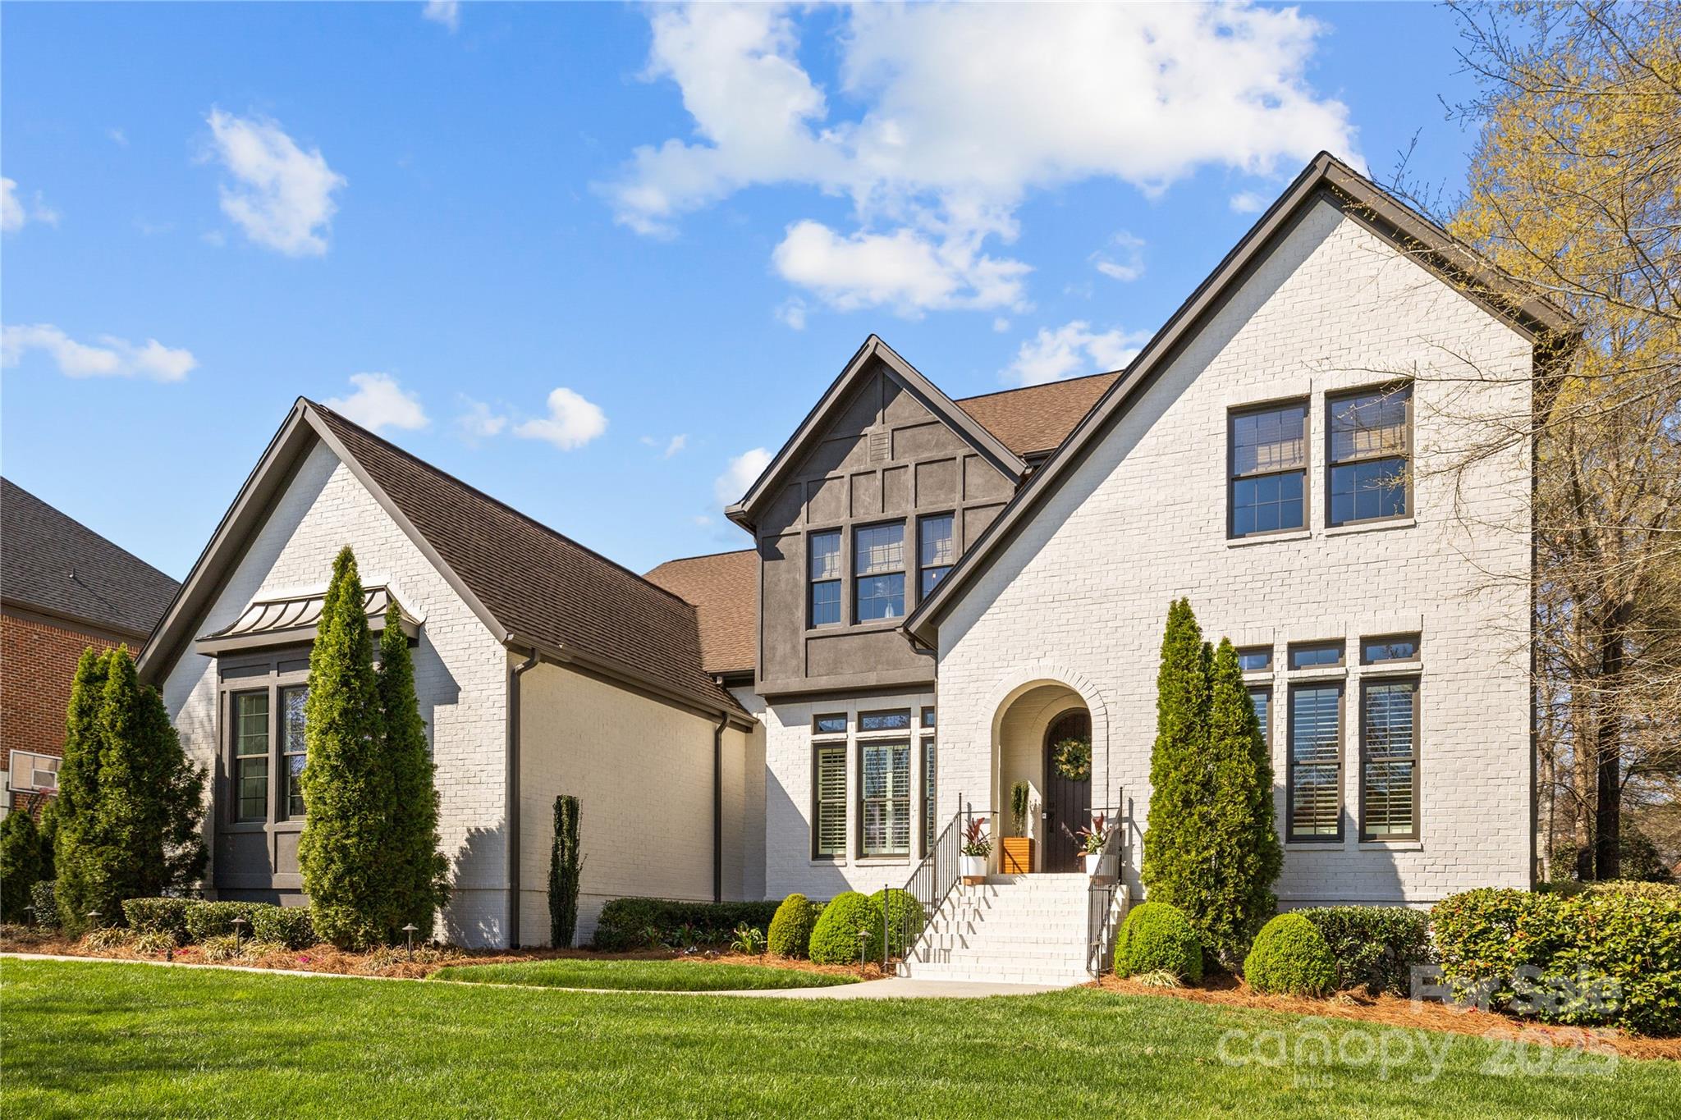
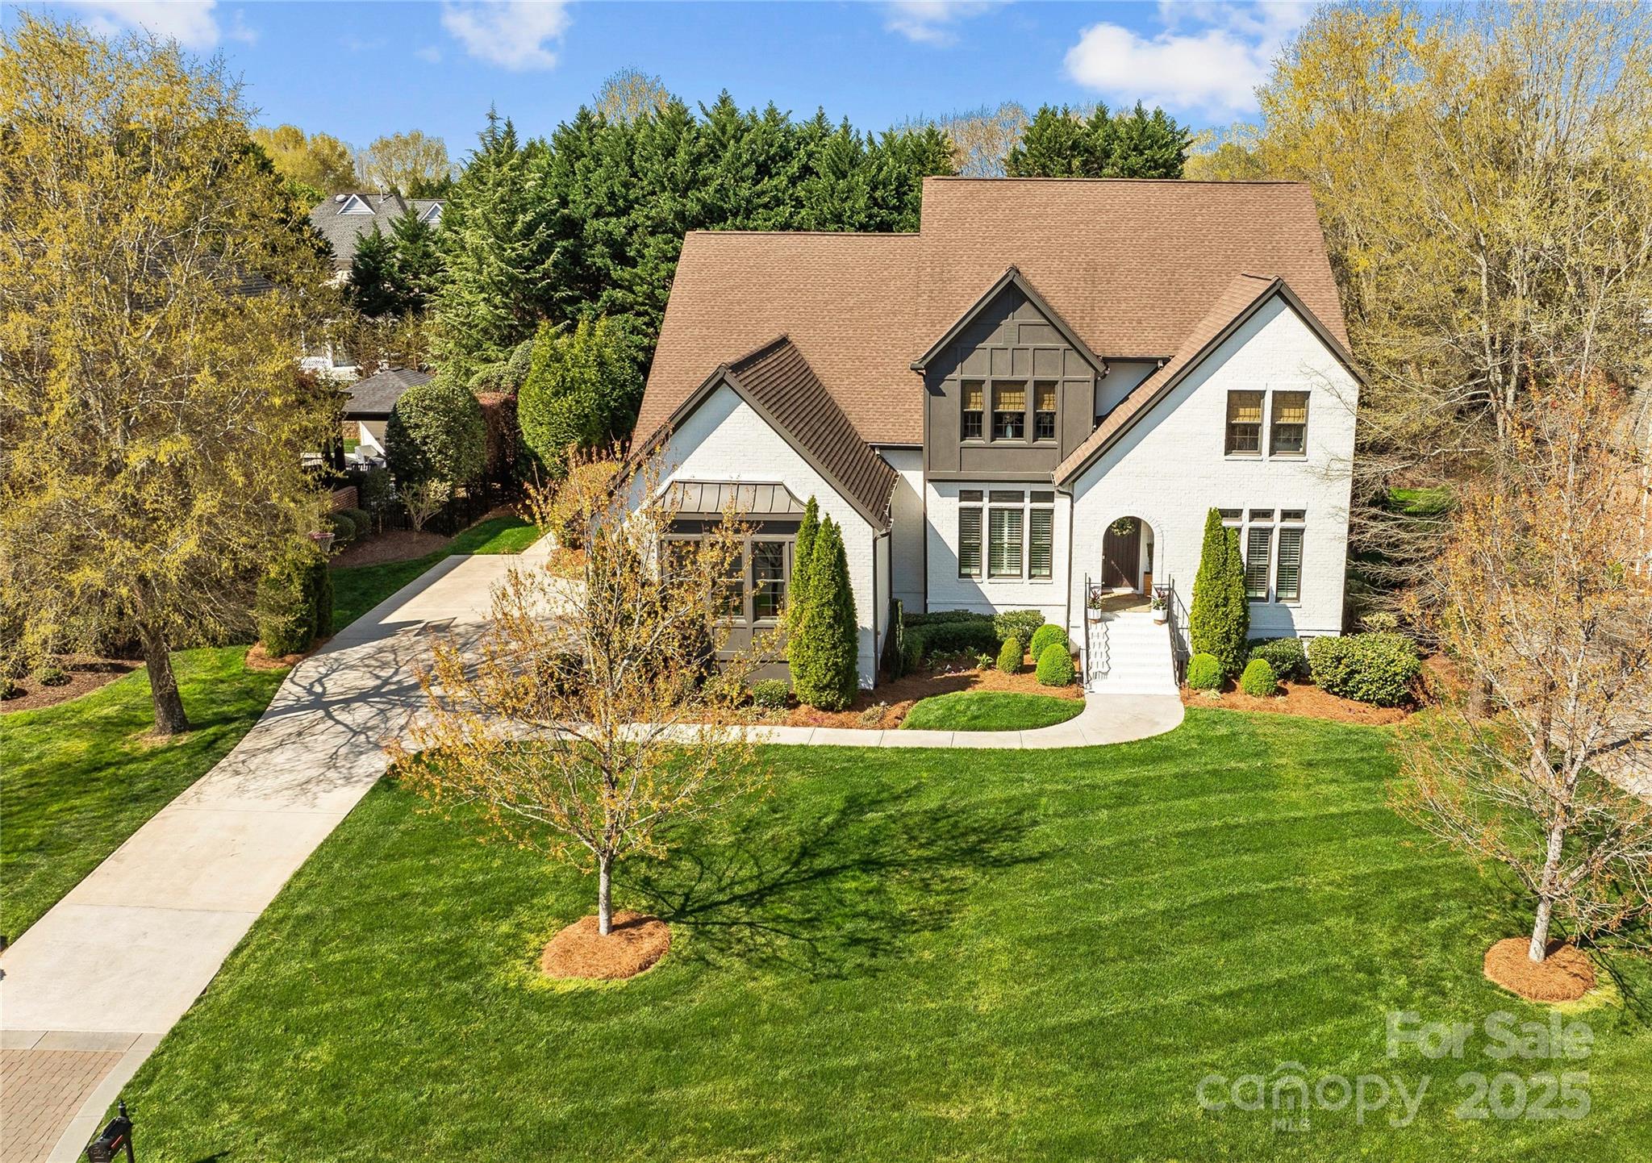
Experience Modern Luxury in the Exclusive Gated Longview Country Club. This exquisite home epitomizes modern luxury with a cozy yet refined ambiance. The main floor flows seamlessly from the grand molded entrance & curved staircase in the two-story foyer to elegant living spaces including study/office, hearth room, primary and guest suites on the main. The opulently updated kitchen is a chef's dream, Upstairs boasts three bedrooms, bonus room, and grand home theater for the ultimate cinematic experience. Designed for serene outdoor living, screened patio with a fireplace overlooking manicured, flat backyard. There are too many highlights to mention. This home is a masterpiece of elegance and comfort. The Club at Longview offers world-class amenities including an 18-hole Jack Nicklaus signature golf course, a clubhouse, dining, swimming pools, fitness center, tennis courts, and a playground. Social Membership is required. Priced Right For Quick Sale - Do Not Wait On This One!
5
beds

4
full baths

2
half baths

4,729 Sq.Ft. LIVING AREA

0.38 Acres lot

Features & Amenities

Interior

  • total bedrooms5
  • Total bathrooms6
  • full bathrooms4
  • half bathrooms2
  • Laundry room Laundry Room, Main Level
  • Flooring Hardwood, Tile
  • Fireplace Gas, Gas Log, Great Room, Living Room, Porch
  • APPLIANCES Dishwasher, Disposal, Double Oven, Exhaust Hood, Gas Cooktop, Microwave, Refrigerator, Refrigerator with Ice Maker, Self Cleaning Oven, Wine Refrigerator
  • other interior Features Attic Stairs Pulldown, Entrance Foyer, Kitchen Island, Open Floorplan, Walk-In Closet(s), Walk-In Pantry

Area & Lot

  • Status Sold
  • Date Sold June 6, 2025
  • Living Area4,729 Sq.Ft.
  • Lot Area0.38 Acres
  • MLS® ID4241533
  • TypeResidential
  • YEAR BUILT2014
  • NeighborhoodLongview
  • Architecture StylesTransitional
  • Elementary SchoolRea View
  • Middle SchoolMarvin Ridge
  • High SchoolMarvin Ridge

Exterior

  • STORIES2
  • Garage Space3.0
  • water SourceCounty Water
  • roofShingle
  • lot featuresWooded
  • parkingDriveway, Attached Garage, Garage Door Opener, Garage Faces Side
  • HEAT TYPECentral
  • AIR CONDITIONINGCentral Air
  • sewerCounty Sewer
  • SubstructureCrawl Space

Financial

  • Sales Price$2,019,000
  • HOA $5,160/yr
  • Zoning AG9
View Virtual Tour

Longview

Explore

Work With Us

Work with a team that combines Charlotte expertise with a thoughtful, hands-on approach.

Follow Us on Instagram