309 Hempstead Place
309 Hempstead Place
309 Hempstead Place
309 Hempstead Place
309 Hempstead Place
309 Hempstead Place
309 Hempstead Place
309 Hempstead Place
309 Hempstead Place
309 Hempstead Place
309 Hempstead Place
309 Hempstead Place
309 Hempstead Place
309 Hempstead Place
309 Hempstead Place
309 Hempstead Place
309 Hempstead Place
309 Hempstead Place
309 Hempstead Place
309 Hempstead Place
309 Hempstead Place
309 Hempstead Place
309 Hempstead Place
309 Hempstead Place
309 Hempstead Place
309 Hempstead Place
309 Hempstead Place
309 Hempstead Place
309 Hempstead Place
309 Hempstead Place
309 Hempstead Place
309 Hempstead Place
309 Hempstead Place
309 Hempstead Place
309 Hempstead Place
309 Hempstead Place
309 Hempstead Place
309 Hempstead Place
309 Hempstead Place
309 Hempstead Place
309 Hempstead Place
309 Hempstead Place
309 Hempstead Place
309 Hempstead Place
309 Hempstead Place
309 Hempstead Place
309 Hempstead Place
309 Hempstead Place
SEE ALL PHOTOS
309 Hempstead Place
309 Hempstead Place
309 Hempstead Place
309 Hempstead Place
309 Hempstead Place
309 Hempstead Place
309 Hempstead Place
309 Hempstead Place
309 Hempstead Place
309 Hempstead Place
309 Hempstead Place
309 Hempstead Place
309 Hempstead Place
309 Hempstead Place
309 Hempstead Place
309 Hempstead Place
309 Hempstead Place
309 Hempstead Place
309 Hempstead Place
309 Hempstead Place
309 Hempstead Place
309 Hempstead Place
309 Hempstead Place
309 Hempstead Place
309 Hempstead Place
309 Hempstead Place
309 Hempstead Place
309 Hempstead Place
309 Hempstead Place
309 Hempstead Place
309 Hempstead Place
309 Hempstead Place
309 Hempstead Place
309 Hempstead Place
309 Hempstead Place
309 Hempstead Place
309 Hempstead Place
309 Hempstead Place
309 Hempstead Place
309 Hempstead Place
309 Hempstead Place
309 Hempstead Place
309 Hempstead Place
309 Hempstead Place
309 Hempstead Place
309 Hempstead Place
309 Hempstead Place
309 Hempstead Place
Courtesy of Corcoran HM Properties, Patty Rainey Listing Contact: [email protected] 
Sold

309 Hempstead Place

309 Hempstead Place, Charlotte, NC 28207

$3,000,000
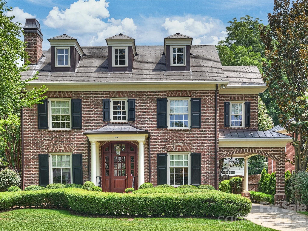
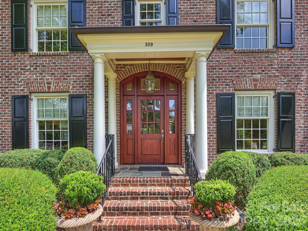
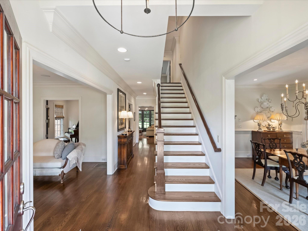
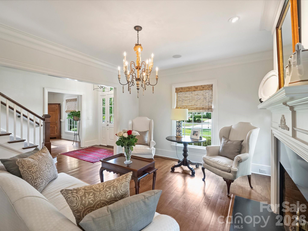
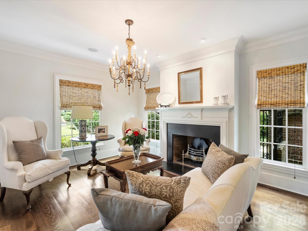
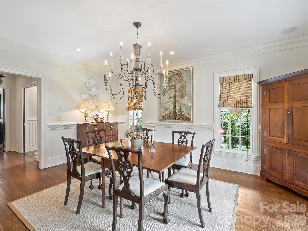
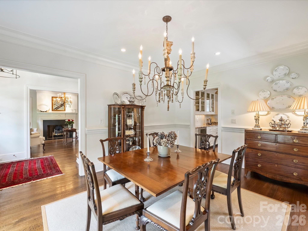
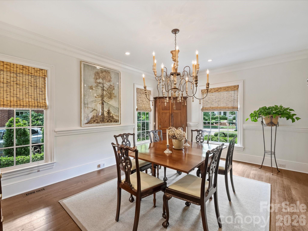
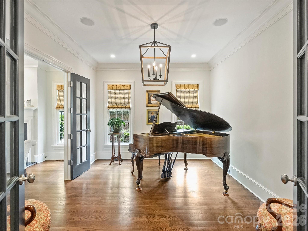
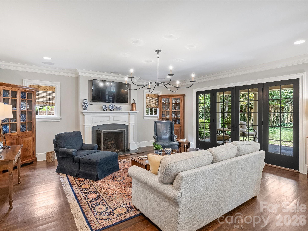
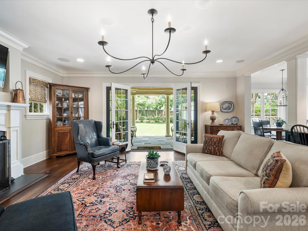
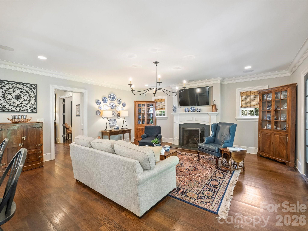
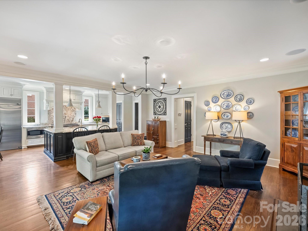
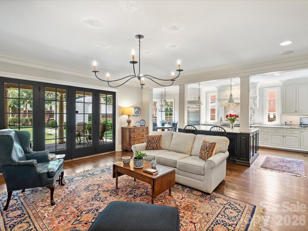
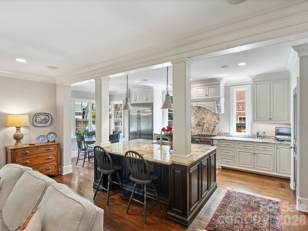
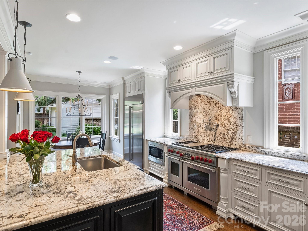
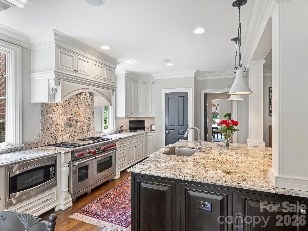
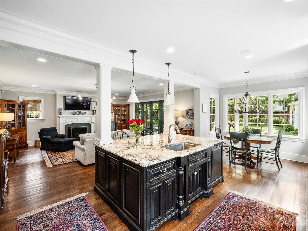
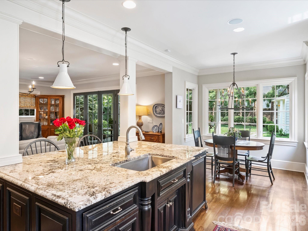
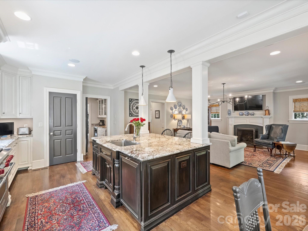
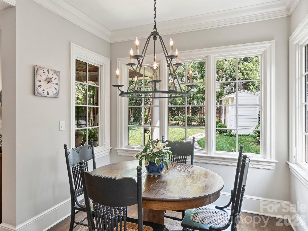
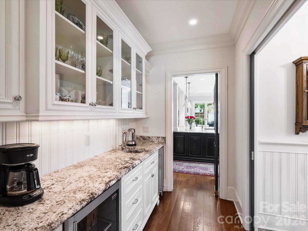
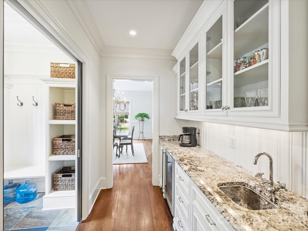
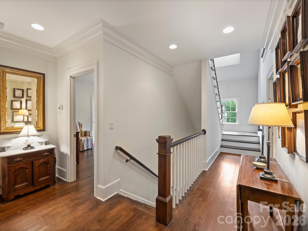
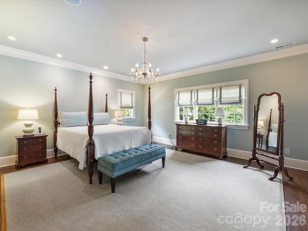
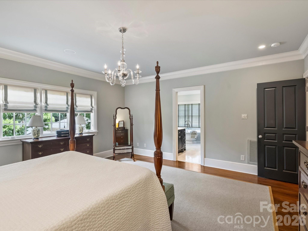
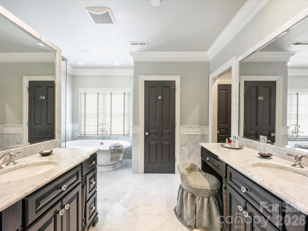
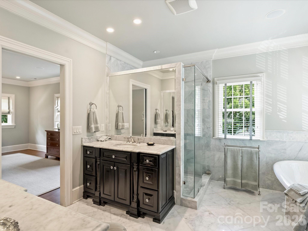
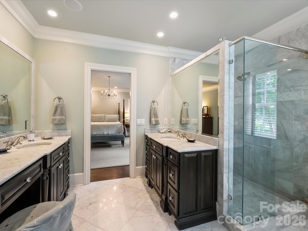
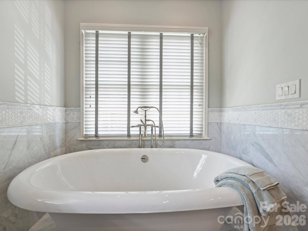
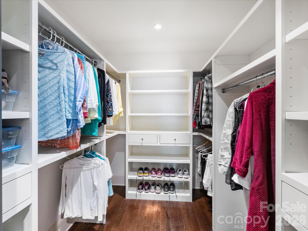
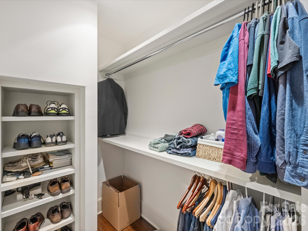
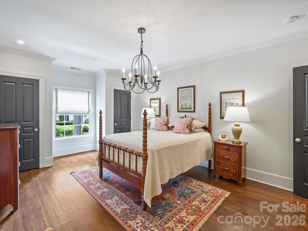
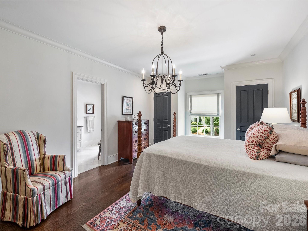
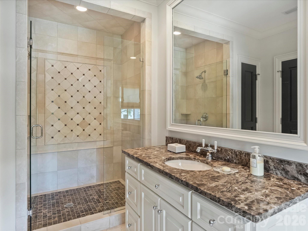
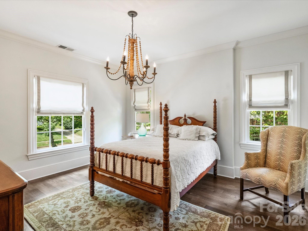
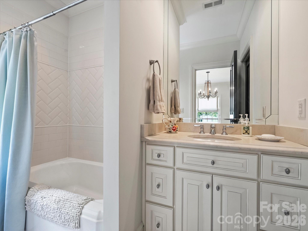
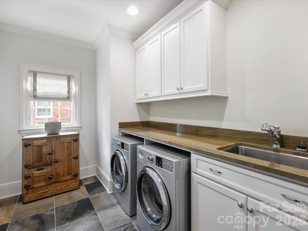
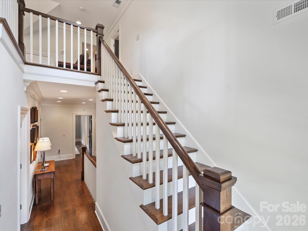
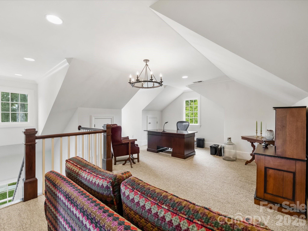
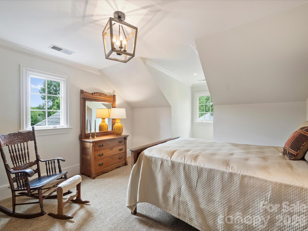
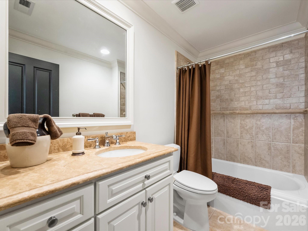
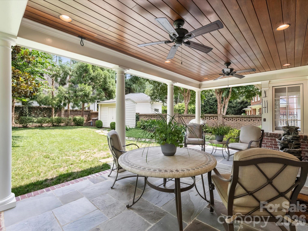
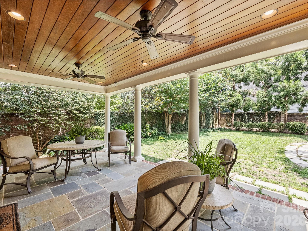
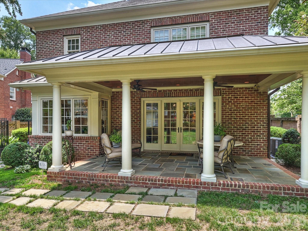
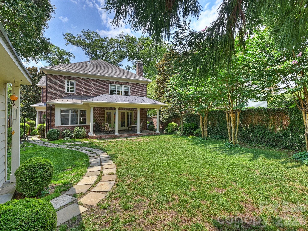
Great opportunity on one of Eastover's premier tree-lined streets. This thoughtfully-designed home includes timeless architectural detail and features high ceilings, hardwood floors and fantastic flow. Formal living and dining rooms provide elegant, well-proportioned spaces for gatherings and everyday living, while the inviting family room - open to the kitchen - includes a gas fireplace and provides direct access to the covered terrace and private walled back yard, creating a seamless indoor-outdoor connection. The well-appointed kitchen is anchored by a generous conversation island and includes stainless steel appliances, granite countertops and sun-filled windows. The adjacent custom-built beverage bar enhances entertaining, and includes a beverage fridge and ice maker for convenience. Upstairs, the spacious Primary suite features a spa-like bathroom with two separate closets. The 2nd floor includes two additional ensuite bedrooms with private bath, along with the large laundry room. The upper level includes a large bonus room, 4th bedroom and a full bath, and easy access to the walk-in attic storage spaces.
Wonderfully situated within easy walking distance to shopping, grocery, restaurants, the Mint Museum and the Briar Creek Greenway.
This one-owner home has been meticulously maintained and updated. There are too many features to list here, please see the attached "Features" page for more information.
Wood-burning fireplaces in both the Living room and Family room have gas logs installed for convenience.

4
beds

4
full baths

1
half bath

4,109 Sq.Ft. LIVING AREA

9,147.6 Sq.Ft. lot

Aubrey Grier

Aubrey Grier

Features & Amenities

Interior

  • total bedrooms4
  • Total bathrooms5
  • full bathrooms4
  • half bathroom1
  • Laundry room Laundry Room, Sink, Upper Level
  • Flooring Carpet, Tile, Wood
  • Fireplace Family Room, Gas Log, Living Room, Wood Burning
  • APPLIANCES Bar Fridge, Dishwasher, Disposal, Double Oven, Electric Oven, Gas Range, Gas Water Heater, Ice Maker, Microwave, Refrigerator with Ice Maker, Washer/Dryer
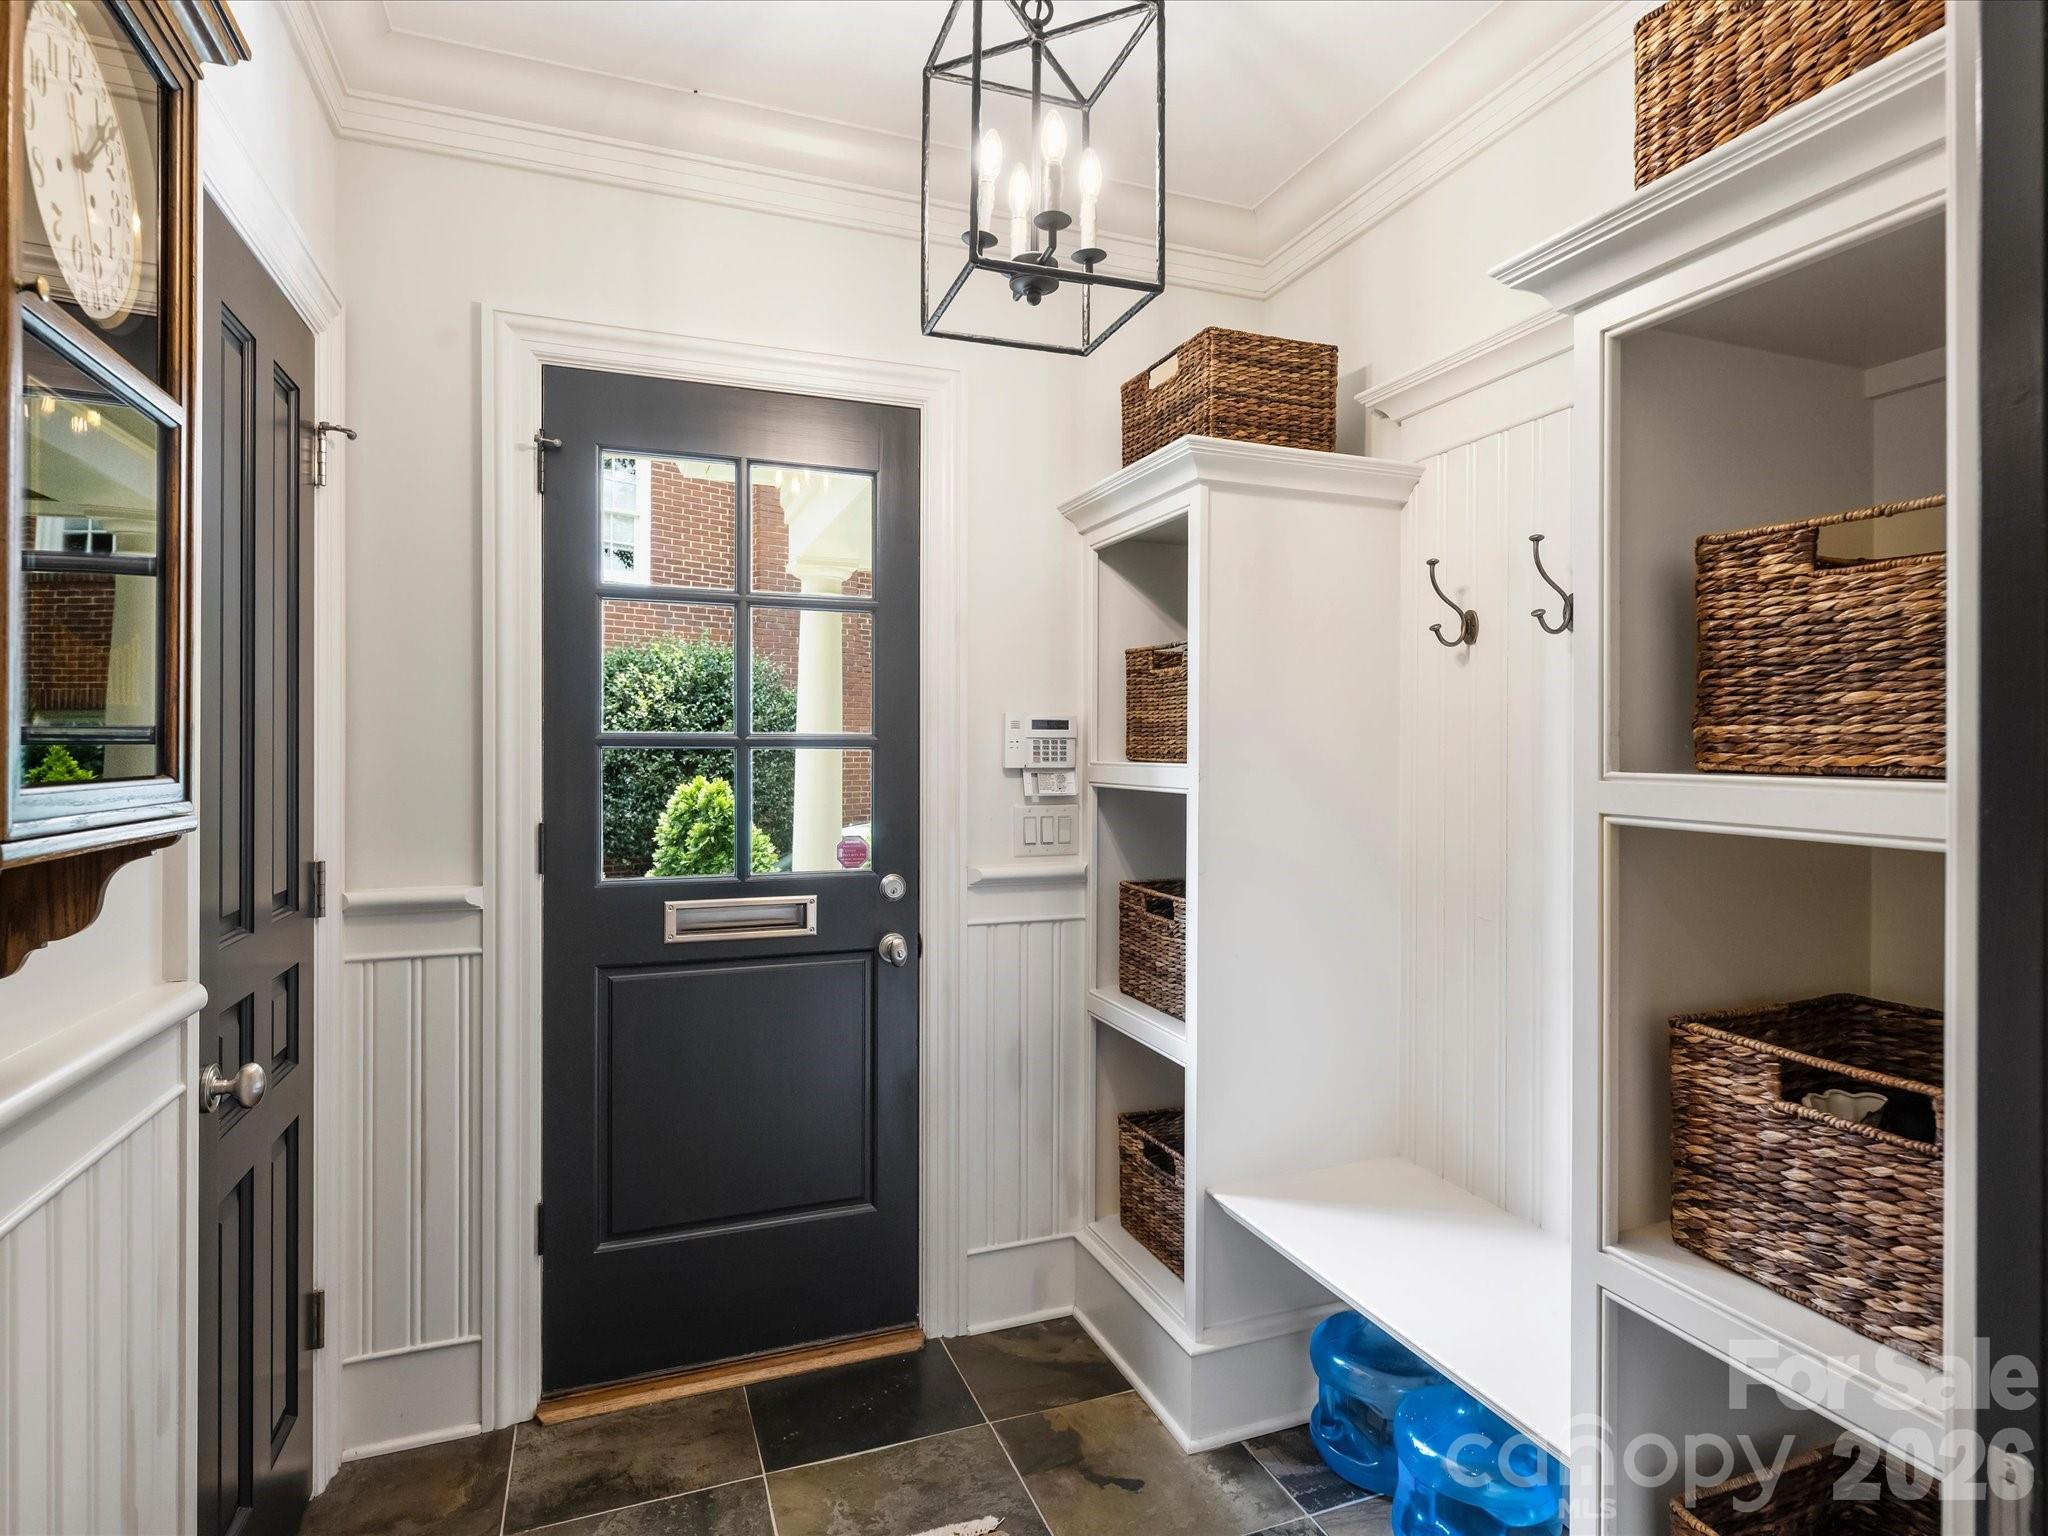
  • other interior Features Attic Walk In, Built-in Features, Drop Zone, Entrance Foyer, Kitchen Island, Pantry, Storage, Walk-In Closet(s)

Area & Lot

  • Status Sold
  • Date Sold October 8, 2026
  • Living Area4,109 Sq.Ft.
  • Lot Area9,147.6 Sq.Ft.
  • MLS® ID4414196
  • TypeResidential
  • YEAR BUILT2007
  • NeighborhoodEastover
  • Elementary SchoolEastover
  • Middle SchoolSedgefield
  • High SchoolMyers Park

Exterior

  • STORIES3
  • water SourceCity
  • roofOther - See Remarks
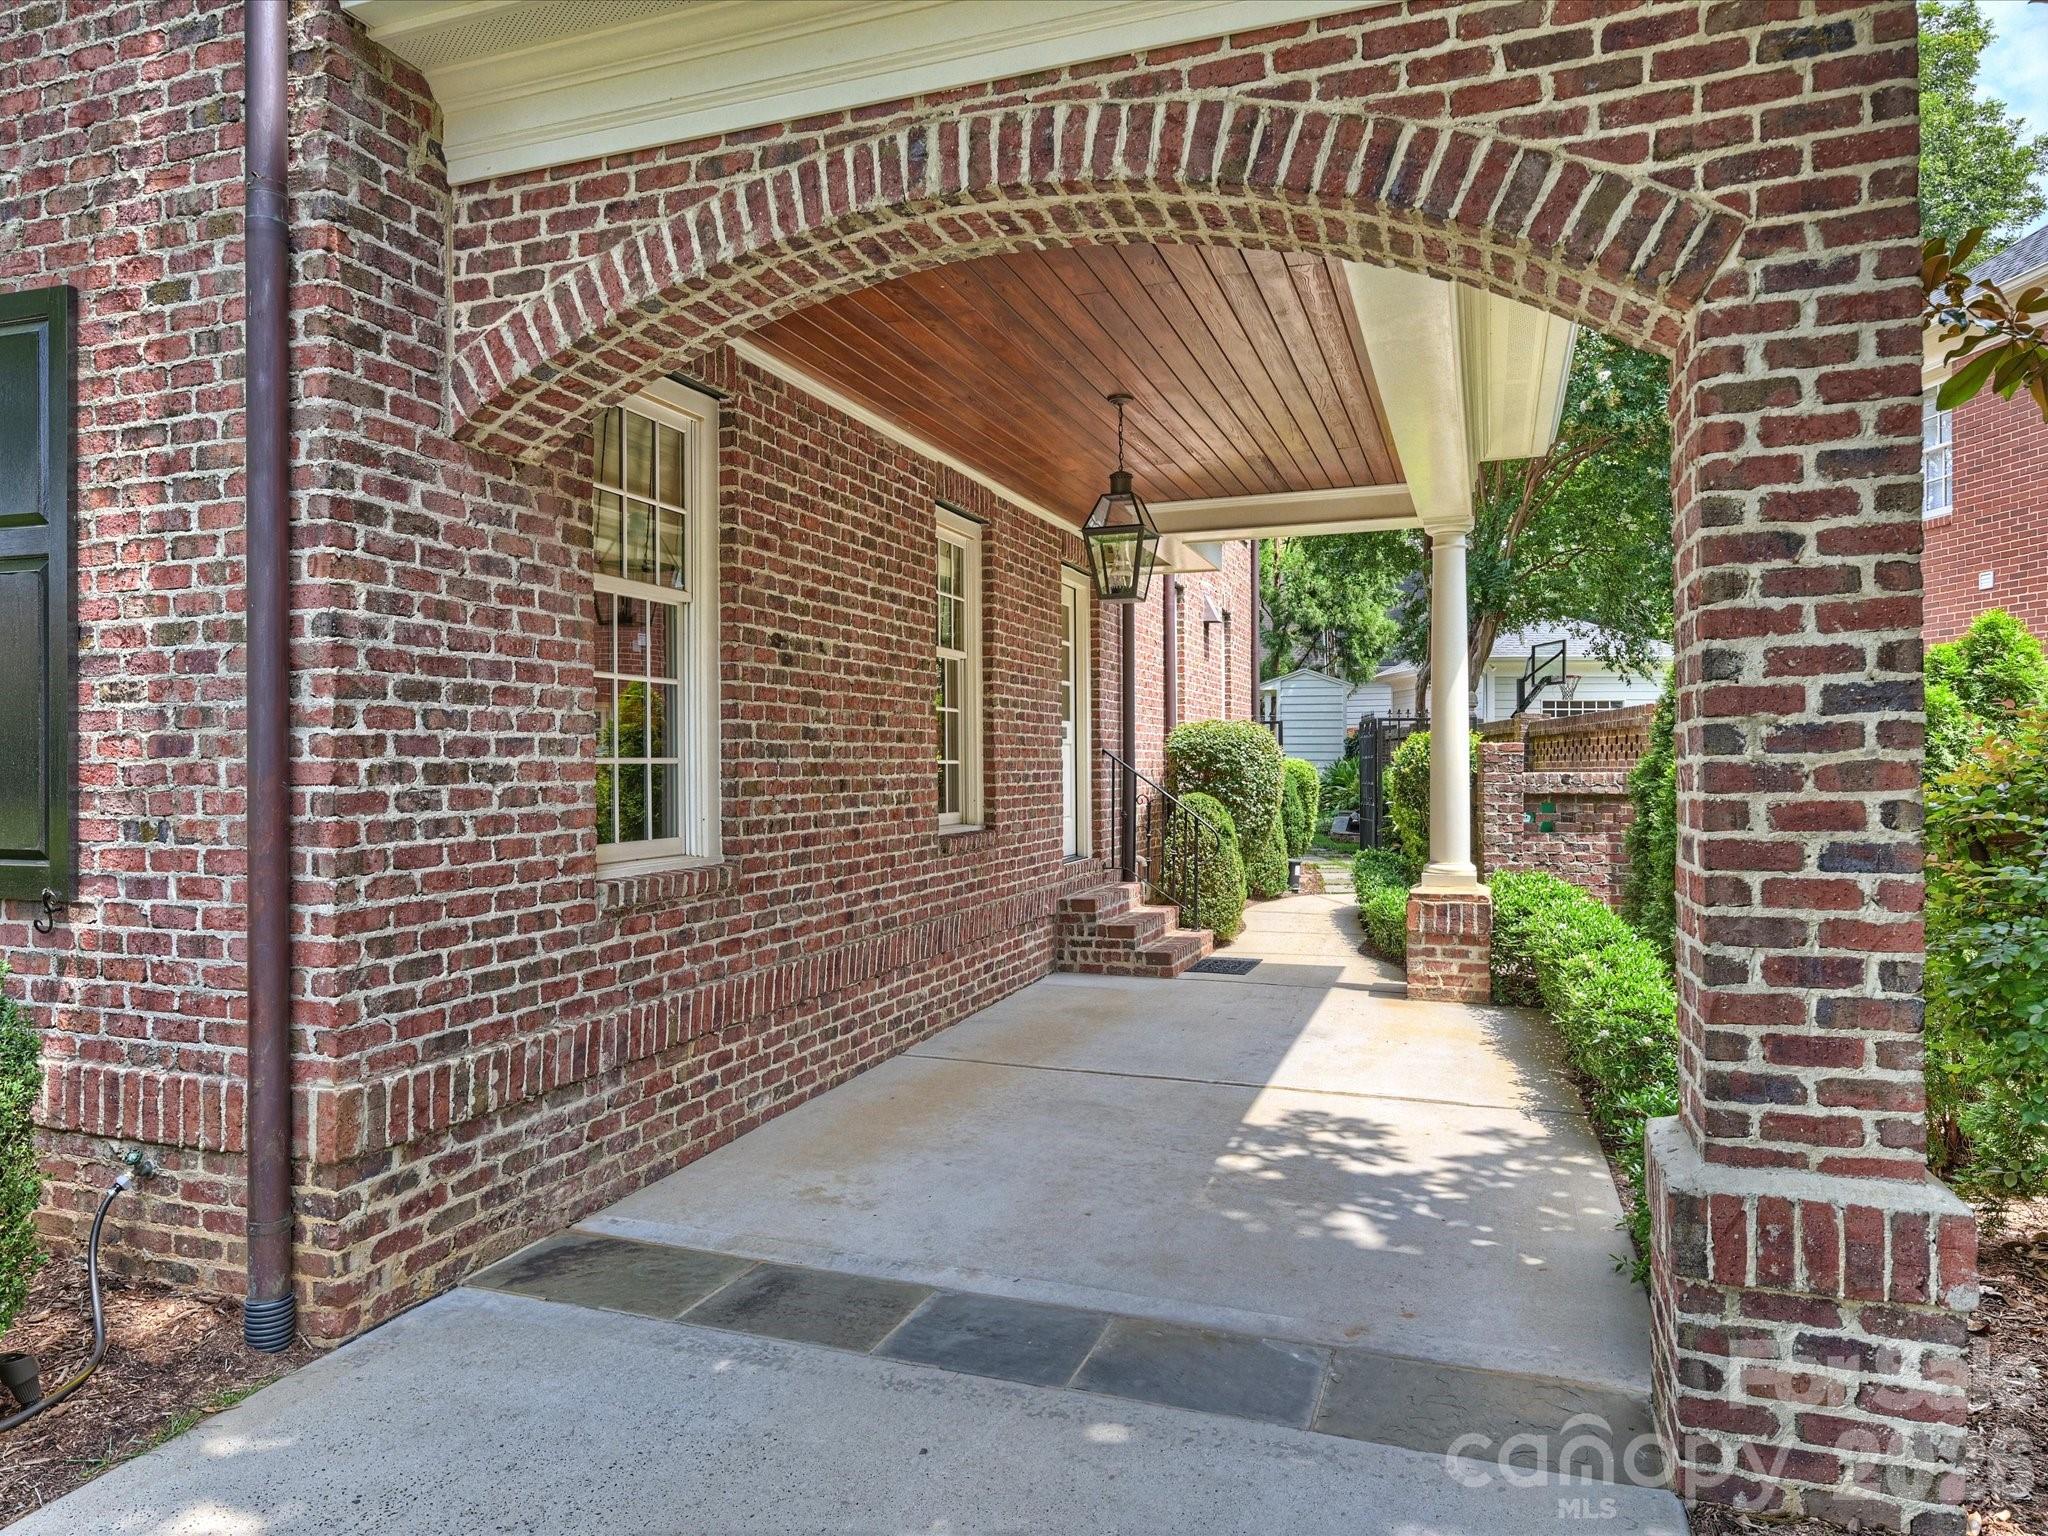
  • parkingAttached Carport, Driveway
  • HEAT TYPEElectric, Forced Air
  • AIR CONDITIONINGCentral Air
  • sewerPublic Sewer
  • SubstructureCrawl Space
  • security FeaturesSecurity System
  • other exterior FeaturesIn-Ground Irrigation

Financial

  • Sales Price$3,000,000
View Virtual Tour

Eastover

The historic, sought-after residential community features beautiful historic homes and estates.

Explore

Work With Us

Work with a team that combines Charlotte expertise with a thoughtful, hands-on approach.

Follow Us on Instagram