2924 Sharon View Rd, #B
SEE ALL PHOTOS
2924 Sharon View Rd, #B
Courtesy of Dickens Mitchener & Associates Inc, Winnie Simmons Listing Contact: [email protected] 
Sold

2924 Sharon View Rd, #B

2924 Sharon View Road Unit: B, Charlotte, NC 28210

$1,531,205
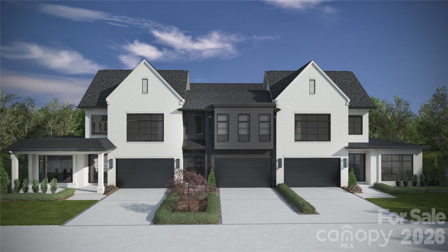
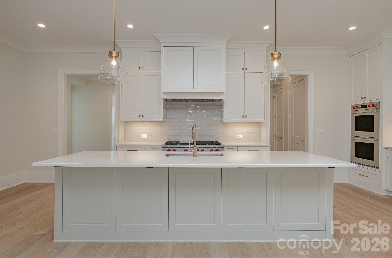
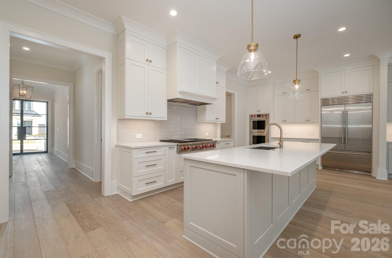
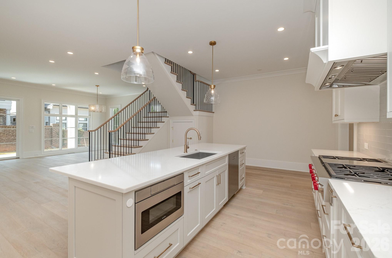
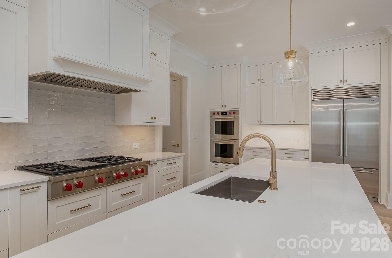
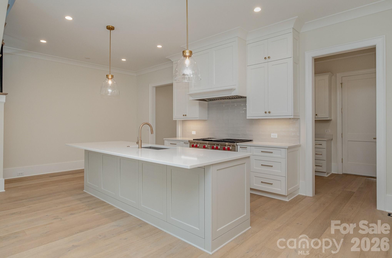
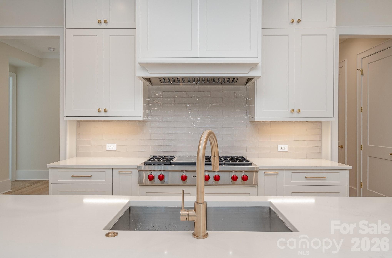
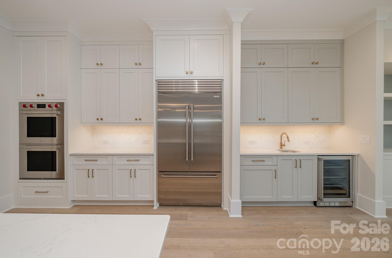
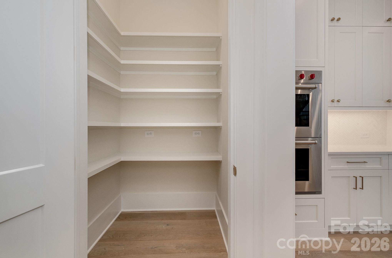
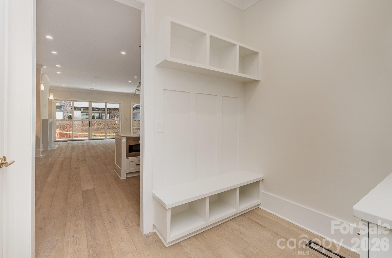
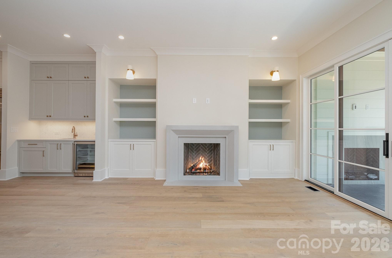
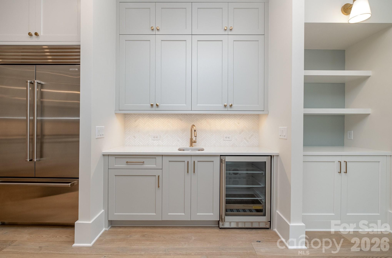
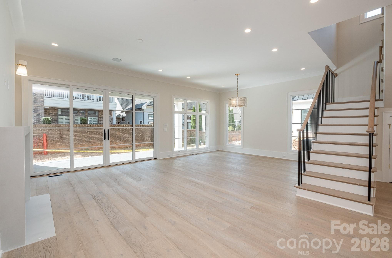
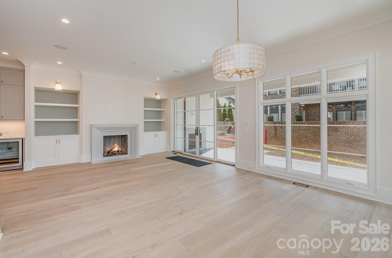
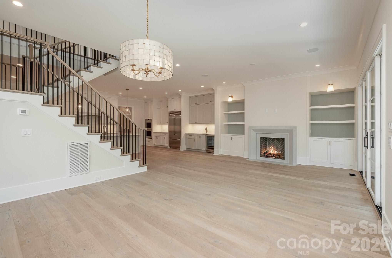
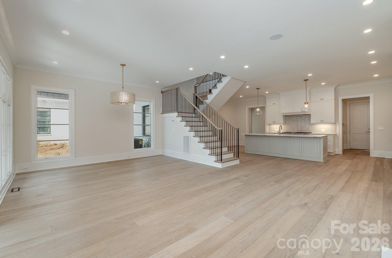
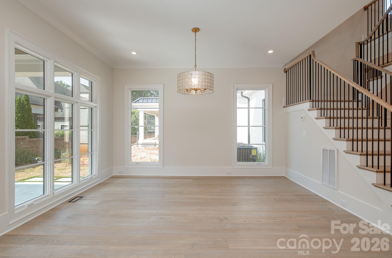
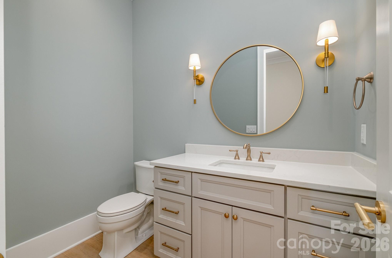
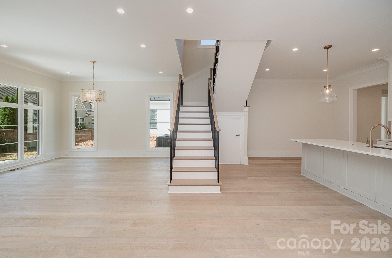
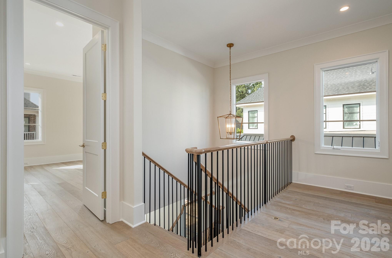
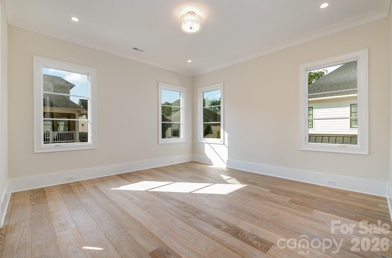
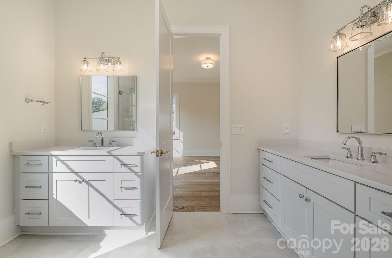
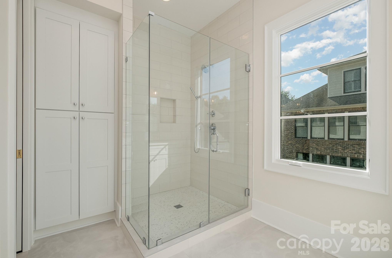
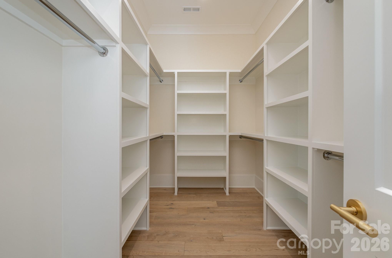
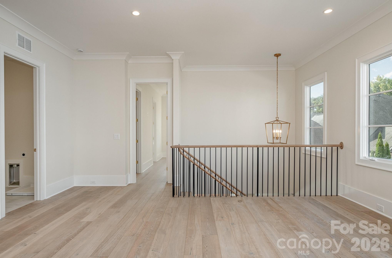
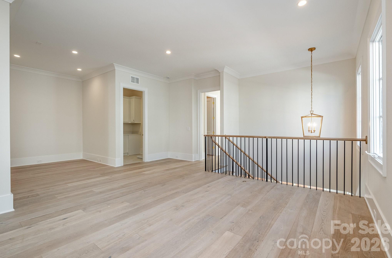
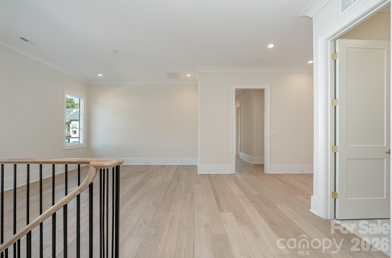
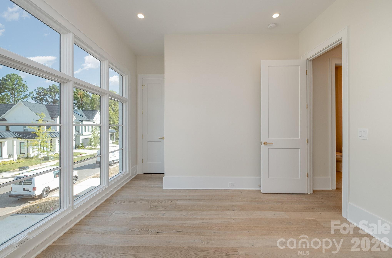
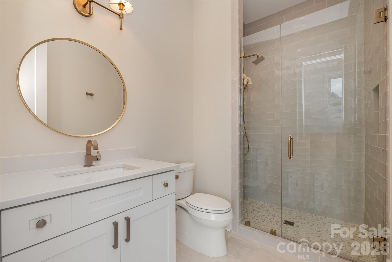
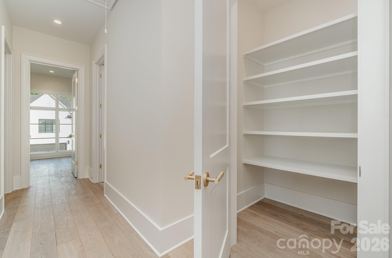
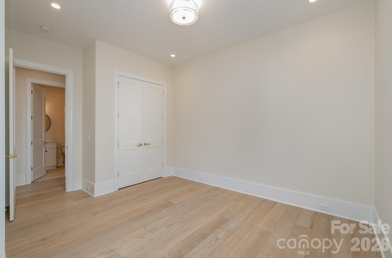
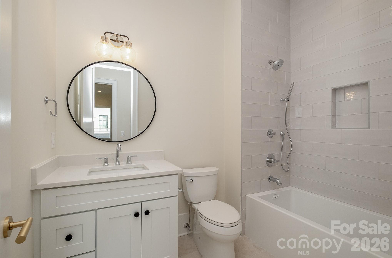
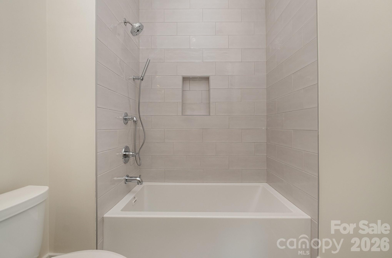
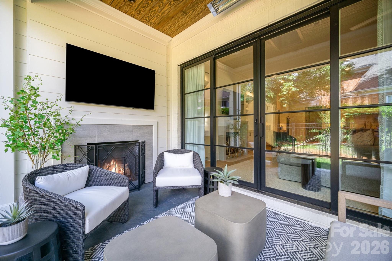
Sharon Woods is a new construction TO BE BUILT boutique community of 3 luxury townhomes, w/ lock-and-leave convenience. Located in the SouthPark, these units are walking distance to everything SP! Premium finishes: hardwood floors, Wolf/Sub-Zero appliance pkg, semi-custom cabinetry, & designer fixtures. Kitchen includes oversized island w/ a great view of the LR & direct access to large, covered patio w/ gas FP, creating an ideal setting for outdoor living & entertaining year-round. Homeowners can customize their townhome by selecting from our Interior Designer curated selections. End units feature a primary-on-main & an add'l primary upstairs, both feature double vanities, large walk-in shower, garden tub/linen cabinet option, & ample walk-in closets. The primary suite up offers a walk-out balcony w/ stunning views of the tree-lined yard. Enjoy executive style, maintenance-free living w/ landscaping included, & 2 car garages. Elevator included as upgrade option w/ rough in included.

3
beds

3
full baths

1
half bath

3,097 Sq.Ft. LIVING AREA

4,691.41 Sq.Ft. lot

Winnie Simmons

Winnie Simmons

Features & Amenities

Interior

  • total bedrooms3
  • Total bathrooms4
  • full bathrooms3
  • half bathroom1
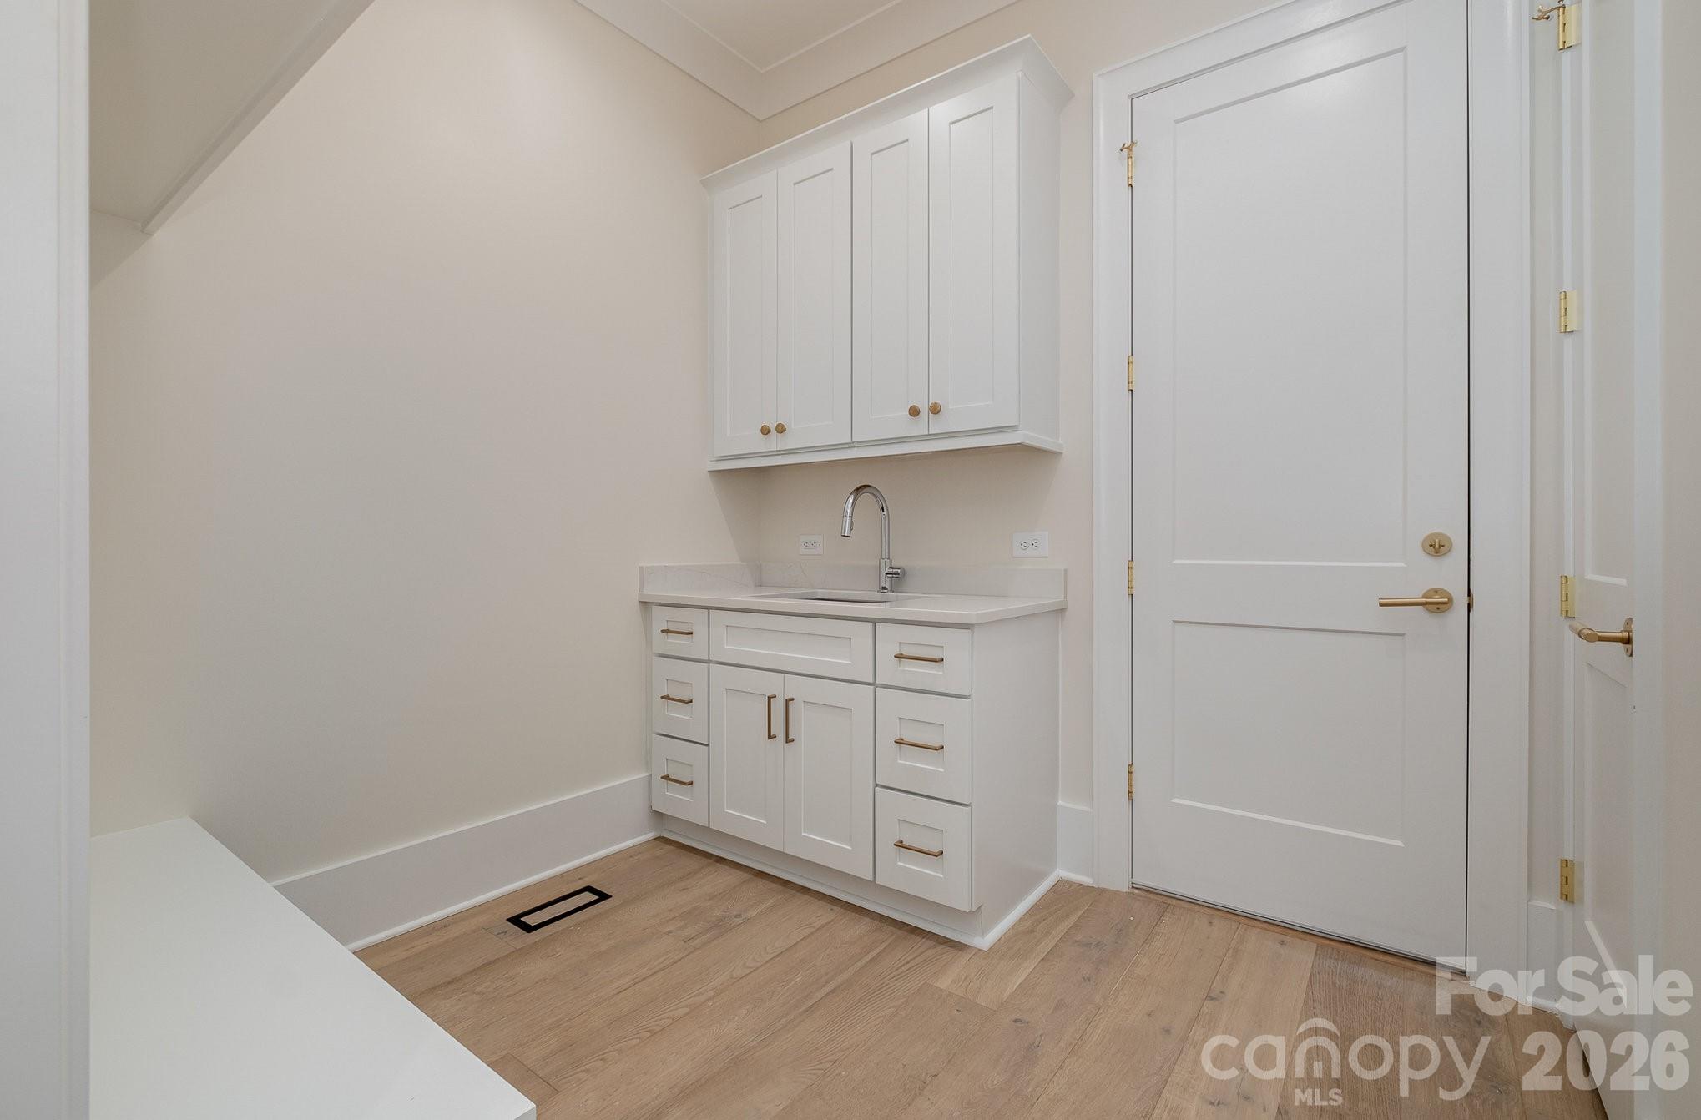
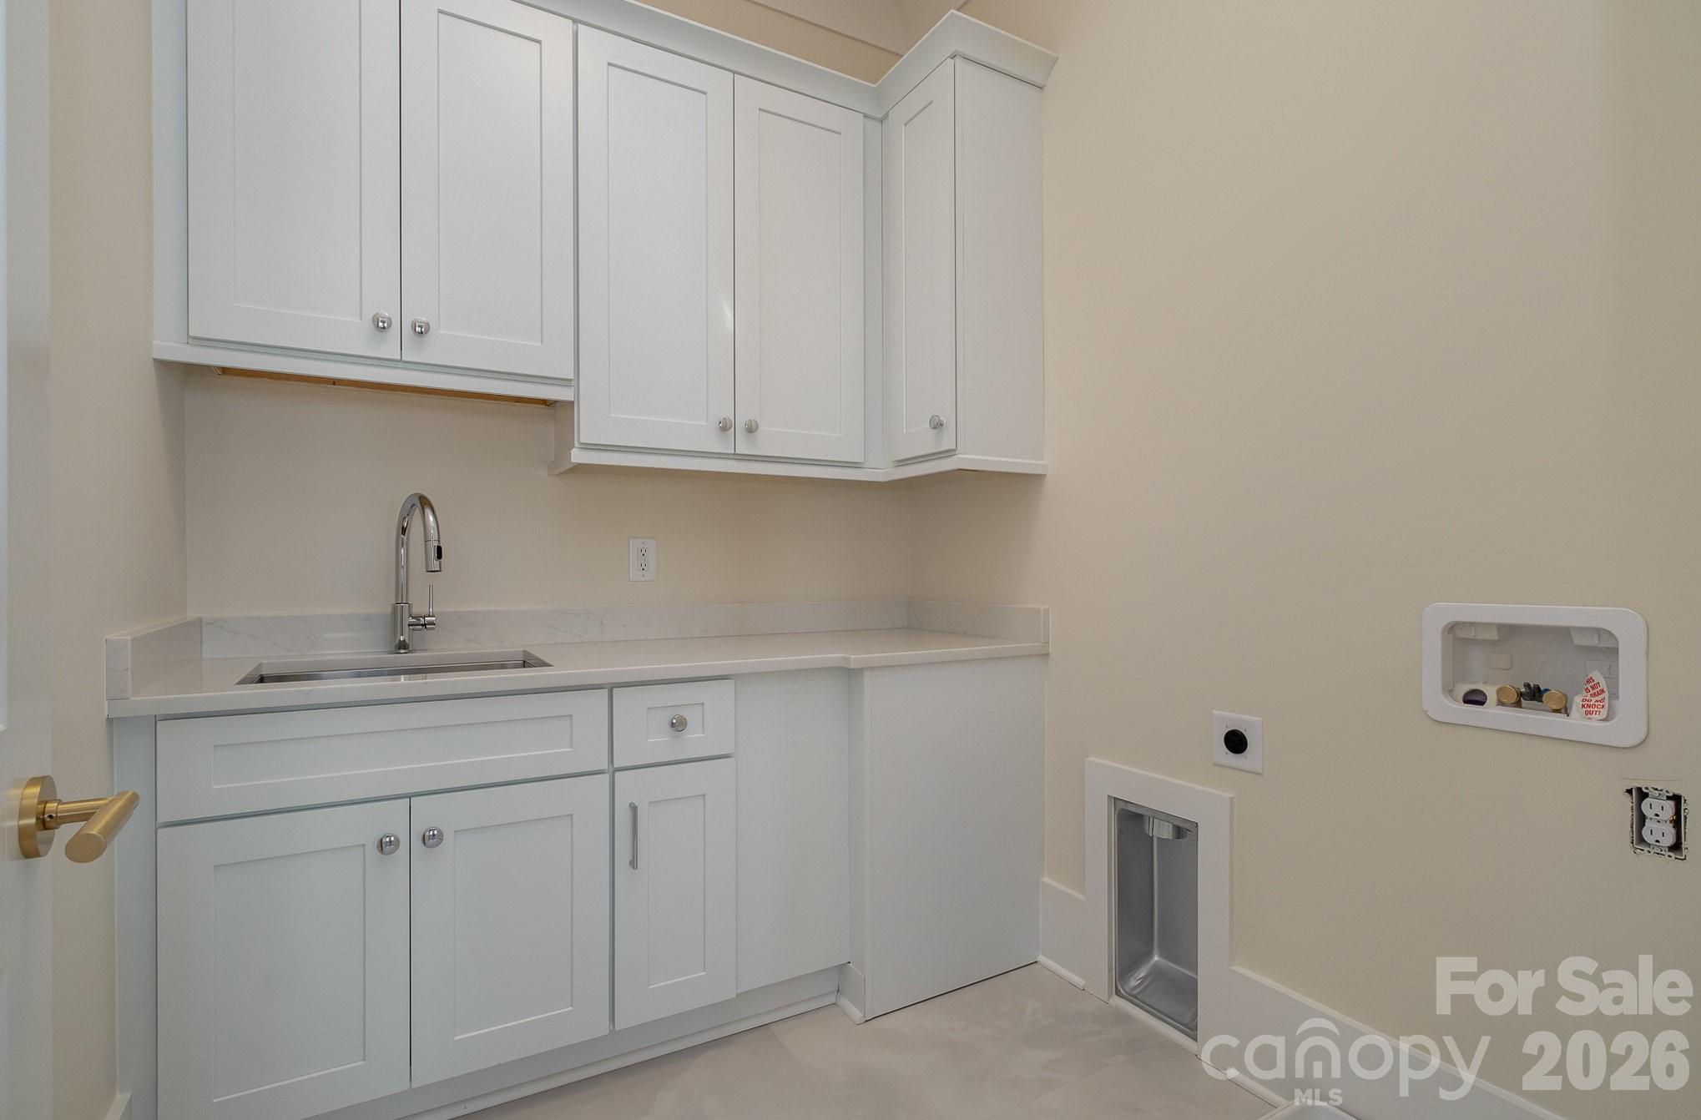
  • Laundry room Laundry Room, Upper Level
  • Flooring Tile, Wood
  • Fireplace Gas Log, Great Room, Outside
  • APPLIANCES Bar Fridge, Dishwasher, Disposal, Double Oven, Exhaust Hood, Freezer, Gas Cooktop, Microwave, Refrigerator

Area & Lot

  • Status Sold
  • Date Sold November 12, 2026
  • Living Area3,097 Sq.Ft.
  • Lot Area4,691.41 Sq.Ft.
  • MLS® ID4244242
  • TypeTownhouse
  • YEAR BUILT2025
  • NeighborhoodRandolph Park
  • Architecture StylesTransitional
  • Water FrontageNone
  • Elementary SchoolSharon
  • Middle SchoolAlexander Graham
  • High SchoolMyers Park

Exterior

  • STORIES2
  • Garage Space2.0
  • water SourceCity
  • utilitiesNatural Gas
  • roofArchitectural Shingle
  • parkingCircular Driveway, Attached Garage, Garage Faces Front
  • HEAT TYPEForced Air, Natural Gas, Zoned
  • AIR CONDITIONINGCeiling Fan(s), Central Air, Zoned
  • sewerPublic Sewer
  • SubstructureCrawl Space
  • security FeaturesCarbon Monoxide Detector(s), Smoke Detector(s)
  • other exterior FeaturesIn-Ground Irrigation, Lawn Maintenance, Other - See Remarks

Financial

  • Sales Price$1,531,205
  • HOA $550/mo
  • Zoning N1-A

Randolph Park

Explore

Work With Us

Work with a team that combines Charlotte expertise with a thoughtful, hands-on approach.

Follow Us on Instagram