2830 Wickersham Road
SEE ALL PHOTOS
2830 Wickersham Road
Courtesy of RE/MAX Executive, Liz Young Listing Contact: [email protected] 
Sold

2830 Wickersham Road

2830 Wickersham Road, Charlotte, NC 28211

$1,625,000
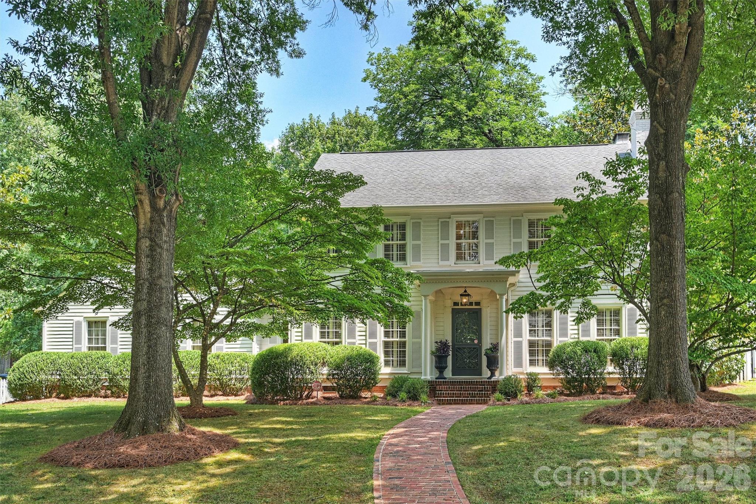
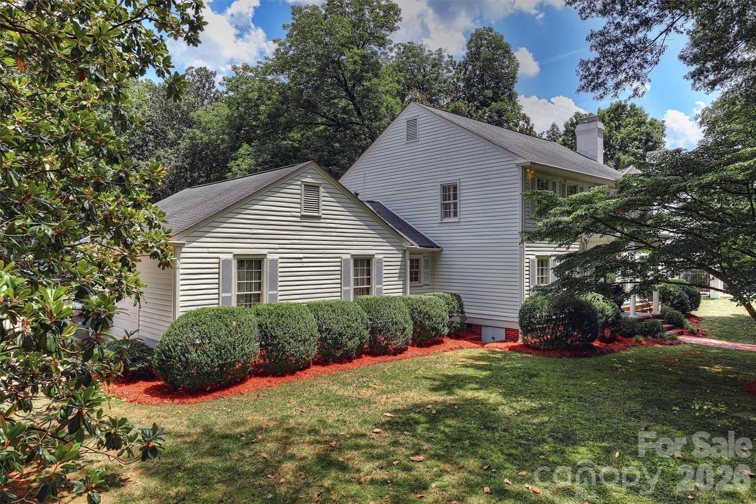
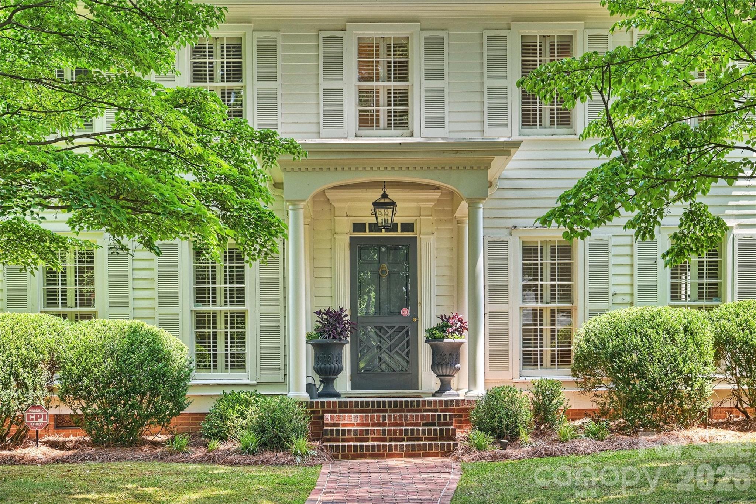
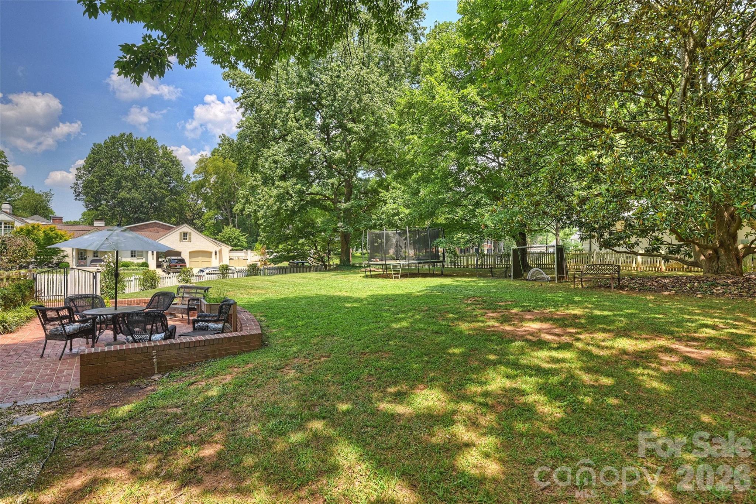
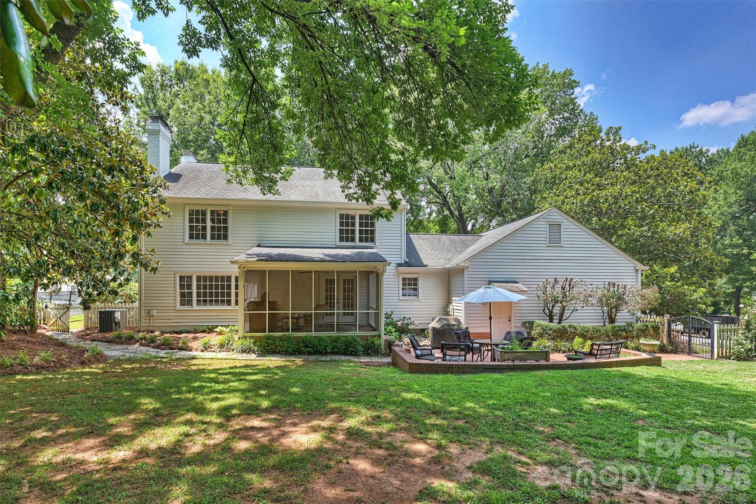
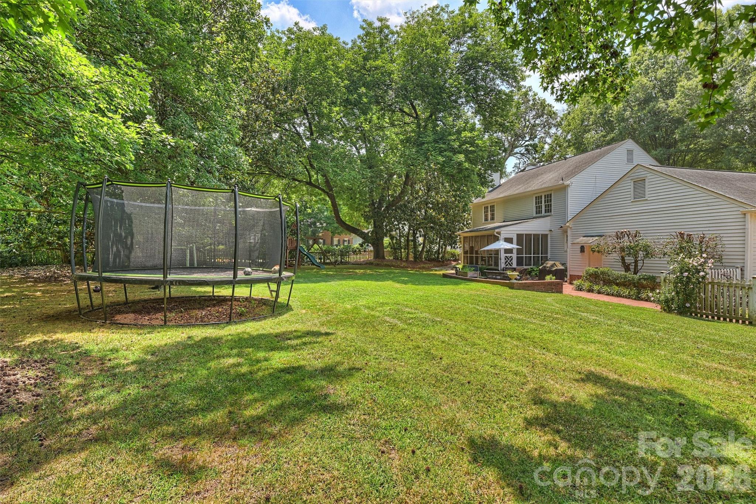
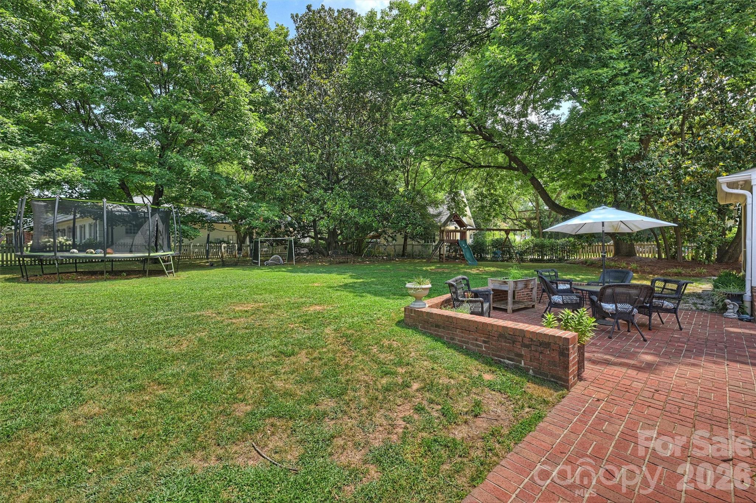
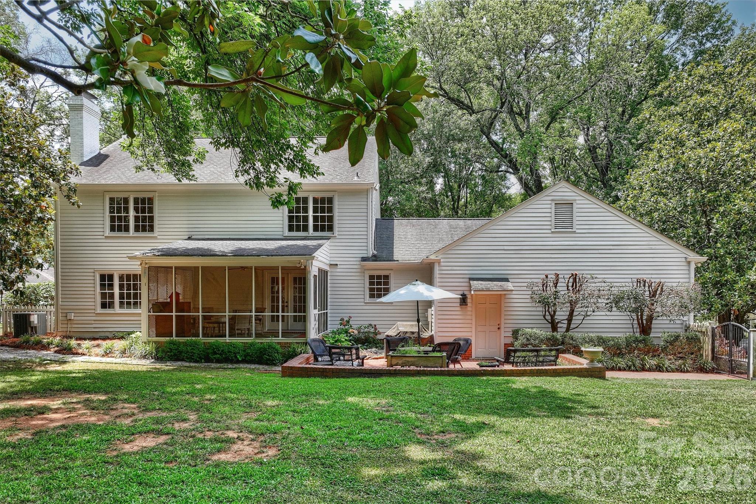
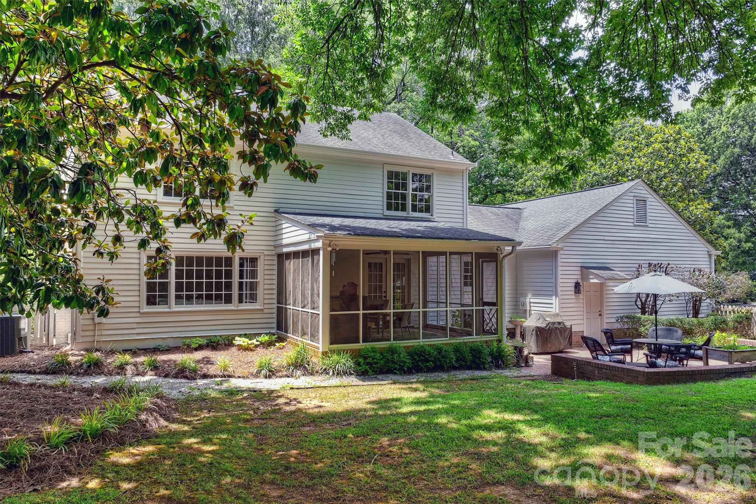
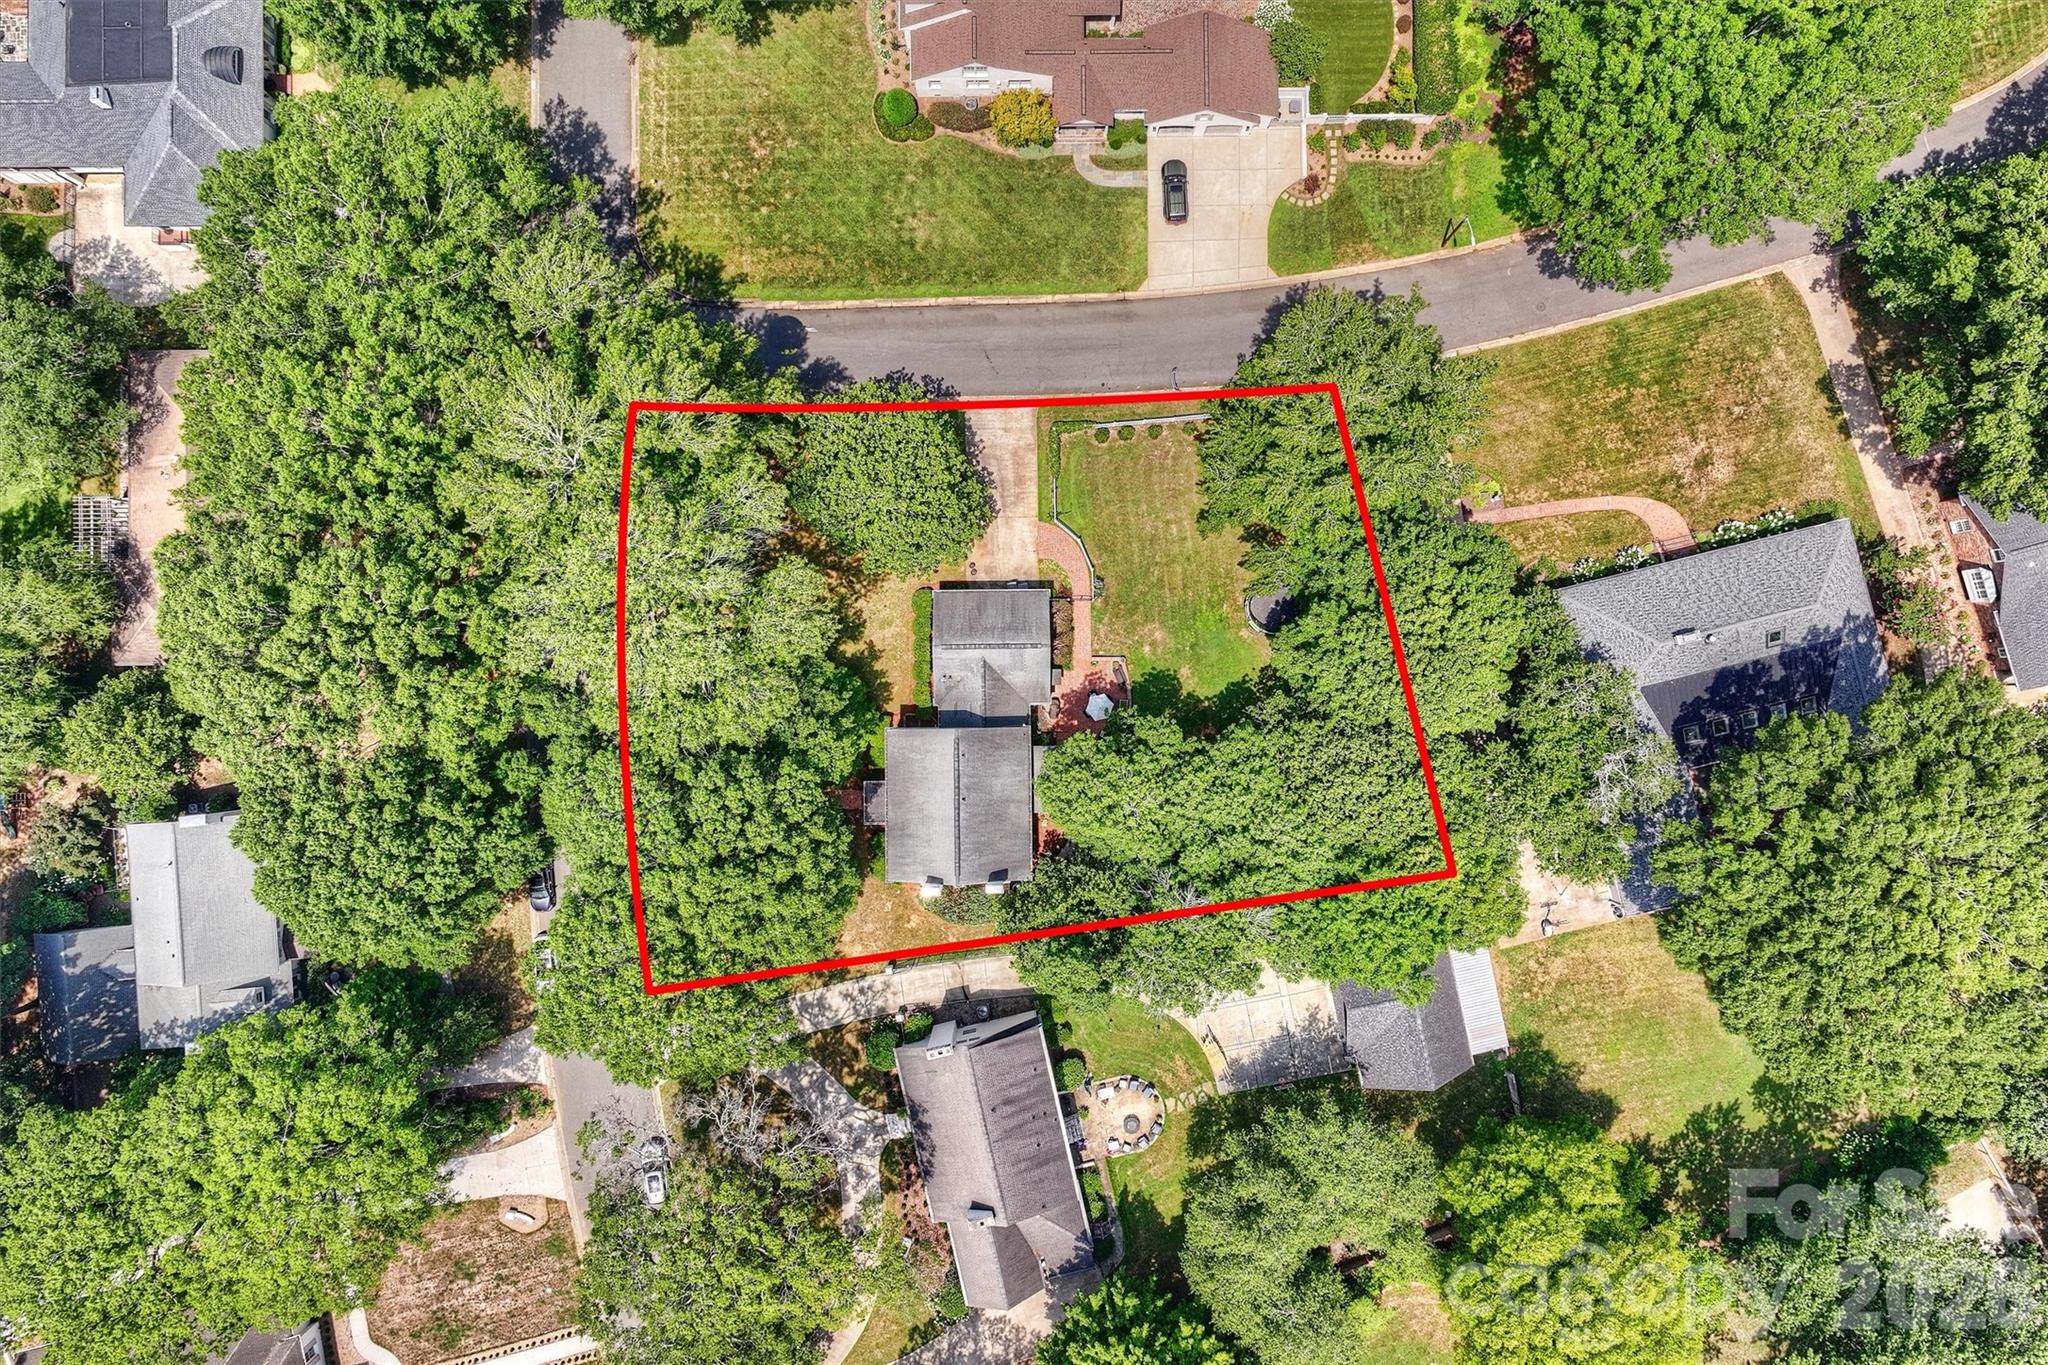
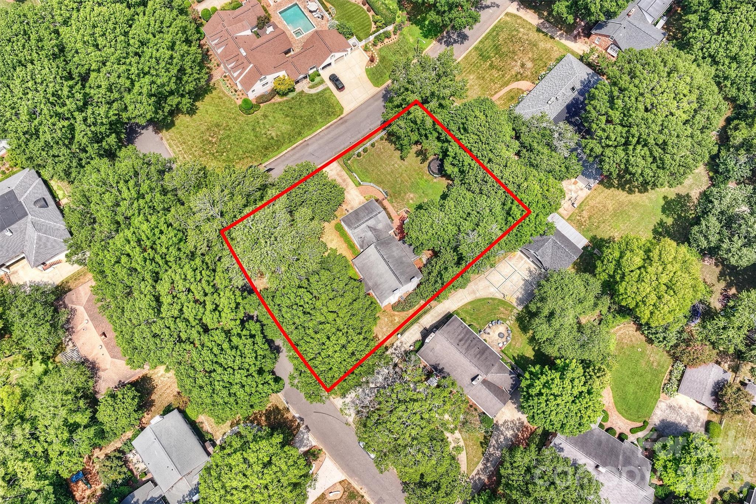
Nestled in one of SouthPark's most prestigious and sought-after neighborhoods, this exceptional two-story home offers an incredible opportunity to enjoy an unbeatable location with endless potential. Freshly painted on the exterior, the home boasts timeless curb appeal and is set on an expansive corner lot of more than half an acre.

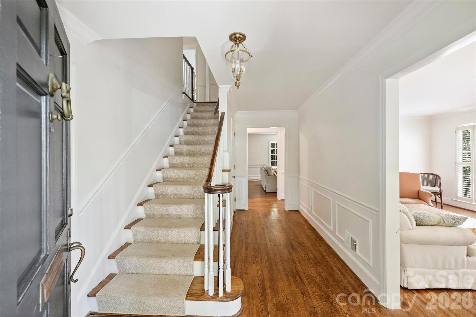
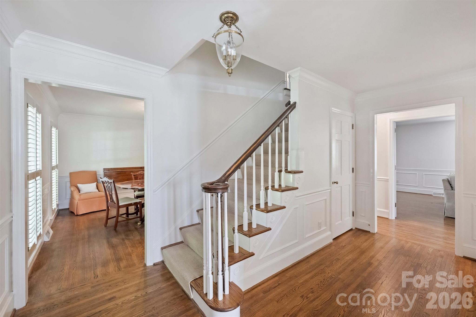
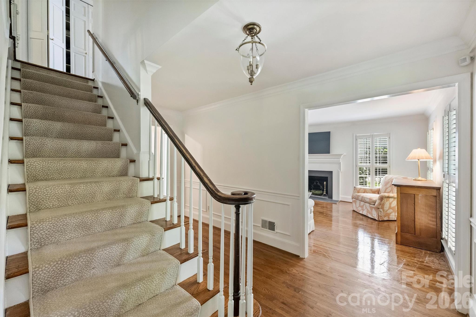
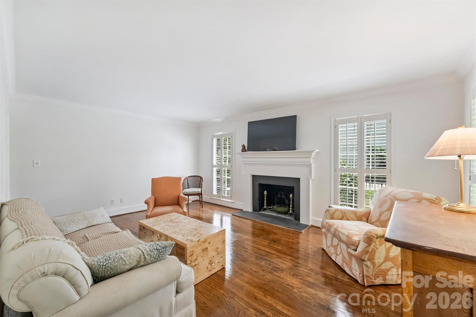
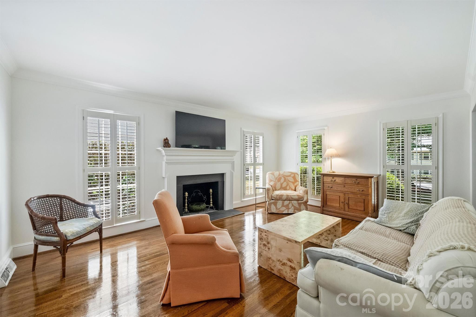
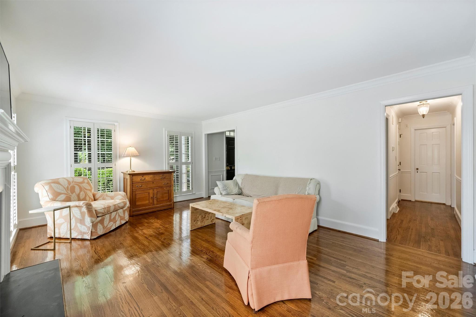
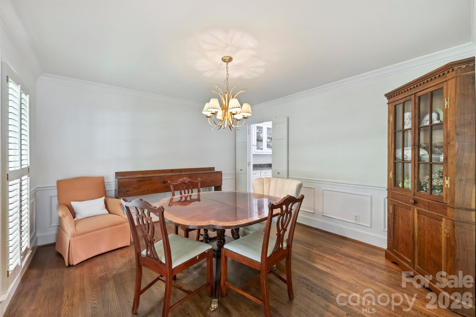
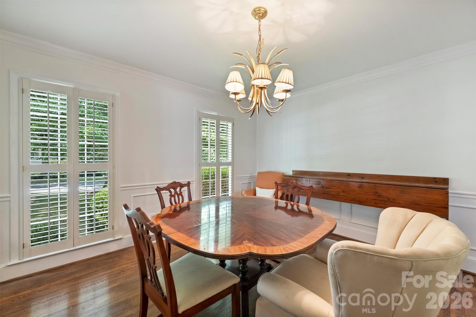
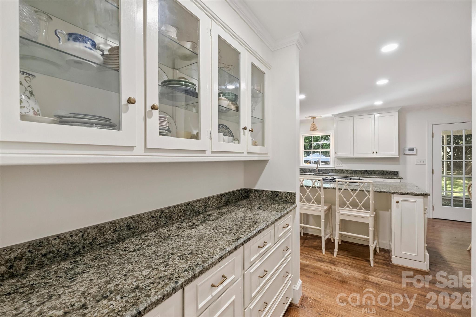
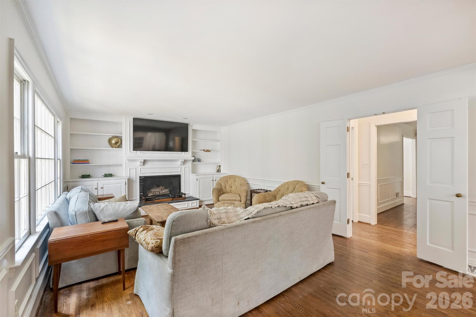
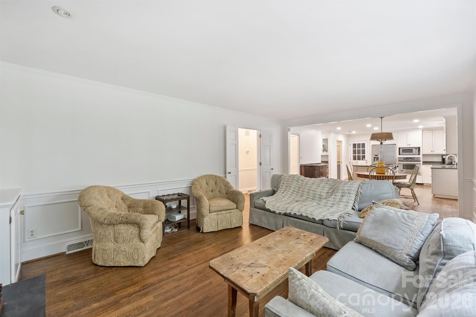
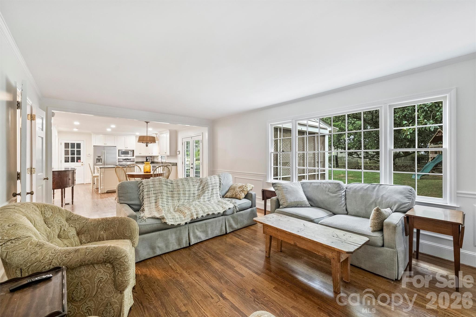
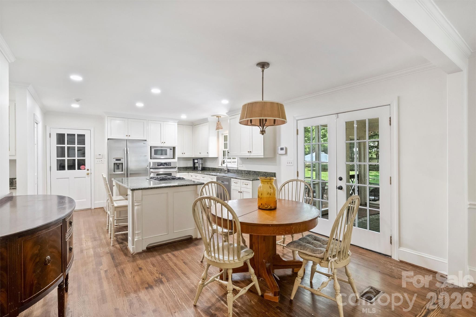
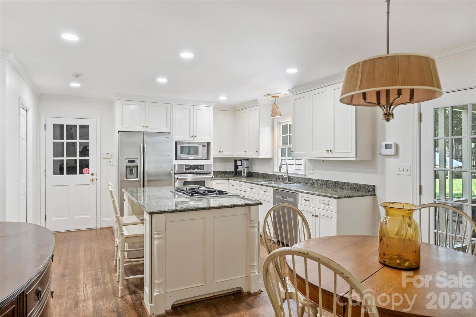
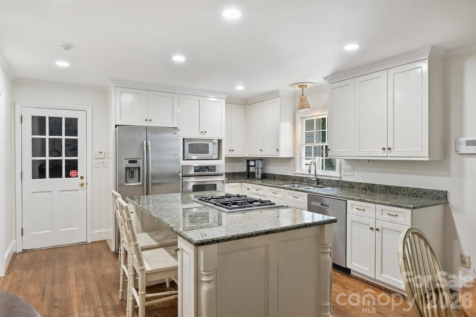
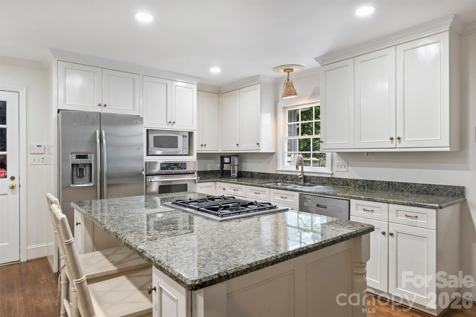
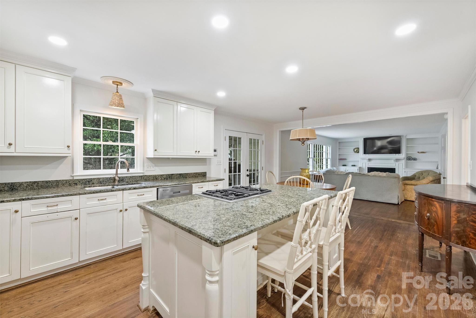
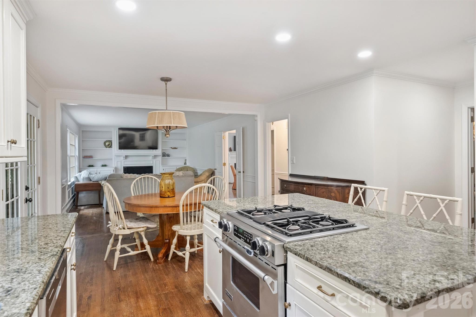
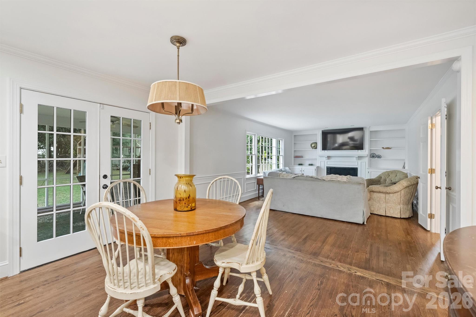
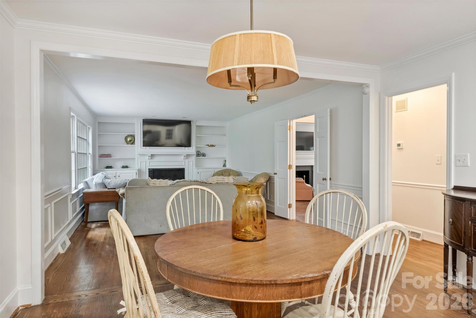
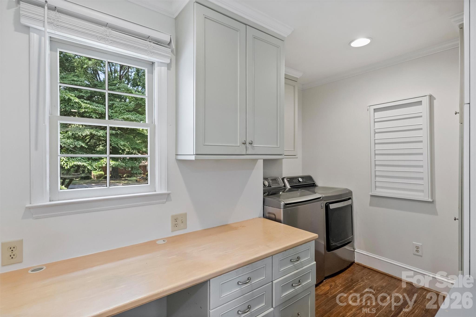
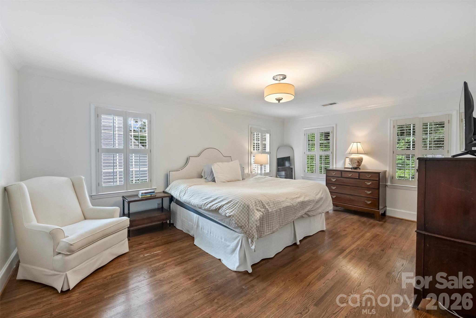
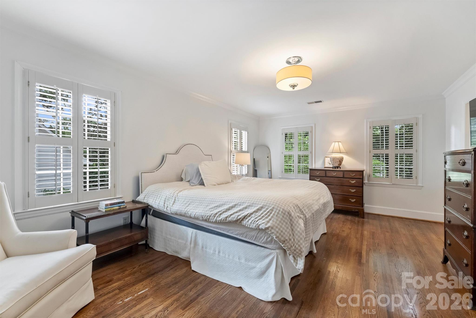
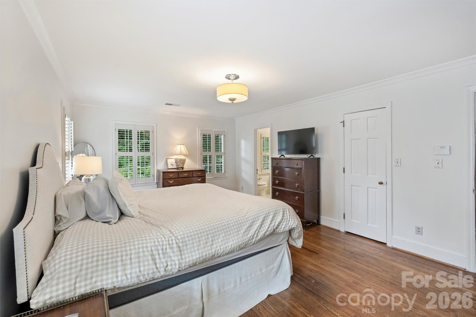
Inside, hardwood floors span both the main and upper levels, creating warmth and continuity throughout. Elegant living and dining rooms feature plantation shutters, while the butler's pantry with decorative glass-front cabinetry provides both style and function for entertaining and adds a custom touch to the lower level. The spacious kitchen is designed for everyday living with a large center island, granite countertops, double ovens, abundant cabinetry, and a sunny breakfast area that opens to the inviting family room with custom built-in shelving, a fireplace, and beautiful views of the private backyard. A second fireplace adds charm to the formal living room. An oversized laundry room with a built-in desk and pantry-style storage offers exceptional flexibility for organization and daily living.

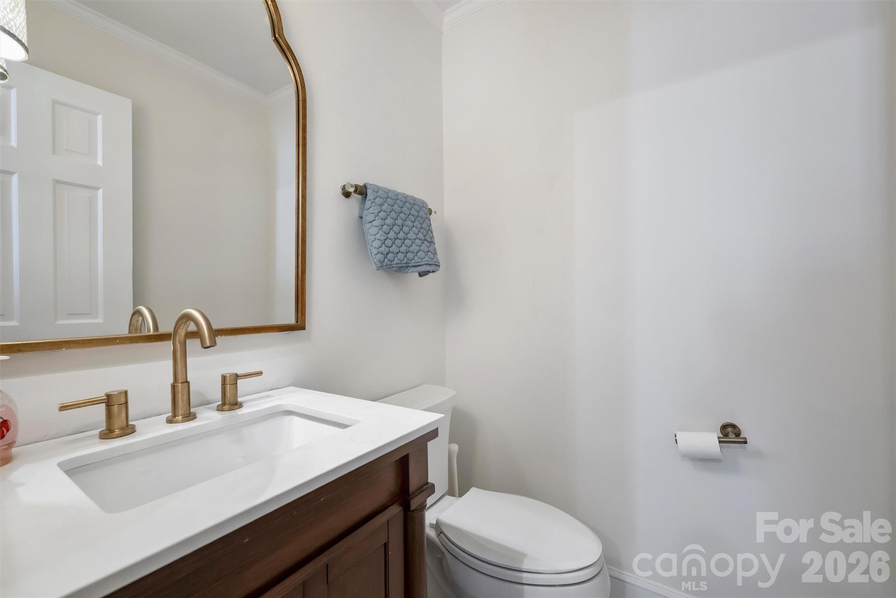
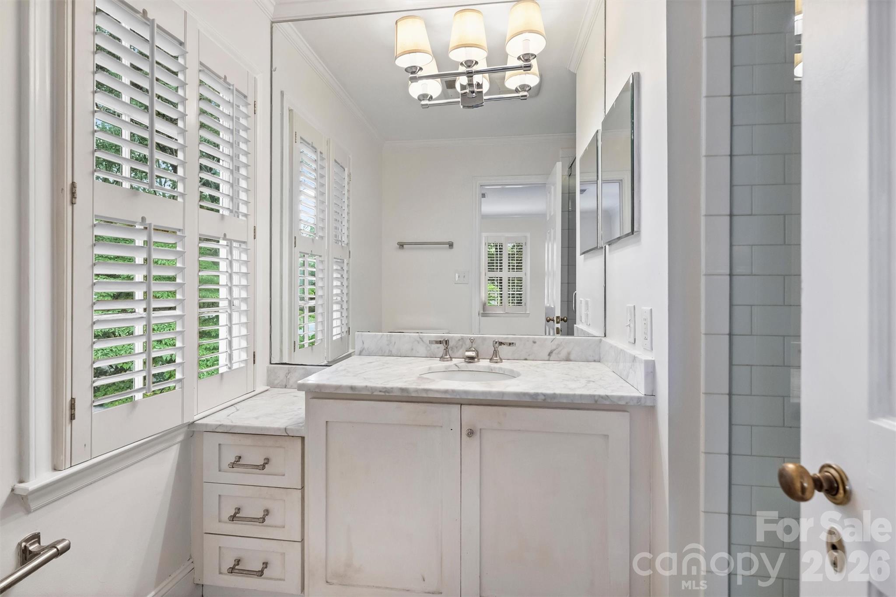
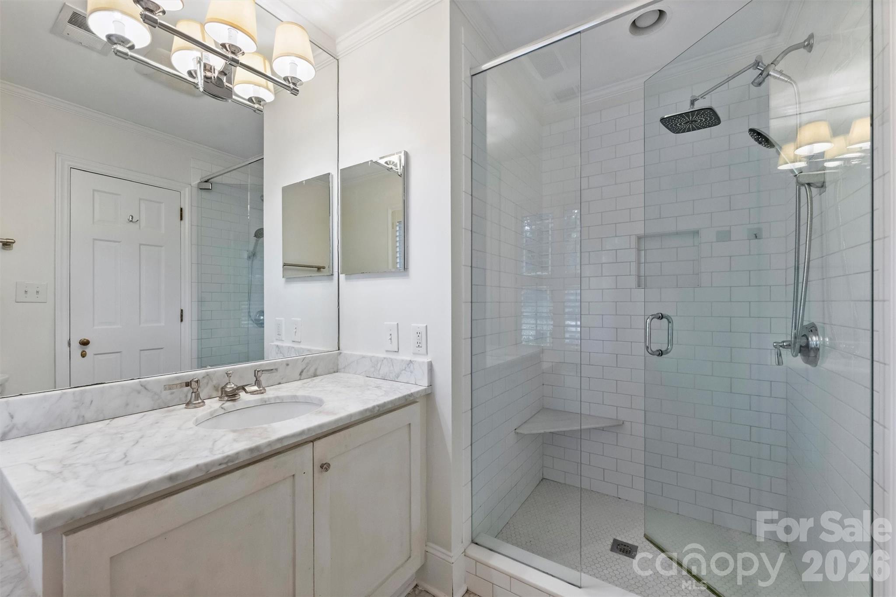
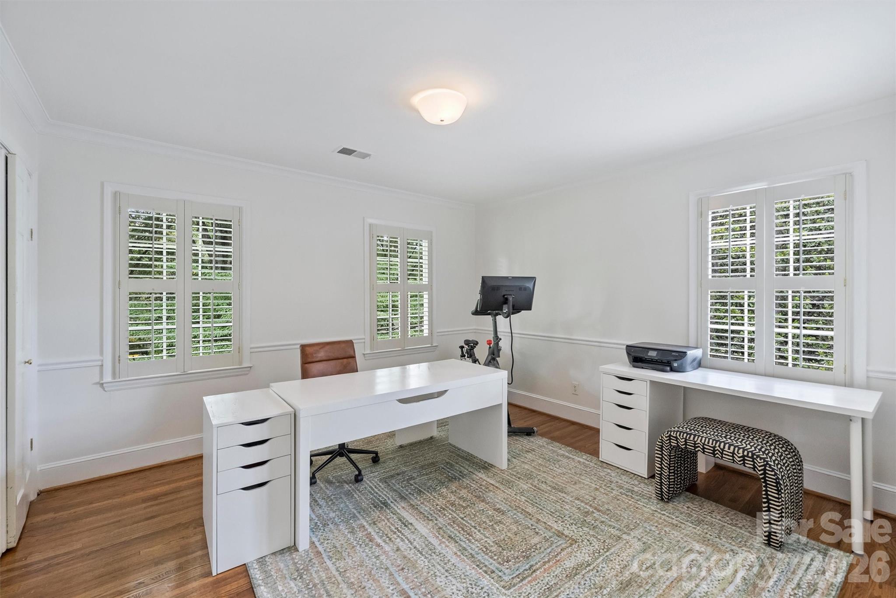
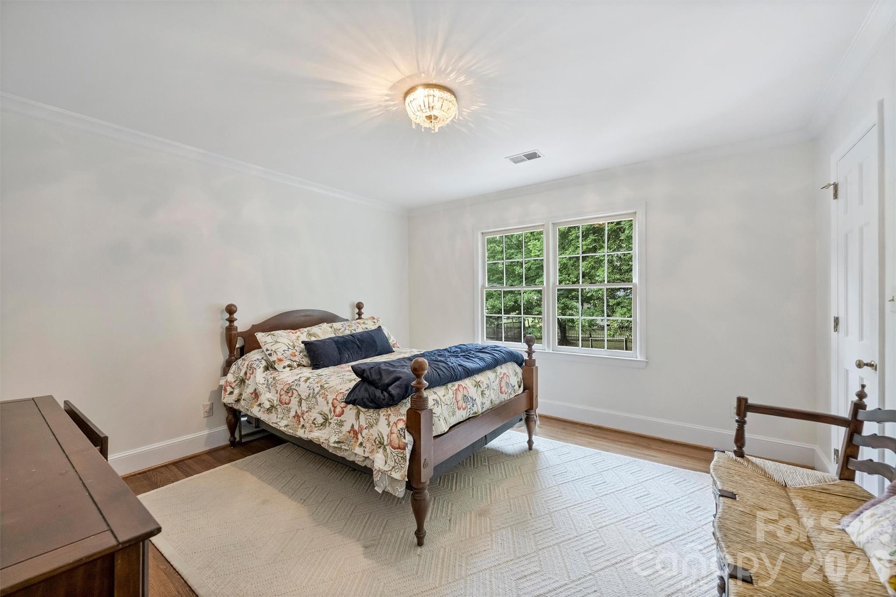
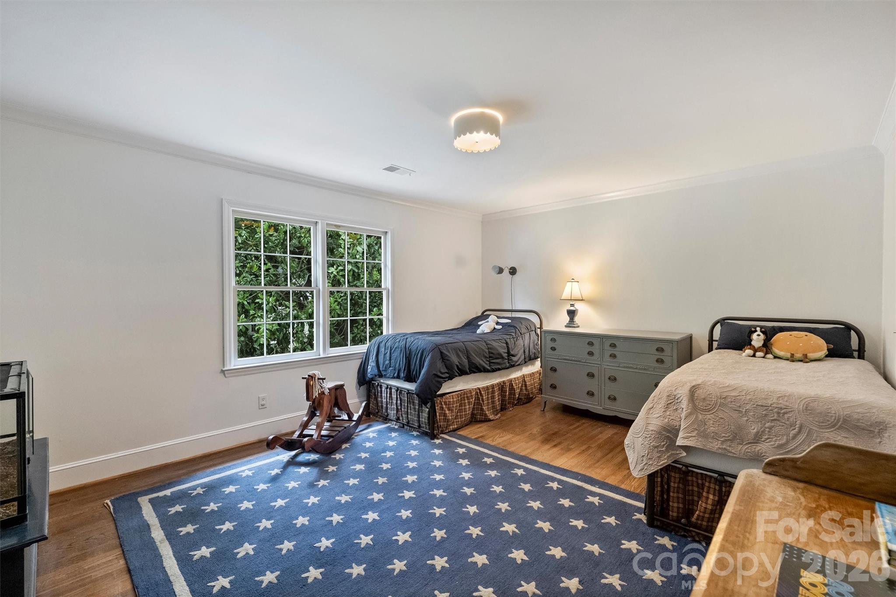
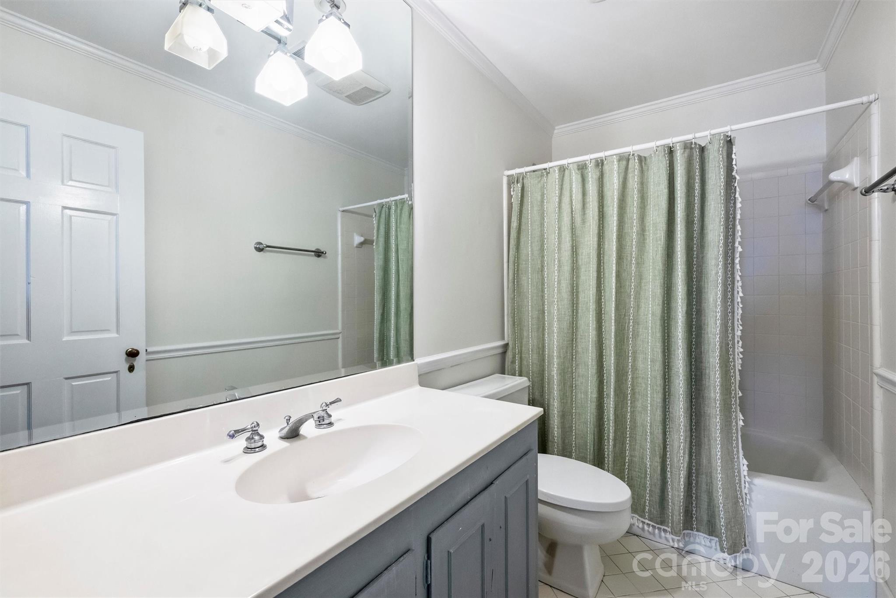
Upstairs, you'll find four generously sized bedrooms, all with walk-in closets, including a spacious primary suite with dual walk-in closets and an updated bath featuring a large walk-in shower.

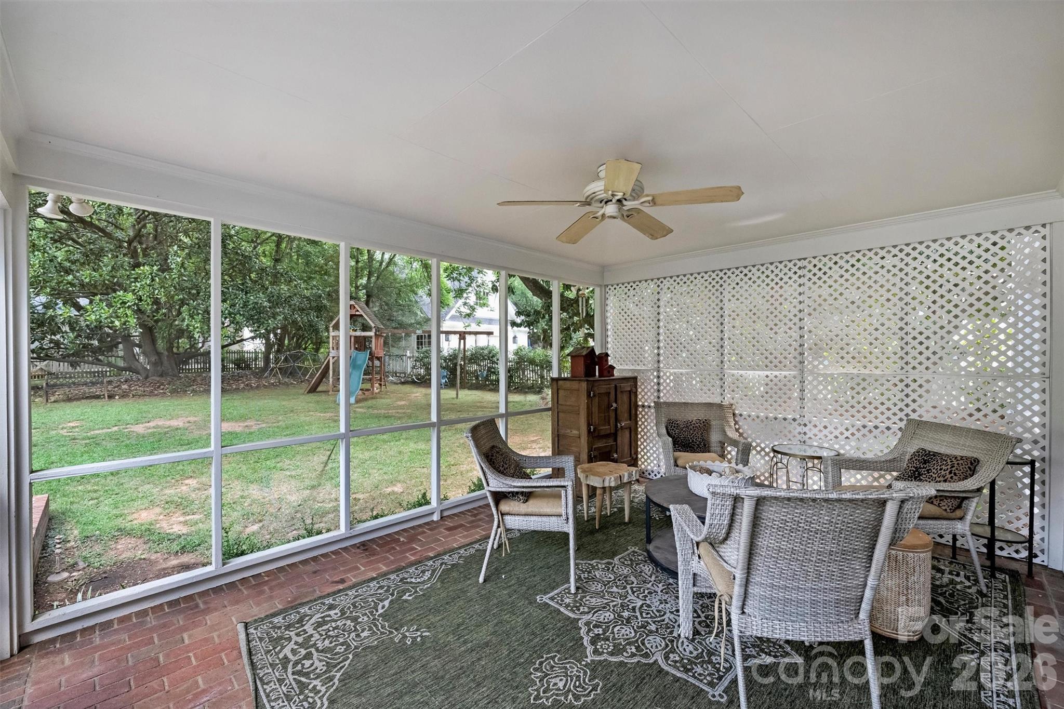
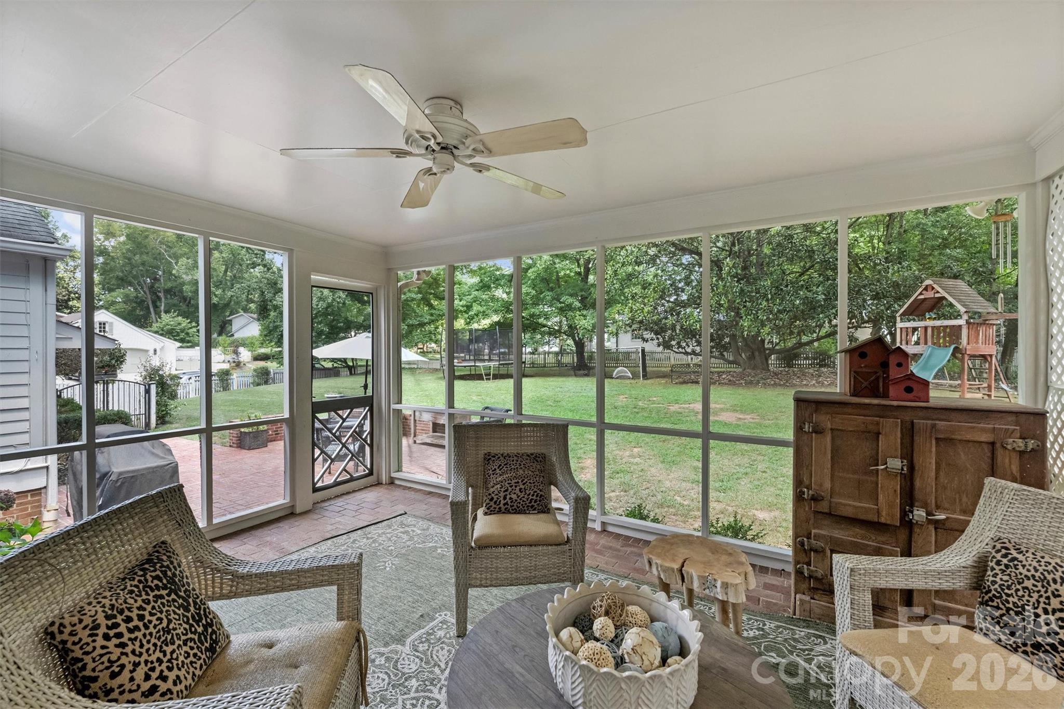
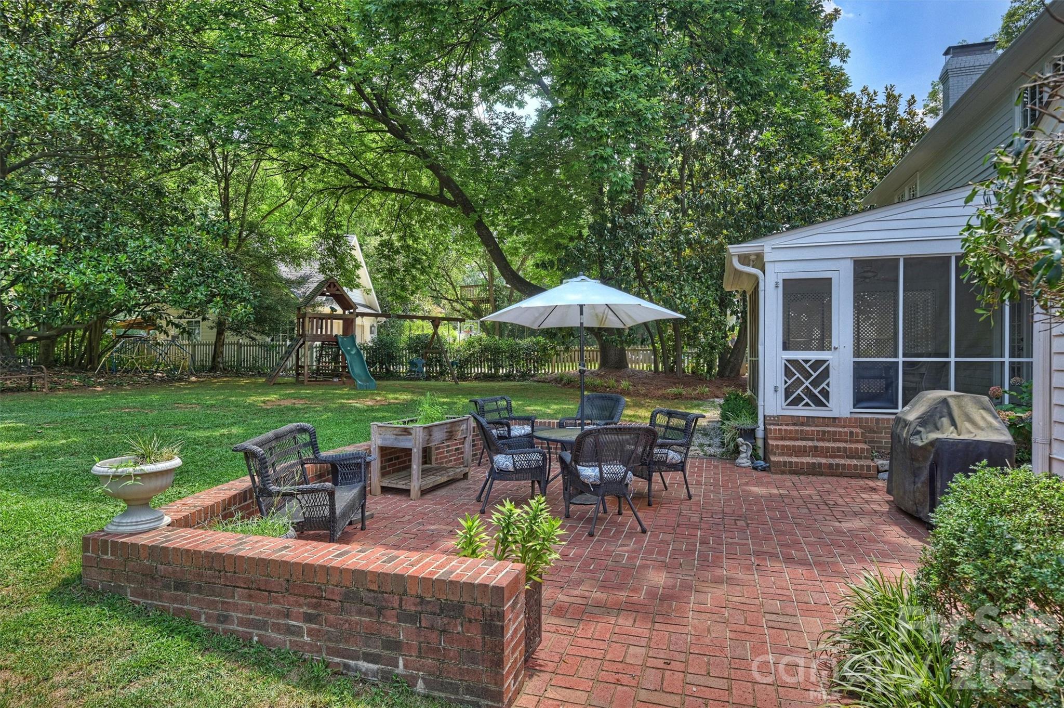
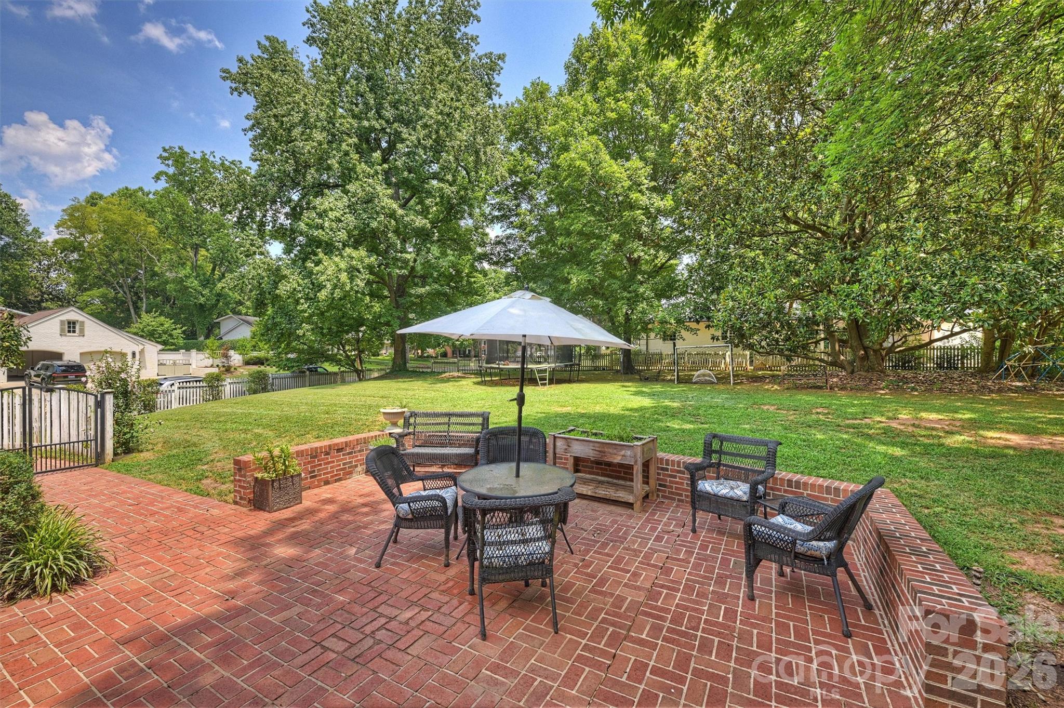
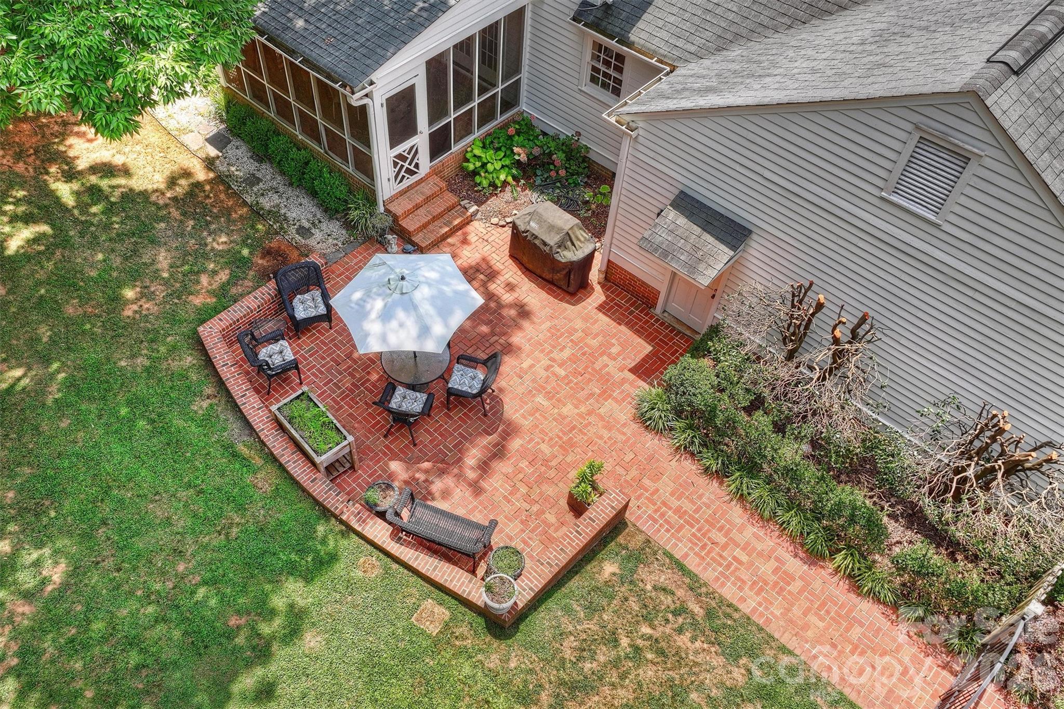
The true showstopper is the outdoor setting. The expansive, fenced backyard provides exceptional privacy and room to create your dream outdoor retreat. Enjoy the screened porch and oversized patio today, with ample space to add a pool, outdoor kitchen, or expanded entertaining areas in the future.

Whether you choose to move right in or renovate to your personal style, this home presents a rare opportunity to create lasting value in one of Charlotte's most coveted locations.

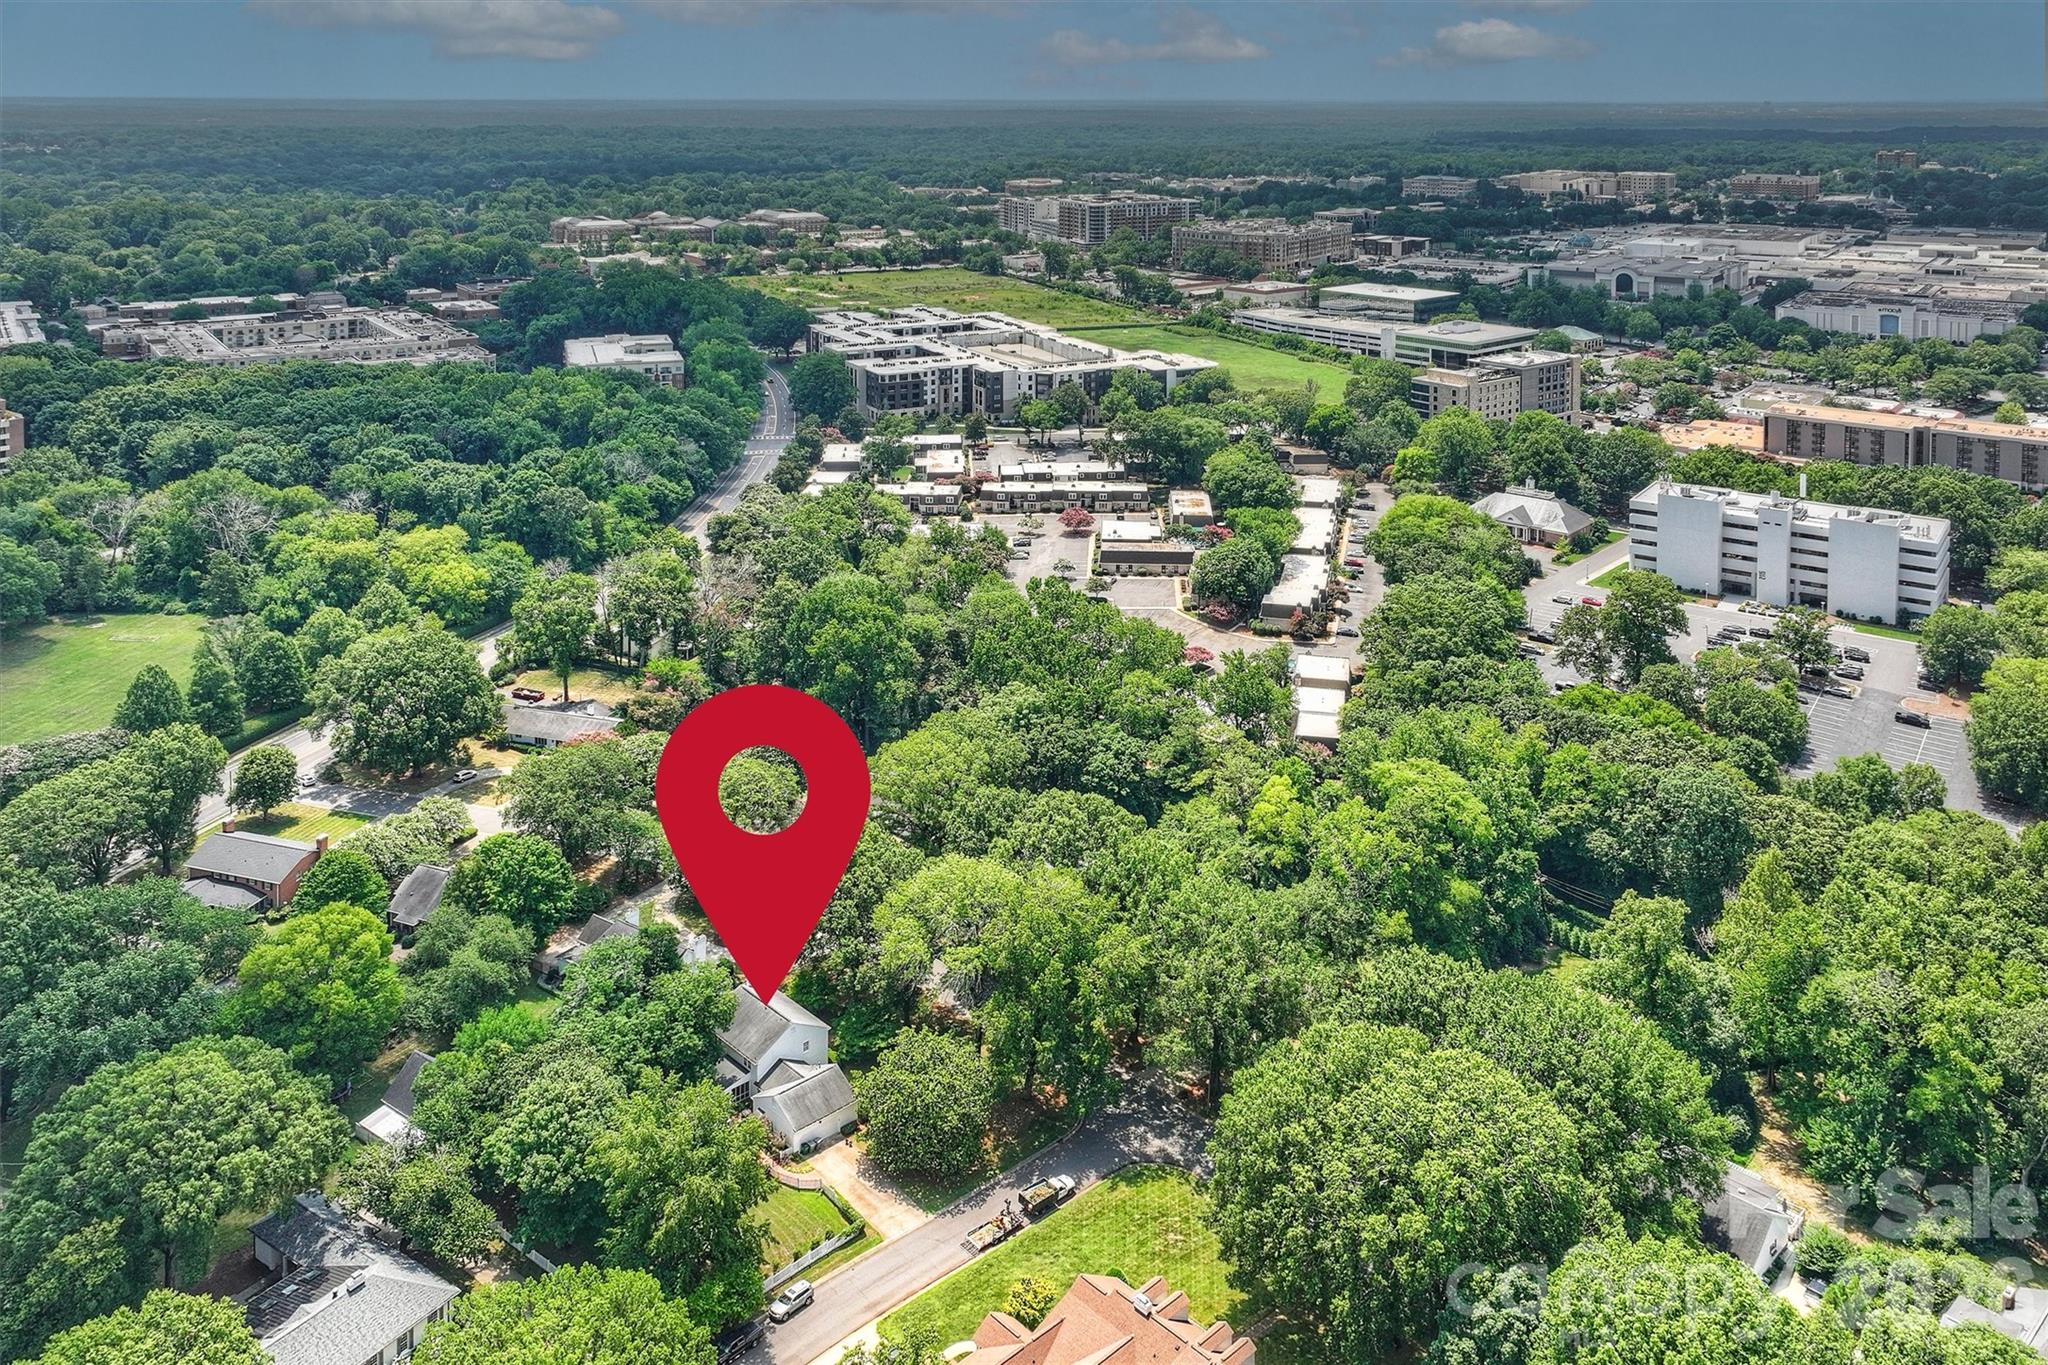
Enjoy an unmatched SouthPark lifestyle with the ability to walk or bike to neighborhood favorites, Barclay Downs Swim Club, and top-rated schools including Selwyn Elementary, Alexander Graham Middle School, and Myers Park High School. Opportunities like this are few and far between--don't miss your chance to make this exceptional property your own.

4
beds

2
full baths

1
half bath

2,564 Sq.Ft. LIVING AREA

0.57 Acres lot

Bonnie Stroup Tcherkezian

Bonnie Stroup Tcherkezian

Features & Amenities

Interior

  • total bedrooms4
  • Total bathrooms3
  • full bathrooms2
  • half bathroom1
  • Laundry room Utility Room, Main Level
  • Fireplace Family Room, Living Room, Wood Burning
  • APPLIANCES Convection Oven, Dishwasher, Disposal, Down Draft, Gas Range, Gas Water Heater, Microwave, Plumbed For Ice Maker, Refrigerator, Self Cleaning Oven, Wall Oven
  • other interior Features Attic Stairs Pulldown, Breakfast Bar, Built-in Features, Entrance Foyer, Kitchen Island, Walk-In Closet(s)

Area & Lot

  • Status Sold
  • Date Sold August 26, 2026
  • Living Area2,564 Sq.Ft.
  • Lot Area0.57 Acres
  • MLS® ID4400716
  • TypeResidential
  • YEAR BUILT1971
  • NeighborhoodBarclay Downs
  • Architecture StylesColonial
  • Elementary SchoolSelwyn
  • Middle SchoolAlexander Graham
  • High SchoolMyers Park

Exterior

  • STORIES2
  • Garage Space2.0
  • water SourceCity
  • lot featuresCorner Lot
  • parkingAttached Garage, Garage Faces Side
  • HEAT TYPEFloor Furnace
  • AIR CONDITIONINGCeiling Fan(s), Central Air
  • sewerPublic Sewer
  • SubstructureCrawl Space

Financial

  • Sales Price$1,625,000
  • HOA $25/yr
View Virtual Tour

Barclay Downs

A trendy community offering a stylish, vibrant lifestyle filled with great dining and networking opportunities.

Explore

Work With Us

Work with a team that combines Charlotte expertise with a thoughtful, hands-on approach.

Follow Us on Instagram