2720 Tanglewood Lane
SEE ALL PHOTOS
2720 Tanglewood Lane
Courtesy of Corcoran HM Properties, Christy Howey Listing Contact: [email protected] 
Sold

2720 Tanglewood Lane

2720 Tanglewood Lane, Charlotte, NC 28211

$3,100,000
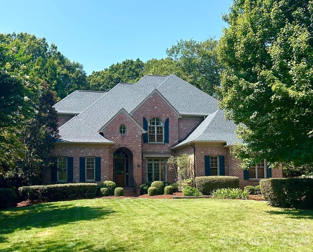
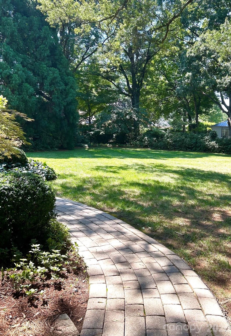
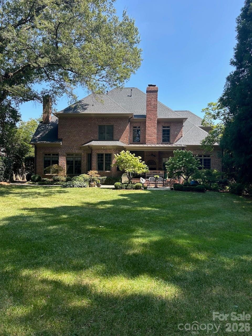
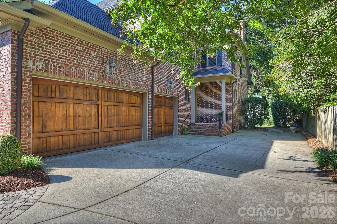
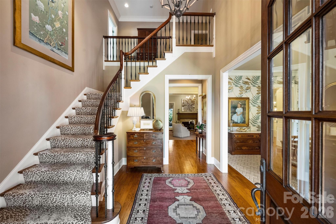
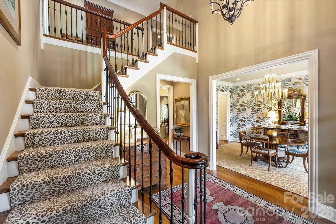
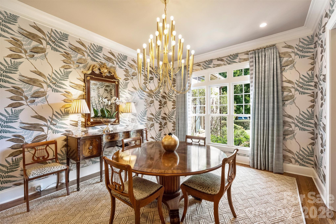
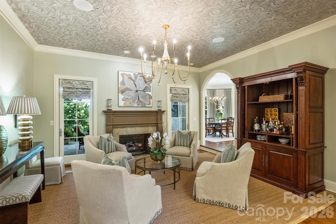
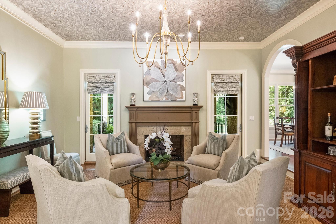
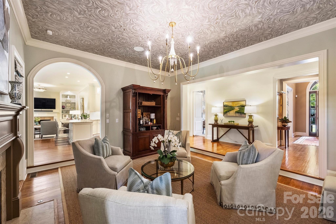
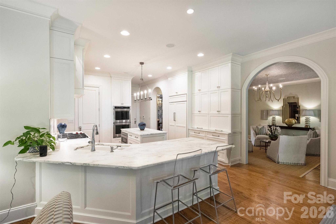
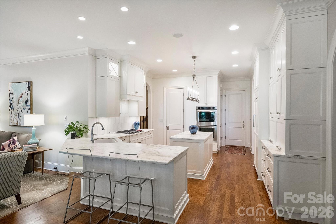
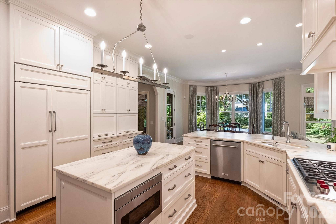
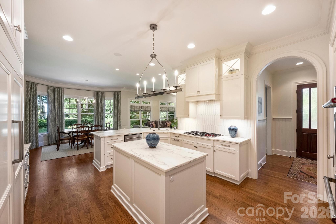
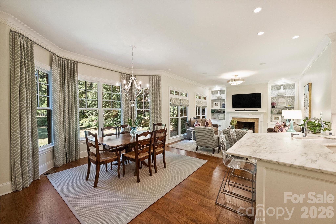
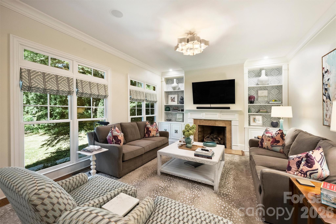
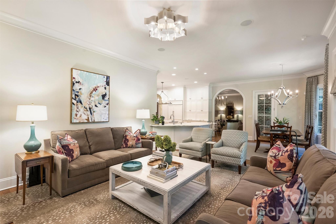
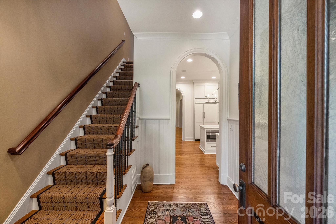
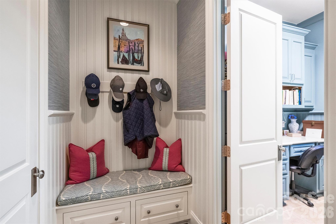
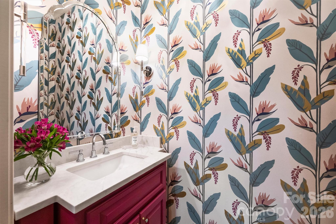
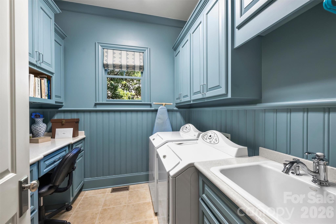
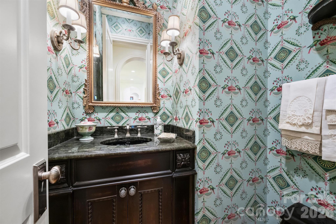
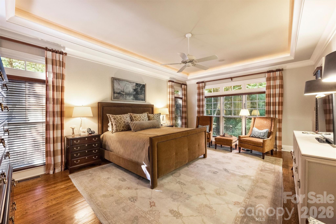
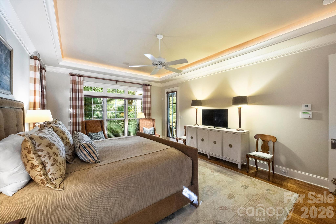
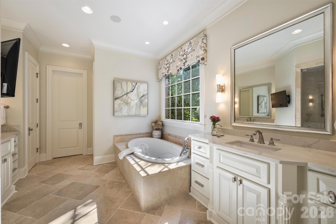
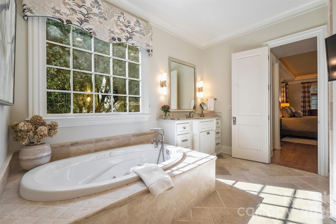
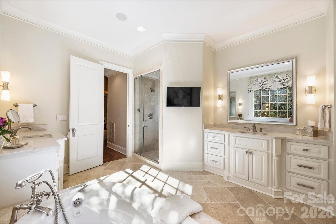
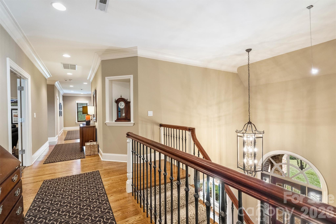
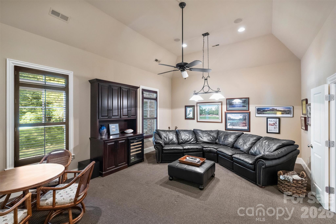
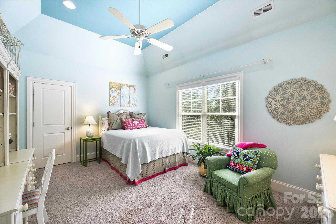
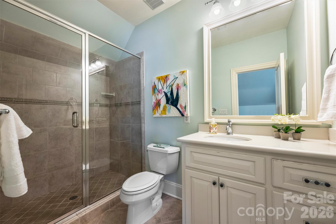
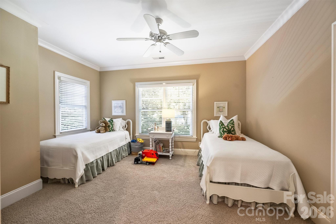
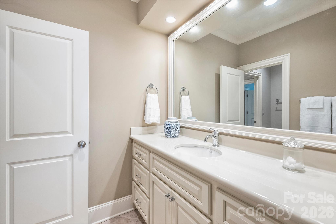
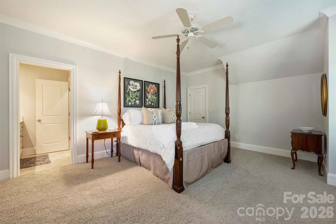
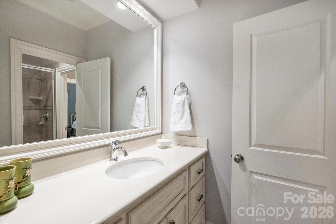
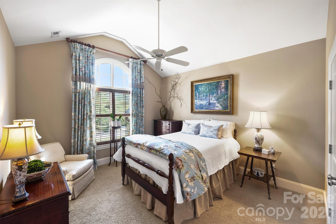
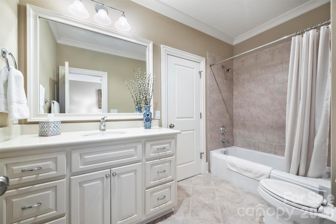
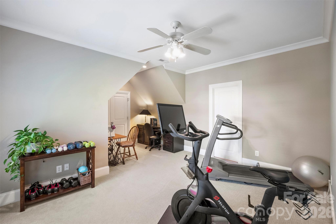
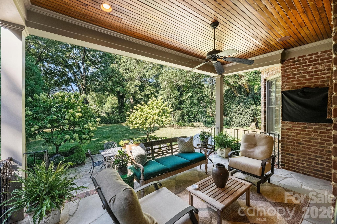
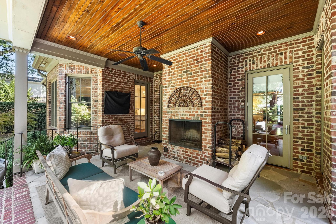
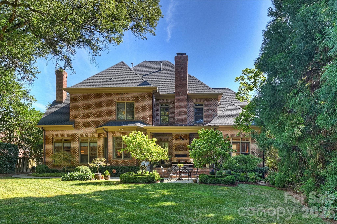
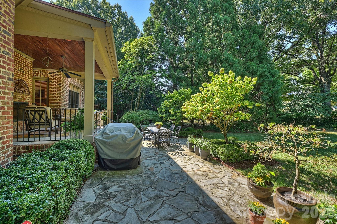
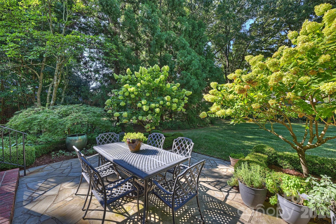
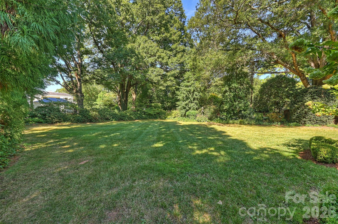
This exceptional all-brick home blends classic beauty with outstanding craftsmanship and sits on a .57-acre lot with a beautiful, private backyard on one of the best streets in Myers Park! A welcoming front covered porch leads into a two-story foyer framed by an elegant dining room and a sweeping staircase. Ahead is a living room or a cocktail room with a gas fireplace and French doors opening to the covered back porch. Much of the main level was renovated in 2021 creating a fresh and updated decor. The kitchen/breakfast/family room flow together to form a bright, open gathering space. The family room includes built-in bookcases, a gas fireplace, and direct access to the rear porch. The beautifully updated kitchen offers new cabinetry, white marble countertops, decorative tile backsplash, high-end appliances, an island, a breakfast bar, and a walk-in pantry. The laundry room, drop zone, and garage bath are equally as attractive and functional. The spacious primary suite is conveniently located on the main level and features a tray ceiling with rope lighting, an updated bathroom with a steam shower, jetted tub, and dual vanities with quartz countertops, two walk-in closets, and a private door to the back porch. Upstairs are five bedrooms, each with its adjoining bath. A large recreation/media room with a vaulted ceiling, built-in cabinetry, a wine refrigerator, and surround sound is the center of the second floor. One of the bedrooms could easily serve as an additional bonus room. Notable features of this home include 10 ft. ceilings, detailed millwork, two staircases, a large laundry room with cabinetry, desk, space for refrigerator and a sink; a drop-zone with bench and storage; a covered side porch; a security system; ceiling speakers in multiple rooms; wooden blinds and shutters; designer lighting; three walk-in attics plus a pull-down attic; a generator; a long driveway with a parking pad; and a 3-car garage. Outdoor living is equally impressive! The covered back porch with a wood burning fireplace and TV mount and the stone patio provide ideal places for relaxing and entertaining. The yard is large, level, private, and surrounded with mature trees, shrubs, flowering plants and has extensive landscape lighting. HVAC is 2025, 2026; roof is 2022; water heater is 2025. Interior pictures will be posted on 9/10.

6
beds

4
full baths

2
half baths

5,149 Sq.Ft. LIVING AREA

0.57 Acres lot

Aubrey Grier

Aubrey Grier

Features & Amenities

Interior

  • total bedrooms6
  • Total bathrooms6
  • full bathrooms4
  • half bathrooms2
  • Laundry room Laundry Room, Main Level, Sink
  • Flooring Carpet, Tile, Wood
  • Fireplace Family Room, Gas, Gas Log, Gas Starter, Living Room, Porch, Wood Burning
  • APPLIANCES Double Oven, Gas Range, Microwave, Refrigerator with Ice Maker, Wine Refrigerator
  • other interior Features Attic Stairs Pulldown, Attic Walk In, Breakfast Bar, Built-in Features, Cable Prewire, Drop Zone, Entrance Foyer, Garden Tub, Kitchen Island, Storage, Walk-In Closet(s), Walk-In Pantry

Area & Lot

  • Status Sold
  • Date Sold November 6, 2026
  • Living Area5,149 Sq.Ft.
  • Lot Area0.57 Acres
  • MLS® ID4419567
  • TypeResidential
  • YEAR BUILT2003
  • NeighborhoodMyers Park
  • Architecture StylesTraditional
  • Elementary SchoolSelwyn
  • Middle SchoolAlexander Graham
  • High SchoolMyers Park

Exterior

  • STORIES2
  • Garage Space3.0
  • water SourceCity
  • utilitiesCable Available, Electricity Connected, Natural Gas
  • roofArchitectural Shingle
  • lot featuresPrivate
  • parkingDriveway, Attached Garage, Garage Faces Side, Keypad Entry
  • HEAT TYPEForced Air, Natural Gas
  • AIR CONDITIONINGCentral Air
  • sewerPublic Sewer
  • SubstructureCrawl Space
  • security FeaturesCarbon Monoxide Detector(s), Security System
  • other exterior FeaturesIn-Ground Irrigation

Financial

  • Sales Price$3,100,000
View Virtual Tour

Myers Park

It has earned national recognition for its winding roads, elegant homes, and charming landscapes.

Explore

Work With Us

Work with a team that combines Charlotte expertise with a thoughtful, hands-on approach.

Follow Us on Instagram