2512 Park Rose Lane Unit: 16
SEE ALL PHOTOS
2512 Park Rose Lane Unit: 16
Courtesy of Dickens Mitchener & Associates Inc, Winnie Simmons Listing Contact: [email protected] 
For Sale

2512 Park Rose Lane Unit: 16

2512 Park Rose Lane Unit: 16, Charlotte, NC 28204

$818,000
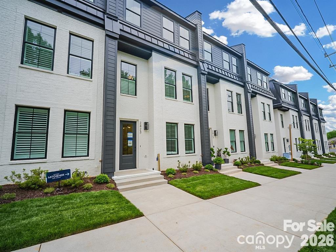
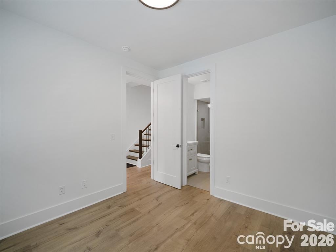
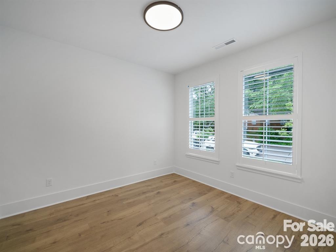
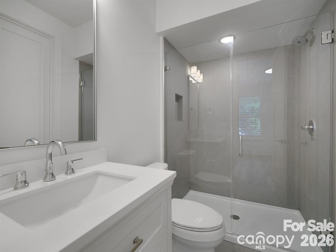
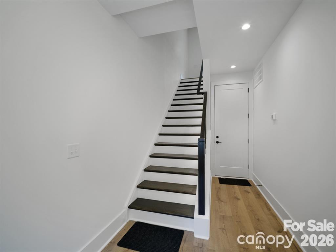
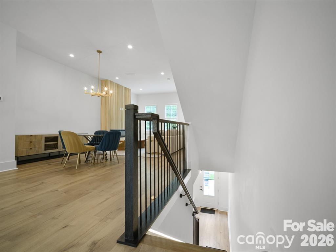
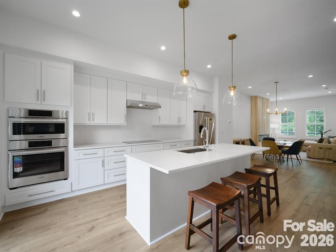
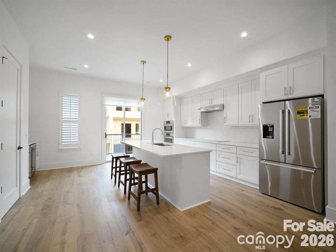
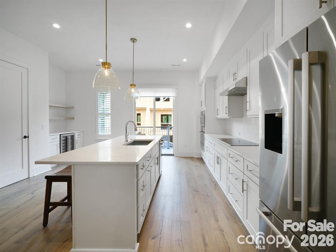
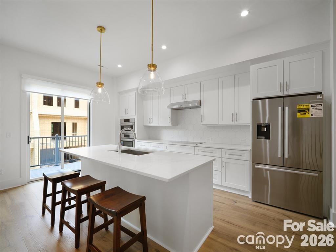
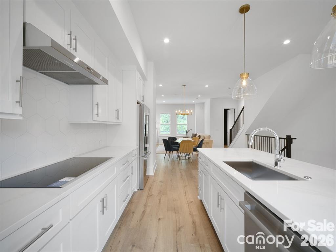
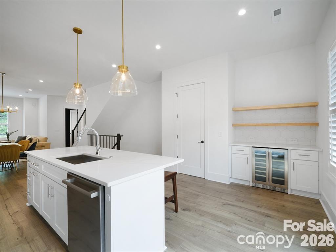
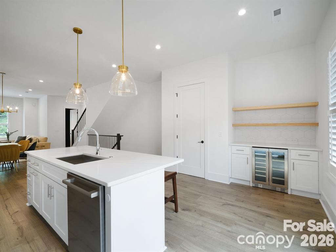
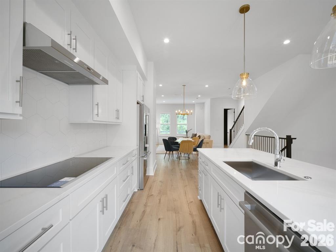
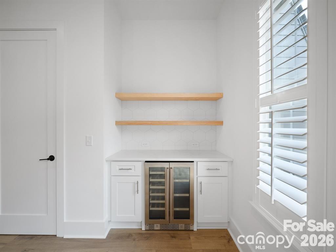
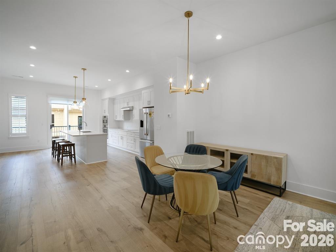
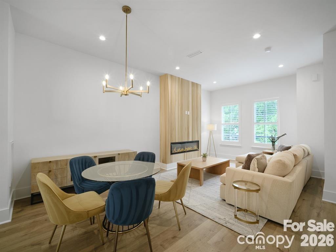
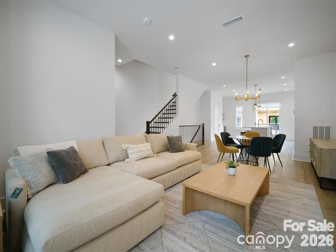
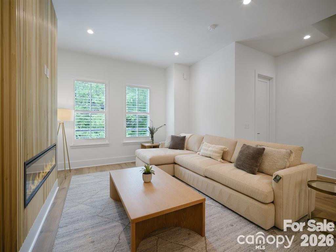
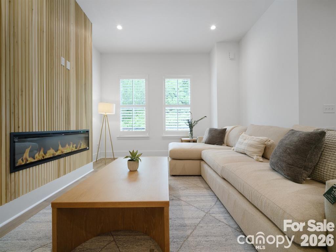
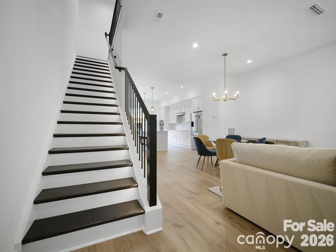
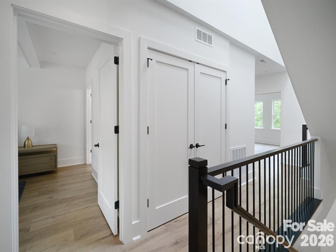
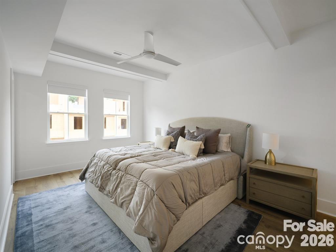
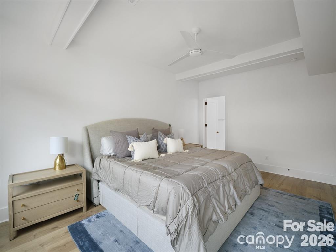
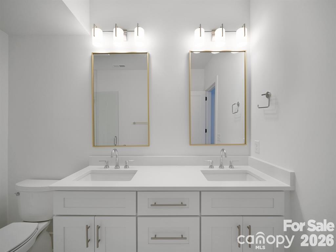
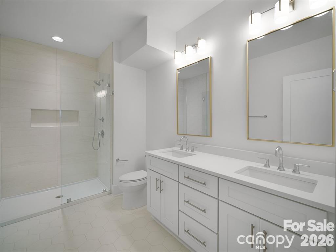
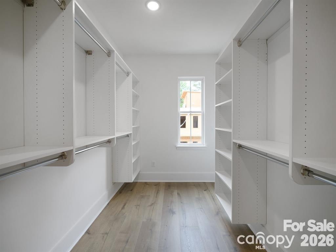
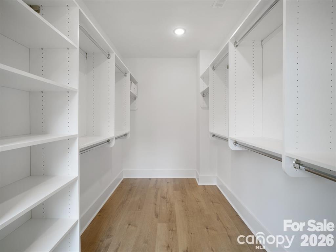
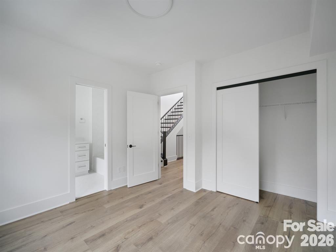
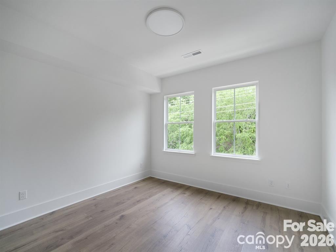
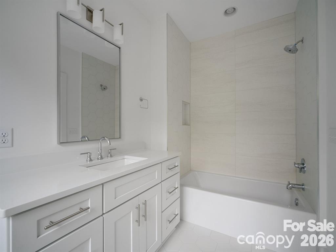
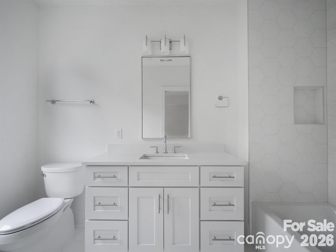
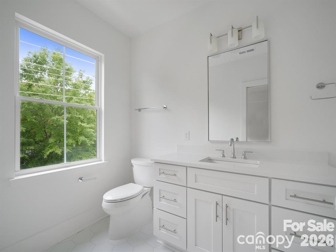
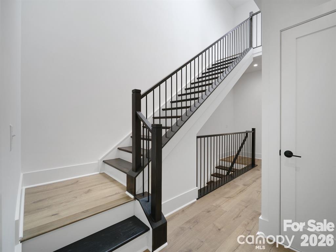
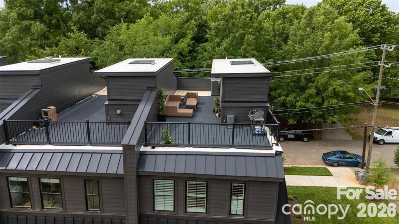
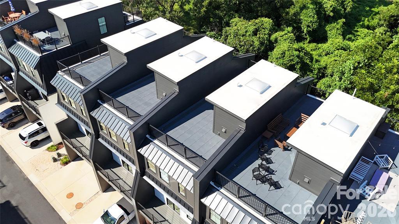
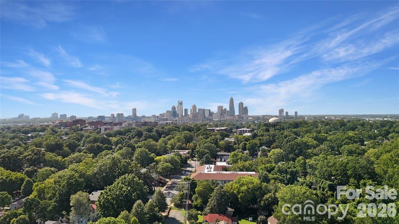
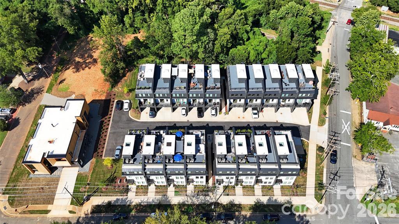
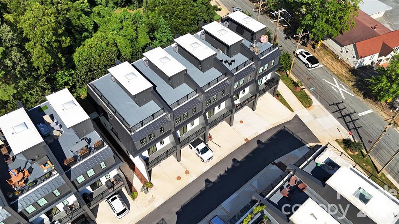
Welcome to Park Rose in Elizabeth-a stunning luxury townhome enclave offering modern comfort & convenience. All 18 townhomes boast contemporary design & thoughtful details throughout. Step inside your new home to discover a spacious, open layout perfect for entertaining. The modern chef's kitchen features high-end Bosch SS appliances including induction cooktops, quartz countertops, & ample cabinet space. Upstairs, you'll find well-appointed bedrooms w/ ample closet space. The highlight of this home is the expansive rooftop terrace, ideal for relaxing evenings & panoramic views of the Elizabeth & Chantilly neighborhoods. This unit also includes a 2-car garage & private driveway, ideal for parking & guests. Nestled next to the 8th St greenway & nearby parks, this property provides a tranquil setting while still being close to amenities uptown Charlotte has to offer, including the Gold Line street car, Elizabeth on 7th restaurant & bars, Plaza Midwood entertainment district & more!

3
beds

3
full baths

1
half bath

2,047 Sq.Ft. LIVING AREA

1,446.19 Sq.Ft. lot

Winnie Simmons

Winnie Simmons

Features & Amenities

Interior

  • total bedrooms3
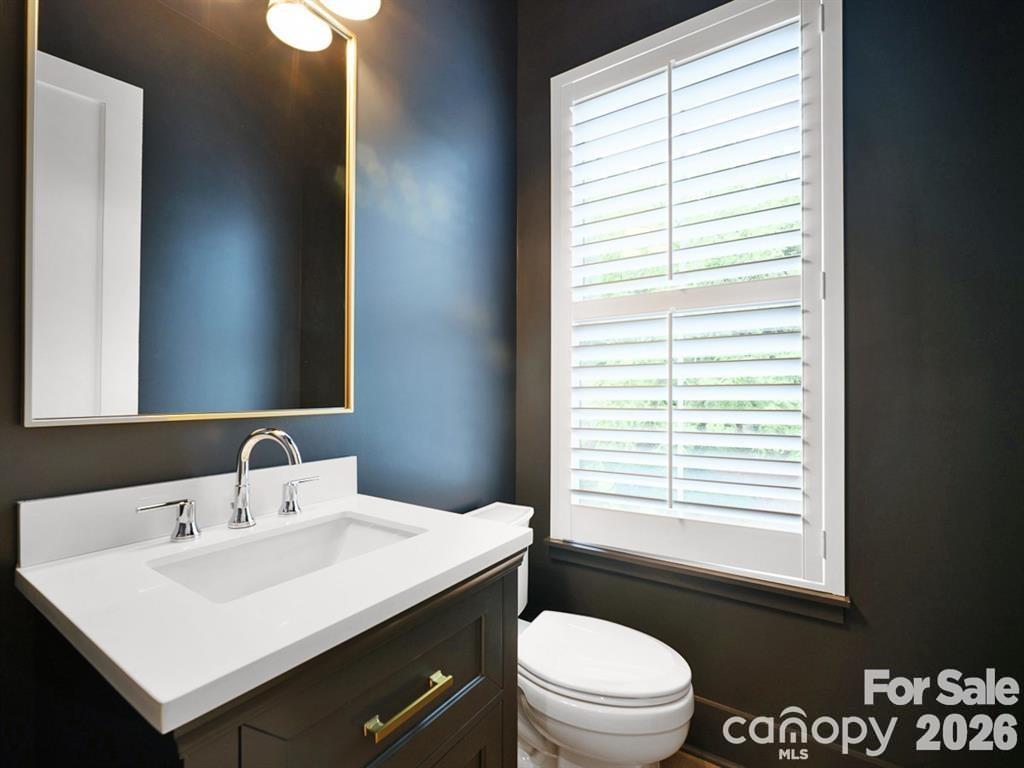
  • Total bathrooms4
  • full bathrooms3
  • half bathroom1
  • Laundry room Laundry Closet, Third Level
  • Flooring Laminate, Tile
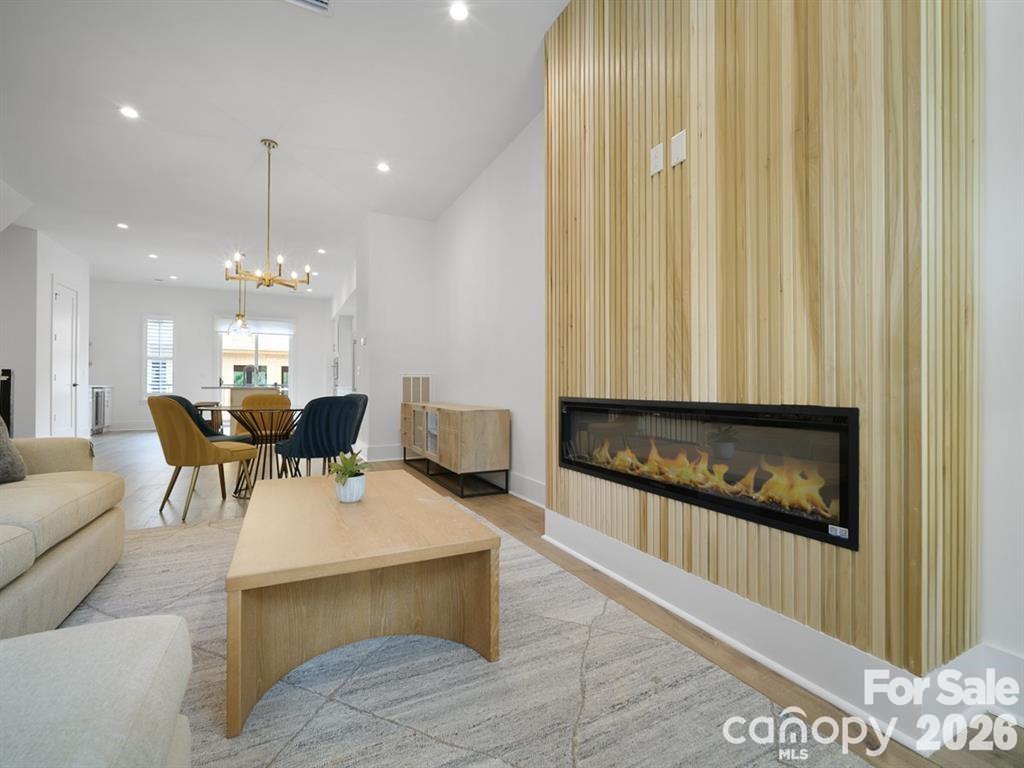
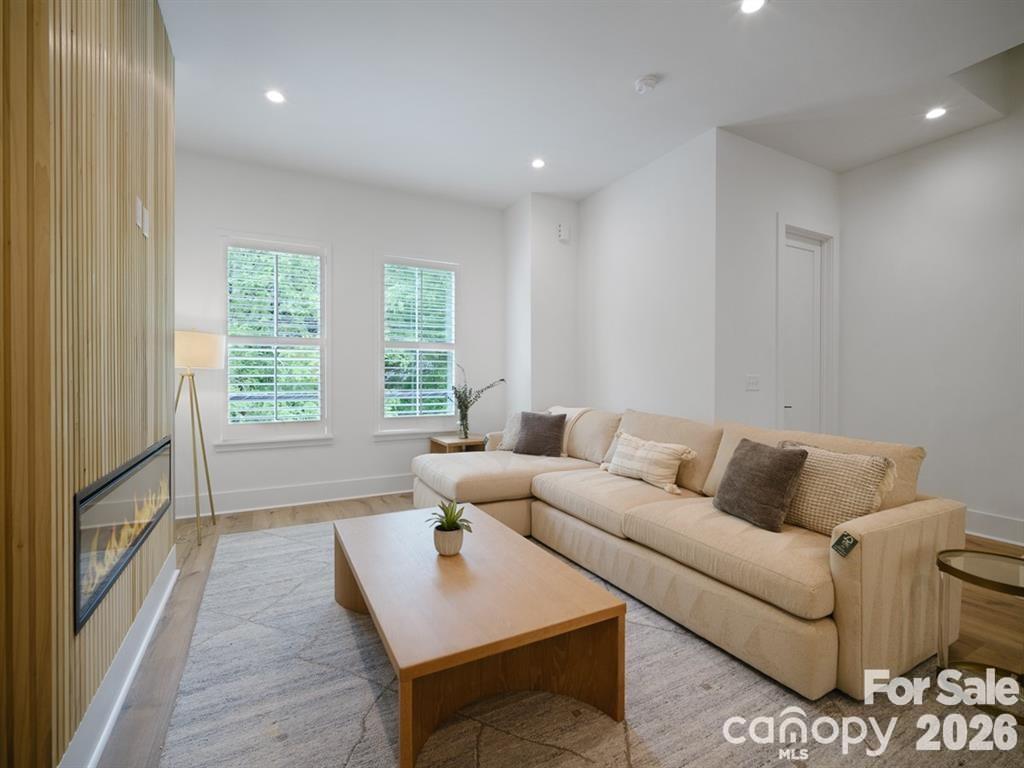
  • Fireplace Electric, Living Room
  • APPLIANCES Dishwasher, Disposal, Induction Cooktop, Microwave, Oven, Refrigerator
  • other interior Features Built-in Features, Cable Prewire, Drop Zone, Entrance Foyer, Kitchen Island, Open Floorplan, Pantry, Storage, Walk-In Closet(s)

Area & Lot

  • Status For Sale
  • Living Area2,047 Sq.Ft.
  • Lot Area1,446.19 Sq.Ft.
  • MLS® ID4443889
  • TypeTownhouse
  • YEAR BUILT2025
  • NeighborhoodElizabeth
  • Architecture StylesTraditional, Transitional
  • Water FrontageNone
  • Elementary SchoolEastover
  • Middle SchoolSedgefield
  • High SchoolMyers Park

Exterior

  • STORIES3
  • Garage Space2.0
  • water SourceCity
  • utilitiesCable Available, Electricity Connected
  • roofMetal, Rubber
  • lot featuresEnd Unit, Green Area
  • parkingAttached Garage
  • HEAT TYPEElectric
  • AIR CONDITIONINGCentral Air, Electric
  • sewerPublic Sewer
  • SubstructureSlab
  • security FeaturesCarbon Monoxide Detector(s), Smoke Detector(s)
  • other exterior FeaturesLawn Maintenance, Rooftop Terrace

Financial

  • Sales Price$818,000
  • HOA $250/mo
  • Zoning N1-C
image

Schedule a Showing

Take a tour of this beautiful property at your convenience. Please select your preferred date and time below, and a dependable agent will be in touch to confirm your appointment.

Schedule a Showing

Take a tour of this beautiful property at your convenience. Please select your preferred date and time below, and a dependable agent will be in touch to confirm your appointment.

Thank you for your interest in 2512 Park Rose Lane Unit: 16, Charlotte, NC 28204. We are reviewing your request and will be in touch shortly!

Mortgage Calculator

Estimate your monthly mortgage payment, including the principal and interest, property taxes, and HOA. Adjust the values to generate a more accurate rate.

All estimates are provided for informational purposes only. Actual amounts may vary.
$0,000 Your Payment 20 15 65
$0,000 Your Payment

Elizabeth

It exudes historic charm with its turn-of-the-century bungalow homes, quaint shops and restaurants.

Explore

Work With Us

Work with a team that combines Charlotte expertise with a thoughtful, hands-on approach.

Follow Us on Instagram