2343 Roswell Avenue Unit: 2A
SEE ALL PHOTOS
2343 Roswell Avenue Unit: 2A
Courtesy of CARTER GROUP REALTORS®, Christopher Carter Listing Contact: [email protected] 
Sold

2343 Roswell Avenue Unit: 2A

2343 Roswell Avenue Unit: 2A, Charlotte, NC 28207

$2,100,000
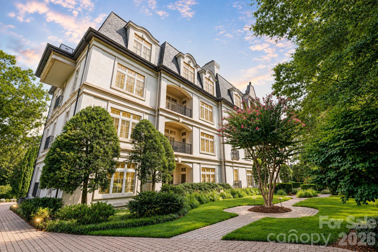
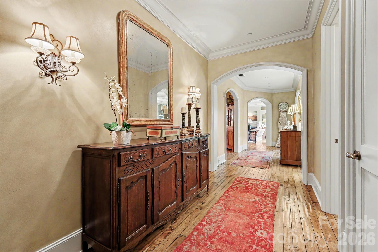
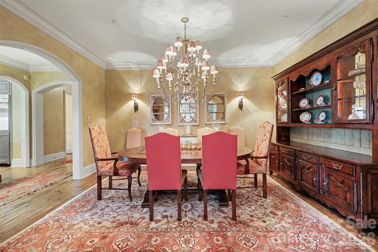
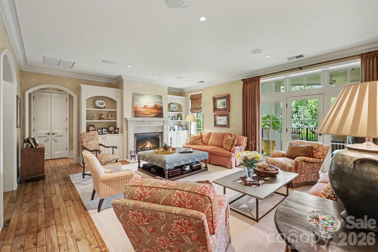
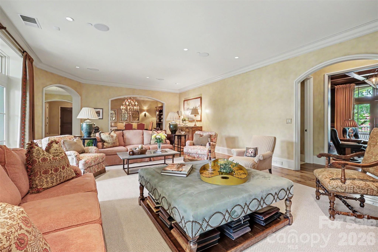
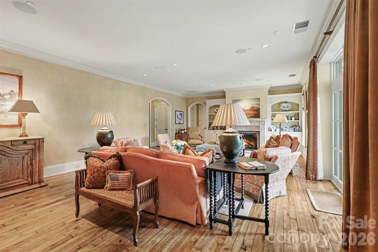
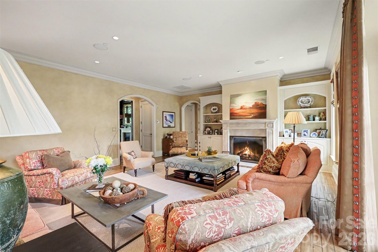
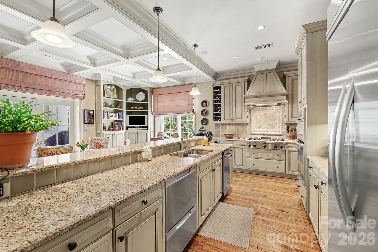
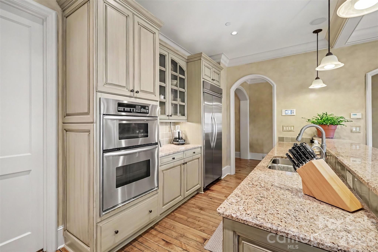
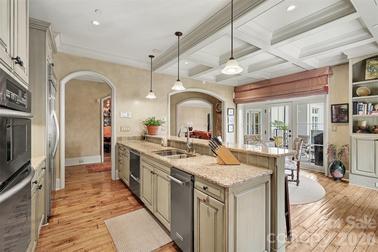
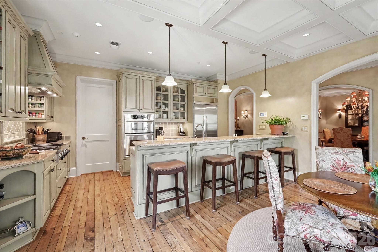
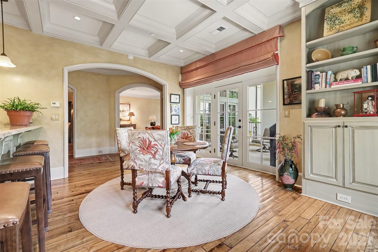
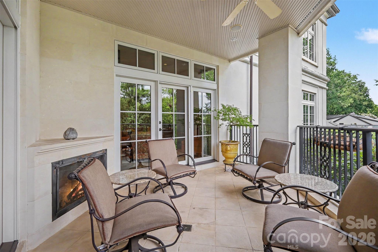
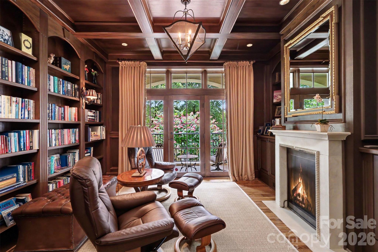
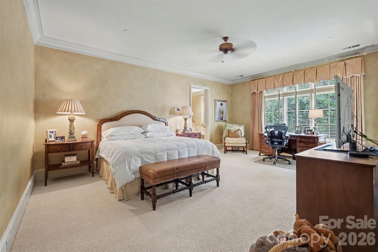
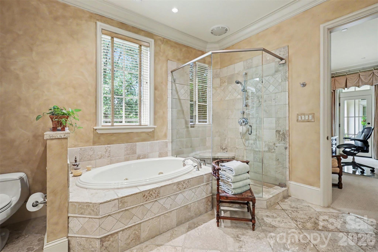
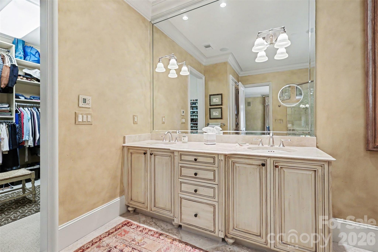
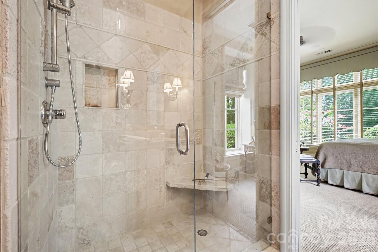
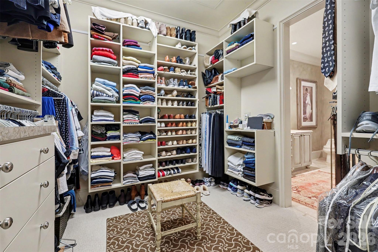
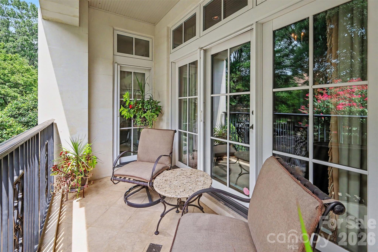
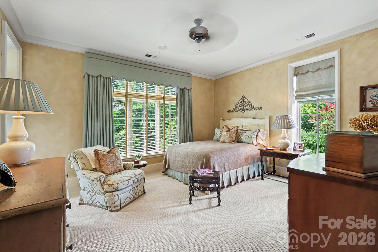
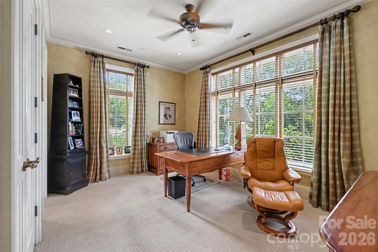
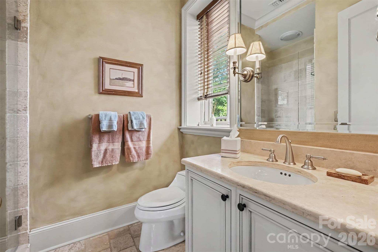
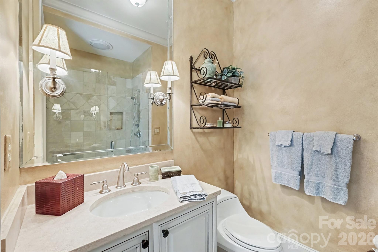
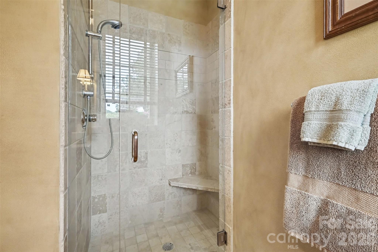
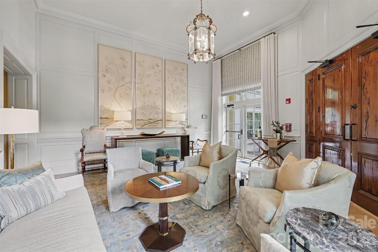
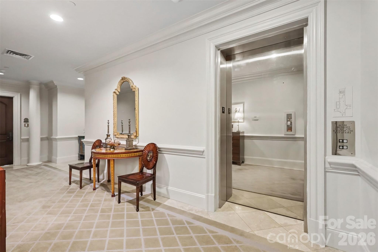
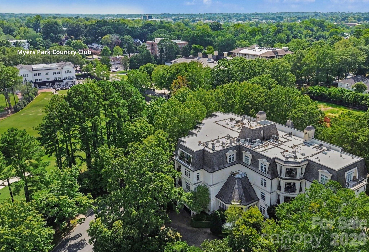
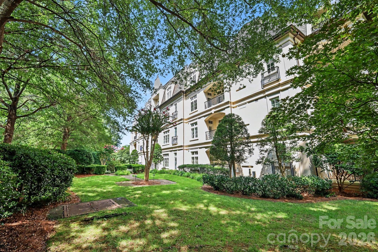
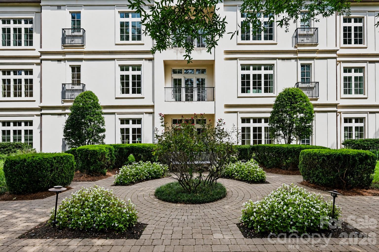
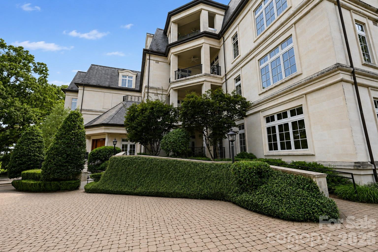
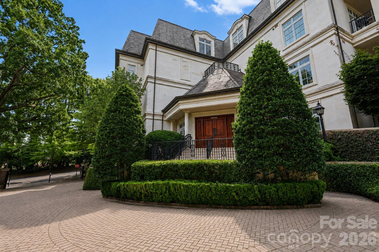
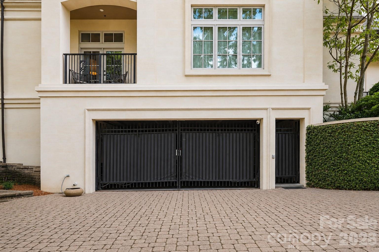
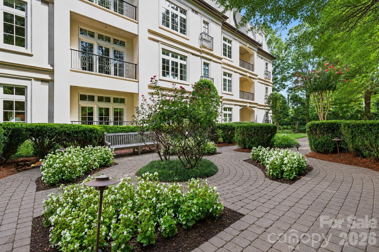
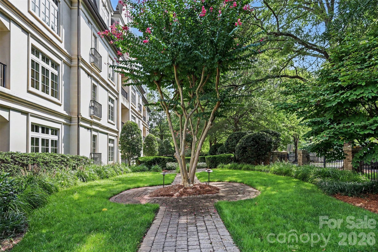
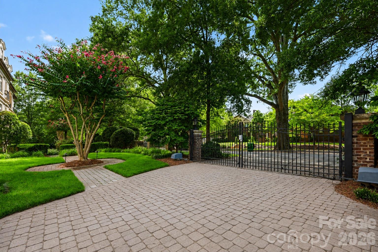
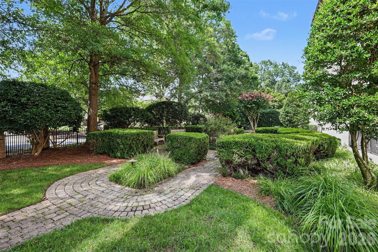
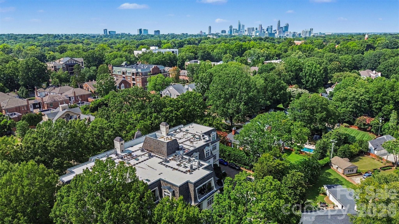
A rare opportunity for move-in ready, single-level luxury living in the heart of Myers Park. Fully gated, with a whole-building generator securing the entire property, St Serrant sits directly on Queens Road East at Myers Park Country Club, at the corner of Queens Road East and Roswell Avenue. This is one of only 11 residences in the building, tucked against the club itself in the most private, most secure setting Myers Park offers, and offered for the first time in over two decades. Unit 2A lives entirely on one level: three bedrooms, two full and one half bath, with the scale and gravity of a Myers Park estate home and none of the exterior upkeep. An inviting entry hall leads to a sun-filled eat-in kitchen, a grand dining room that opens to the living room, and a cozy, private den suited to intimate gatherings. The primary suite is generously proportioned with abundant storage, and two additional bedrooms flex easily as a home office, private gym, or guest suite. Two private porches extend the living space outdoors: one overlooking Roswell Avenue's mature tree canopy, the other to the rear, set against the tree line bordering Myers Park Country Club. An elevator and two deeded garage parking spaces complete the offering.
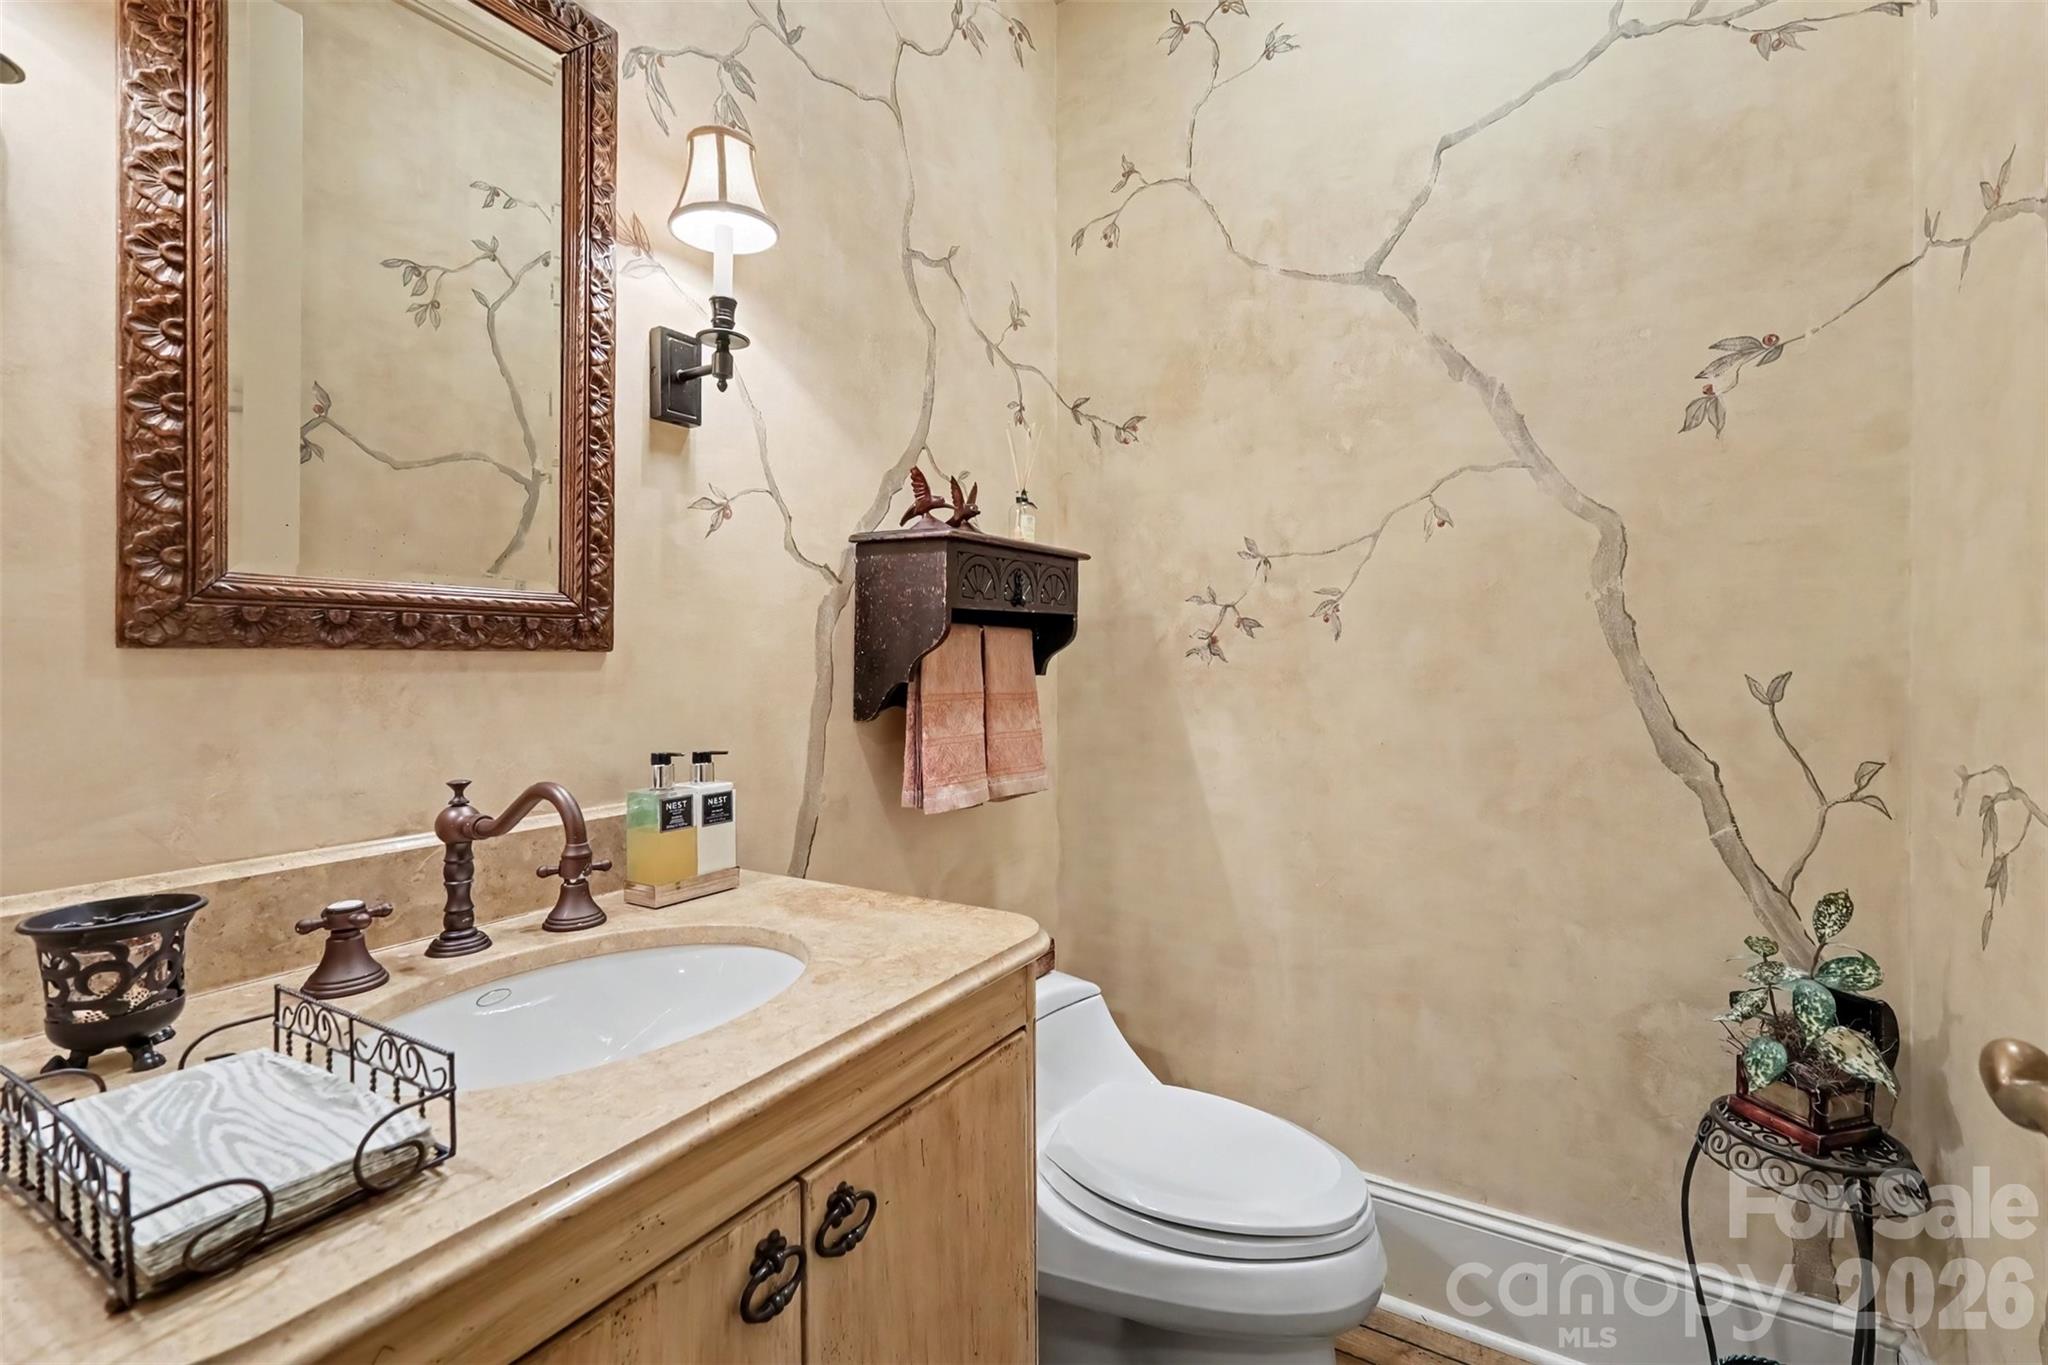
Custom designed by the original owners, the residence carries a level of craftsmanship rarely found today. Premium walnut flooring with soft, distinctive grain runs throughout. Oversized millwork and moulding, upgraded custom cabinetry, and hand-painted mural work complete the interior. This is the prestige of the address paired with the simplicity of a true lock-and-leave lifestyle, in one of Charlotte's most established and secure buildings.

3
beds

3
full baths

1
half bath

3,132 Sq.Ft. LIVING AREA

Ducie Stark

Ducie Stark

Features & Amenities

Interior

  • total bedrooms3
  • Total bathrooms4
  • full bathrooms3
  • half bathroom1
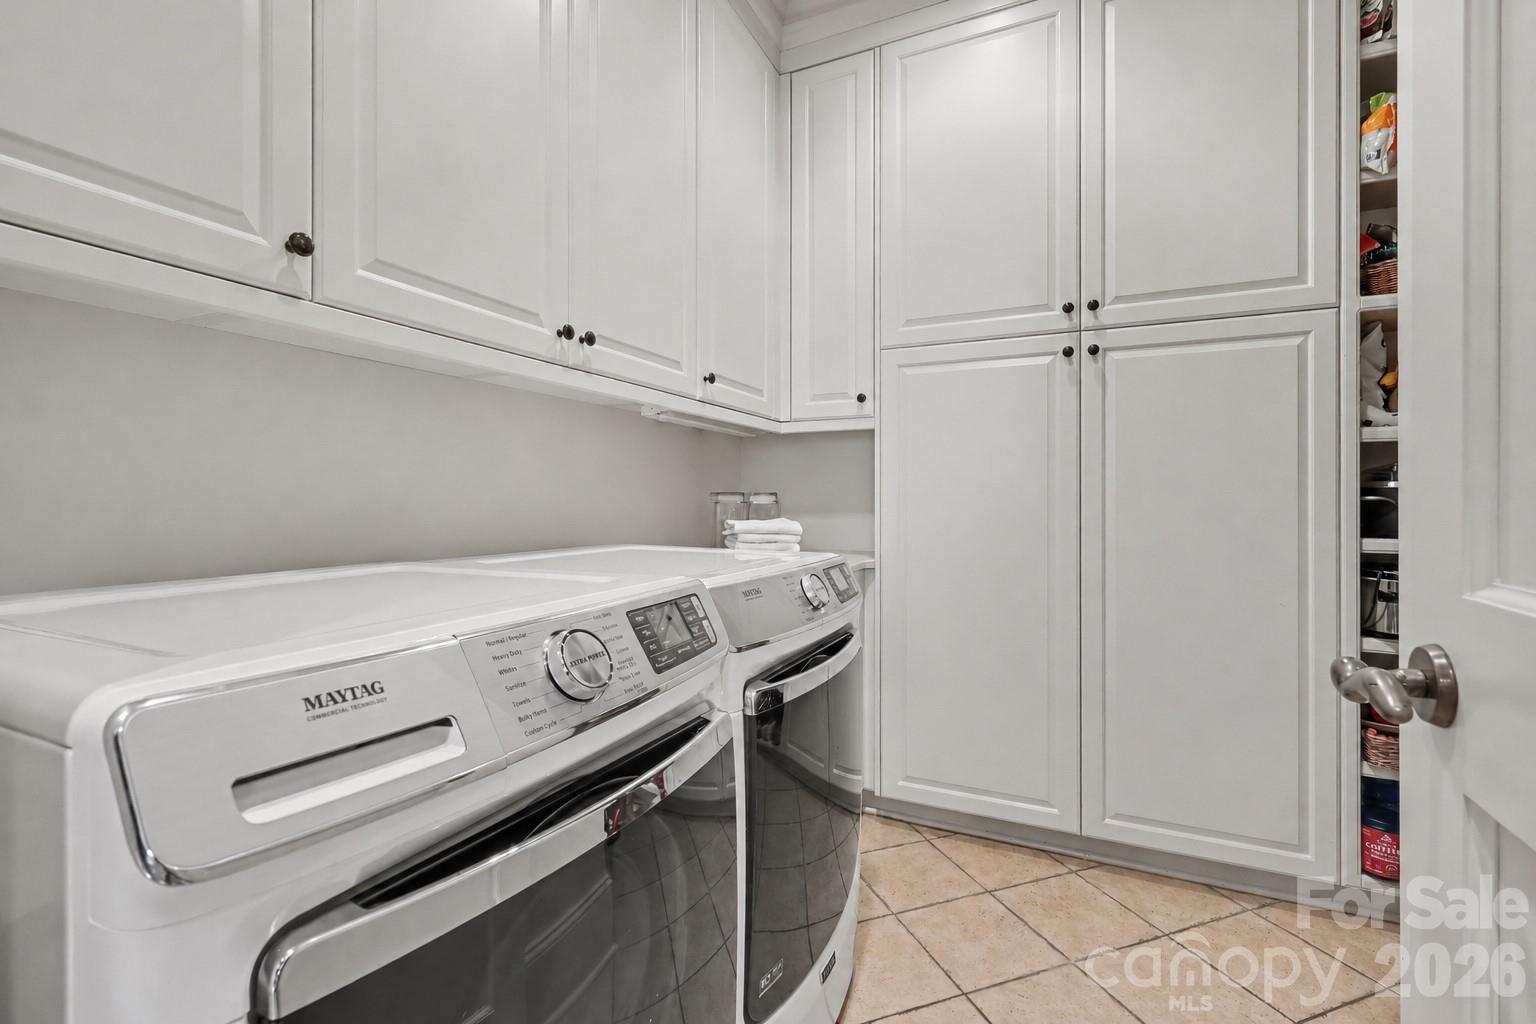
  • Laundry room Electric Dryer Hookup, Laundry Room, Main Level, Washer Hookup
  • Flooring Carpet, Tile, Wood
  • Fireplace Den, Gas, Gas Log, Living Room, Outside
  • APPLIANCES Convection Oven, Dishwasher, Disposal, Electric Oven, Exhaust Hood, Gas Cooktop, Microwave, Plumbed For Ice Maker, Refrigerator with Ice Maker, Self Cleaning Oven, Wall Oven, Washer
  • other interior Features Cable Prewire, Central Vacuum, Entrance Foyer, Kitchen Island, Open Floorplan, Pantry, Walk-In Closet(s), Walk-In Pantry, Whirlpool

Area & Lot

  • Status Sold
  • Date Sold November 16, 2026
  • Living Area3,132 Sq.Ft.
  • MLS® ID4413509
  • TypeCondo
  • YEAR BUILT2002
  • NeighborhoodMyers Park
  • Water FrontageNone
  • Elementary SchoolDilworth
  • Middle SchoolSedgefield
  • High SchoolMyers Park

Exterior

  • STORIES1
  • Garage Space2.0
  • water SourceCity
  • utilitiesCable Available, Cable Connected, Electricity Connected, Natural Gas, Wired Internet Available
  • roofSlate, Steel
  • lot featuresCorner Lot, Private
  • parkingAssigned, Electric Gate, Attached Garage, Garage Faces Rear, Parking Garage, Parking Space(s)
  • HEAT TYPECentral, Forced Air, Other - See Remarks
  • AIR CONDITIONINGCentral Air, Electric
  • sewerPublic Sewer
  • SubstructureBasement, Slab
  • Disability FeaturesElevator
  • security FeaturesCarbon Monoxide Detector(s), Fire Sprinkler System, Security Service, Smoke Detector(s)
  • other exterior FeaturesIn-Ground Irrigation, Lawn Maintenance, Storage

Financial

  • Sales Price$2,100,000
  • HOA $1,560/mo
View Virtual Tour

Myers Park

It has earned national recognition for its winding roads, elegant homes, and charming landscapes.

Explore

Work With Us

Work with a team that combines Charlotte expertise with a thoughtful, hands-on approach.

Follow Us on Instagram