2322 Tessa Trace
2322 Tessa Trace
2322 Tessa Trace
2322 Tessa Trace
2322 Tessa Trace
2322 Tessa Trace
2322 Tessa Trace
2322 Tessa Trace
2322 Tessa Trace
2322 Tessa Trace
2322 Tessa Trace
2322 Tessa Trace
2322 Tessa Trace
2322 Tessa Trace
2322 Tessa Trace
2322 Tessa Trace
2322 Tessa Trace
2322 Tessa Trace
2322 Tessa Trace
2322 Tessa Trace
2322 Tessa Trace
2322 Tessa Trace
2322 Tessa Trace
2322 Tessa Trace
2322 Tessa Trace
2322 Tessa Trace
2322 Tessa Trace
2322 Tessa Trace
2322 Tessa Trace
2322 Tessa Trace
2322 Tessa Trace
SEE ALL PHOTOS
2322 Tessa Trace
2322 Tessa Trace
2322 Tessa Trace
2322 Tessa Trace
2322 Tessa Trace
2322 Tessa Trace
2322 Tessa Trace
2322 Tessa Trace
2322 Tessa Trace
2322 Tessa Trace
2322 Tessa Trace
2322 Tessa Trace
2322 Tessa Trace
2322 Tessa Trace
2322 Tessa Trace
2322 Tessa Trace
2322 Tessa Trace
2322 Tessa Trace
2322 Tessa Trace
2322 Tessa Trace
2322 Tessa Trace
2322 Tessa Trace
2322 Tessa Trace
2322 Tessa Trace
2322 Tessa Trace
2322 Tessa Trace
2322 Tessa Trace
2322 Tessa Trace
2322 Tessa Trace
2322 Tessa Trace
2322 Tessa Trace
Courtesy of Dickens Mitchener & Associates Inc, Timothy Hansley Listing Contact: [email protected] 
Sold

2322 Tessa Trace

2322 Tessa Trace, Clover, SC 29710

$690,000
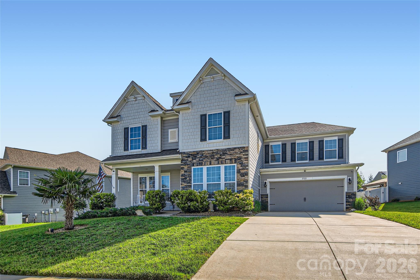
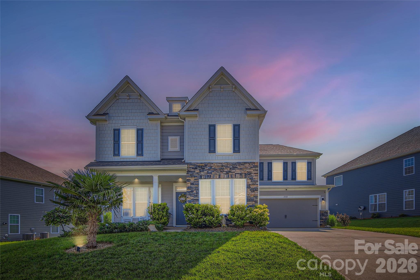
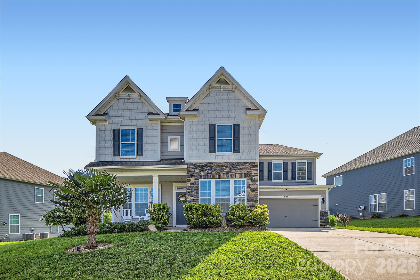
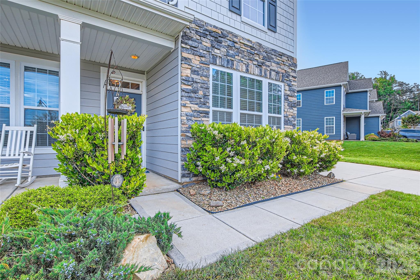
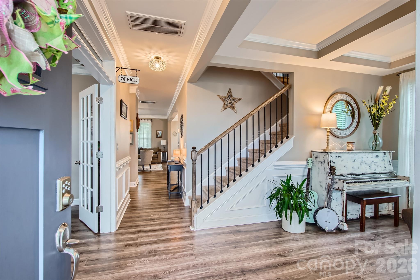
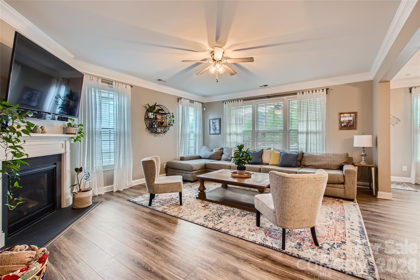
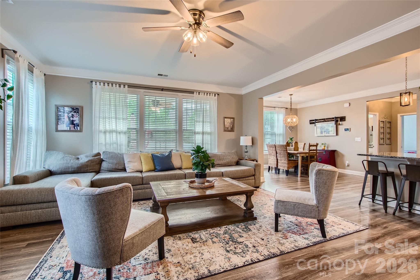
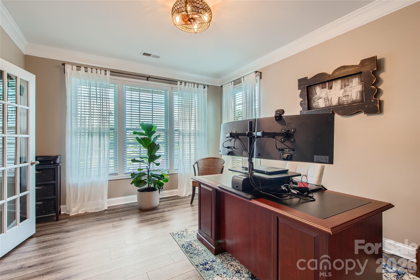
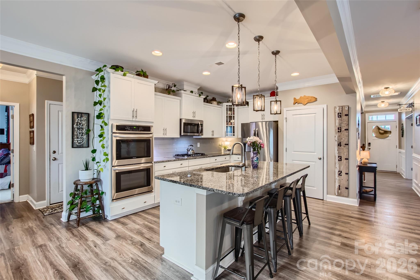
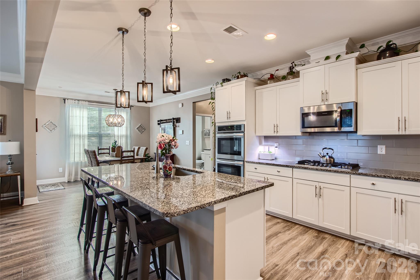
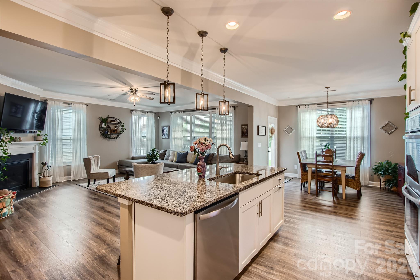
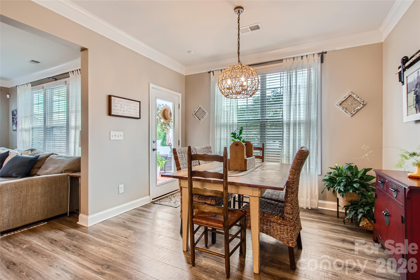
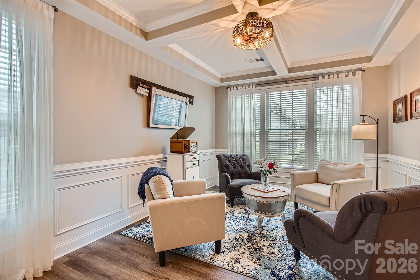
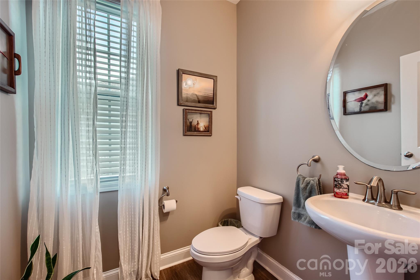
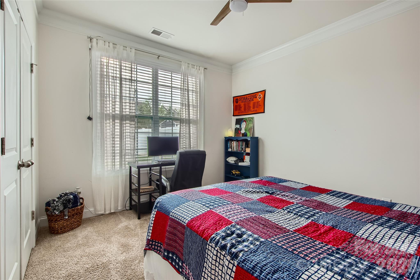
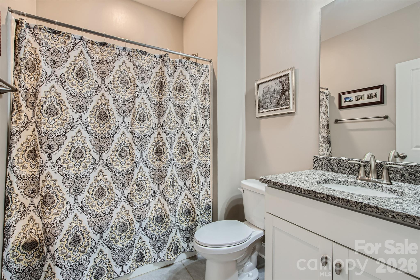
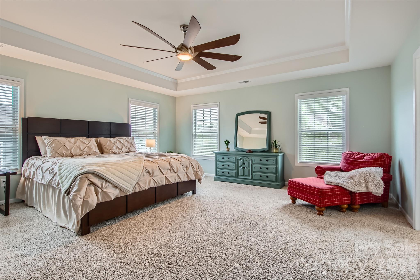
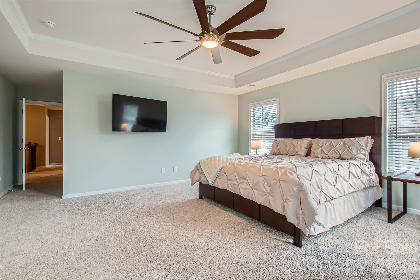
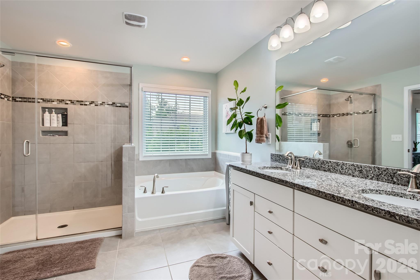
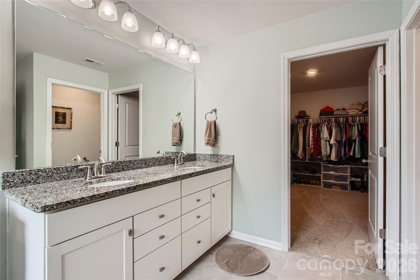
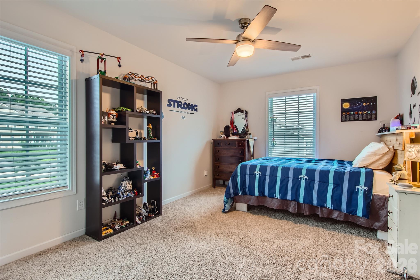
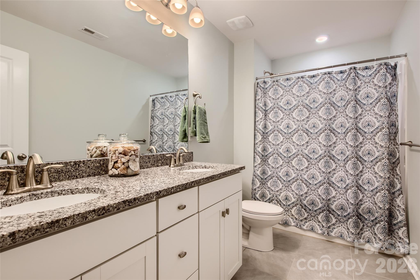
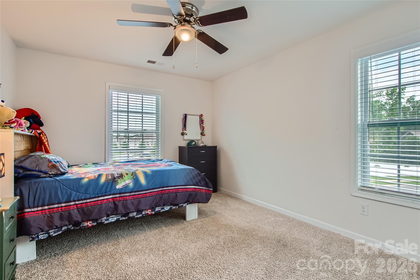
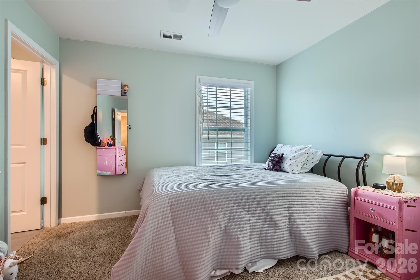
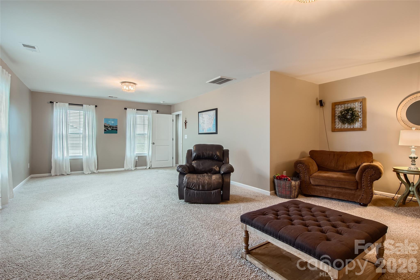
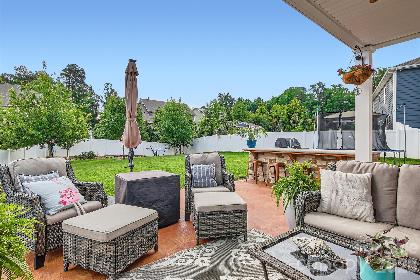
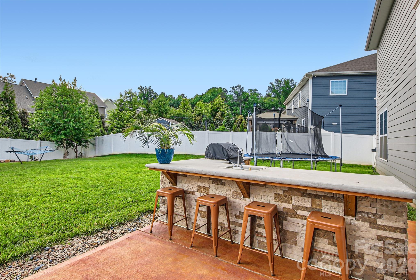
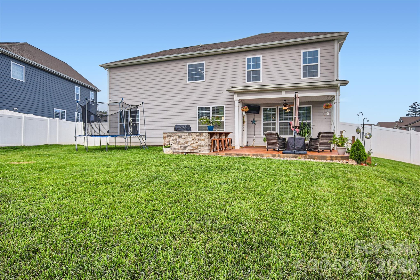
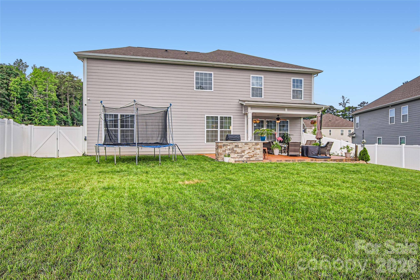
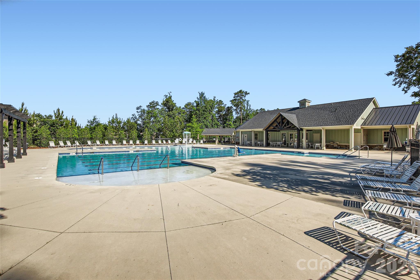
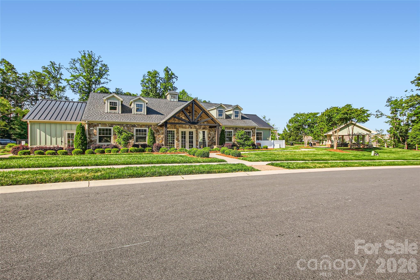
Don't miss this one!! Take a look at this Gorgeous 5 bedroom home with huge bonus room today! This move-in ready gem shows really well and has everything you are looking for. The main floor features an open living and kitchen area as well as a dedicated office space and main level guest room. There is a ton of space and high-end finishes throughout. You can also relax in your fully fenced backyard with a spacious patio and outdoor kitchen. Just a few of the highlights include granite in the kitchen and all bathrooms, wood flooring throughout the main level, stainless appliances, 5 burner gas range, and spacious closets. This highly sought after neighborhood has a fantastic pool, pickle ball courts, is in a highly ranked school district and you are minutes from putting your boat in Lake Wylie at one of the nearby marinas. Don't miss the attached VIDEO and don't miss your chance to own this home!

5
beds

4
full baths

1
half bath

3,607 Sq.Ft. LIVING AREA

10,890 Sq.Ft. lot

Tim Hansley

Tim Hansley

Features & Amenities

Interior

  • total bedrooms5
  • Total bathrooms5
  • full bathrooms4
  • half bathroom1
  • Laundry room Laundry Room, Upper Level
  • Flooring Carpet, Hardwood, Tile
  • Fireplace Family Room
  • APPLIANCES Convection Oven, Dishwasher, Disposal, Double Oven, Gas Cooktop, Gas Water Heater, Microwave, Refrigerator with Ice Maker
  • other interior Features Attic Stairs Pulldown, Kitchen Island, Open Floorplan, Walk-In Closet(s), Walk-In Pantry

Area & Lot

  • Status Sold
  • Date Sold June 3, 2026
  • Living Area3,607 Sq.Ft.
  • Lot Area10,890 Sq.Ft.
  • MLS® ID4358757
  • TypeResidential
  • YEAR BUILT2020
  • NeighborhoodLake Wylie
  • Architecture StylesTraditional
  • Elementary SchoolOakridge
  • Middle SchoolOakridge
  • High SchoolClover

Exterior

  • STORIES2
  • Garage Space2.0
  • water SourceCity
  • utilitiesCable Connected, Electricity Connected, Natural Gas, Underground Power Lines, Wired Internet Available
  • roofArchitectural Shingle
  • lot featuresLevel
  • parkingDriveway, Attached Garage, Garage Door Opener, Garage Faces Front
  • HEAT TYPEElectric, Heat Pump
  • AIR CONDITIONINGCentral Air, Electric, Heat Pump
  • sewerPublic Sewer
  • SubstructureSlab
  • security FeaturesCarbon Monoxide Detector(s), Smoke Detector(s)
  • other exterior FeaturesOutdoor Kitchen

Financial

  • Sales Price$690,000
  • HOA $750/yr

Lake Wylie

A beautiful lakefront community that sits along both the North and South Carolina border.

Explore

Work With Us

Work with a team that combines Charlotte expertise with a thoughtful, hands-on approach.

Follow Us on Instagram