
2251 Selwyn Avenue Unit: 203
SEE ALL PHOTOS
2251 Selwyn Avenue Unit: 203
Courtesy of Dickens Mitchener & Associates Inc, Ellen Gibson Listing Contact: [email protected] 
Active Under Contract

2251 Selwyn Avenue Unit: 203

2251 Selwyn Avenue Unit: 203, Charlotte, NC 28207

$1,325,000
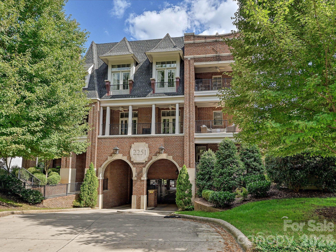
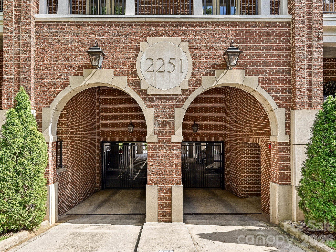
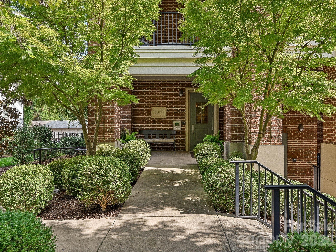
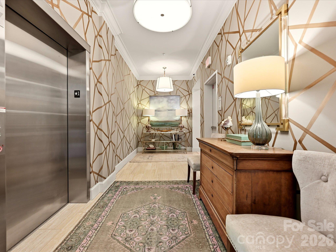
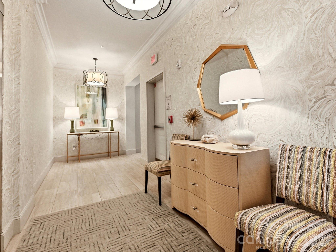
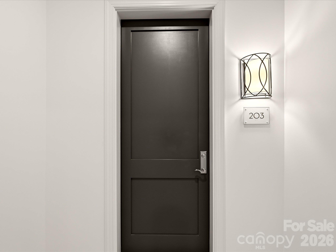
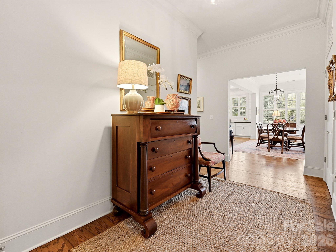
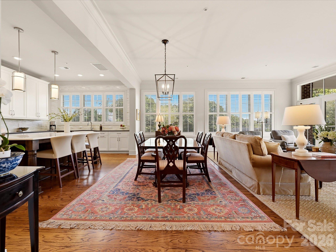
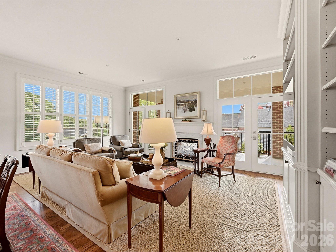
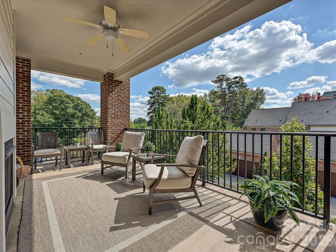
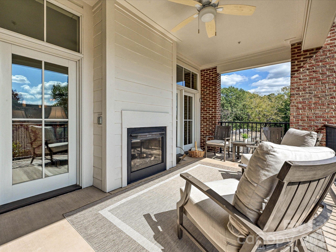
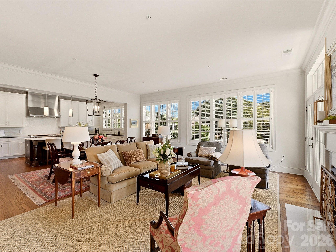
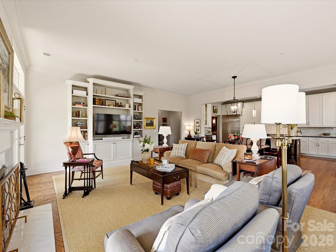
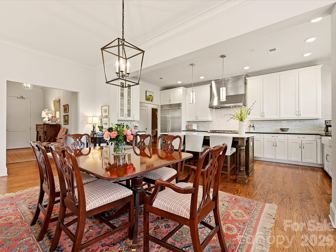
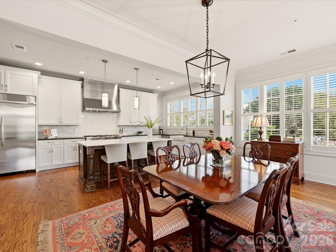
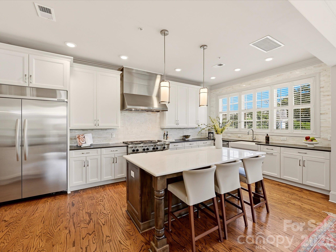
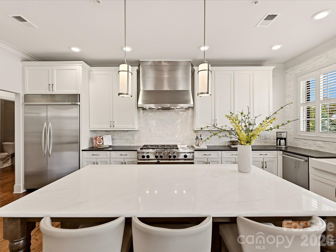
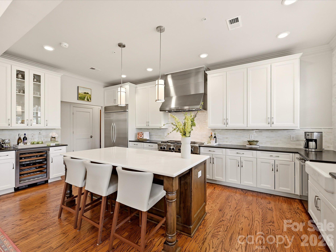
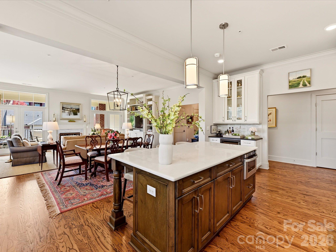
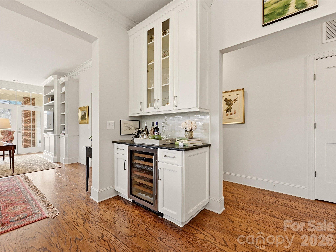
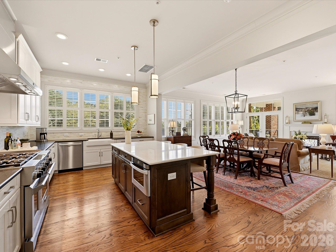
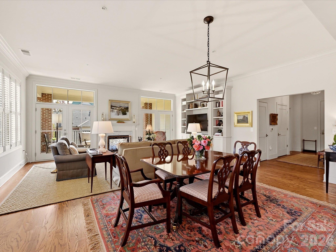
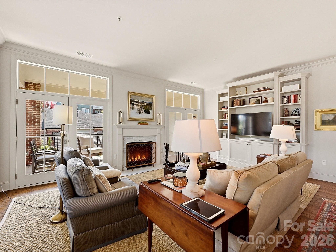
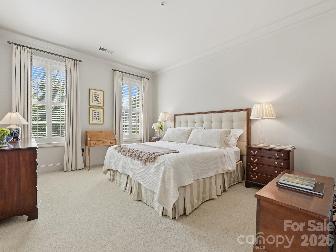
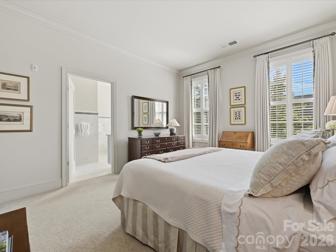
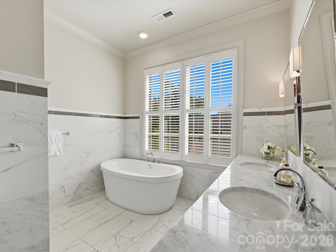
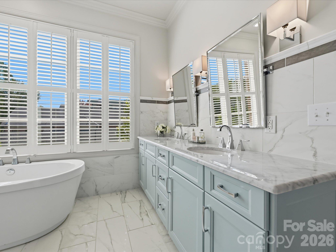
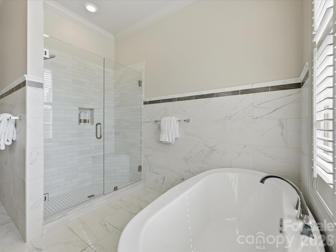
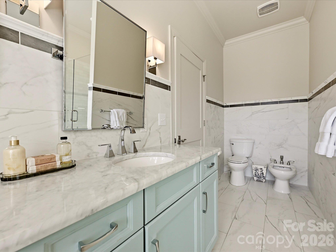
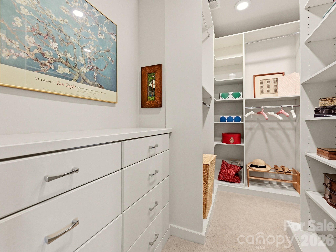
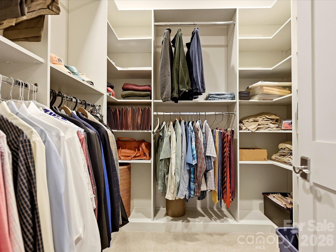
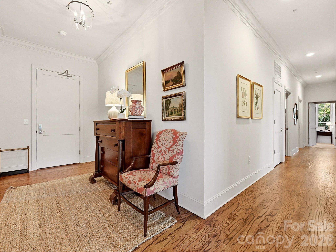
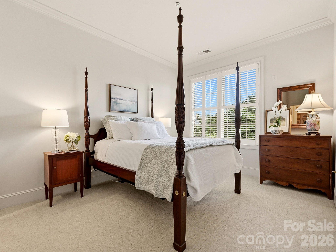
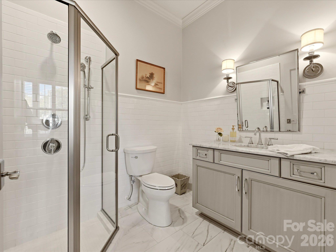
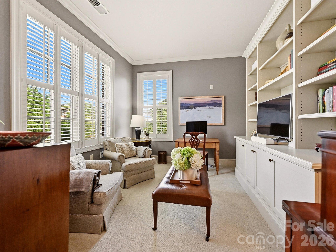
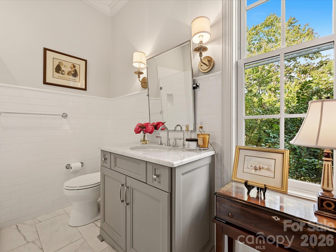
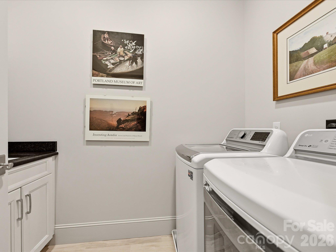
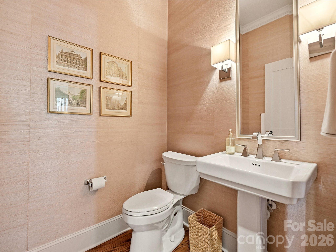
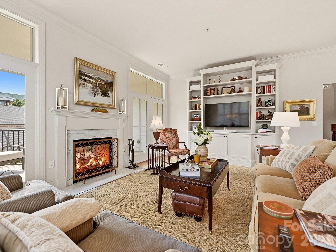
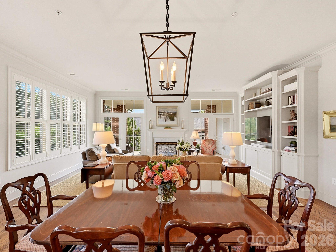
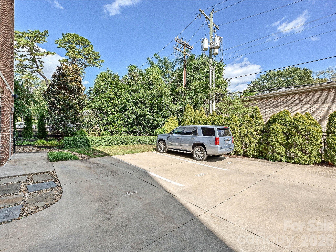
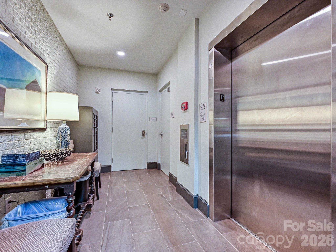
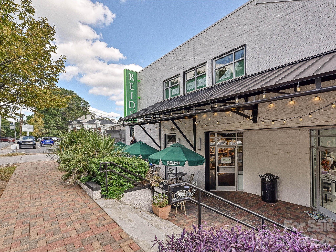
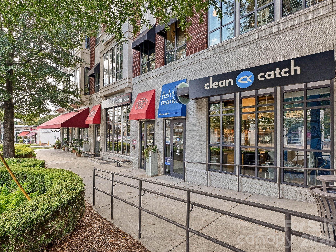
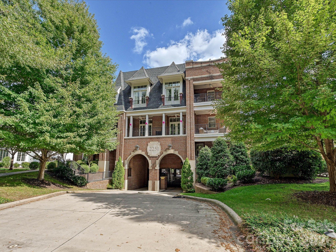
Elegant residence located in the heart of Myers Park on a beautiful tree-lined street. Perfectly balanced architecture and mature landscaping set the stage for this sophisticated unit. Ideally positioned for walkability to shops, restaurants, entertainment, Freedom Park and Queens College. This wonderfully private unit is accessed by elevator from a lovely front lobby or from the spacious parking garage and is located on the second floor. The gorgeous unit starts with a wide traditional foyer, gleaming hardwood floors and high ceilings. Step into an amazing open floor plan that is drenched in abundant light from walls of windows that run from the living room, terrace and dining area to the kitchen. Owners have made many upgrades such as elegant wooden shutters on all windows, custom built-ins in living room and 3rd bedroom/office, new primary marble shower, updated HVAC units and some appliances just to mention a few! Spacious living room has pretty two-sided fireplace with gas logs, traditional mantel and custom built-ins. Incredible chef's kitchen with upgraded 48 inch range and stainless steel hood, large Carrara marble island, honed marble counters and farm sink. Bar area with wine refrigerator. Entertaining is effortless with the large covered terrace and fireplace. Serene primary suite with custom double closets and spa-like bathroom including marble shower and freestanding tub make for a wonderful retreat. There are two additional bedrooms each with their own ensuite baths. The 3rd bedroom has nice built-ins, walk-in closet and is currently used as an office/den. Elegant powder room and laundry room with sink complete the home. The building residents enjoy a nice shared porch on the front of second floor. This unit has 3 deeded parking spaces- 2 are in the covered garage and 1 in the parking area behind the garage- all are gated. The unit also has a storage closet in the garage elevator/mail room that is shared. This sophisticated home provides the ultimate base to enjoy all the neighborhood offers as well as being close to the city and airport.

3
beds

3
full baths

1
half bath

2,160 Sq.Ft. LIVING AREA

Ellen Gibson

Ellen Gibson

Features & Amenities

Interior

  • total bedrooms3
  • Total bathrooms4
  • full bathrooms3
  • half bathroom1
  • Laundry room Laundry Room, Sink
  • Flooring Carpet, Tile, Wood
  • Fireplace Gas, Gas Log, Living Room, Outside, Porch, See Through
  • APPLIANCES Dishwasher, Disposal, Double Oven, Exhaust Hood, Gas Range, Microwave, Tankless Water Heater, Wine Refrigerator
  • other interior Features Breakfast Bar, Built-in Features, Entrance Foyer, Garden Tub, Kitchen Island, Open Floorplan, Split Bedroom, Storage, Walk-In Closet(s)

Area & Lot

  • Status Active Under Contract
  • Living Area2,160 Sq.Ft.
  • MLS® ID4429723
  • TypeCondo
  • YEAR BUILT2015
  • NeighborhoodMyers Park
  • Architecture StylesTransitional
  • Elementary SchoolDilworth
  • Middle SchoolSedgefield
  • High SchoolMyers Park

Exterior

  • STORIES1
  • Garage Space2.0
  • water SourceCity
  • parkingAssigned, Electric Gate, Attached Garage, Keypad Entry, Parking Garage, Parking Space(s)
  • HEAT TYPEHeat Pump
  • AIR CONDITIONINGCentral Air
  • sewerPublic Sewer
  • SubstructureSlab
  • security FeaturesCarbon Monoxide Detector(s), Fire Sprinkler System, Smoke Detector(s)
  • other exterior FeaturesElevator, Lawn Maintenance, Storage

Financial

  • Sales Price$1,325,000
  • HOA $1,213/mo
View Virtual Tour
image

Schedule a Showing

Take a tour of this beautiful property at your convenience. Please select your preferred date and time below, and a dependable agent will be in touch to confirm your appointment.

Schedule a Showing

Take a tour of this beautiful property at your convenience. Please select your preferred date and time below, and a dependable agent will be in touch to confirm your appointment.

Thank you for your interest in 2251 Selwyn Avenue Unit: 203, Charlotte, NC 28207. We are reviewing your request and will be in touch shortly!

Mortgage Calculator

Estimate your monthly mortgage payment, including the principal and interest, property taxes, and HOA. Adjust the values to generate a more accurate rate.

All estimates are provided for informational purposes only. Actual amounts may vary.
$0,000 Your Payment 20 15 65
$0,000 Your Payment

Myers Park

It has earned national recognition for its winding roads, elegant homes, and charming landscapes.

Explore

Work With Us

Work with a team that combines Charlotte expertise with a thoughtful, hands-on approach.

Follow Us on Instagram