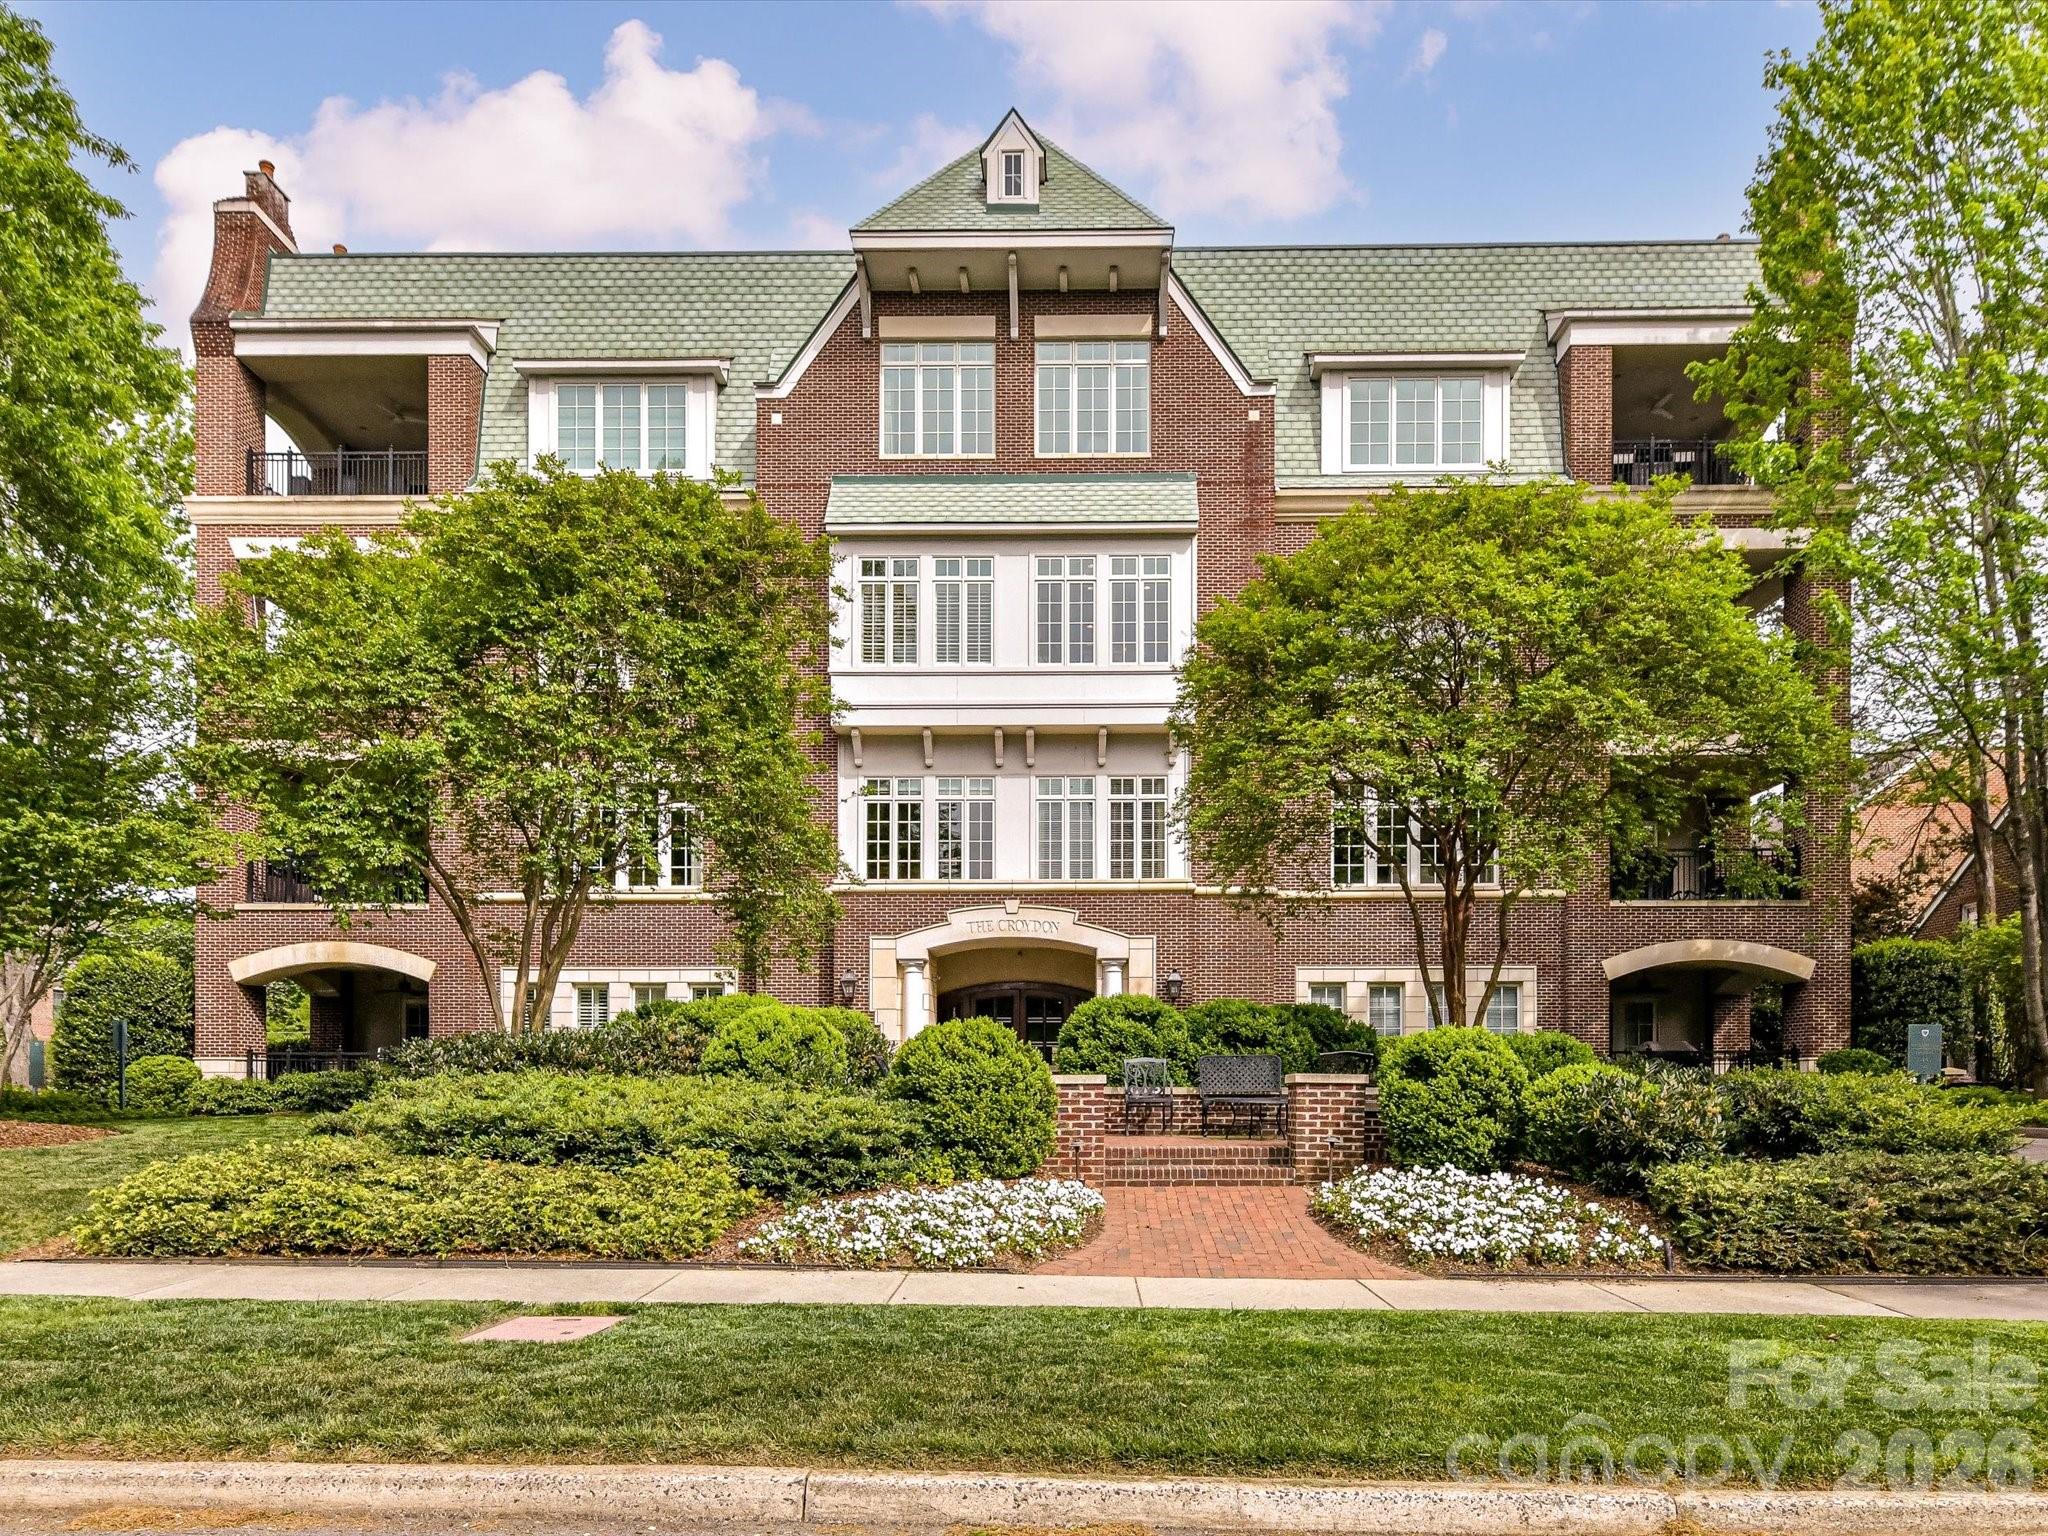
2223 Croydon Road Unit: 302
SEE ALL PHOTOS
2223 Croydon Road Unit: 302
Courtesy of Dickens Mitchener & Associates Inc, Missy Stewart Listing Contact: [email protected] 
Sold

2223 Croydon Road Unit: 302

2223 Croydon Road Unit: 302, Charlotte, NC 28207

$1,735,000
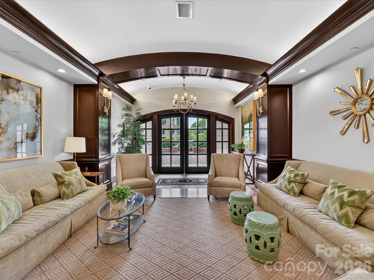
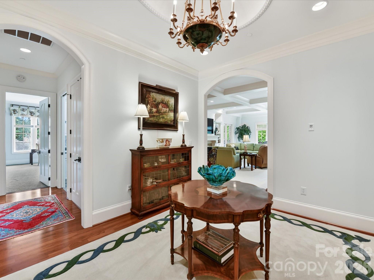
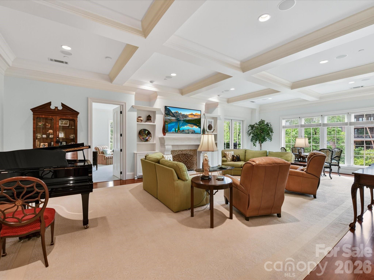
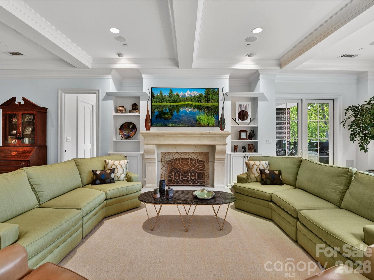
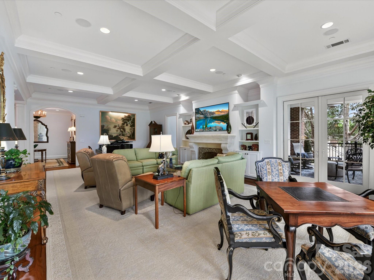
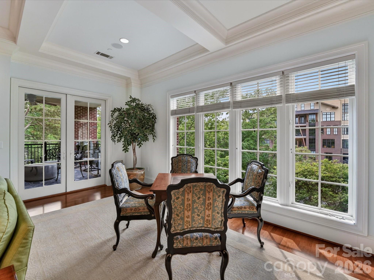
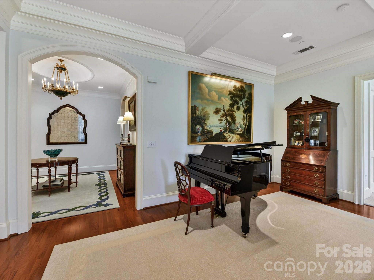
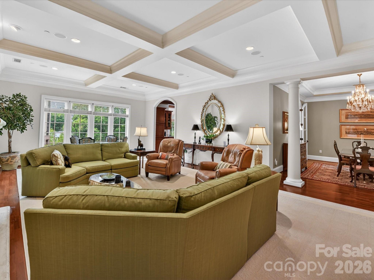
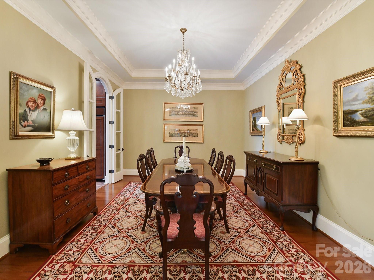
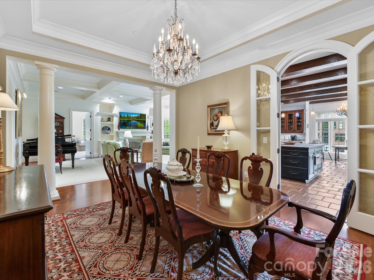
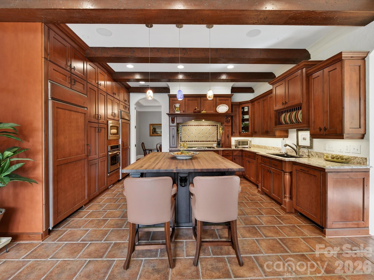
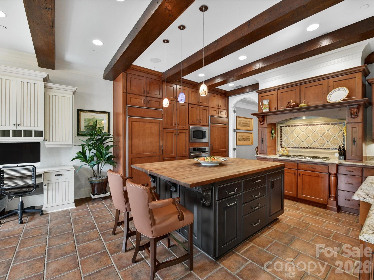
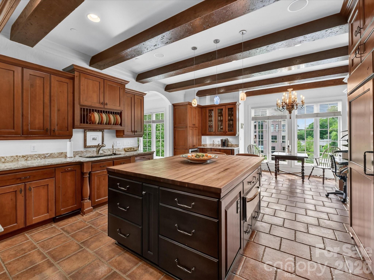
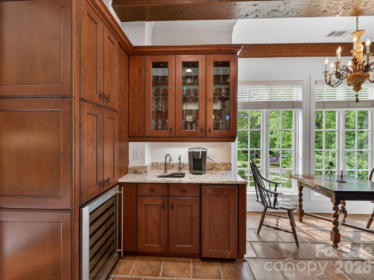
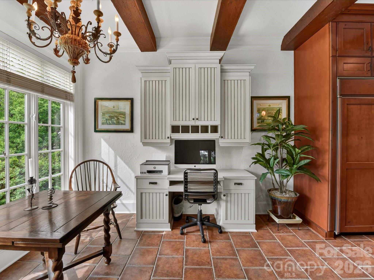
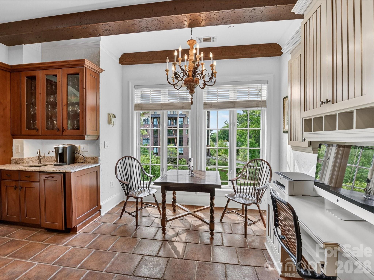
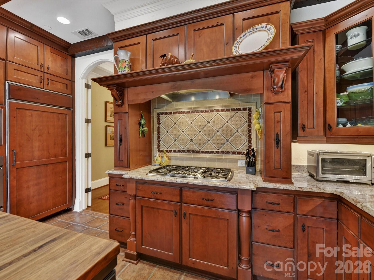
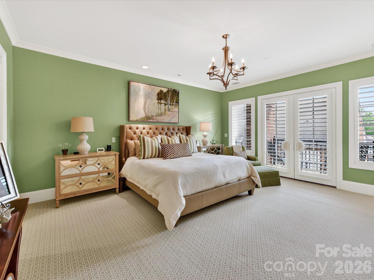
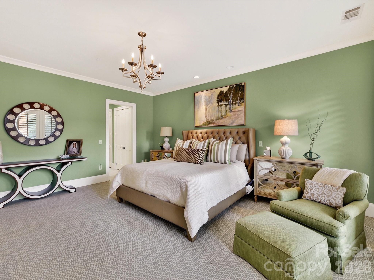
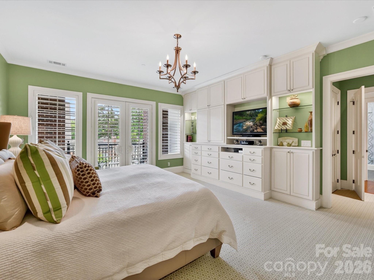
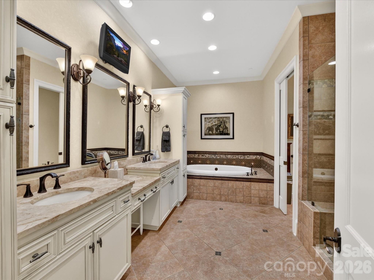
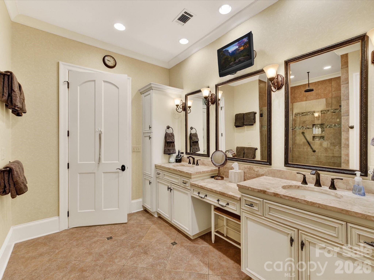
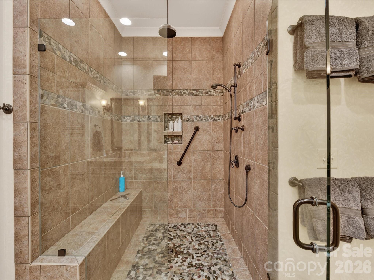
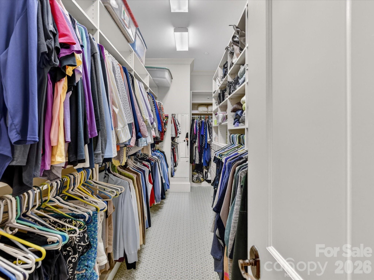
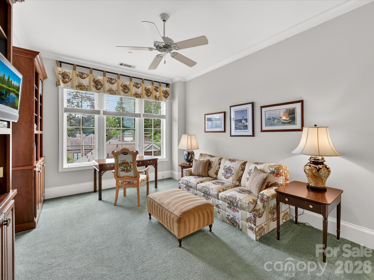
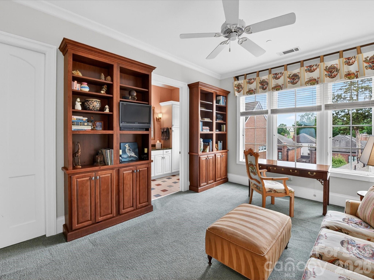
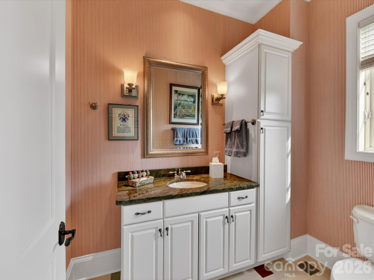
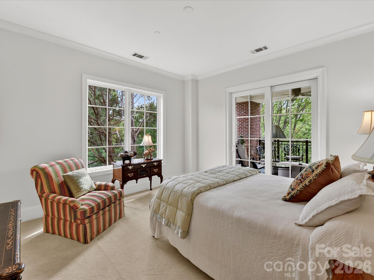
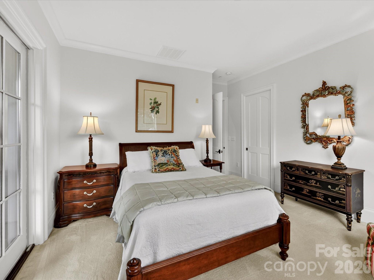
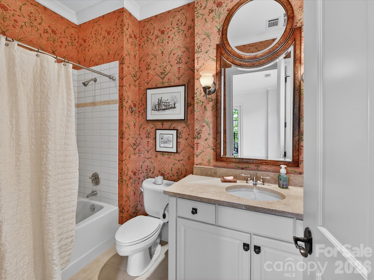
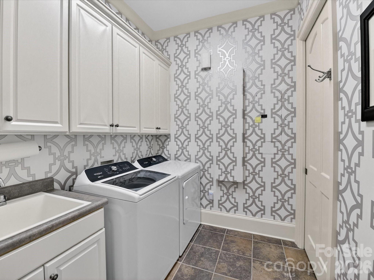
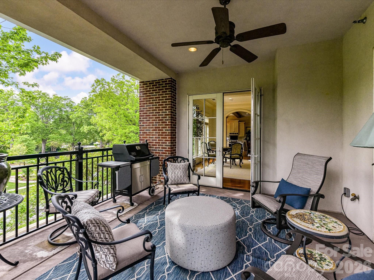
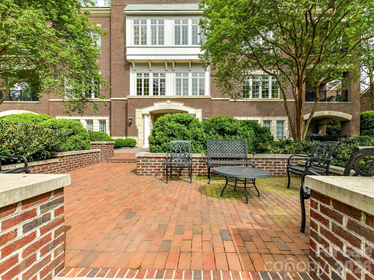
Experience luxury living in Myers Park with this beautifully appointed 3 bed/3.5 bath condo at The Croydon. Gracious foyer opens to spacious living room with coffered ceilings and separate formal dining room with tray ceiling, all with wood-flooring. The living room has a fireplace, a wall of windows allowing lots of light and lovely french doors leading to a covered porch with gas grill. The original kitchen plan was enlarged and features distressed ceiling beams, a cozy breakfast area overlooking the mature trees, upgraded cabinetry with granite counters, built-in work station and a built-in bar with sink, ice maker and a brand new wine cooler. There are also brand new full-sized separate refrigerator and freezer, built-in microwave, trash compactor, pantry cabinets, and Thermador gas cooktop. The large center island has a butcher-block countertop, warming drawer and great storage. The primary suite has french doors to a private porch, built-in drawers/cabinets/bookcases and 5 closets, one of which is a large walk-in. Primary bath has soaking tub, over-sized glass shower and water closet with bidet. There are two additional guest suites, each with ensuite baths and walk-in closets, and one has access to the covered porch. Full laundry room with sink, wall cabinets, built-in ironing board and separate storage closet. Powder bath off foyer. Two assigned parking spaces and assigned storage closet in garage with 3 walls of shelving units.
Lots of storage throughout! Ample guest parking on adjacent side-street and walkable neighborhood within a short distance to great dining and shopping.

3
beds

3
full baths

1
half bath

3,084 Sq.Ft. LIVING AREA

Missy Stewart

Missy Stewart

Features & Amenities

Interior

  • total bedrooms3
  • Total bathrooms4
  • full bathrooms3
  • half bathroom1
  • Laundry room Electric Dryer Hookup, Laundry Room, Main Level, Sink, Washer Hookup
  • Flooring Carpet, Tile, Wood
  • Fireplace Gas Log, Living Room
  • APPLIANCES Dishwasher, Disposal, Dryer, Electric Water Heater, Exhaust Hood, Freezer, Gas Cooktop, Microwave, Refrigerator with Ice Maker, Trash Compactor, Wall Oven, Warming Drawer, Washer/Dryer
  • other interior Features Built-in Features, Entrance Foyer, Garden Tub, Kitchen Island, Storage, Walk-In Closet(s)

Area & Lot

  • Status Sold
  • Date Sold August 20, 2026
  • Living Area3,084 Sq.Ft.
  • MLS® ID4368719
  • TypeCondo
  • YEAR BUILT2006
  • NeighborhoodRandolph Park
  • Architecture StylesTraditional
  • Elementary SchoolUnspecified
  • Middle SchoolUnspecified
  • High SchoolUnspecified

Exterior

  • STORIES1
  • Garage Space2.0
  • water SourceCity
  • utilitiesNatural Gas
  • lot featuresCorner Lot
  • parkingAssigned, Parking Garage
  • HEAT TYPEHeat Pump
  • AIR CONDITIONINGCentral Air
  • sewerPublic Sewer
  • SubstructureSlab
  • Disability FeaturesTwo or More Access Exits
  • other exterior FeaturesStorage

Financial

  • Sales Price$1,735,000
  • HOA $1,078/mo

Randolph Park

Explore

Work With Us

Work with a team that combines Charlotte expertise with a thoughtful, hands-on approach.

Follow Us on Instagram