2133 Chatham Avenue
2133 Chatham Avenue
2133 Chatham Avenue
2133 Chatham Avenue
2133 Chatham Avenue
2133 Chatham Avenue
2133 Chatham Avenue
2133 Chatham Avenue
2133 Chatham Avenue
2133 Chatham Avenue
2133 Chatham Avenue
2133 Chatham Avenue
2133 Chatham Avenue
2133 Chatham Avenue
2133 Chatham Avenue
2133 Chatham Avenue
2133 Chatham Avenue
2133 Chatham Avenue
2133 Chatham Avenue
2133 Chatham Avenue
2133 Chatham Avenue
2133 Chatham Avenue
2133 Chatham Avenue
2133 Chatham Avenue
2133 Chatham Avenue
2133 Chatham Avenue
2133 Chatham Avenue
2133 Chatham Avenue
2133 Chatham Avenue
2133 Chatham Avenue
2133 Chatham Avenue
2133 Chatham Avenue
2133 Chatham Avenue
2133 Chatham Avenue
2133 Chatham Avenue
2133 Chatham Avenue
2133 Chatham Avenue
2133 Chatham Avenue
2133 Chatham Avenue
2133 Chatham Avenue
2133 Chatham Avenue
2133 Chatham Avenue
2133 Chatham Avenue
2133 Chatham Avenue
2133 Chatham Avenue
2133 Chatham Avenue
2133 Chatham Avenue
SEE ALL PHOTOS
2133 Chatham Avenue
2133 Chatham Avenue
2133 Chatham Avenue
2133 Chatham Avenue
2133 Chatham Avenue
2133 Chatham Avenue
2133 Chatham Avenue
2133 Chatham Avenue
2133 Chatham Avenue
2133 Chatham Avenue
2133 Chatham Avenue
2133 Chatham Avenue
2133 Chatham Avenue
2133 Chatham Avenue
2133 Chatham Avenue
2133 Chatham Avenue
2133 Chatham Avenue
2133 Chatham Avenue
2133 Chatham Avenue
2133 Chatham Avenue
2133 Chatham Avenue
2133 Chatham Avenue
2133 Chatham Avenue
2133 Chatham Avenue
2133 Chatham Avenue
2133 Chatham Avenue
2133 Chatham Avenue
2133 Chatham Avenue
2133 Chatham Avenue
2133 Chatham Avenue
2133 Chatham Avenue
2133 Chatham Avenue
2133 Chatham Avenue
2133 Chatham Avenue
2133 Chatham Avenue
2133 Chatham Avenue
2133 Chatham Avenue
2133 Chatham Avenue
2133 Chatham Avenue
2133 Chatham Avenue
2133 Chatham Avenue
2133 Chatham Avenue
2133 Chatham Avenue
2133 Chatham Avenue
2133 Chatham Avenue
2133 Chatham Avenue
2133 Chatham Avenue
Courtesy of Belle Properties, Mary Beth McIntyre Listing Contact: [email protected] 
Sold

2133 Chatham Avenue

2133 Chatham Avenue, Charlotte, NC 28205

$1,520,000
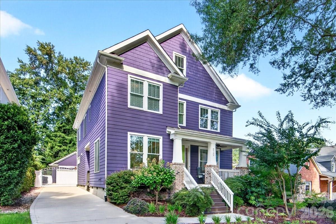
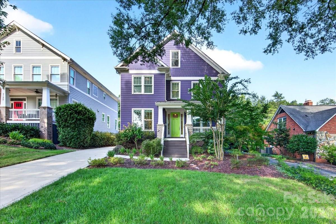
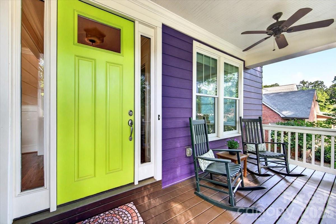
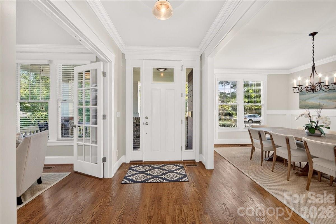
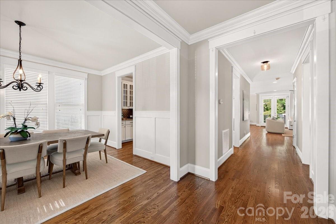
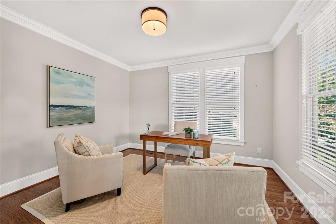
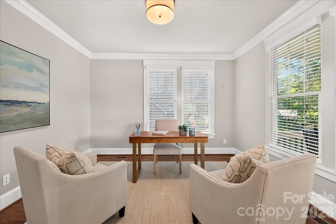
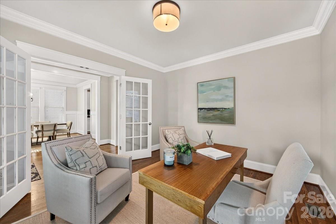
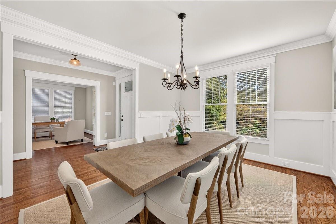
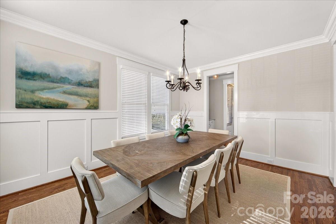
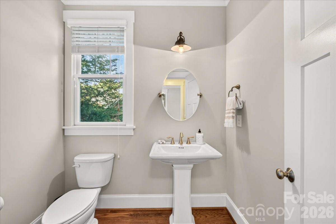
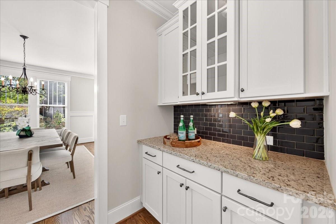
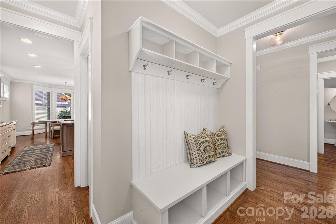
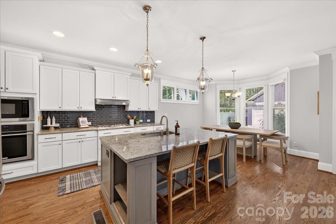
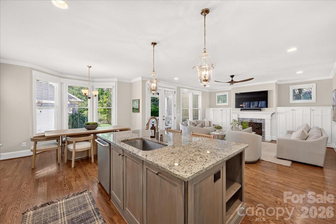
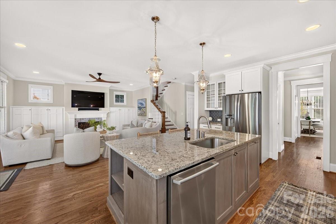
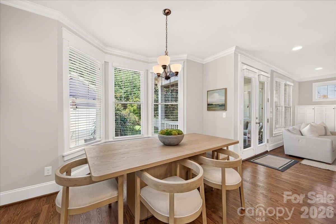
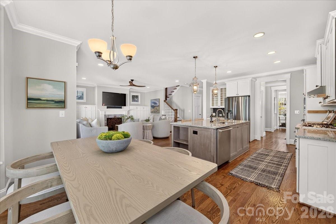
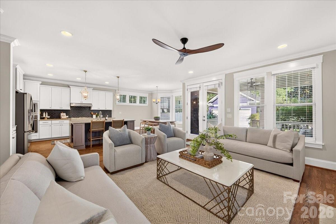
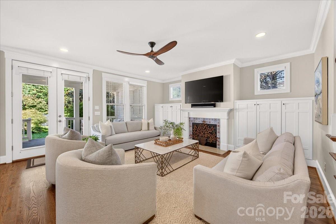
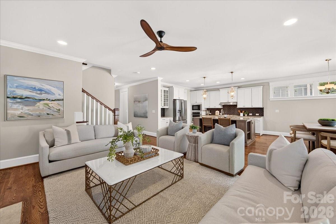
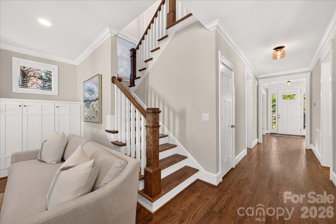
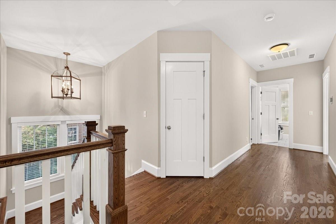
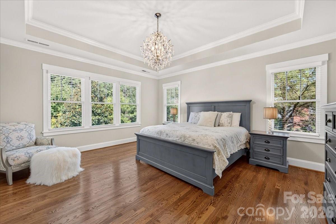
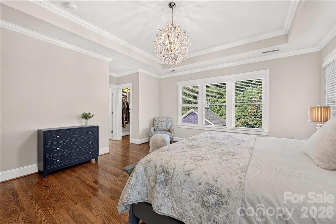
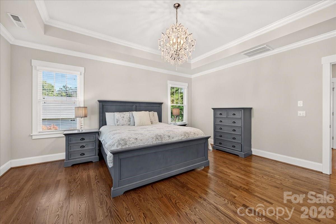
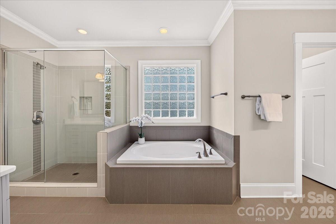
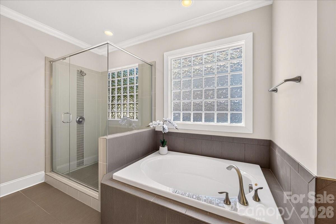
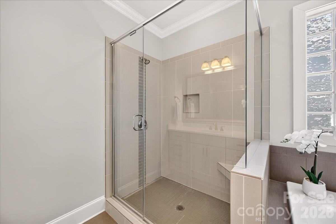
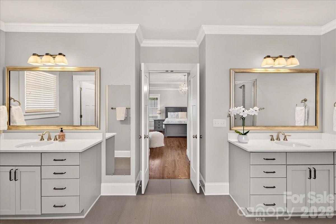
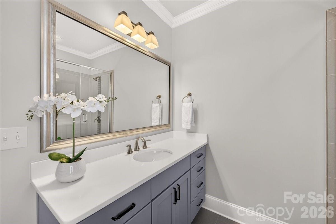
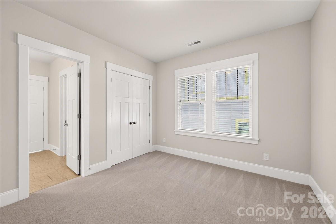
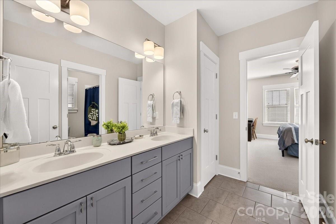
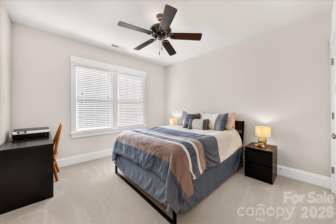
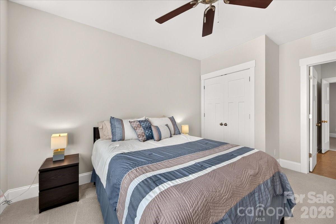
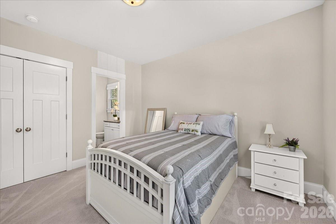
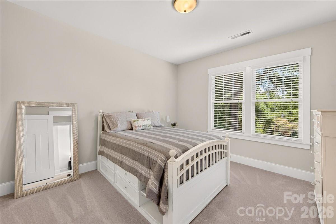
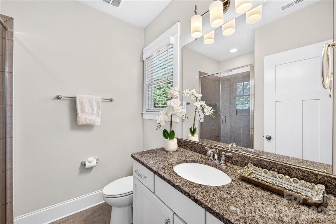
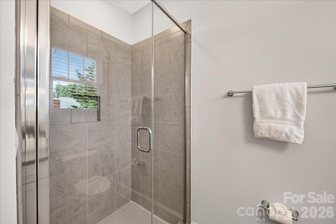
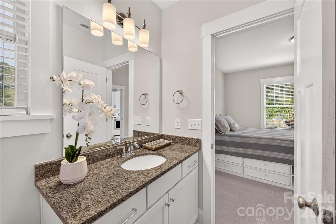
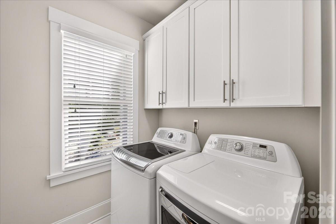
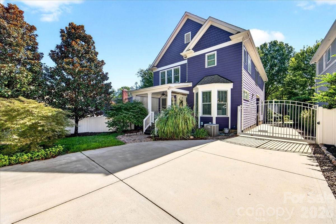
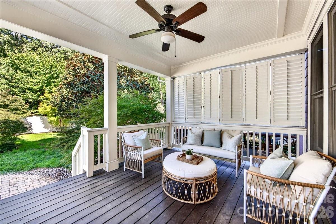
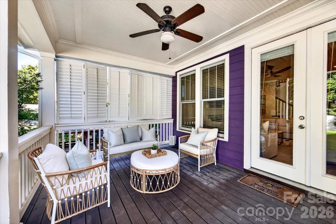
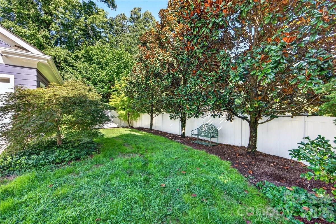
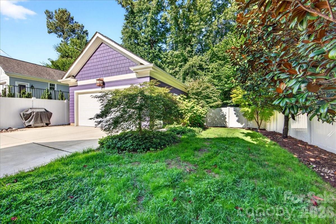
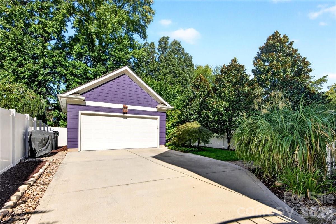
Bold on the outside, and absolute perfection on the inside! Landmark home on fabulous Chatham Avenue in coveted Midwood. This vibrant home has unmistakable personality on the outside, and pure luxury on the inside. Behind this playful and cheerful facade lies a meticulously maintained and updated masterpiece. Boasting gorgeous hardwoods, fresh paint, 4 spacious bedrooms and 3 full bathrooms - the gracious open foyer welcomes you. Light and bright with large windows, 10 foot ceilings. Enjoy the generous dining room, the front den with french doors could serve as office/playroom depending upon preference. Gorgeous kitchen with stainless appliances, gas range spacious island, and dining overlooking gorgeous yard. Enjoy your butlers pantry, side entry with drop zone, and not just one but TWO walk in pantries. This home does not lack for storage space! All neutral interior colors, spacious living room with fireplace and built ins. Upstairs enjoy your spacious owners suite with new hardwoods, separate vanities, spa tub, water closet, large shower and two walk in closets. Large secondary bedrooms with new carpet and gorgeous bathrooms. Laundry room up. Relax on your front porch with morning coffee, and easily host unforgettable gatherings on your fabulous covered back porch and perfect sized yard. New landscaping front and back including french drains, retaining wall, river rocks, seven Japanese maples and dwarf magnolias. This home perfectly blends unforgettable character with high end, turn-key living. Detached 2 car garage, fenced yard, new HVAC 2023. Directions are easy- just tell your friends to look for the happiest house on the quiet, dead end side of the block. Walk to the park, restaurants, and all Midwood has to offer!

4
beds

3
full baths

1
half bath

3,157 Sq.Ft. LIVING AREA

7,405.2 Sq.Ft. lot

Ducie Stark

Ducie Stark

Features & Amenities

Interior

  • total bedrooms4
  • Total bathrooms4
  • full bathrooms3
  • half bathroom1
  • Laundry room Electric Dryer Hookup, Laundry Room, Upper Level
  • Flooring Carpet, Tile, Wood
  • Fireplace Gas Log, Living Room
  • APPLIANCES Convection Microwave, Dishwasher, Disposal, Gas Cooktop, Gas Water Heater, Microwave, Oven, Refrigerator, Wall Oven
  • other interior Features Attic Stairs Pulldown, Built-in Features, Drop Zone, Entrance Foyer, Garden Tub, Kitchen Island, Pantry, Storage, Walk-In Closet(s), Walk-In Pantry, Wet Bar

Area & Lot

  • Status Sold
  • Date Sold October 13, 2026
  • Living Area3,157 Sq.Ft.
  • Lot Area7,405.2 Sq.Ft.
  • MLS® ID4420718
  • TypeResidential
  • YEAR BUILT2014
  • NeighborhoodPlaza Midwood
  • Architecture StylesArts and Crafts
  • Elementary SchoolShamrock Gardens
  • Middle SchoolEastway
  • High SchoolGaringer

Exterior

  • STORIES2
  • Garage Space2.0
  • water SourceCity
  • utilitiesNatural Gas
  • roofArchitectural Shingle
  • parkingDriveway, Detached Garage, Garage Faces Front, Keypad Entry, Parking Space(s)
  • HEAT TYPEForced Air, Heat Pump
  • AIR CONDITIONINGCeiling Fan(s), Central Air, Heat Pump
  • sewerPublic Sewer
  • SubstructureCrawl Space
  • security FeaturesCarbon Monoxide Detector(s), Security System

Financial

  • Sales Price$1,520,000

Plaza Midwood

The community is thriving as residents old and new have given it a facelift, maintaining historic buildings.

Explore

Work With Us

Work with a team that combines Charlotte expertise with a thoughtful, hands-on approach.

Follow Us on Instagram