Leave a Message

Thank you for your message. We will be in touch with you shortly.

200 Huntley Place
200 Huntley Place
200 Huntley Place
200 Huntley Place
200 Huntley Place
200 Huntley Place
200 Huntley Place
200 Huntley Place
200 Huntley Place
200 Huntley Place
200 Huntley Place
200 Huntley Place
200 Huntley Place
200 Huntley Place
200 Huntley Place
200 Huntley Place
200 Huntley Place
200 Huntley Place
200 Huntley Place
200 Huntley Place
200 Huntley Place
200 Huntley Place
200 Huntley Place
200 Huntley Place
200 Huntley Place
200 Huntley Place
200 Huntley Place
200 Huntley Place
200 Huntley Place
200 Huntley Place
200 Huntley Place
200 Huntley Place
200 Huntley Place
200 Huntley Place
200 Huntley Place
200 Huntley Place
200 Huntley Place
200 Huntley Place
200 Huntley Place
200 Huntley Place
200 Huntley Place
200 Huntley Place
200 Huntley Place
200 Huntley Place
200 Huntley Place
200 Huntley Place
200 Huntley Place
200 Huntley Place
SEE ALL PHOTOS
200 Huntley Place
200 Huntley Place
200 Huntley Place
200 Huntley Place
200 Huntley Place
200 Huntley Place
200 Huntley Place
200 Huntley Place
200 Huntley Place
200 Huntley Place
200 Huntley Place
200 Huntley Place
200 Huntley Place
200 Huntley Place
200 Huntley Place
200 Huntley Place
200 Huntley Place
200 Huntley Place
200 Huntley Place
200 Huntley Place
200 Huntley Place
200 Huntley Place
200 Huntley Place
200 Huntley Place
200 Huntley Place
200 Huntley Place
200 Huntley Place
200 Huntley Place
200 Huntley Place
200 Huntley Place
200 Huntley Place
200 Huntley Place
200 Huntley Place
200 Huntley Place
200 Huntley Place
200 Huntley Place
200 Huntley Place
200 Huntley Place
200 Huntley Place
200 Huntley Place
200 Huntley Place
200 Huntley Place
200 Huntley Place
200 Huntley Place
200 Huntley Place
200 Huntley Place
200 Huntley Place
200 Huntley Place
Courtesy of Dickens Mitchener & Associates Inc, Isabel Roberts Listing Contact: [email protected] 
Active Under Contract

200 Huntley Place

200 Huntley Place, Charlotte, NC 28207

$3,195,000
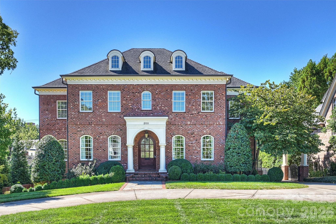
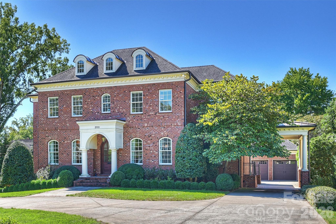
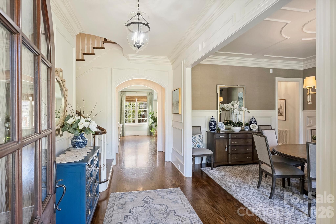
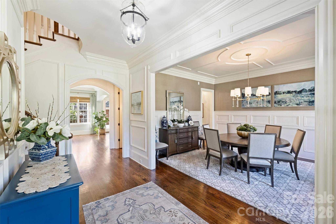
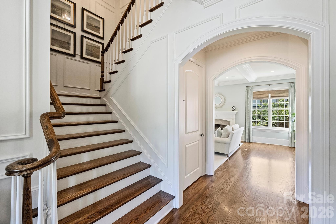
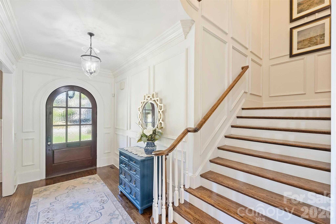
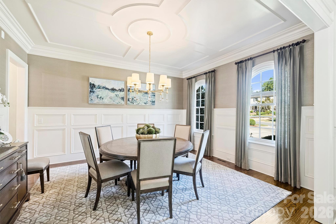
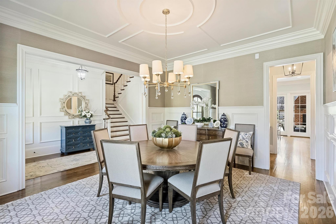
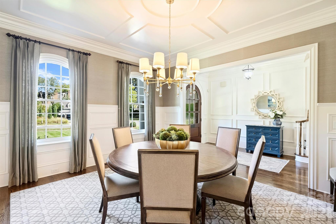
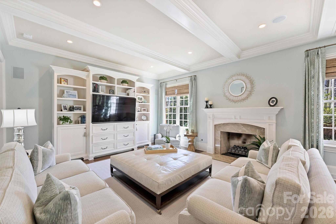
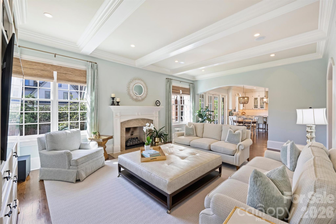
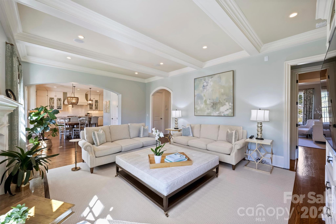
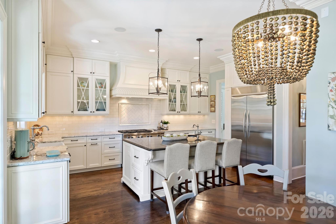
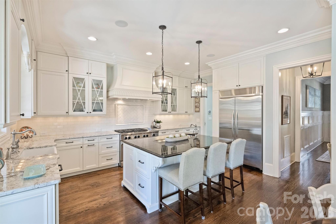
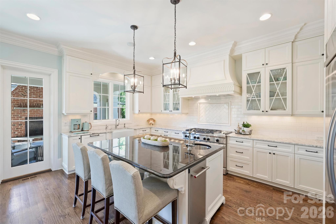
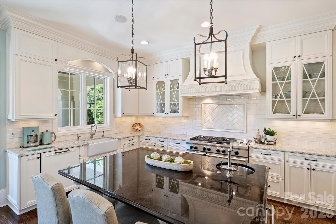
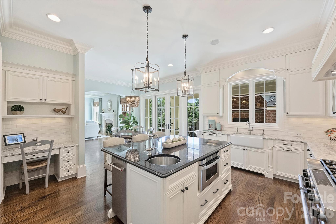
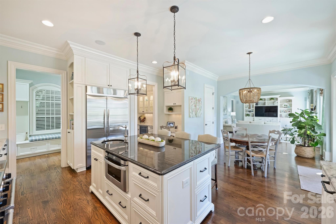
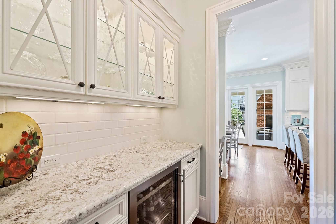
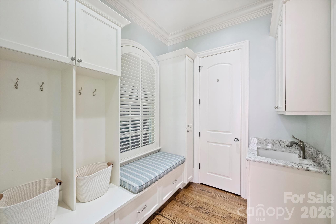
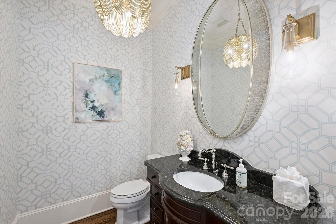
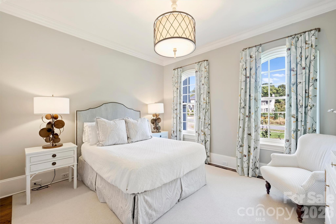
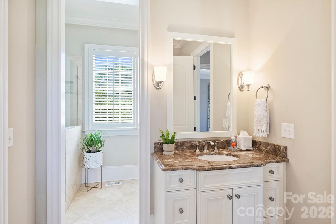
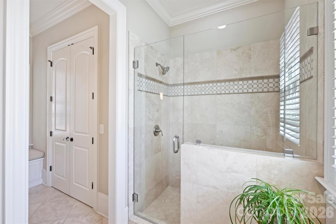
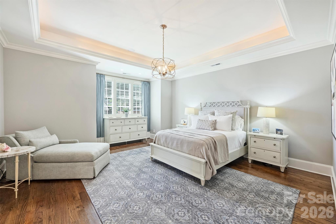
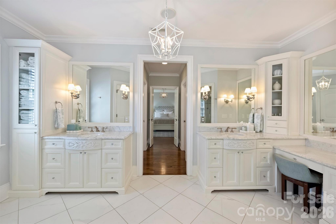
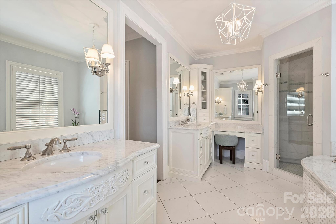
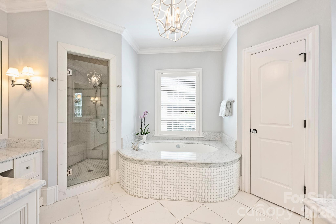
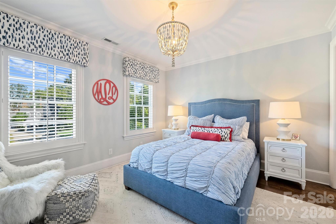
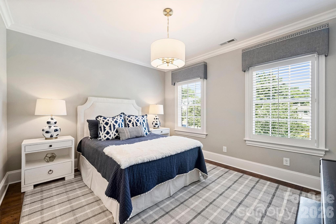
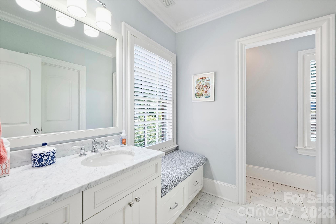
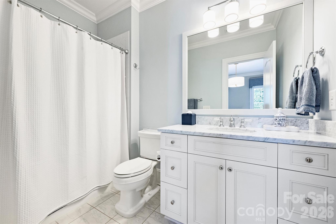
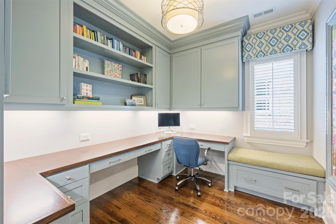
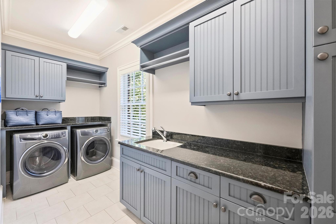
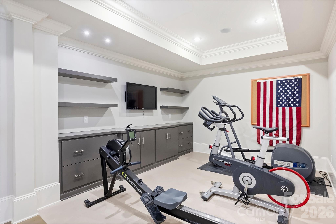
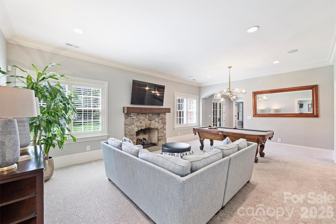
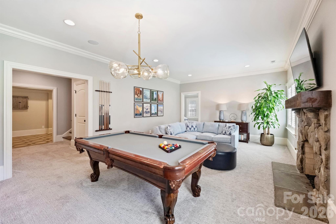
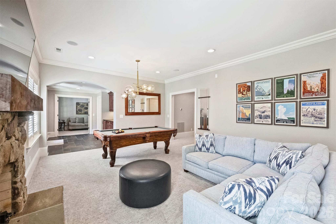
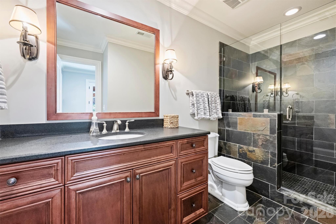
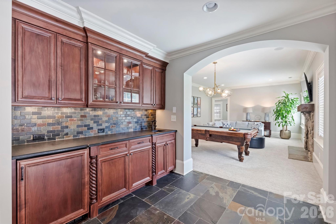
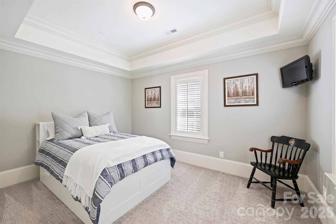
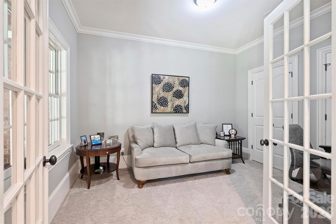
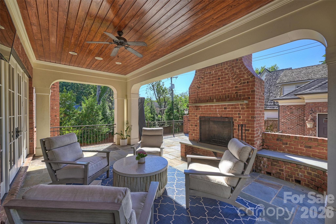
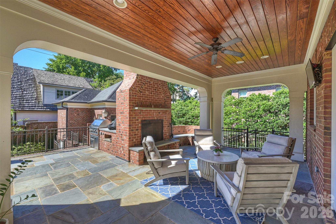
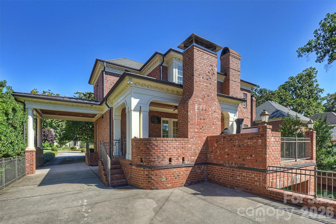
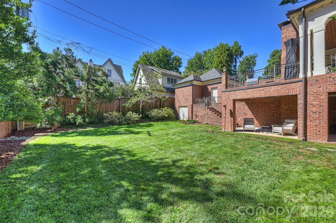
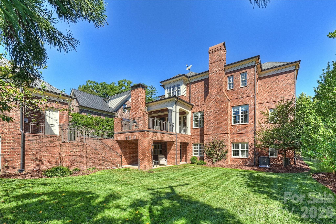
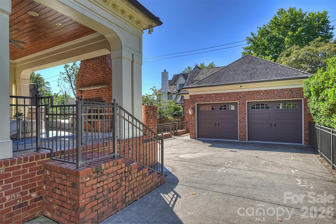
Light filled, immaculate home in heart of Eastover. All brick 5 bedroom, 5 and 1/2 bath built by Gerrard Builders. Christopher Phelps design. 10 foot ceilings on main, 9 foot ceilings on upper level. Bright wide foyer. Gorgeous formal dining room, crown molding, 12 inch baseboards and Bar with glass cabinets. Living room with built-ins and gas fireplace. Beautiful kitchen and breakfast area that lead to a fabulous covered porch with wood burning gas assist fireplace and outdoor kitchen. Mud room off porte-cochere. Guest suite on main. Incredible Primary Suite with marble countertops and porcelain tile flooring, his and her walk in closets. Large laundry up with lots of storage. Office/ extra storage/ potential closet up. Lower level Great Room with wood burning gas stone fireplace, great bar for entertaining. Workout room, bedroom, office/6th bedroom and full bath. Covered patio perfect for ping pong and enjoying beautifully landscaped, fully fenced backyard. Two car detached garage with storage room. Porte-cochere, electric driveway gate and circular driveway. Walk to grocery, shopping and several restaurants. Ready to move in!

5
beds

5
full baths

1
half bath

5,288 Sq.Ft. LIVING AREA

0.35 Acres lot

Isabel Roberts

Isabel Roberts

Features & Amenities

Interior

  • total bedrooms5
  • Total bathrooms6
  • full bathrooms5
  • half bathroom1
  • Laundry room Laundry Room
  • Flooring Carpet, Slate, Tile, Wood
  • Fireplace Gas, Gas Log, Great Room, Living Room, Outside, Porch, Wood Burning
  • APPLIANCES Bar Fridge, Dishwasher, Disposal, Gas Range, Gas Water Heater, Ice Maker, Microwave, Refrigerator with Ice Maker
  • other interior Features Attic Stairs Pulldown, Drop Zone, Entrance Foyer, Kitchen Island, Storage, Walk-In Closet(s), Walk-In Pantry, Wet Bar, Whirlpool

Area & Lot

  • Status Active Under Contract
  • Living Area5,288 Sq.Ft.
  • Lot Area0.35 Acres
  • MLS® ID4429607
  • TypeResidential
  • YEAR BUILT2011
  • NeighborhoodEastover
  • Architecture StylesTraditional
  • Elementary SchoolEastover
  • Middle SchoolSedgefield
  • High SchoolMyers Park

Exterior

  • STORIES2
  • Garage Space2.0
  • water SourceCity
  • utilitiesNatural Gas
  • roofArchitectural Shingle
  • parkingCircular Driveway, Driveway, Electric Gate, Detached Garage, Garage Door Opener
  • HEAT TYPEForced Air, Heat Pump
  • AIR CONDITIONINGCentral Air
  • sewerPublic Sewer
  • SubstructureBasement, Crawl Space
  • other exterior FeaturesIn-Ground Irrigation, Outdoor Kitchen, Storage

Financial

  • Sales Price$3,195,000
View Virtual Tour
image

Schedule a Showing

Take a tour of this beautiful property at your convenience. Please select your preferred date and time below, and a dependable agent will be in touch to confirm your appointment.

Schedule a Showing

Take a tour of this beautiful property at your convenience. Please select your preferred date and time below, and a dependable agent will be in touch to confirm your appointment.

Thank you for your interest in 200 Huntley Place, Charlotte, NC 28207. We are reviewing your request and will be in touch shortly!

Mortgage Calculator

Estimate your monthly mortgage payment, including the principal and interest, property taxes, and HOA. Adjust the values to generate a more accurate rate.

All estimates are provided for informational purposes only. Actual amounts may vary.
$0,000 Your Payment 20 15 65
$0,000 Your Payment

Eastover

The historic, sought-after residential community features beautiful historic homes and estates.

Explore

Work With Us

Work with a team that combines Charlotte expertise with a thoughtful, hands-on approach.

Follow Us on Instagram