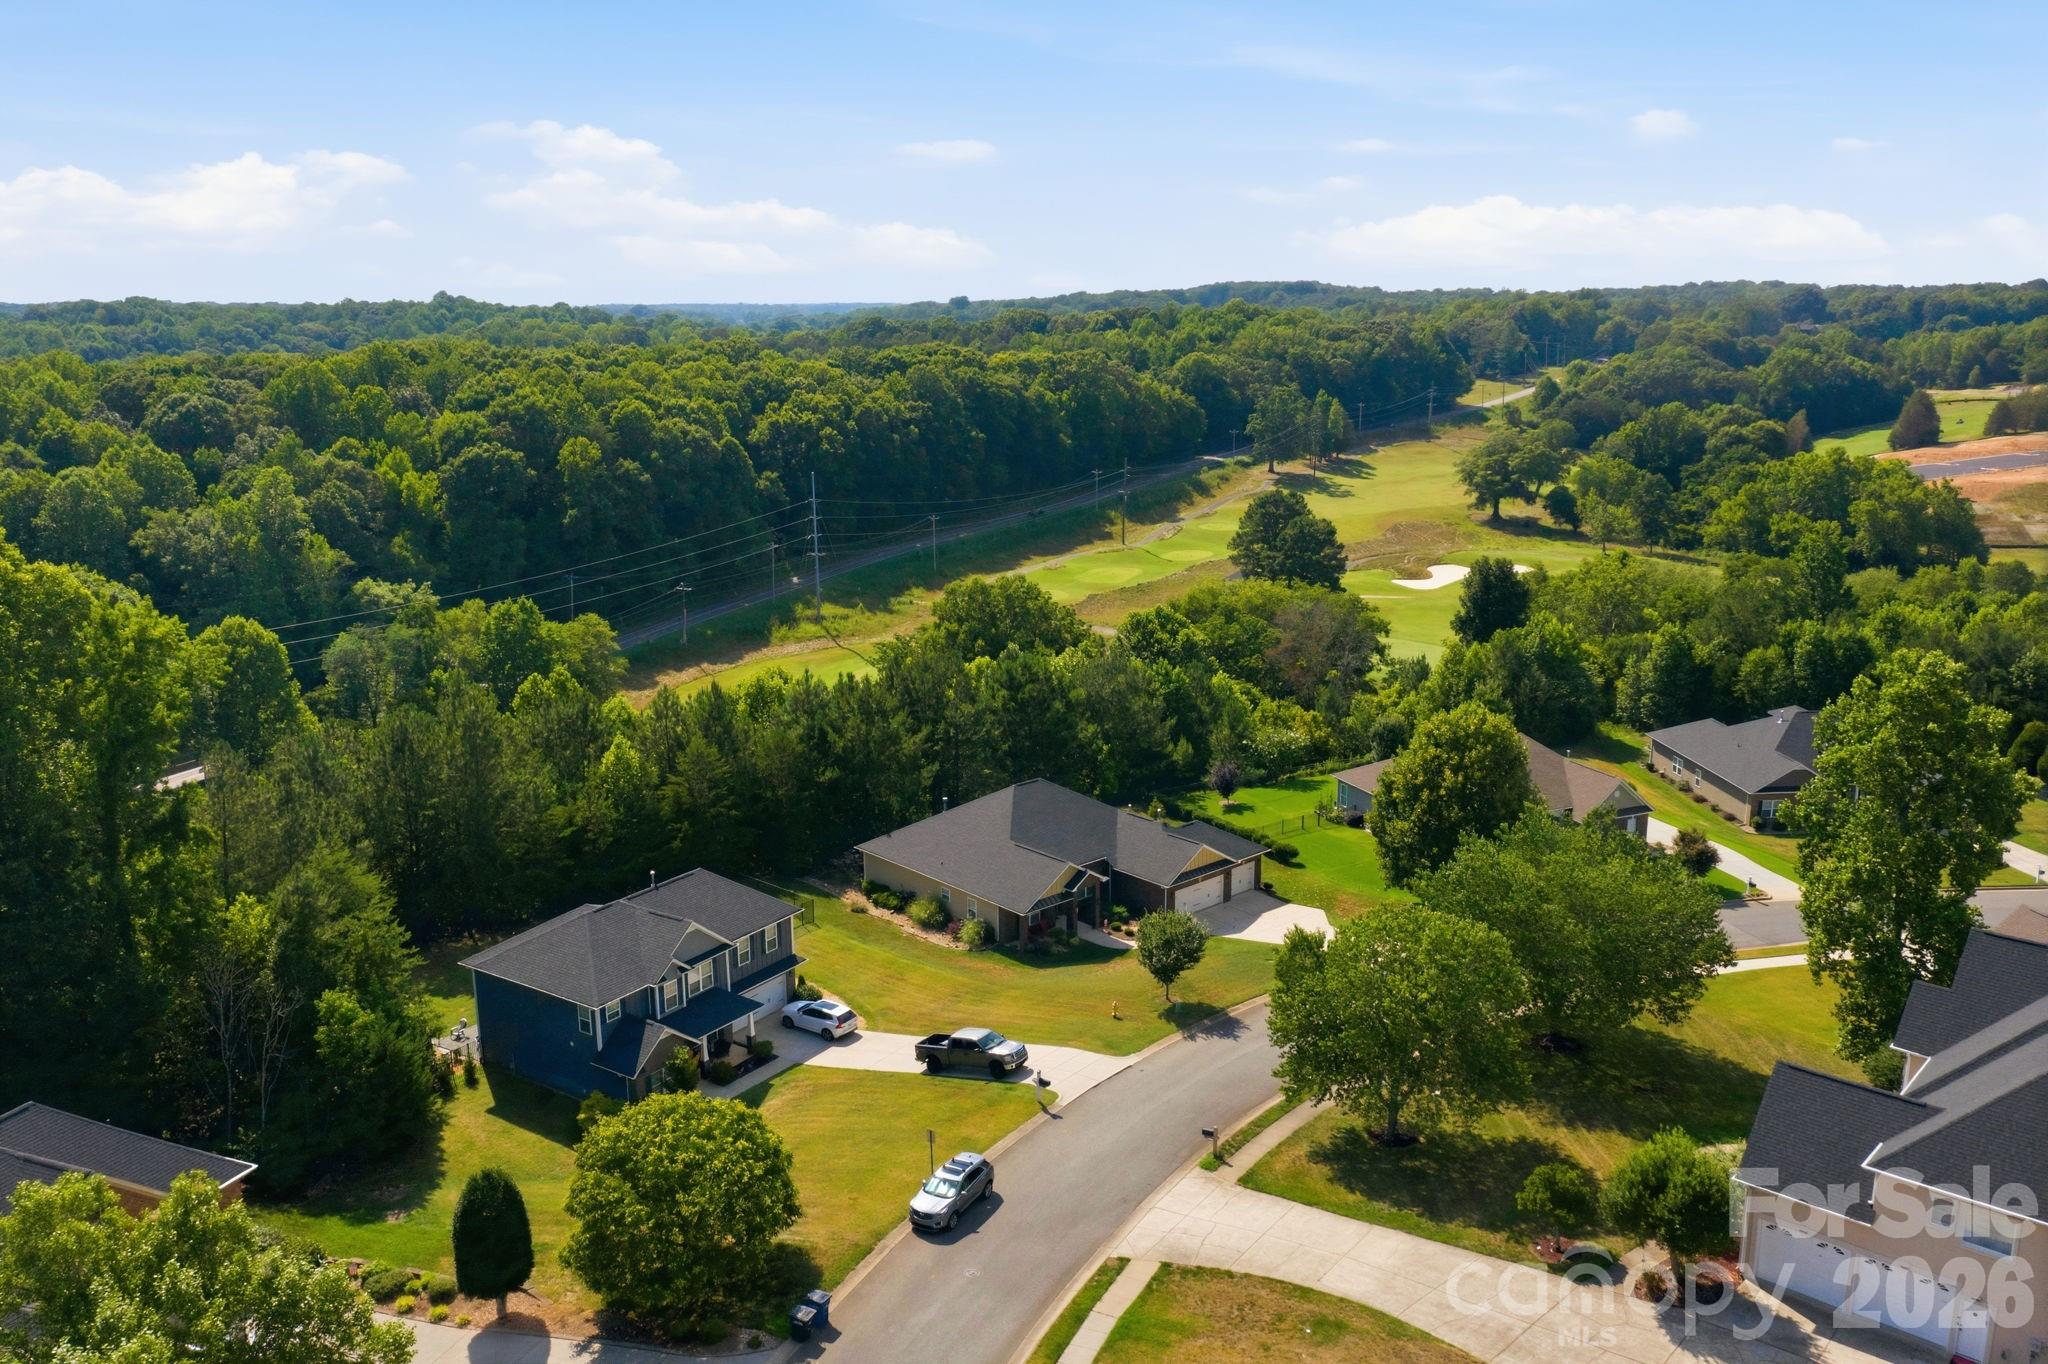
193 Hunters Hill Drive
SEE ALL PHOTOS
193 Hunters Hill Drive
Courtesy of Howard Hanna Allen Tate Mooresville/LKN, Jon House Listing Contact: [email protected] 
Sold

193 Hunters Hill Drive

193 Hunters Hill Drive, Statesville, NC 28677

$515,000
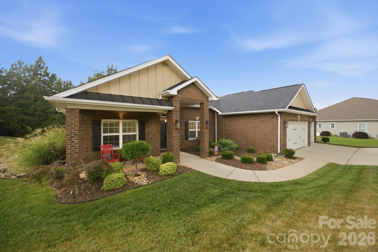
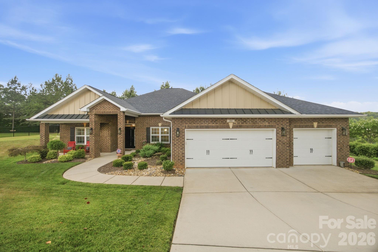
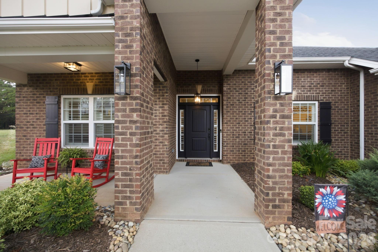
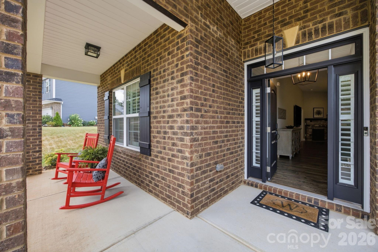
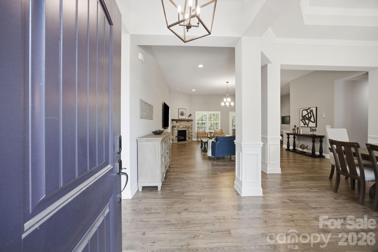
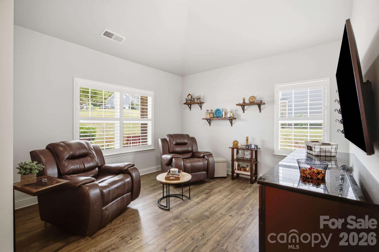
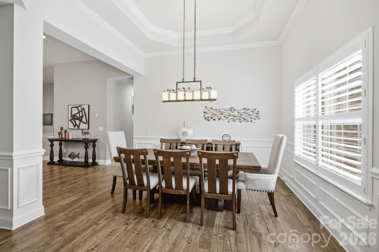
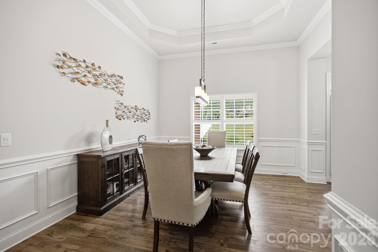
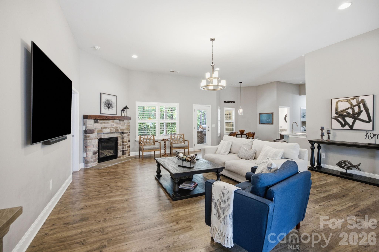
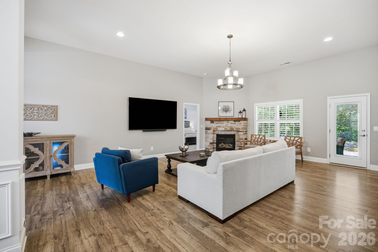
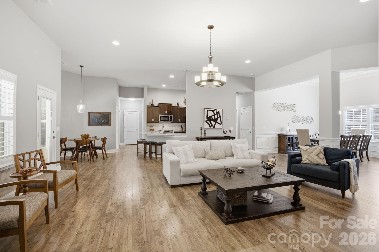
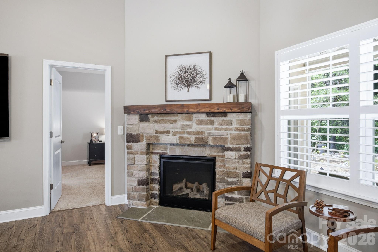
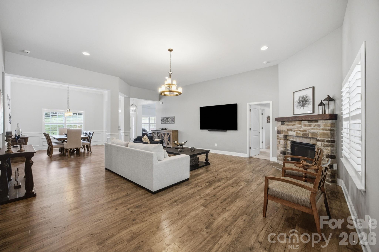
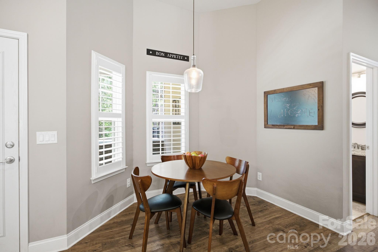
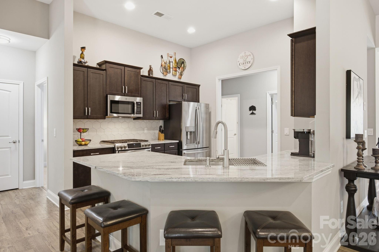
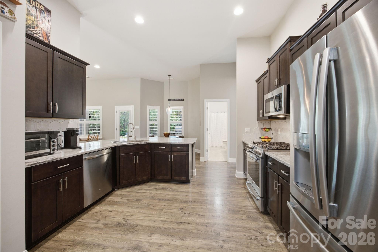
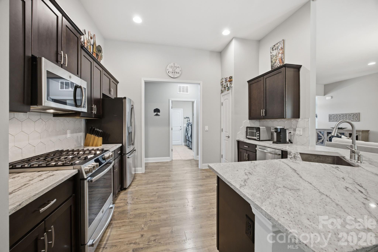
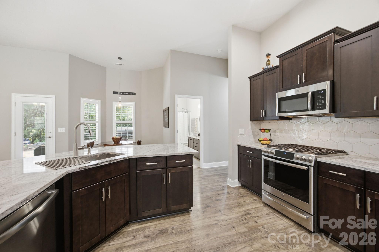
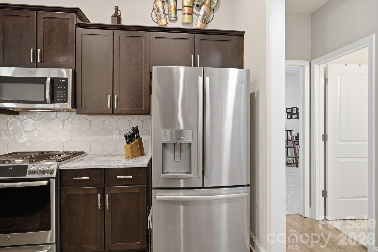
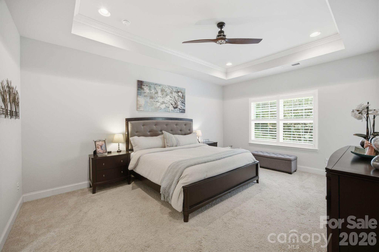
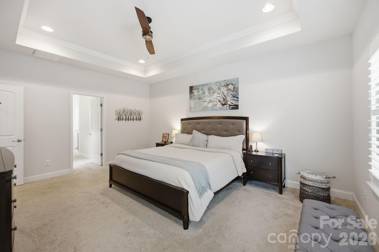
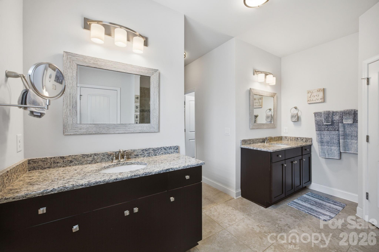
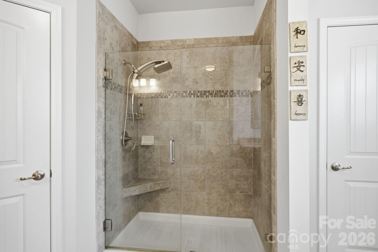
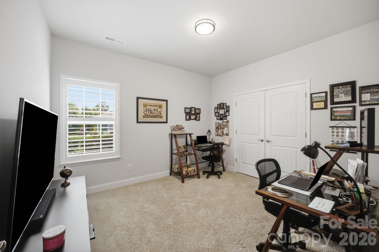
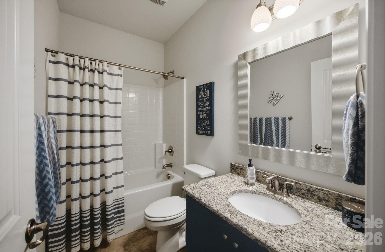
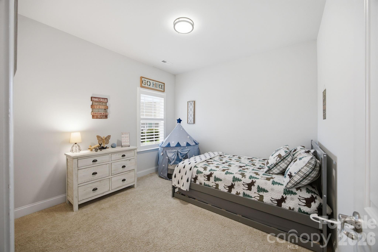
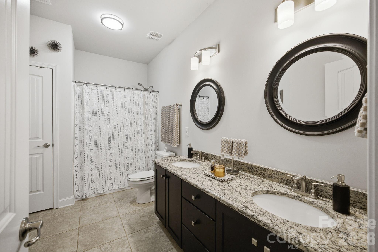
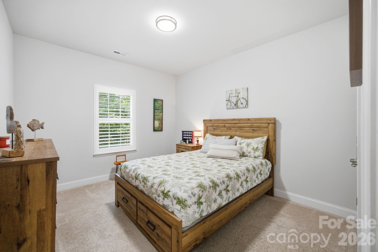
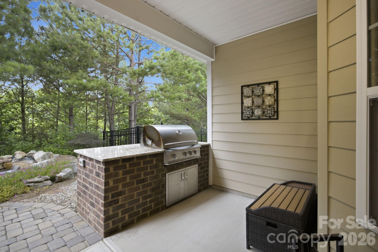
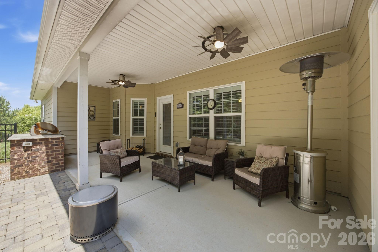
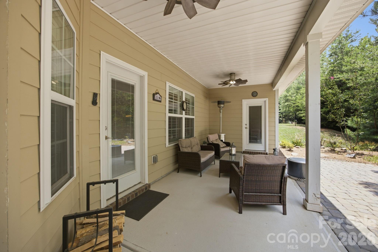
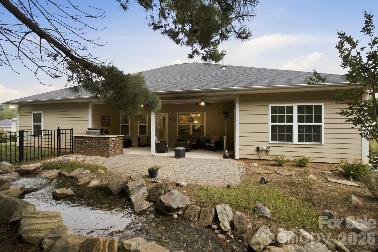
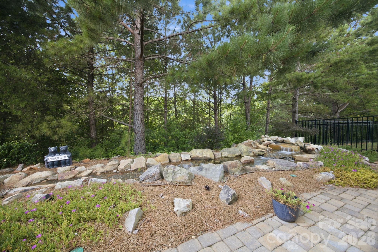
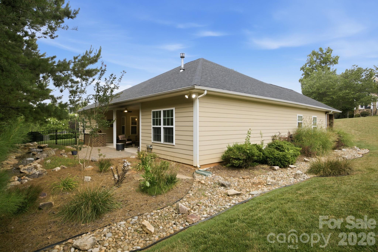
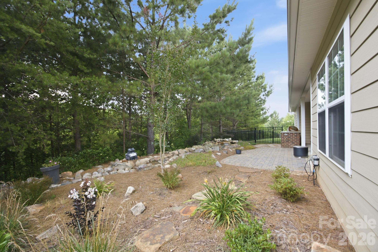
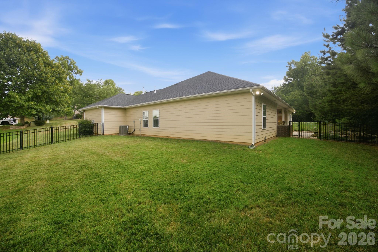
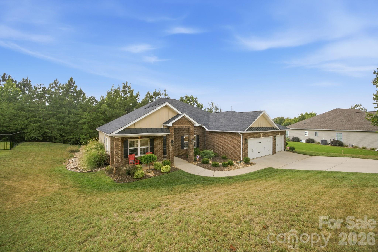
193 Hunters Hill Drive is a meticulously maintained, 4-bedroom, 3-bathroom residence located in the Larkin subdivision. Built in 2018, this move-in-ready property features 2,545 square feet of living space situated on a 0.67-acre lot. A significant structural advantage of this property is the 680-square-foot, 3-car garage, which is fairly rare for this community. The interior has been upgraded with a focus on functionality and modern aesthetics. The living room features a custom stone fireplace surround and new mantle, the den offers built-in cabinetry and a beverage refrigerator. Kitchen improvements include new countertops, a modernized backsplash, and an upgraded sink. Plantation shutters are installed throughout the home, and the primary bathroom features an updates semi-frameless glass shower surround. All current appliances will convey with the property. The exterior landscape is engineered for immediate use. Outdoor upgrades include a built-in natural gas grill and a custom-constructed creek water feature. The back yard is partially fenced on one side for your pets. An independent irrigation system is installed on a dedicated water meter. Please note: the fescue turf is currently exhibiting temporary stress due to regional drought conditions and local watering restrictions, though the irrigation infrastructure is fully in place for recovery. Schedule a private showing today!
Amenity Fees: Access to the community pool and tennis courts requires an additional fee of $600 annually ($50 per month), according to the latest builder verification. Buyer agents should independently verify all community and amenity fees. 500 Club featuring a comprehensive, multi-million dollar renovation to both the golf course and the clubhouse. Review membership options here https://500-club.com/

4
beds

3
full baths

2,545 Sq.Ft. LIVING AREA

0.67 Acres lot

Jason Noblitt

Jason Noblitt

Features & Amenities

Interior

  • total bedrooms4
  • Total bathrooms3
  • full bathrooms3
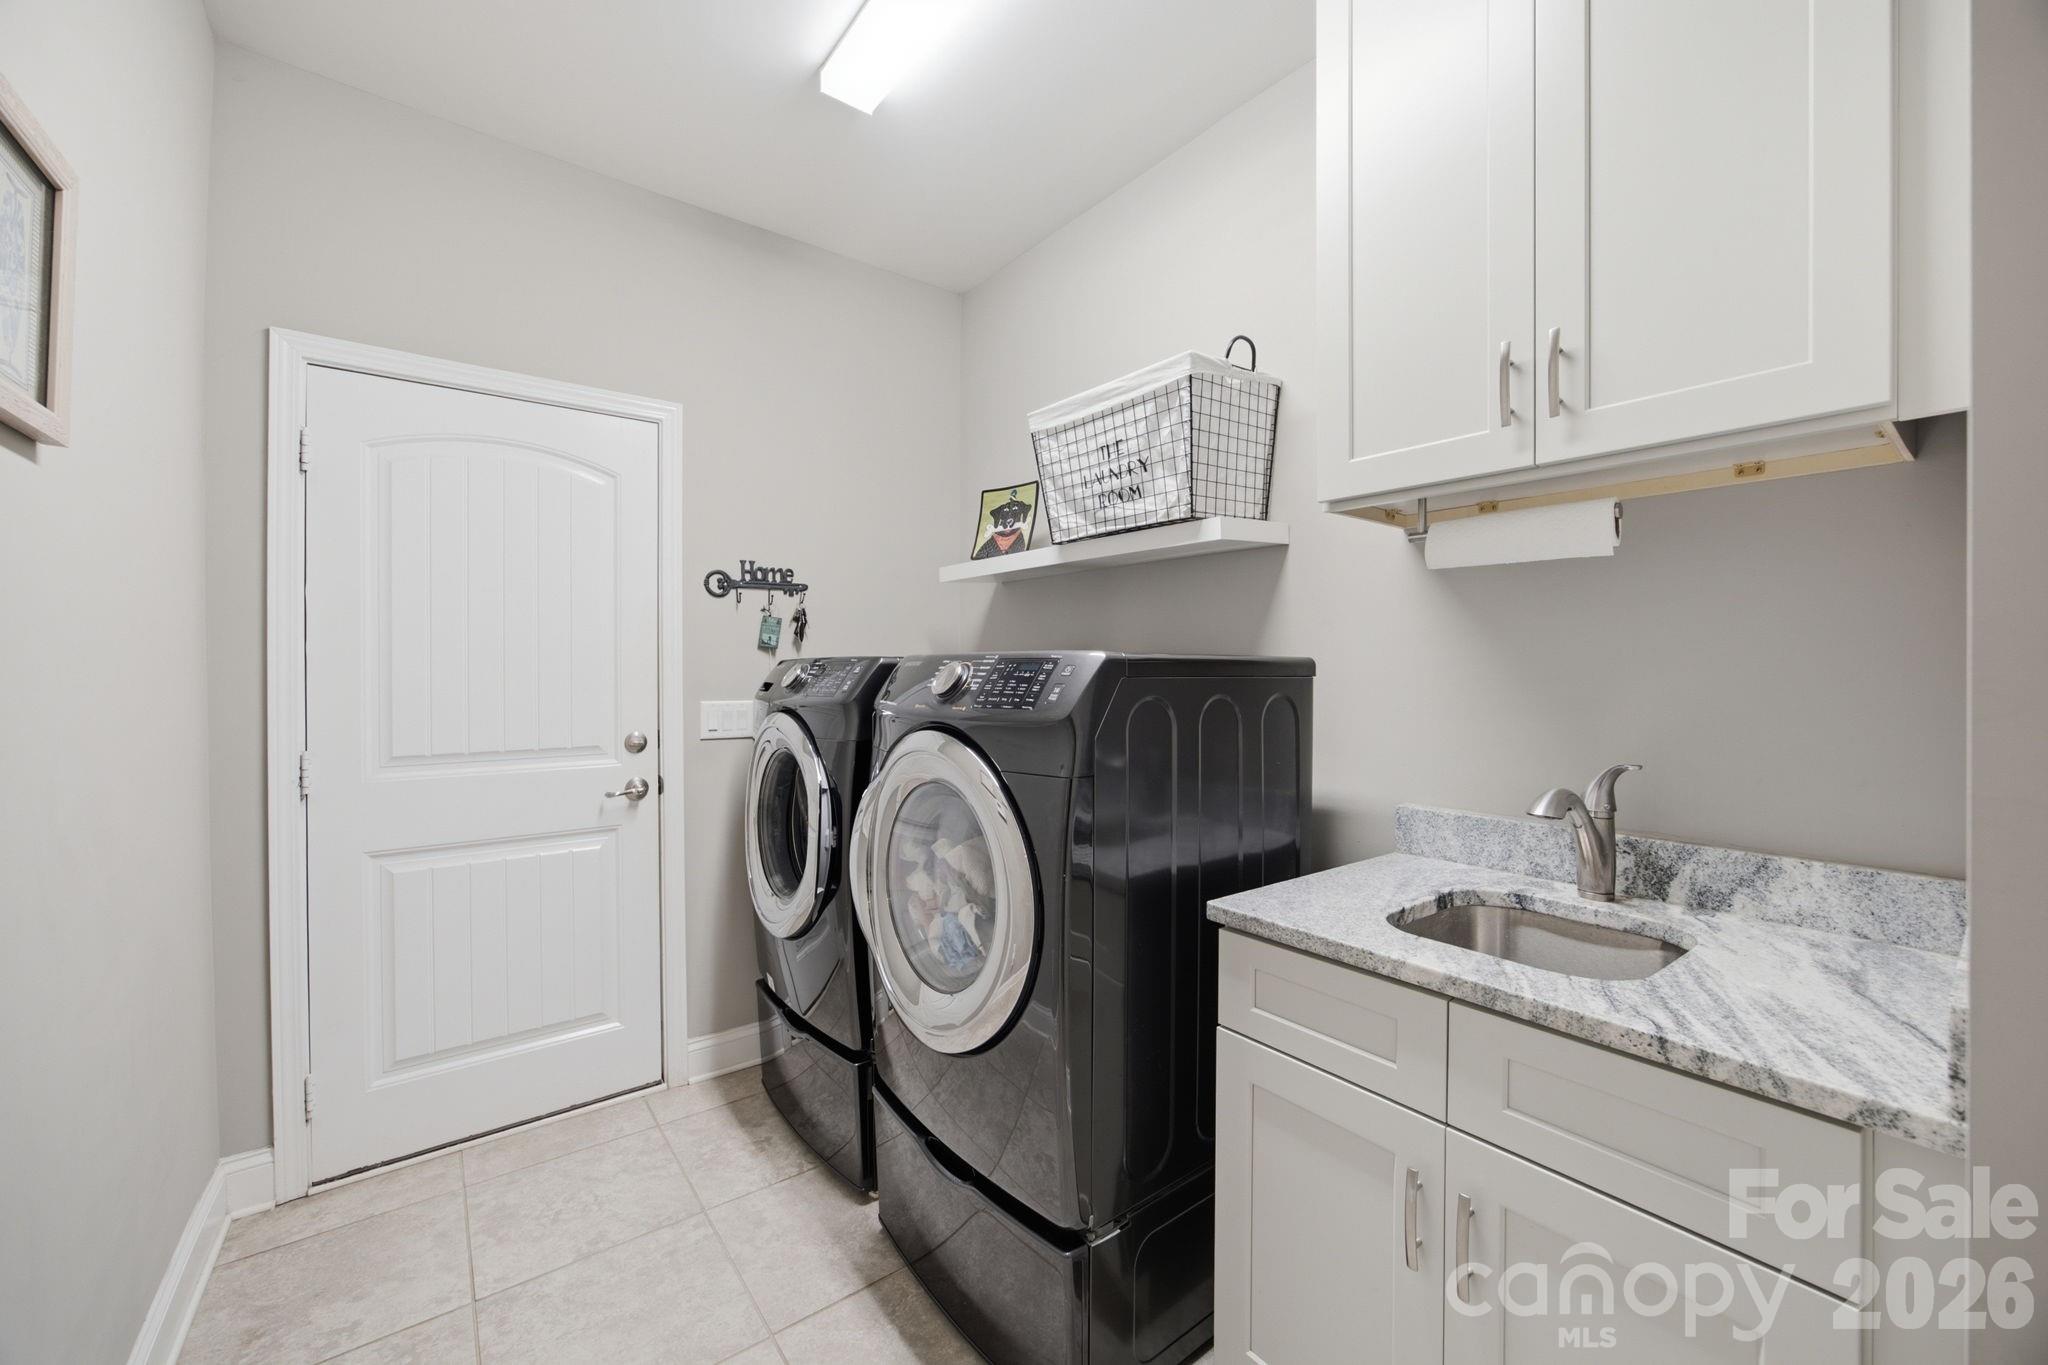
  • Laundry room Laundry Room
  • Flooring Carpet, Tile, Vinyl
  • Fireplace Gas Log, Living Room
  • APPLIANCES Bar Fridge, Dishwasher, Disposal, Gas Range, Gas Water Heater, Microwave, Refrigerator with Ice Maker, Self Cleaning Oven, Washer/Dryer
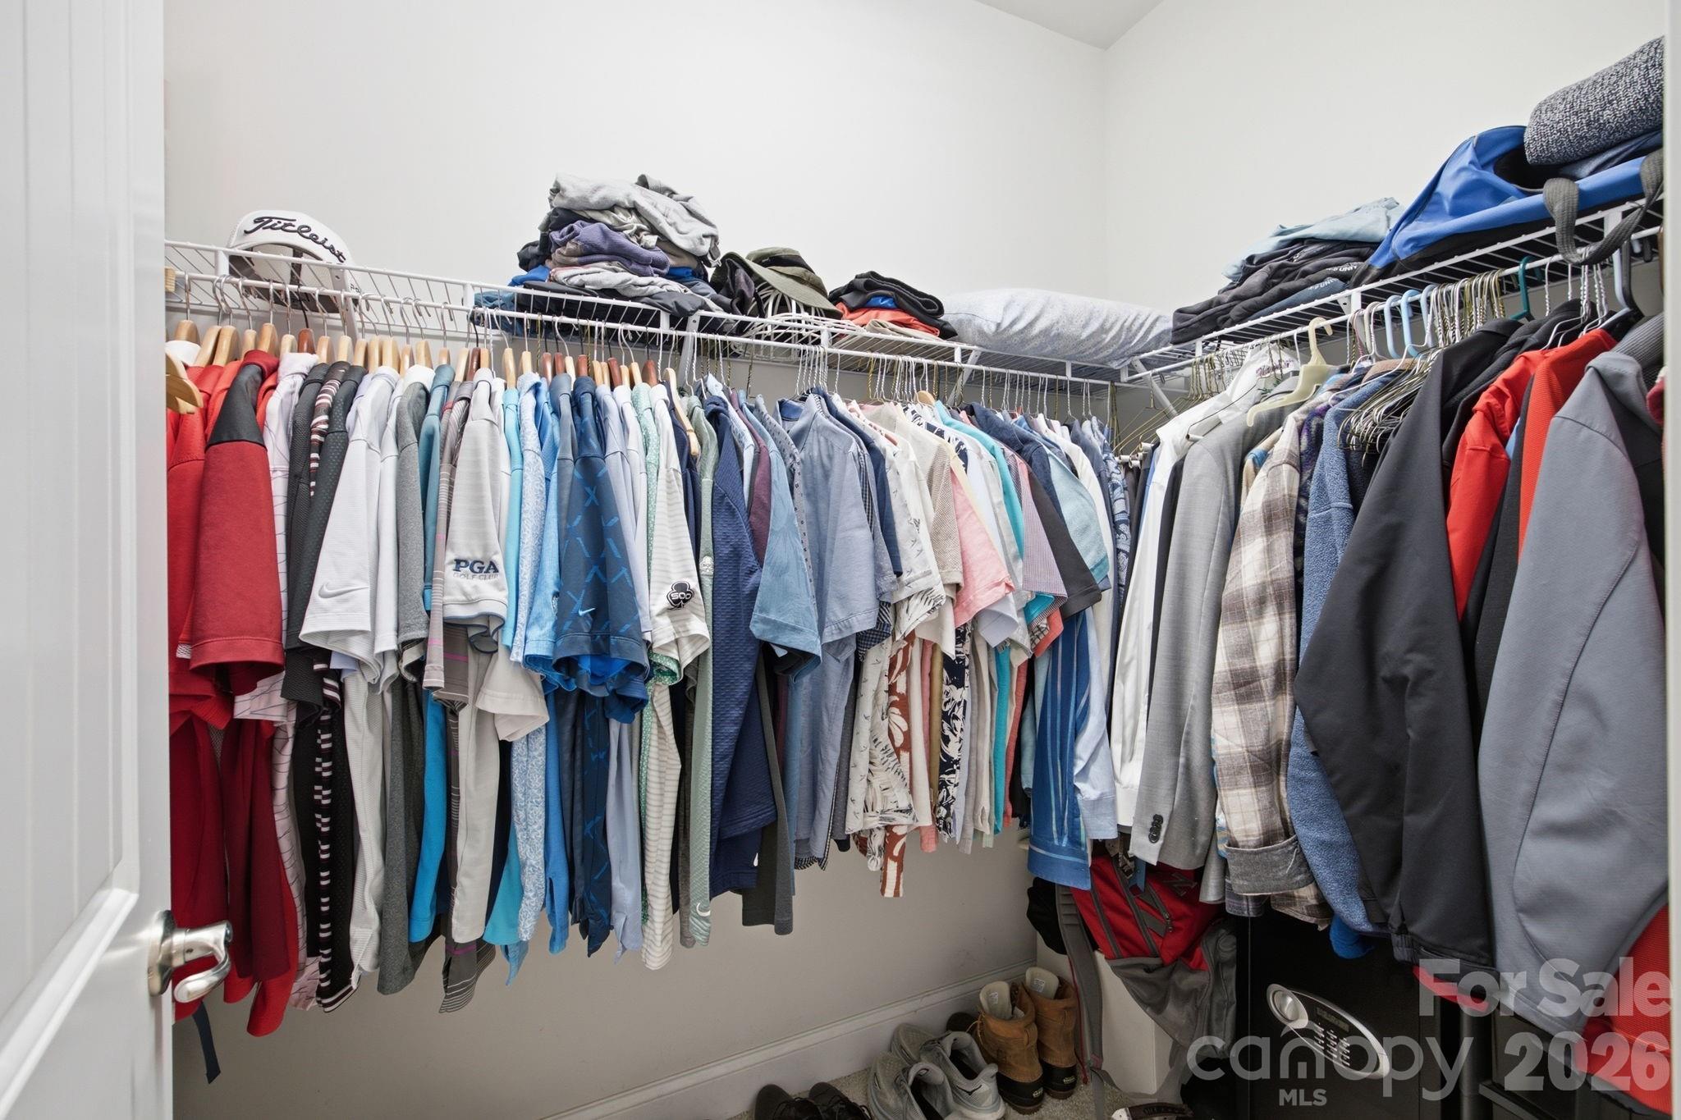
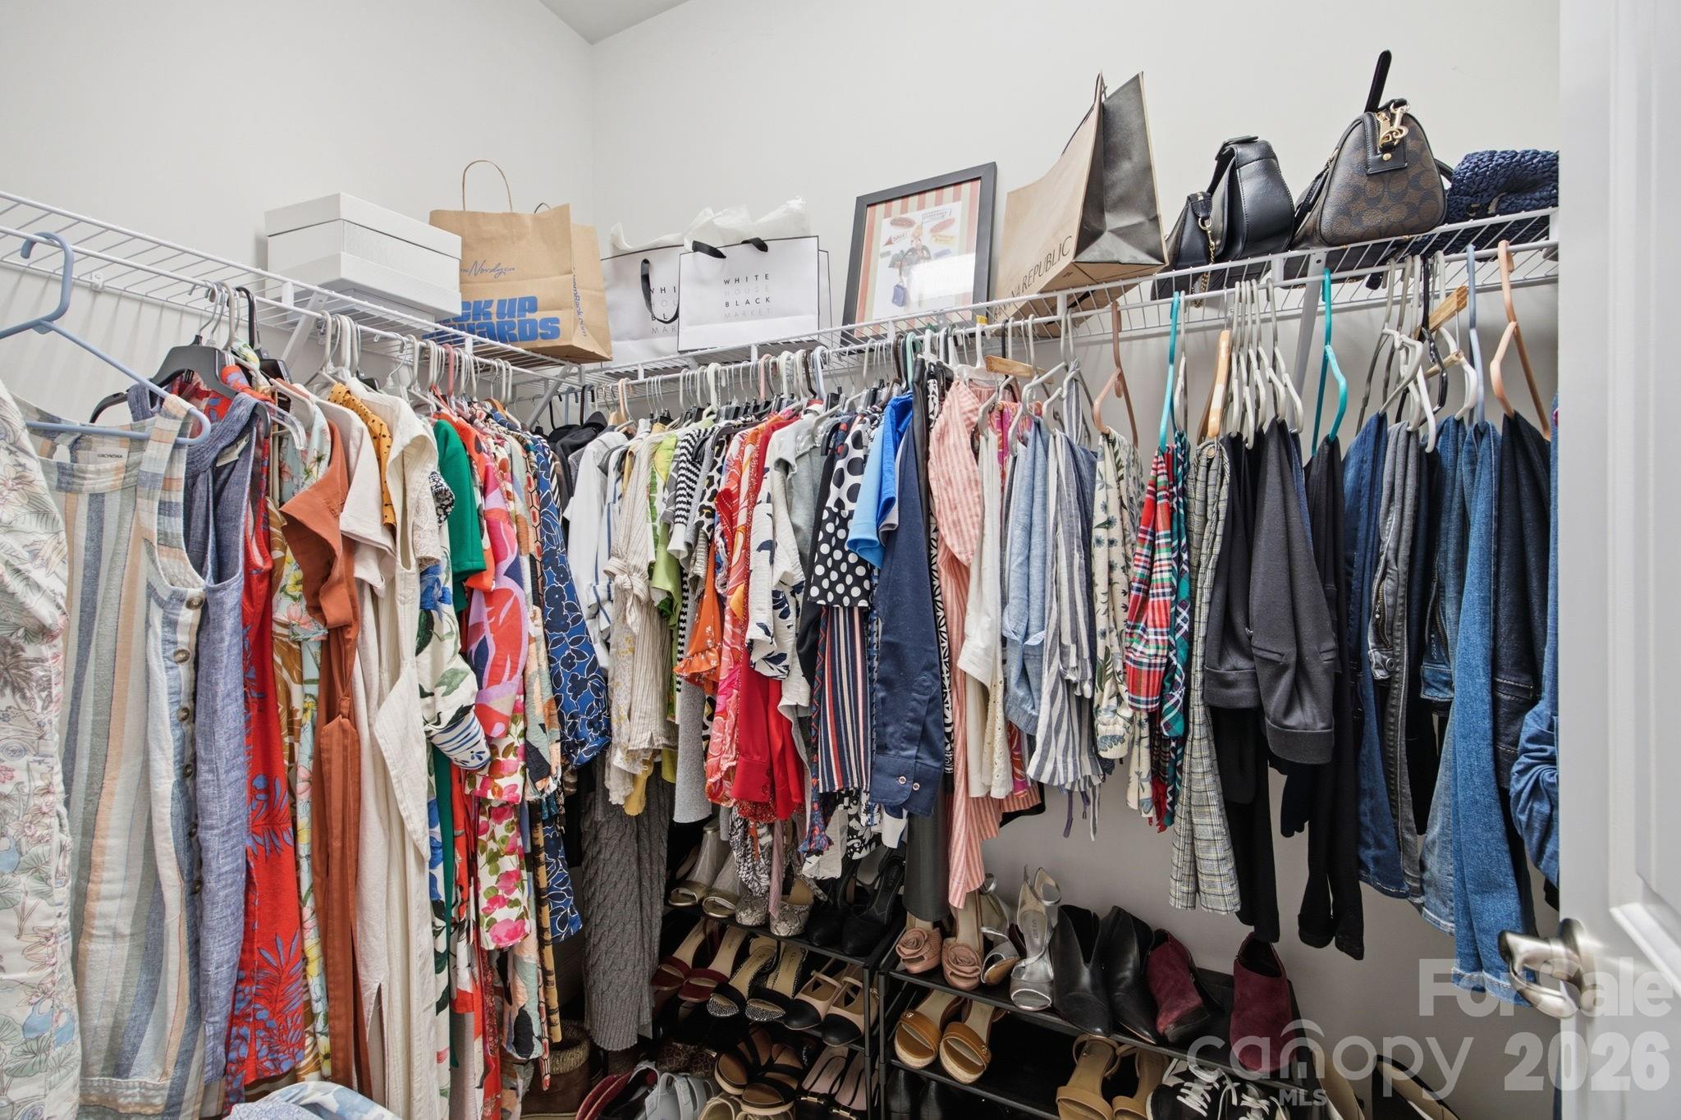
  • other interior Features Entrance Foyer, Open Floorplan, Pantry, Split Bedroom, Walk-In Closet(s), Other - See Remarks

Area & Lot

  • Status Sold
  • Date Sold August 28, 2026
  • Living Area2,545 Sq.Ft.
  • Lot Area0.67 Acres
  • MLS® ID4402562
  • TypeResidential
  • YEAR BUILT2018
  • Architecture StylesTraditional
  • Elementary SchoolTroutman
  • Middle SchoolTroutman
  • High SchoolSouth Iredell

Exterior

  • STORIES1
  • Garage Space3.0
  • water SourceCity
  • roofArchitectural Shingle
  • lot featuresWooded
  • parkingDriveway, Attached Garage, Garage Door Opener, Garage Faces Front
  • HEAT TYPEHeat Pump
  • AIR CONDITIONINGCentral Air
  • sewerPublic Sewer
  • SubstructureSlab
  • Disability FeaturesTwo or More Access Exits
  • other exterior FeaturesIn-Ground Irrigation, Other - See Remarks

Financial

  • Sales Price$515,000
  • HOA $400/yr
  • Zoning R8MF
View Virtual Tour

Work With Us

Work with a team that combines Charlotte expertise with a thoughtful, hands-on approach.

Follow Us on Instagram