1814 Shumard Lane
1814 Shumard Lane
1814 Shumard Lane
1814 Shumard Lane
1814 Shumard Lane
1814 Shumard Lane
1814 Shumard Lane
1814 Shumard Lane
1814 Shumard Lane
1814 Shumard Lane
1814 Shumard Lane
1814 Shumard Lane
1814 Shumard Lane
1814 Shumard Lane
1814 Shumard Lane
1814 Shumard Lane
1814 Shumard Lane
1814 Shumard Lane
1814 Shumard Lane
1814 Shumard Lane
1814 Shumard Lane
1814 Shumard Lane
1814 Shumard Lane
1814 Shumard Lane
1814 Shumard Lane
1814 Shumard Lane
1814 Shumard Lane
1814 Shumard Lane
1814 Shumard Lane
1814 Shumard Lane
1814 Shumard Lane
1814 Shumard Lane
1814 Shumard Lane
1814 Shumard Lane
1814 Shumard Lane
1814 Shumard Lane
1814 Shumard Lane
1814 Shumard Lane
1814 Shumard Lane
1814 Shumard Lane
SEE ALL PHOTOS
1814 Shumard Lane
1814 Shumard Lane
1814 Shumard Lane
1814 Shumard Lane
1814 Shumard Lane
1814 Shumard Lane
1814 Shumard Lane
1814 Shumard Lane
1814 Shumard Lane
1814 Shumard Lane
1814 Shumard Lane
1814 Shumard Lane
1814 Shumard Lane
1814 Shumard Lane
1814 Shumard Lane
1814 Shumard Lane
1814 Shumard Lane
1814 Shumard Lane
1814 Shumard Lane
1814 Shumard Lane
1814 Shumard Lane
1814 Shumard Lane
1814 Shumard Lane
1814 Shumard Lane
1814 Shumard Lane
1814 Shumard Lane
1814 Shumard Lane
1814 Shumard Lane
1814 Shumard Lane
1814 Shumard Lane
1814 Shumard Lane
1814 Shumard Lane
1814 Shumard Lane
1814 Shumard Lane
1814 Shumard Lane
1814 Shumard Lane
1814 Shumard Lane
1814 Shumard Lane
1814 Shumard Lane
1814 Shumard Lane
Courtesy of Cottingham Chalk, Kristen Pegg Listing Contact: [email protected] 
Sold

1814 Shumard Lane

1814 Shumard Lane, Charlotte, NC 28205

$468,500
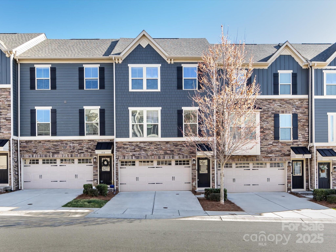
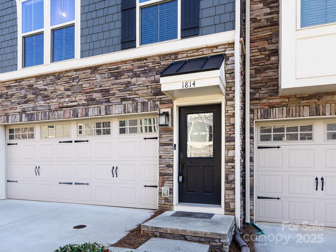
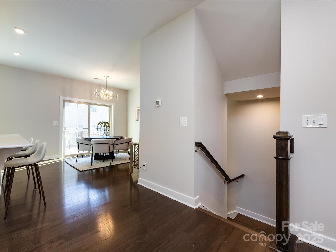
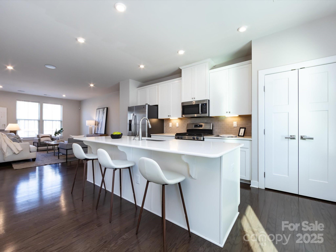
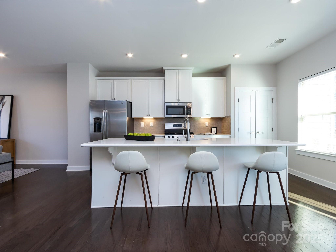
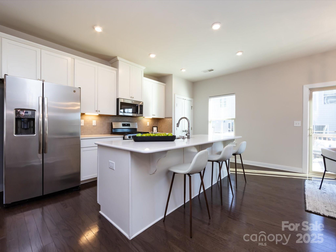
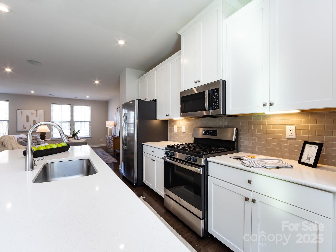
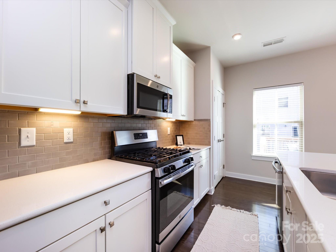
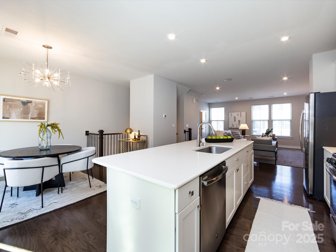
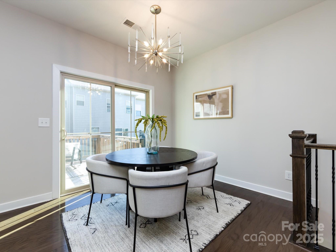
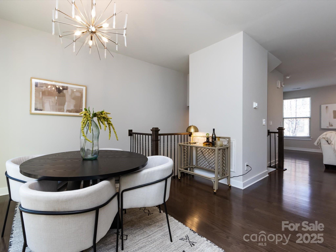
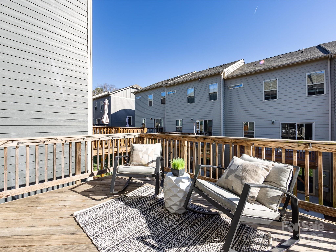
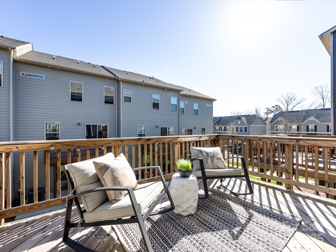
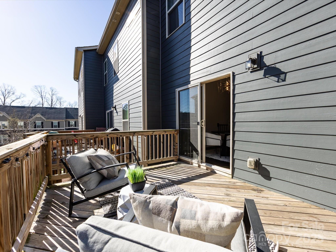
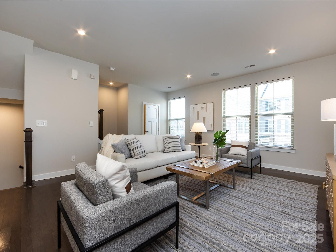
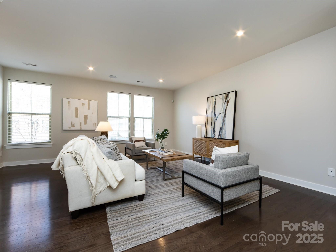
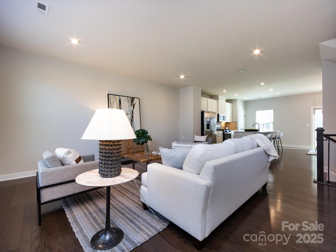
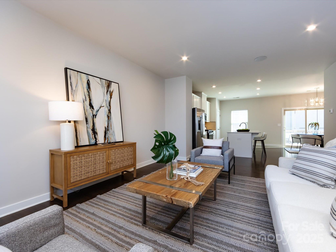
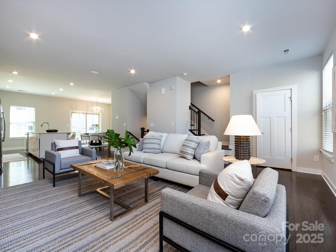
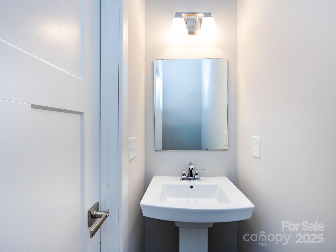
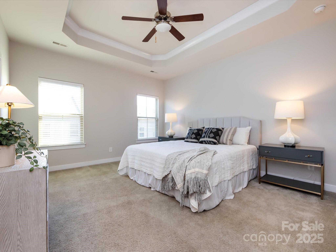
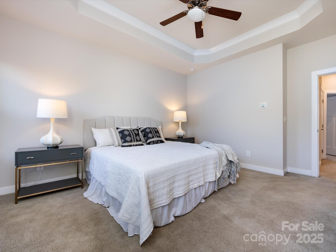
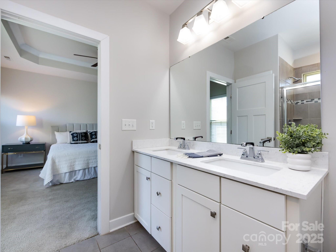
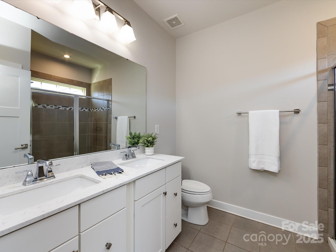
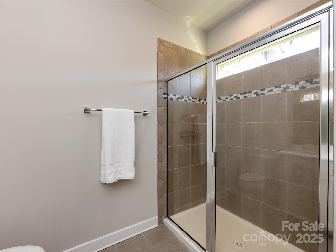
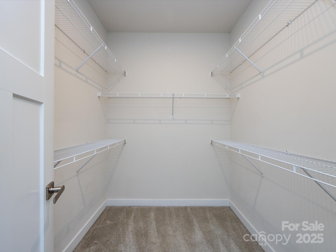
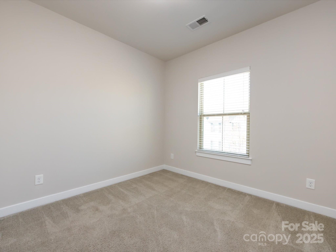
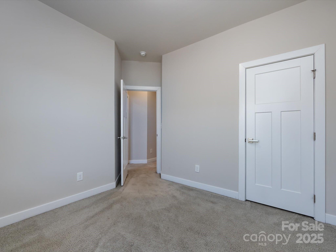
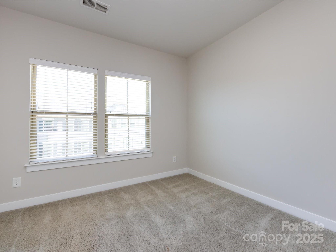
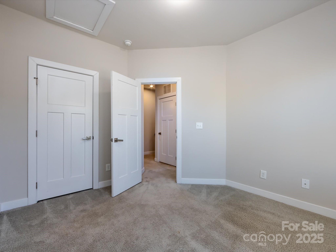
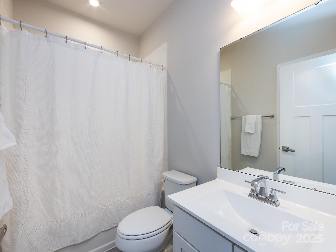
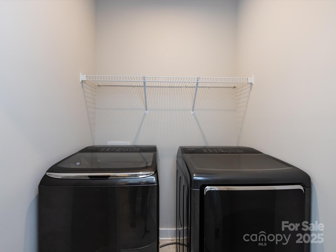
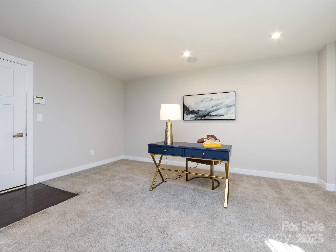
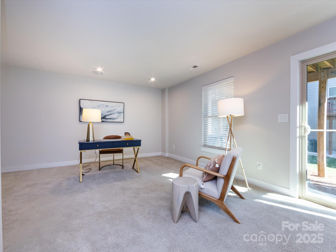
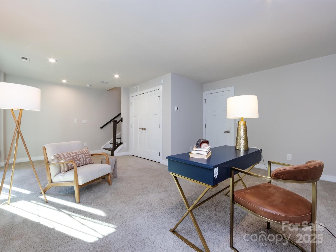
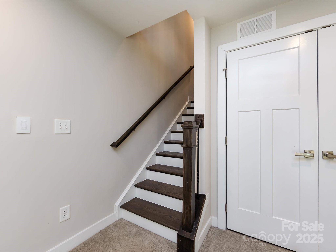
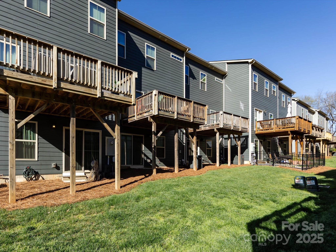
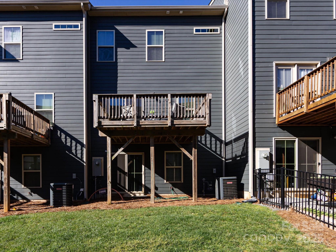
Welcome to 1814 Shumard, a beautifully updated home featuring 3 spacious bedrooms and 2.5 baths. Move-in ready, this home offers a seamless blend of modern comfort and convenience. Enjoy ample parking with a 2-car garage that leads to a versatile lower level--perfect for a bonus room or office. On the main floor, you'll find soaring ceilings and abundant natural light that fill the open living room, kitchen, and dining areas--ideal for entertaining. Step through the sliding door to your deck and enjoy a refreshing breeze. Upstairs, the layout is both practical and stylish, with all bedrooms conveniently located near the full laundry room. The primary suite is expansive, featuring a large walk-in closet. Location, location, location! You'll love being able to walk to local favorites like Night Swim Coffee, Common Market, gyms, breweries, and more. With easy access to Uptown, Plaza Midwood, Cotswold, and SouthPark, everything you need is just around the corner!

3
beds

2
full baths

1
half bath

1,946 Sq.Ft. LIVING AREA

1,742.4 Sq.Ft. lot

Aubrey Grier

Aubrey Grier

Features & Amenities

Interior

  • total bedrooms3
  • Total bathrooms3
  • full bathrooms2
  • half bathroom1
  • Laundry room Laundry Room, Upper Level
  • Flooring Carpet, Hardwood, Tile, Vinyl
  • APPLIANCES Dishwasher, Disposal, Electric Oven, Electric Water Heater, Exhaust Fan, Gas Range, Microwave, Plumbed For Ice Maker, Refrigerator
  • other interior Features Cable Prewire, Kitchen Island, Open Floorplan, Pantry, Walk-In Closet(s)

Area & Lot

  • Status Sold
  • Date Sold July 9, 2025
  • Living Area1,946 Sq.Ft.
  • Lot Area1,742.4 Sq.Ft.
  • MLS® ID4235562
  • TypeTownhouse
  • YEAR BUILT2018
  • NeighborhoodCharlotte
  • Elementary SchoolOakhurst Steam Academy
  • Middle SchoolEastway
  • High SchoolGaringer

Exterior

  • STORIES3
  • Garage Space2.0
  • water SourceCity
  • utilitiesCable Available, Natural Gas
  • parkingDriveway, Attached Garage, Garage Faces Front
  • HEAT TYPEElectric, Forced Air, Natural Gas, Zoned
  • AIR CONDITIONINGCentral Air, Zoned
  • sewerPublic Sewer
  • SubstructureSlab

Financial

  • Sales Price$468,500
  • HOA $222/mo
  • Zoning NS

Charlotte

A vibrant population thrives on active networking, high-energy party life, wine tastings, and a passion for fitness.

Explore

Work With Us

Work with a team that combines Charlotte expertise with a thoughtful, hands-on approach.

Follow Us on Instagram