1624 Lombardy Circle
SEE ALL PHOTOS
1624 Lombardy Circle
Courtesy of Helen Adams Realty, Melissa Murphy Listing Contact: [email protected] 
Sold

1624 Lombardy Circle

1624 Lombardy Circle, Charlotte, NC 28203

$1,100,000
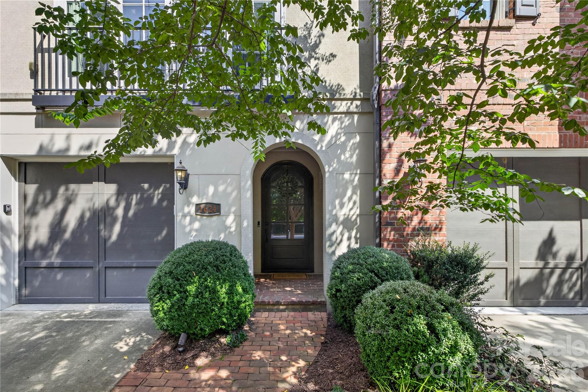
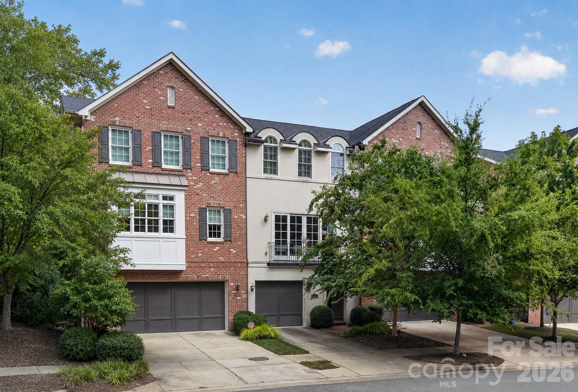
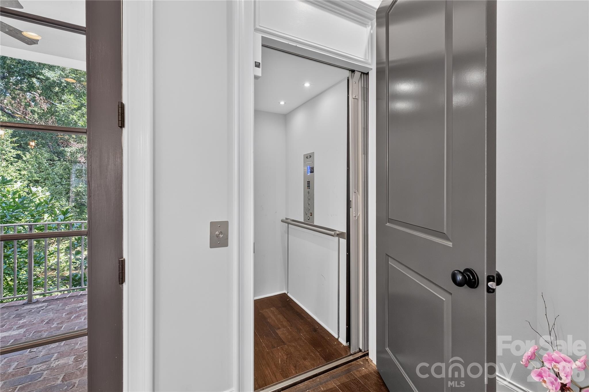
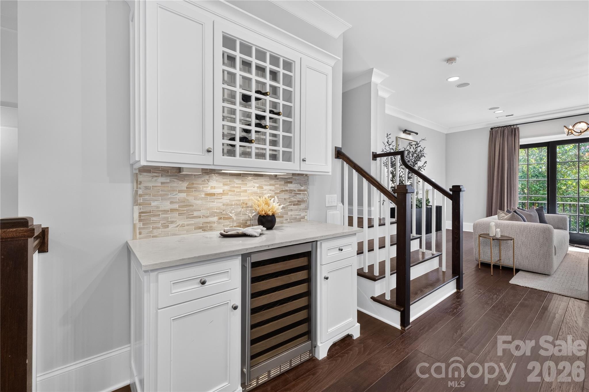
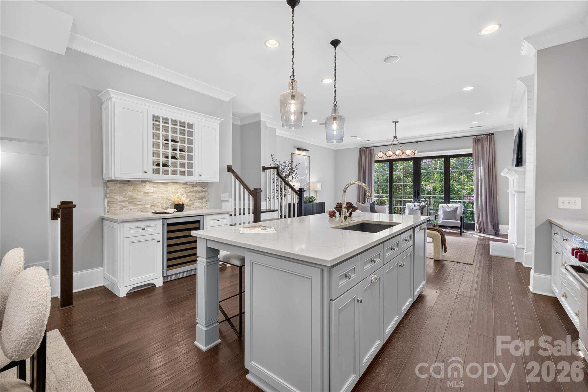
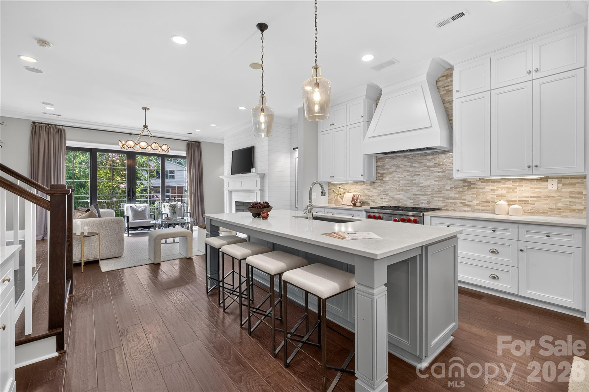
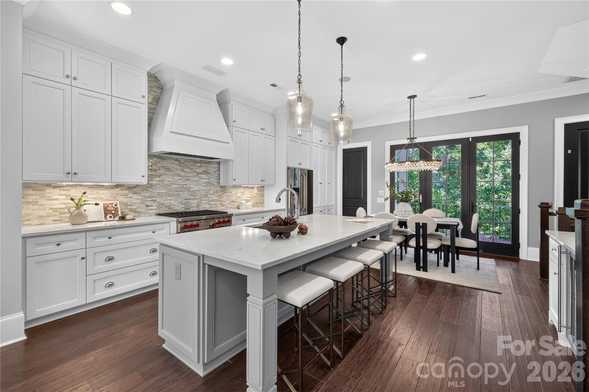
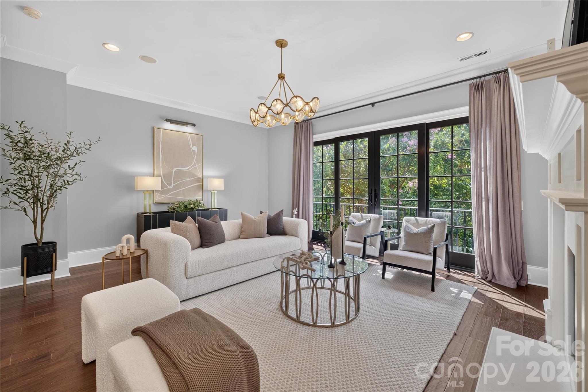
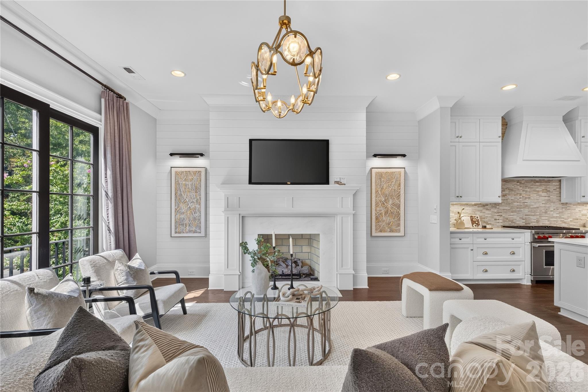
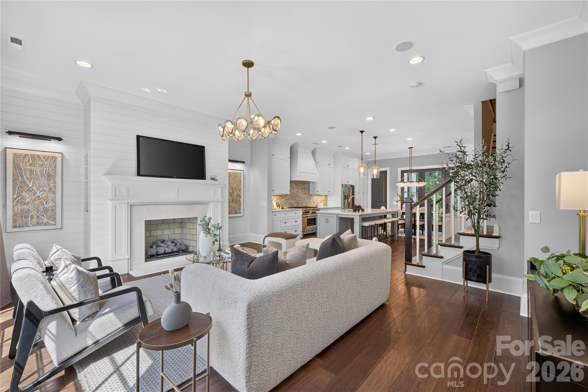
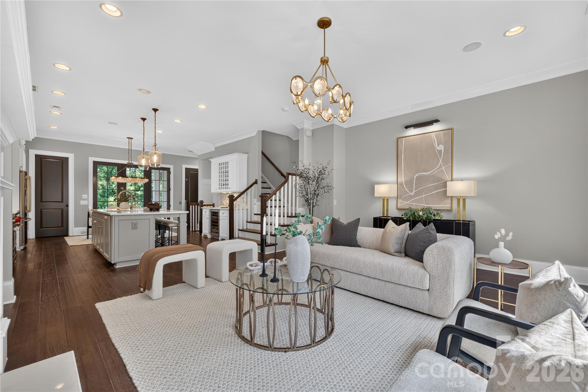
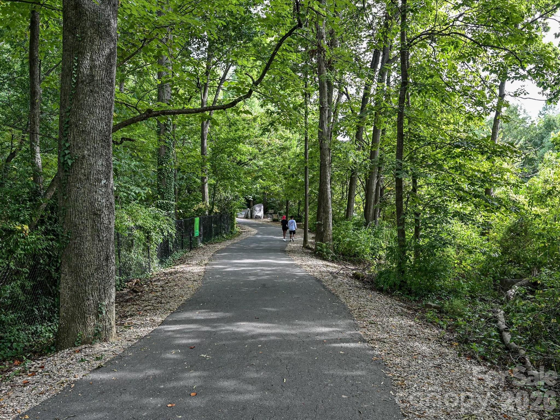
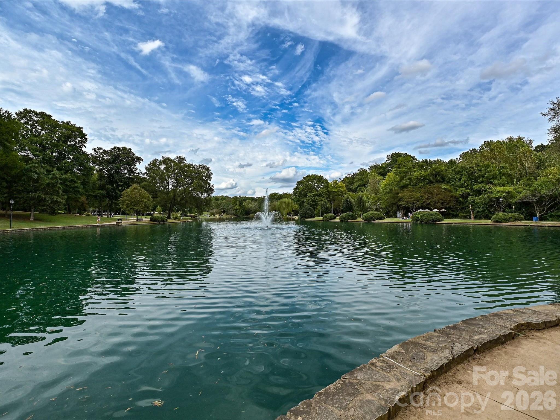
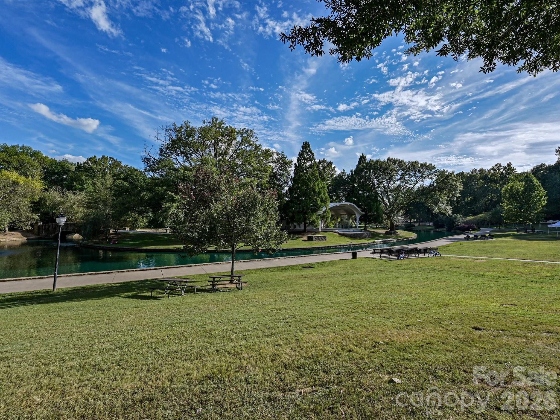
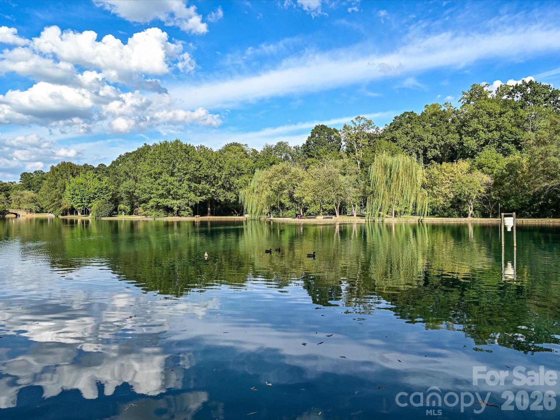
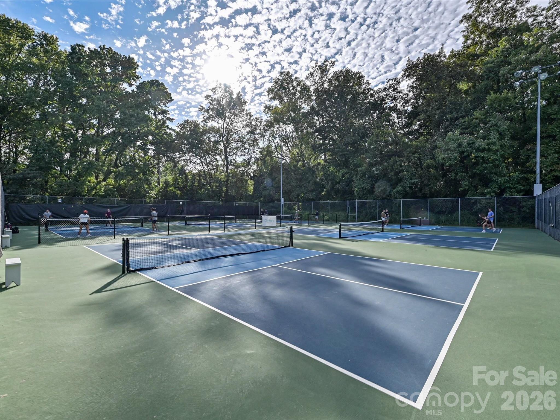
Welcome to this beautiful TURNKEY townhome in desirable Dilworth neighborhood, and enjoy NO HOA FEES. Ideally located just steps from Freedom Park, this home offers incredible walkability to many restaurants, shops, and amenities. Built by Simonini Builders in 2016, this exclusive nine townhome community offers a rare blend of privacy, luxury, and LOW-MAINTENANCE living. This is only 1 of 3 units with a private ELEVATOR providing effortless access across all levels.
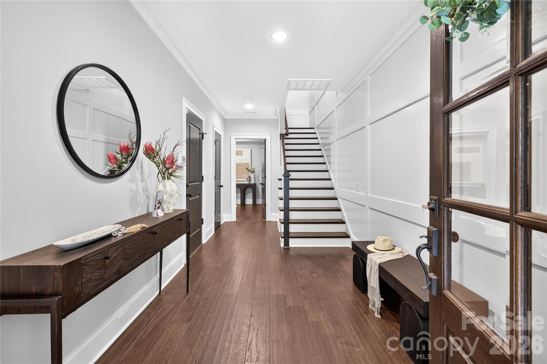
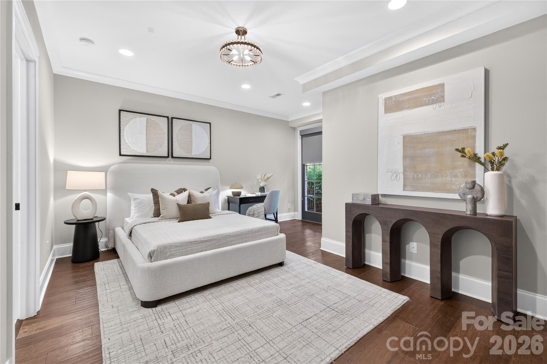
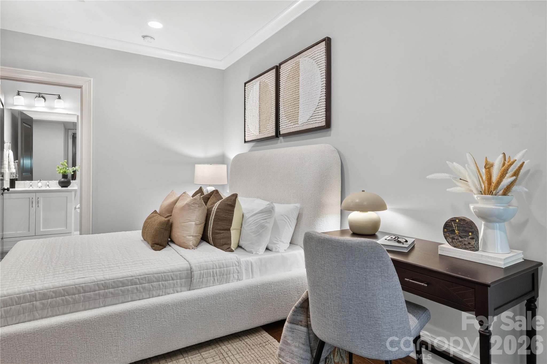
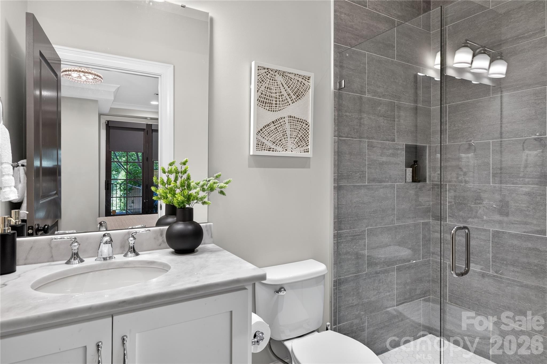
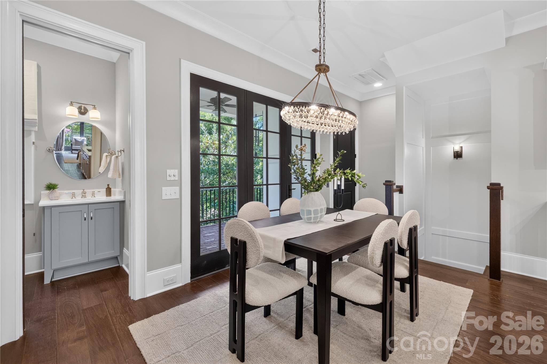
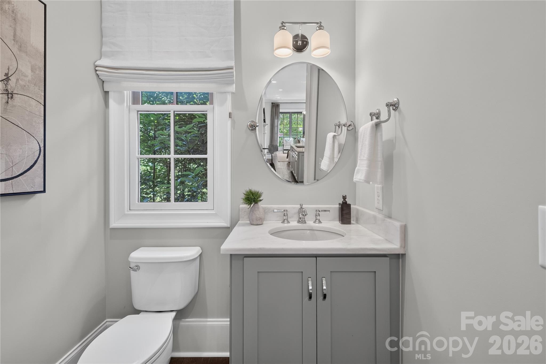
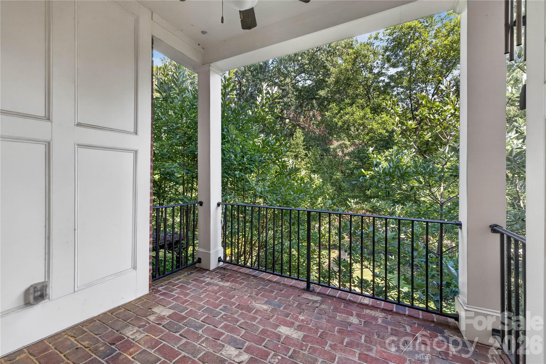
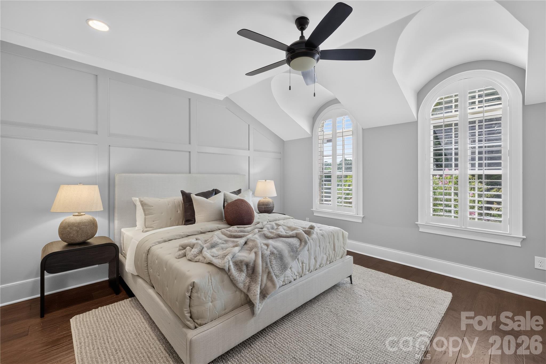
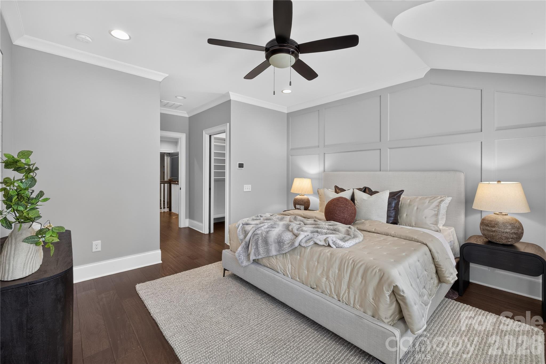
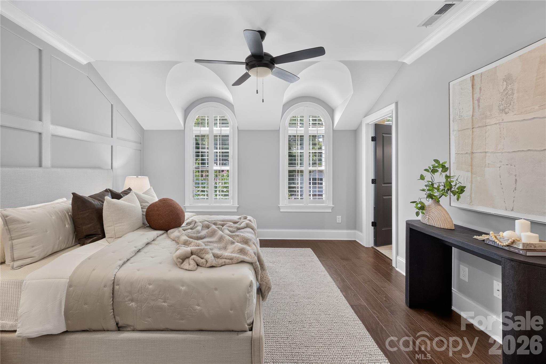
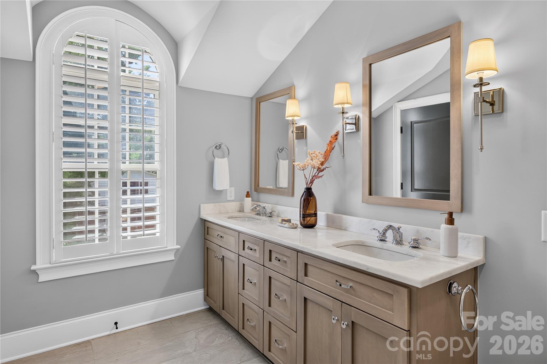
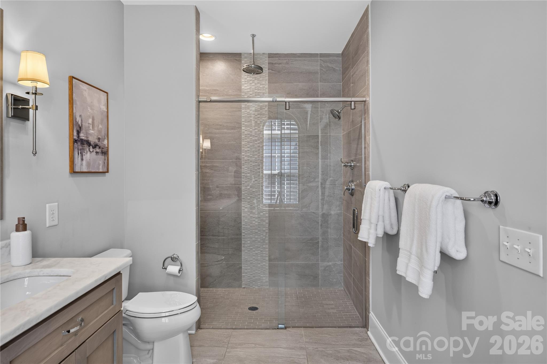
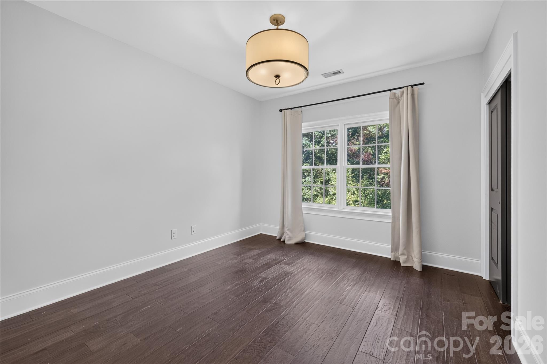
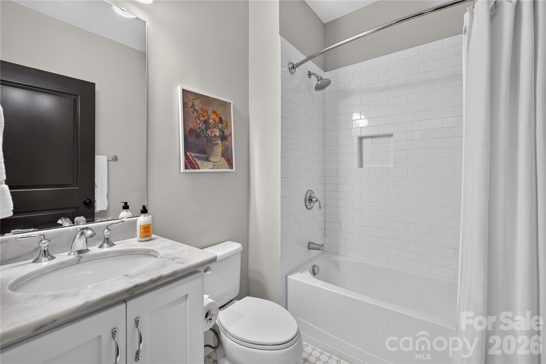
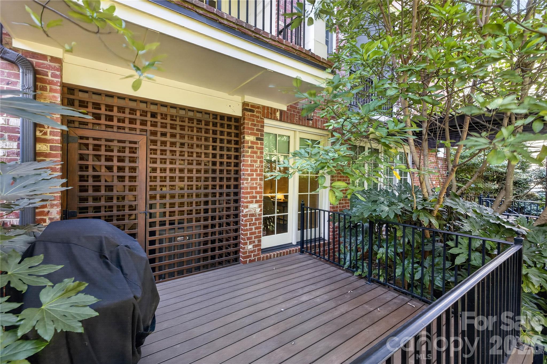
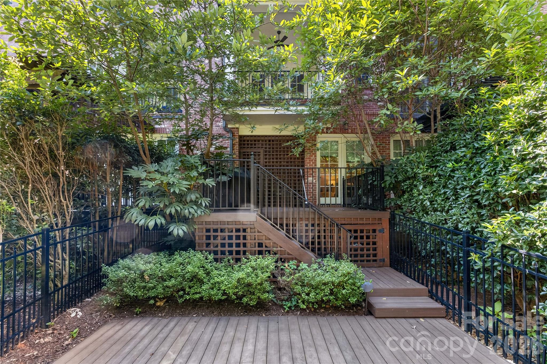
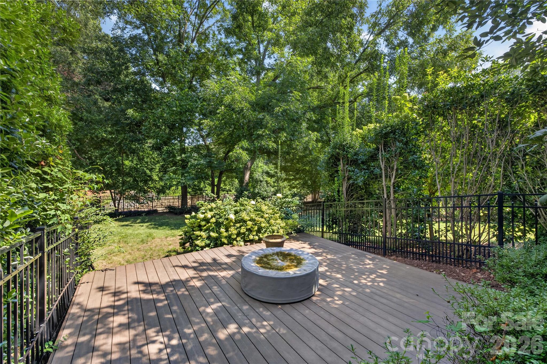
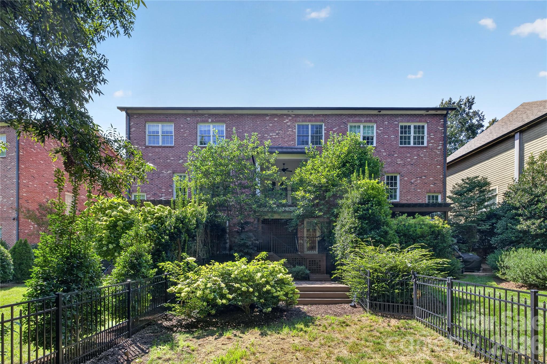
The home includes 2,366 square feet, 3 bedrooms, 3.5 bathrooms. The first floor features a versatile bedroom or office with a full bathroom, perfect for guests or a private workspace. The main level has an open floorplan filled with natural light. The chef's kitchen has high end appliances and oversized island, dining area open to private covered patio, and a spacious den with fireplace. Upstairs you'll find a second bedroom with ensuite bathroom and laundry closet. The stunning primary suite offers generous walk-in closets and a spa-like bathroom. This home has a security system with cameras on all exterior doors with a keyless garage entry with camera. Outside you'll enjoy two decks, and a LARGE FENCED BACKYARD great for pets, OVERLOOKING THE GREENWAY.

3
beds

3
full baths

1
half bath

2,366 Sq.Ft. LIVING AREA

4,356 Sq.Ft. lot

Sherry George

Sherry George

Features & Amenities

Interior

  • total bedrooms3
  • Total bathrooms4
  • full bathrooms3
  • half bathroom1
  • Laundry room Upper Level
  • Flooring Hardwood, Tile
  • APPLIANCES Dishwasher, Disposal, Exhaust Hood, Gas Cooktop
  • other interior Features Elevator, Kitchen Island, Walk-In Closet(s)

Area & Lot

  • Status Sold
  • Date Sold October 21, 2026
  • Living Area2,366 Sq.Ft.
  • Lot Area4,356 Sq.Ft.
  • MLS® ID4410340
  • TypeTownhouse
  • YEAR BUILT2016
  • NeighborhoodDilworth
  • Elementary SchoolDilworth
  • Middle SchoolSedgefield
  • High SchoolMyers Park

Exterior

  • STORIES3
  • Garage Space1.0
  • water SourceCity
  • roofArchitectural Shingle
  • parkingDriveway
  • HEAT TYPEFloor Furnace
  • AIR CONDITIONINGCentral Air
  • sewerPublic Sewer
  • SubstructureCrawl Space, Slab

Financial

  • Sales Price$1,100,000

Dilworth

Charming historic bungalows and Queen Anne-style homes sit along walkable tree-lined streets.

Explore

Work With Us

Work with a team that combines Charlotte expertise with a thoughtful, hands-on approach.

Follow Us on Instagram