1521 Hawthorne Lane
1521 Hawthorne Lane
1521 Hawthorne Lane
1521 Hawthorne Lane
1521 Hawthorne Lane
1521 Hawthorne Lane
1521 Hawthorne Lane
1521 Hawthorne Lane
1521 Hawthorne Lane
1521 Hawthorne Lane
1521 Hawthorne Lane
1521 Hawthorne Lane
1521 Hawthorne Lane
1521 Hawthorne Lane
1521 Hawthorne Lane
1521 Hawthorne Lane
1521 Hawthorne Lane
1521 Hawthorne Lane
1521 Hawthorne Lane
1521 Hawthorne Lane
1521 Hawthorne Lane
1521 Hawthorne Lane
1521 Hawthorne Lane
1521 Hawthorne Lane
1521 Hawthorne Lane
1521 Hawthorne Lane
1521 Hawthorne Lane
1521 Hawthorne Lane
1521 Hawthorne Lane
SEE ALL PHOTOS
1521 Hawthorne Lane
1521 Hawthorne Lane
1521 Hawthorne Lane
1521 Hawthorne Lane
1521 Hawthorne Lane
1521 Hawthorne Lane
1521 Hawthorne Lane
1521 Hawthorne Lane
1521 Hawthorne Lane
1521 Hawthorne Lane
1521 Hawthorne Lane
1521 Hawthorne Lane
1521 Hawthorne Lane
1521 Hawthorne Lane
1521 Hawthorne Lane
1521 Hawthorne Lane
1521 Hawthorne Lane
1521 Hawthorne Lane
1521 Hawthorne Lane
1521 Hawthorne Lane
1521 Hawthorne Lane
1521 Hawthorne Lane
1521 Hawthorne Lane
1521 Hawthorne Lane
1521 Hawthorne Lane
1521 Hawthorne Lane
1521 Hawthorne Lane
1521 Hawthorne Lane
1521 Hawthorne Lane
Courtesy of Dickens Mitchener & Associates Inc, Bonnie Tcherkezian Listing Contact: [email protected] 
Sold

1521 Hawthorne Lane

1521 Hawthorne Lane, Charlotte, NC 28205

$550,000
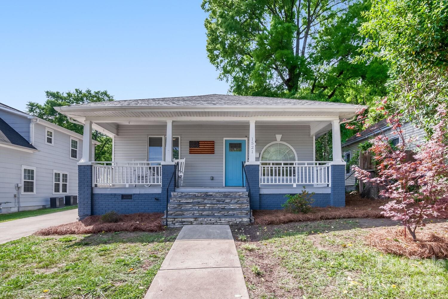
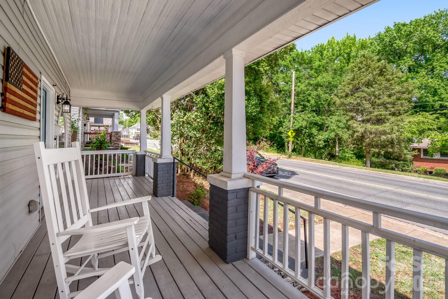
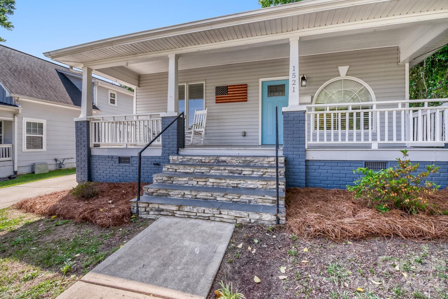
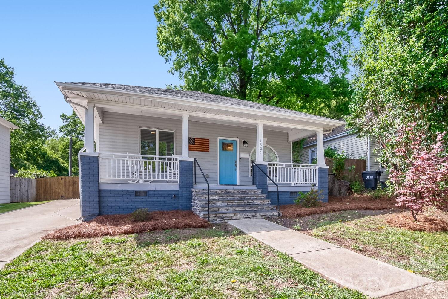
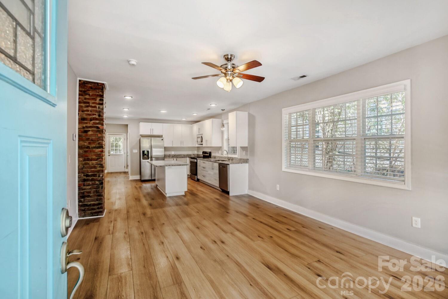
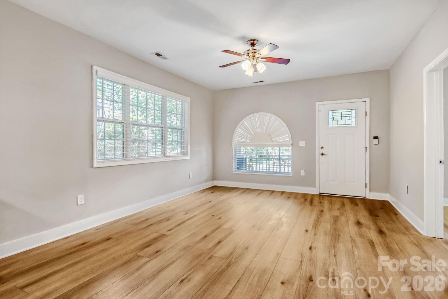
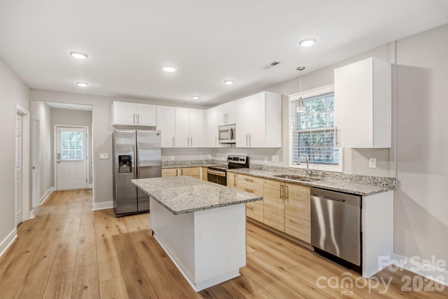
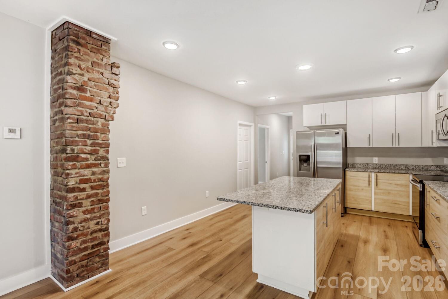
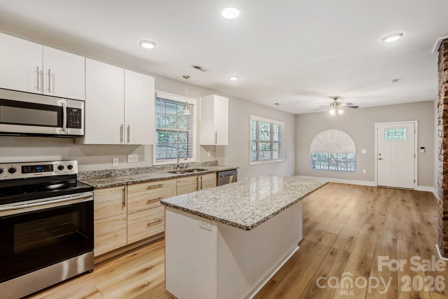
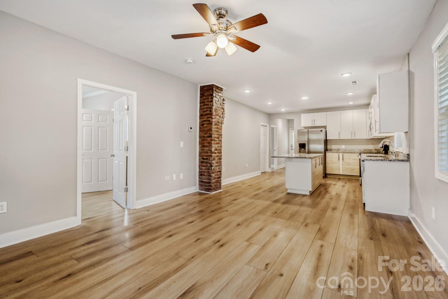
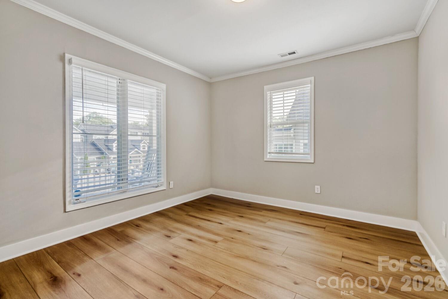
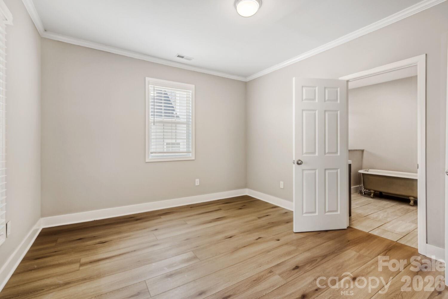
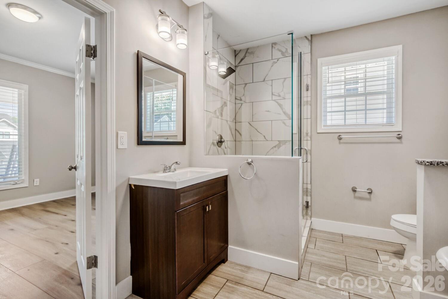
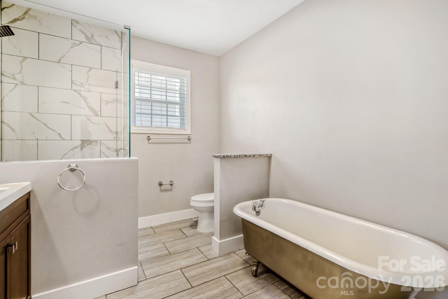
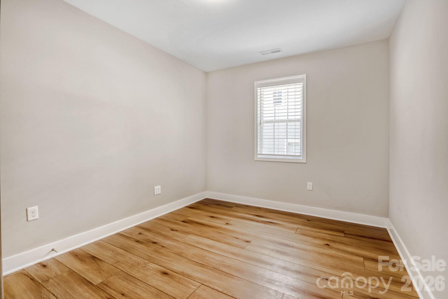
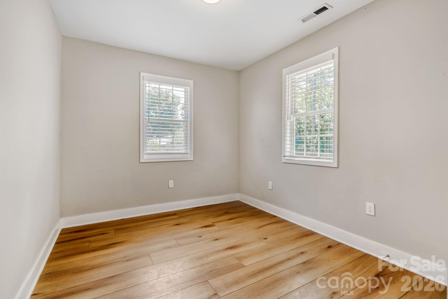
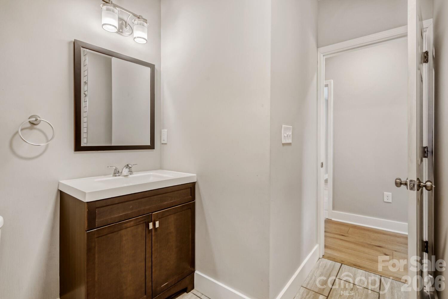
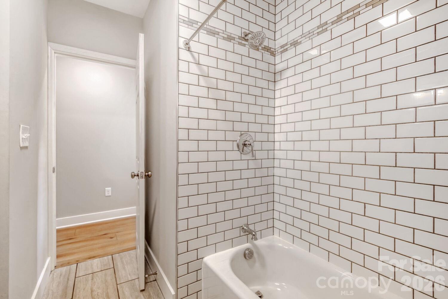
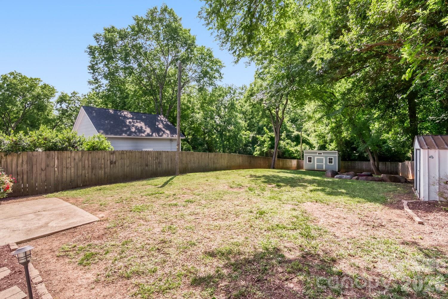
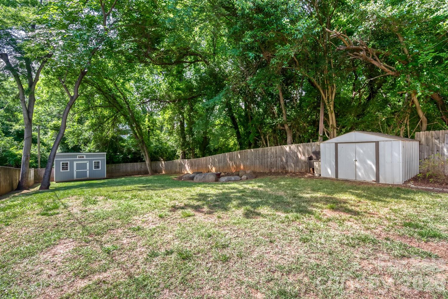
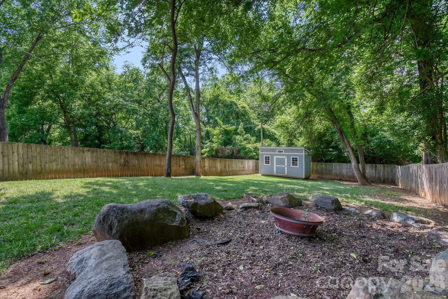
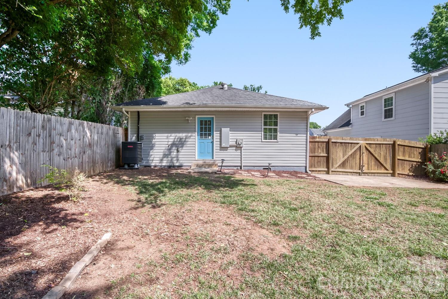
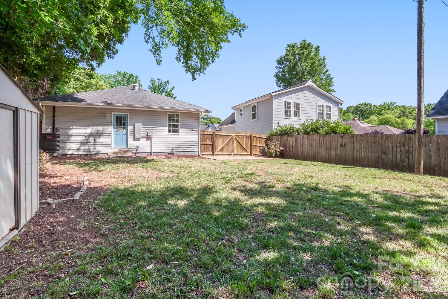
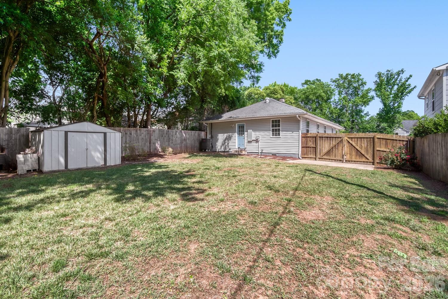
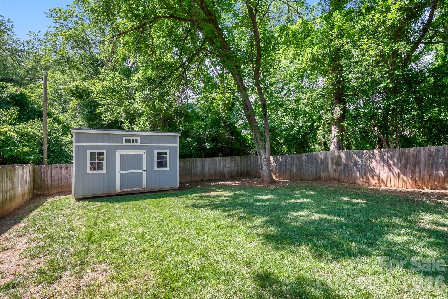
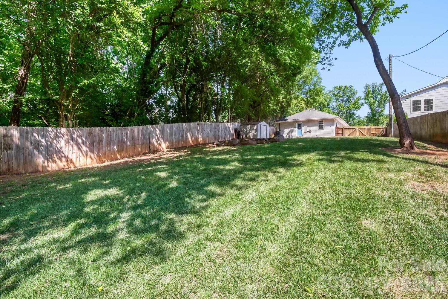
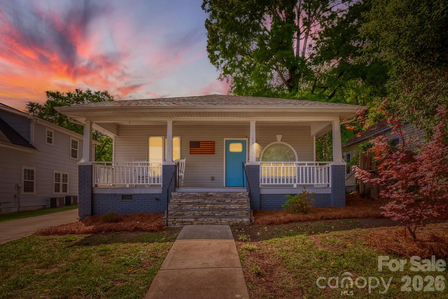
Charming renovated ranch in Midwood! Completely remodeled in 2019, this three bedroom, two full bathroom home is move in ready. The nearly quarter acre lot is deep, flat and private. Ample driveway parking, fully fenced yard and picturesque covered front porch. Conveniently located to all things Plaza Midwood, Villa Heights, Belmont & NoDa!

3
beds

2
full baths

1,200 Sq.Ft. LIVING AREA

10,018.8 Sq.Ft. lot

Bonnie Stroup Tcherkezian

Bonnie Stroup Tcherkezian

Features & Amenities

Interior

  • total bedrooms3
  • Total bathrooms2
  • full bathrooms2
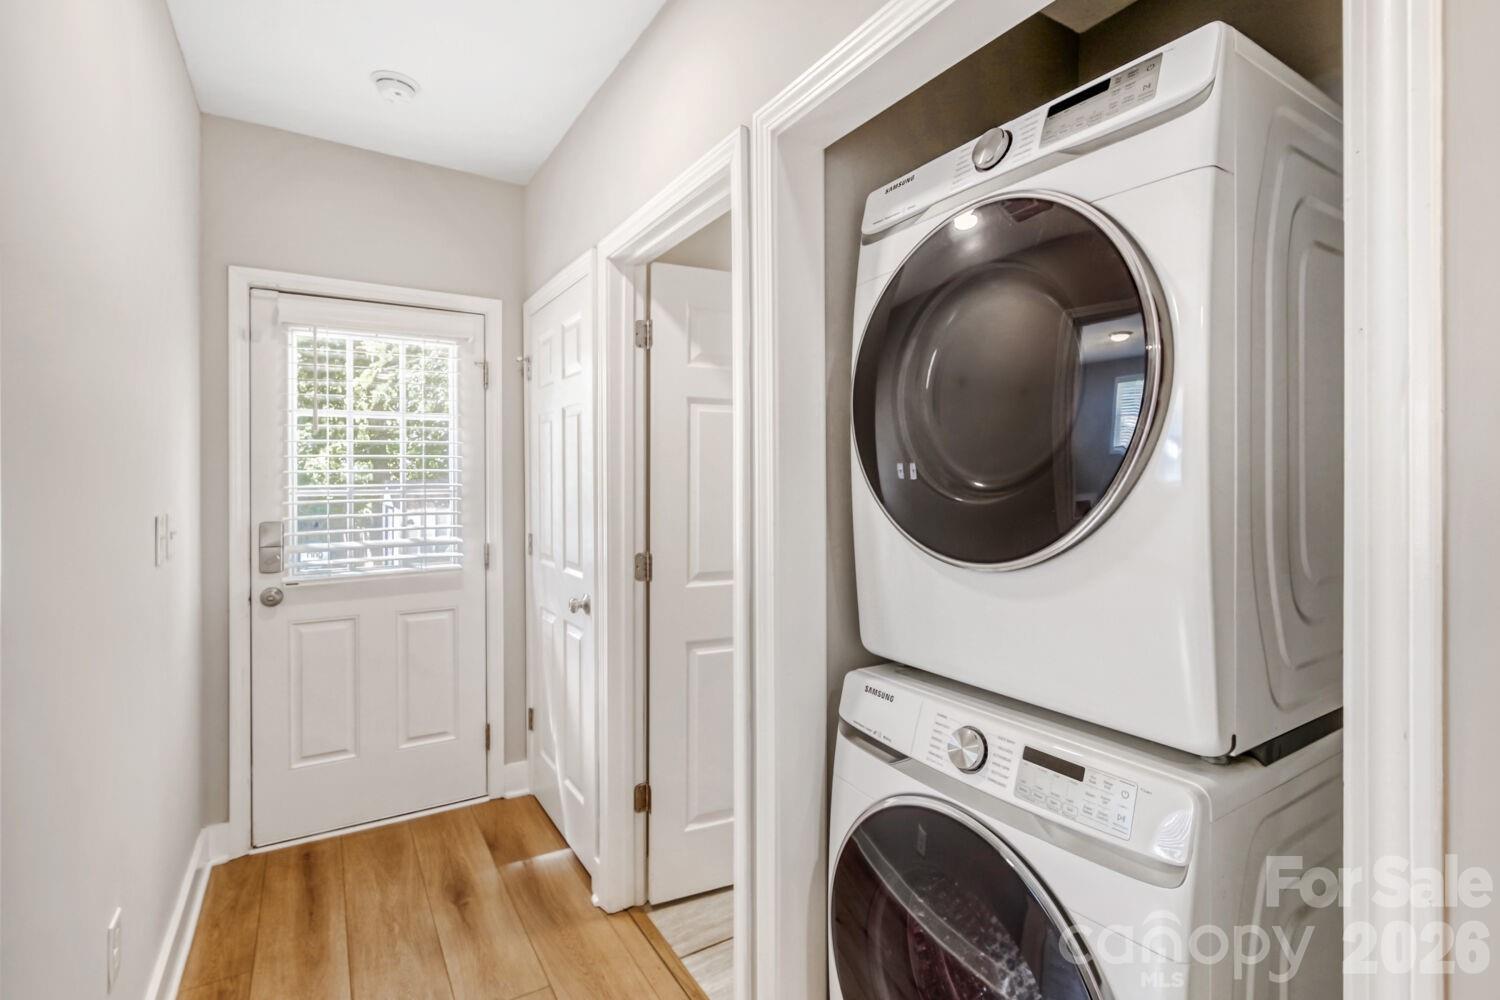
  • Laundry room Laundry Closet
  • Flooring Laminate, Tile
  • APPLIANCES Dishwasher, Disposal, Electric Range, Electric Water Heater, Microwave, Refrigerator with Ice Maker, Washer/Dryer
  • other interior Features Kitchen Island, Open Floorplan

Area & Lot

  • Status Sold
  • Date Sold October 27, 2026
  • Living Area1,200 Sq.Ft.
  • Lot Area10,018.8 Sq.Ft.
  • MLS® ID4382322
  • TypeResidential
  • YEAR BUILT1934
  • NeighborhoodBelmont
  • Elementary SchoolVilla Heights
  • Middle SchoolEastway
  • High SchoolGaringer

Exterior

  • STORIES1
  • water SourceCity
  • parkingDriveway
  • HEAT TYPENatural Gas
  • AIR CONDITIONINGCentral Air
  • sewerPublic Sewer
  • SubstructureCrawl Space
  • other exterior FeaturesFire Pit

Financial

  • Sales Price$550,000

Belmont

So laid-back and peaceful, you would never know you are just minutes from Uptown Charlotte.

Explore

Work With Us

Work with a team that combines Charlotte expertise with a thoughtful, hands-on approach.

Follow Us on Instagram