1511 Briar Creek Road Unit: A
SEE ALL PHOTOS
1511 Briar Creek Road Unit: A
Courtesy of Dickens Mitchener & Associates Inc, Sarah Curme Listing Contact: [email protected] 
Leased

1511 Briar Creek Road Unit: A

1511 Briar Creek Road Unit: A, Charlotte, NC 28205

$1,900/month
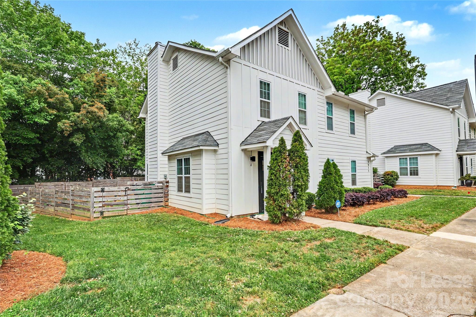
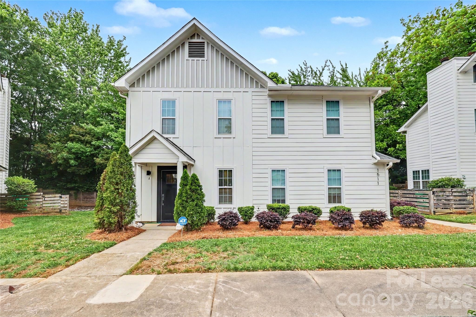
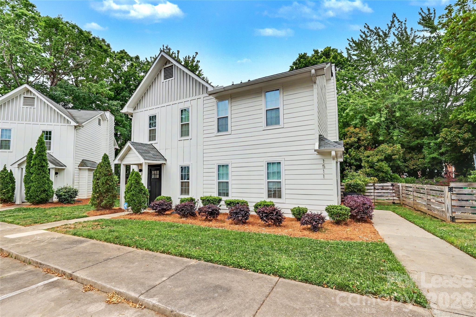
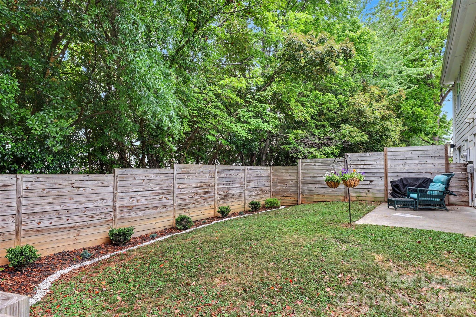
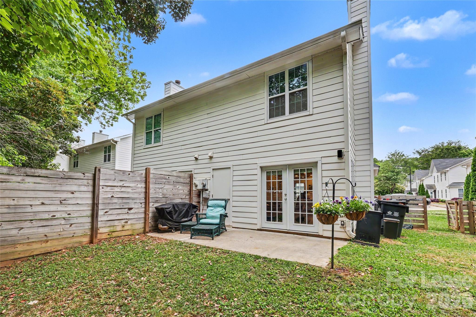
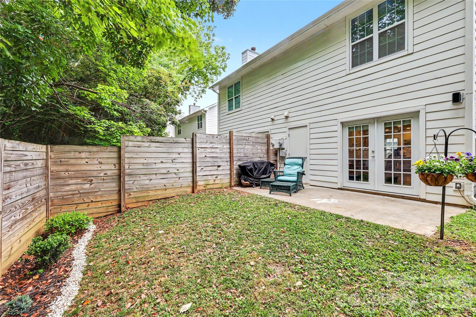
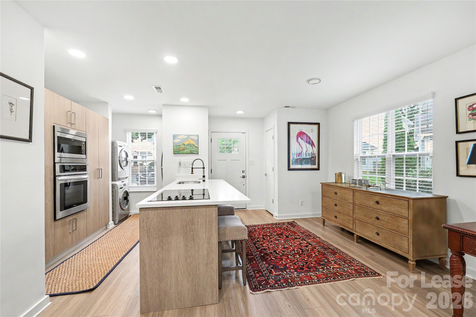
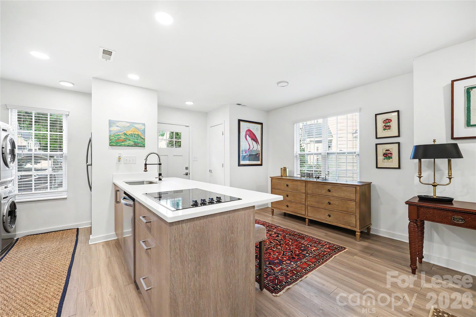
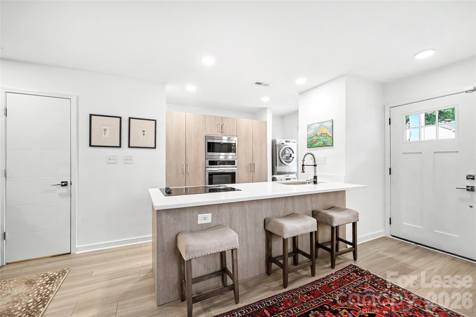
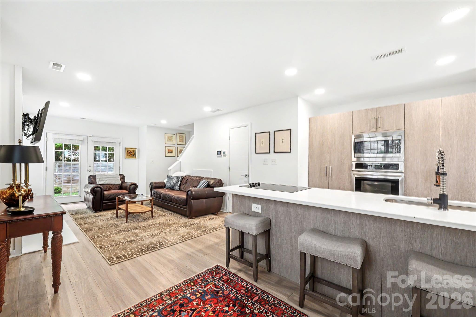
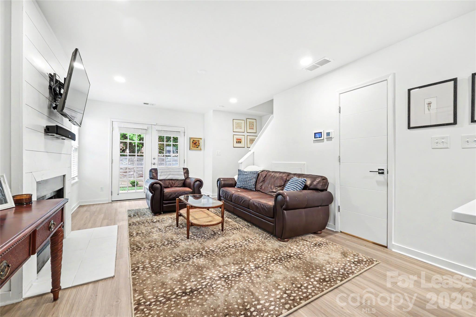
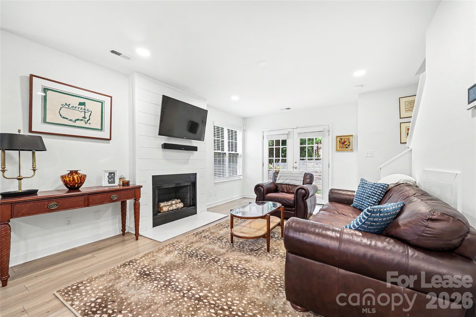
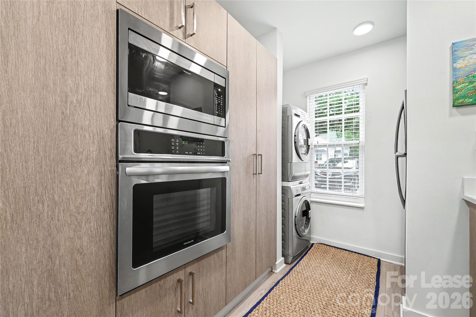
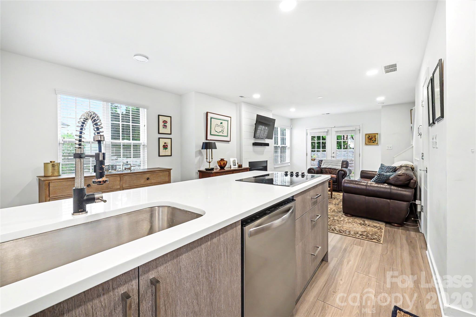
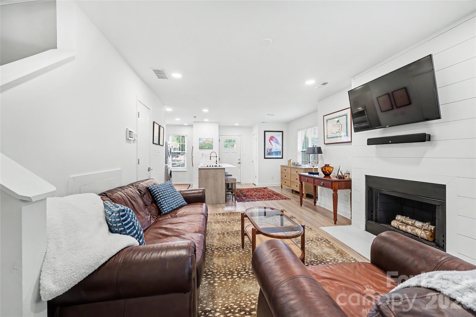
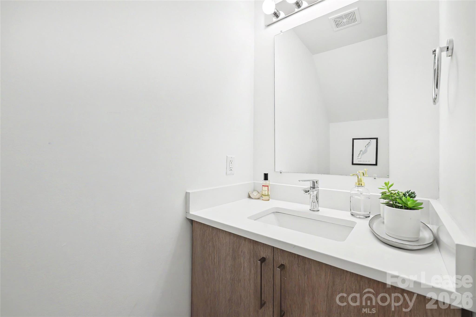
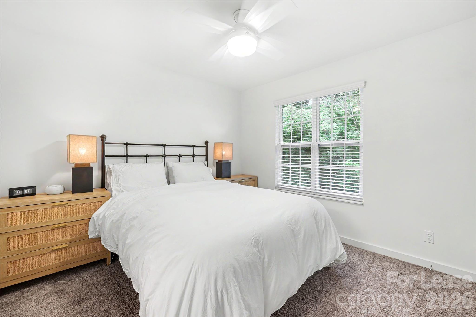
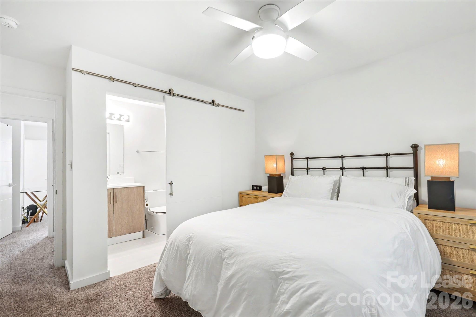
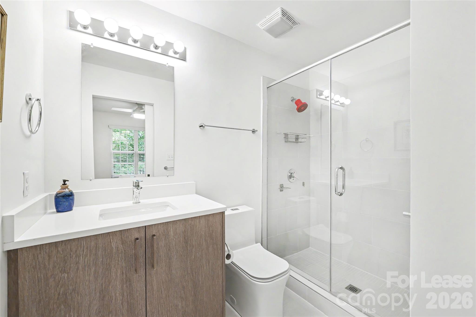
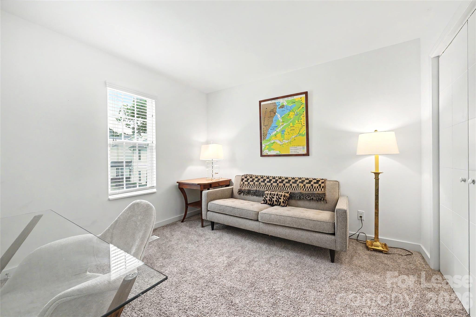
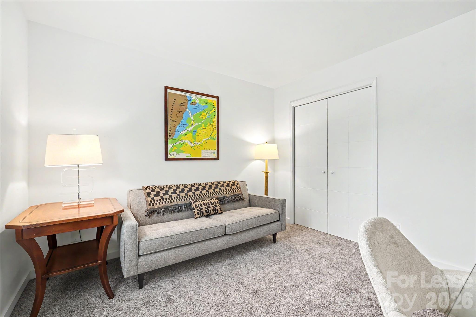
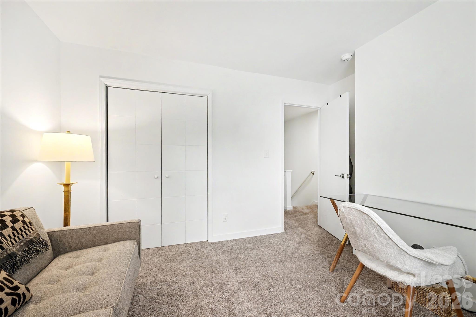
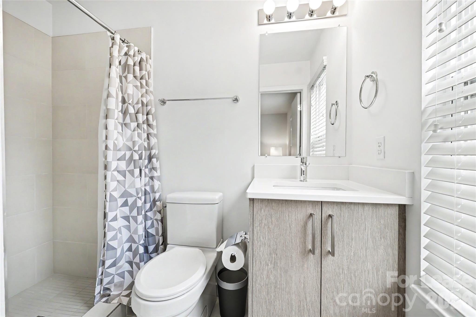
This 2 bedroom - 2 1/2 bath home townhome is conveniently located in the Commonwealth Park area and easy access to both Midwood and Independance Blvd to go to uptown, the airport and interstates. The townhome has an open plan on the main floor and has been thoughtfully updated with modern flooring, stainless appliances and neutral paint. The second floor has 2 bedrooms each with en suite baths. The townhome has two dedicated parking spaces and a fenced rear yard. Hoa maintains the common areas, washer and dryer included and pets are negotiable with the homeowers.

2
beds

2
full baths

1
half bath

1,004 Sq.Ft. LIVING AREA

Sarah Curme

Sarah Curme

Features & Amenities

Interior

  • total bedrooms2
  • Total bathrooms3
  • full bathrooms2
  • half bathroom1
  • Laundry room In Kitchen
  • Flooring Carpet, Tile, Vinyl
  • Fireplace Living Room
  • APPLIANCES Dishwasher, Disposal, Electric Range, Electric Water Heater, Microwave, Refrigerator with Ice Maker, Washer/Dryer
  • other interior Features Attic Other, Attic Stairs Pulldown, Breakfast Bar, Open Floorplan, Walk-In Closet(s), Other - See Remarks

Area & Lot

  • Status Leased
  • Date Leased September 28, 2026
  • Living Area1,004 Sq.Ft.
  • MLS® ID4417514
  • TypeTownhouse
  • YEAR BUILT1988
  • NeighborhoodCharlotte
  • Architecture StylesArts and Crafts, Transitional
  • Elementary SchoolUnspecified
  • Middle SchoolUnspecified
  • High SchoolUnspecified

Exterior

  • STORIES2
  • water SourceCity
  • utilitiesCable Available
  • roofArchitectural Shingle
  • lot featuresEnd Unit
  • parkingAssigned, Other - See Remarks
  • HEAT TYPEHeat Pump
  • AIR CONDITIONINGHeat Pump
  • sewerPublic Sewer
  • SubstructureSlab
  • security FeaturesSecurity System

Financial

  • Lease Price$1,900/mo
  • Lease Term 12 MONTHS

Charlotte

A vibrant population thrives on active networking, high-energy party life, wine tastings, and a passion for fitness.

Explore

Work With Us

Work with a team that combines Charlotte expertise with a thoughtful, hands-on approach.

Follow Us on Instagram