1340 Downs Avenue
1340 Downs Avenue
1340 Downs Avenue
1340 Downs Avenue
1340 Downs Avenue
1340 Downs Avenue
1340 Downs Avenue
1340 Downs Avenue
1340 Downs Avenue
1340 Downs Avenue
1340 Downs Avenue
1340 Downs Avenue
1340 Downs Avenue
1340 Downs Avenue
1340 Downs Avenue
1340 Downs Avenue
1340 Downs Avenue
1340 Downs Avenue
1340 Downs Avenue
1340 Downs Avenue
1340 Downs Avenue
1340 Downs Avenue
1340 Downs Avenue
1340 Downs Avenue
1340 Downs Avenue
SEE ALL PHOTOS
1340 Downs Avenue
1340 Downs Avenue
1340 Downs Avenue
1340 Downs Avenue
1340 Downs Avenue
1340 Downs Avenue
1340 Downs Avenue
1340 Downs Avenue
1340 Downs Avenue
1340 Downs Avenue
1340 Downs Avenue
1340 Downs Avenue
1340 Downs Avenue
1340 Downs Avenue
1340 Downs Avenue
1340 Downs Avenue
1340 Downs Avenue
1340 Downs Avenue
1340 Downs Avenue
1340 Downs Avenue
1340 Downs Avenue
1340 Downs Avenue
1340 Downs Avenue
1340 Downs Avenue
1340 Downs Avenue
Courtesy of Real Broker, LLC, Steve Lonnen Listing Contact: [email protected] 
Sold

1340 Downs Avenue

1340 Downs Avenue, Charlotte, NC 28205

$810,000
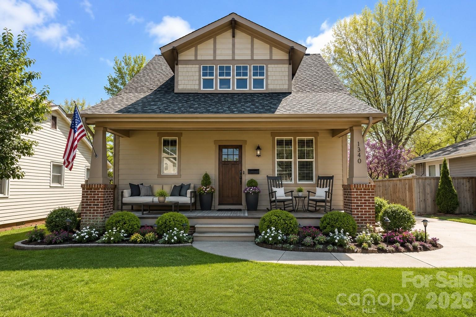
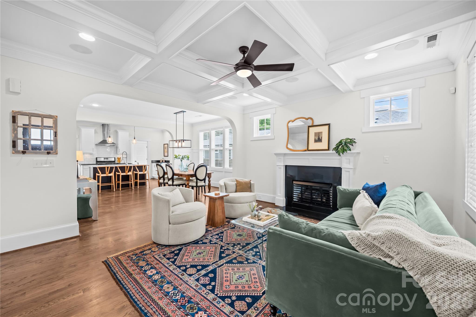
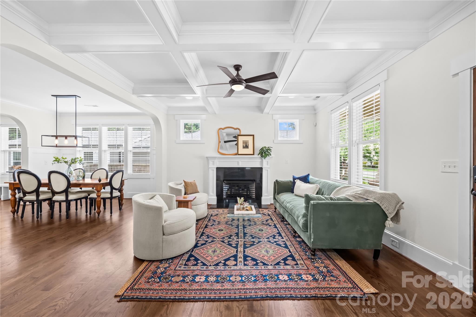
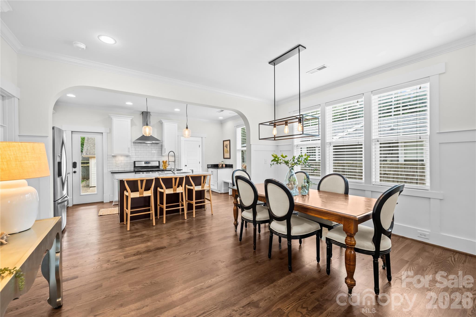
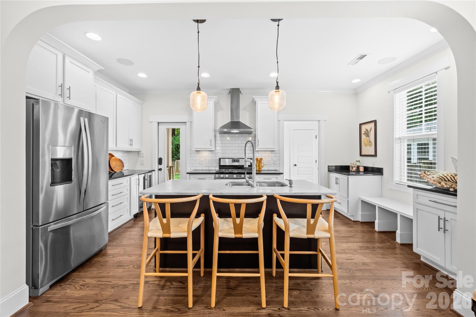
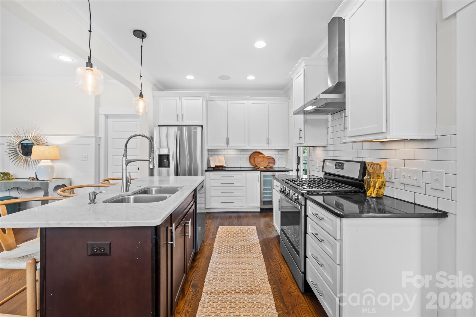
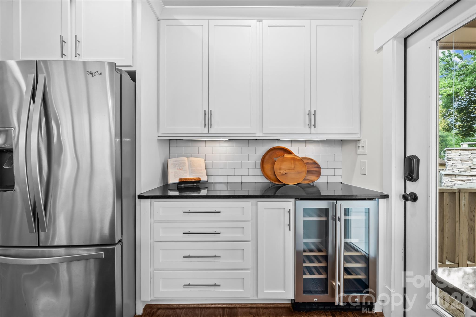
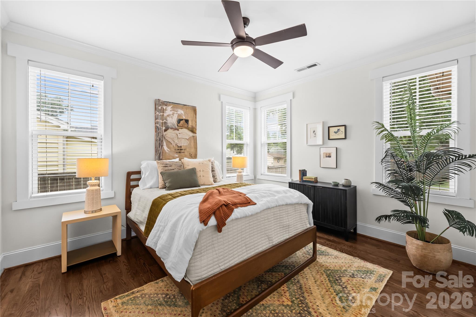
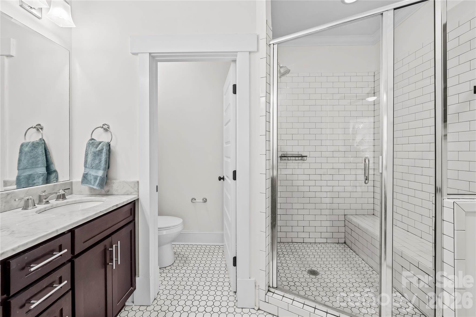
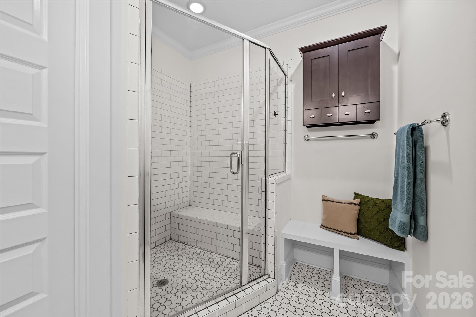
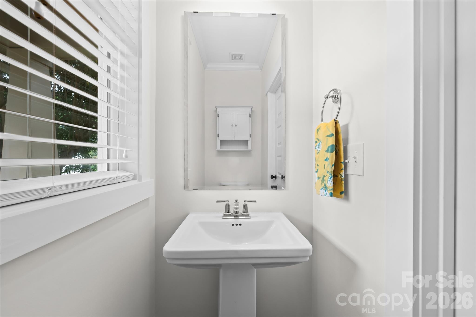
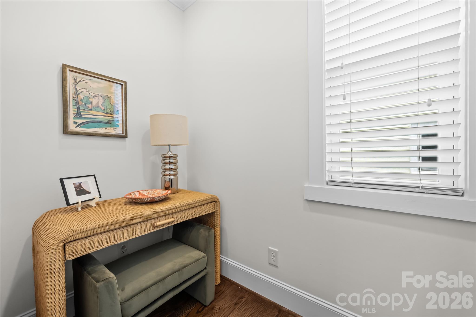
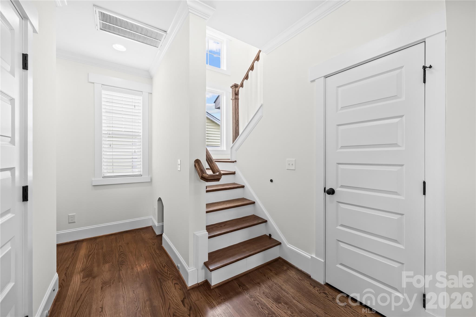
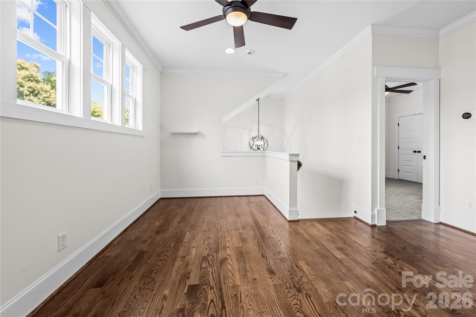
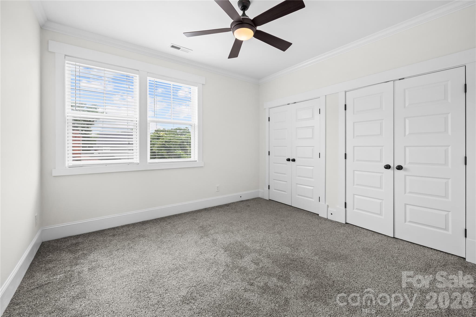
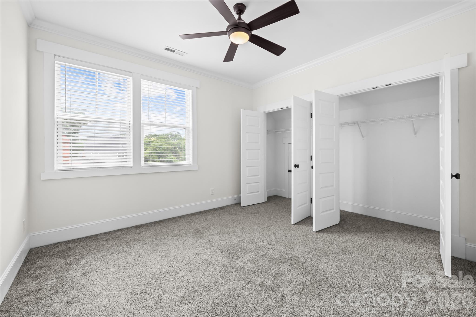
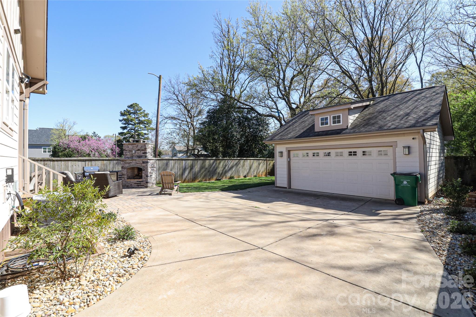
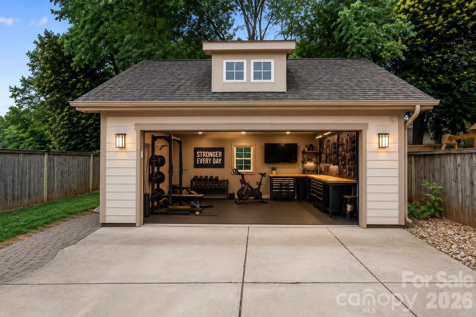
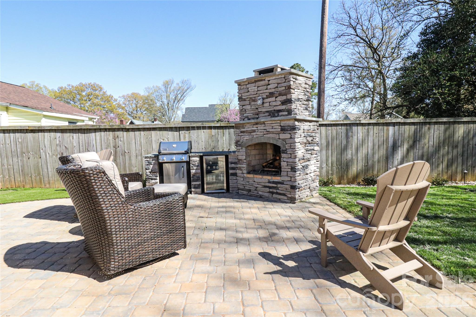
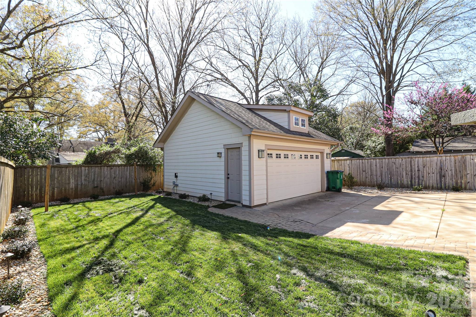
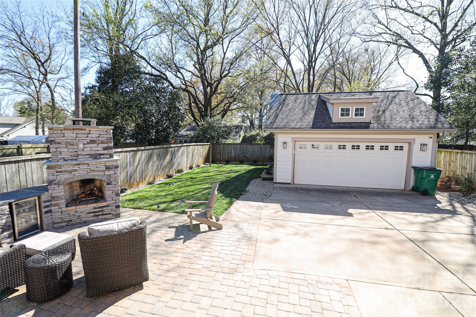
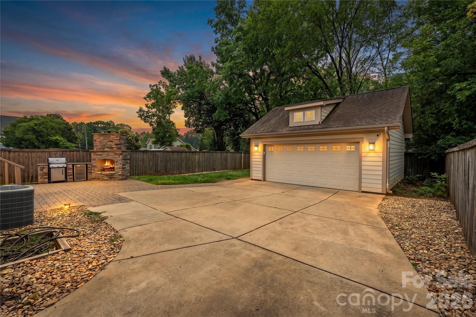
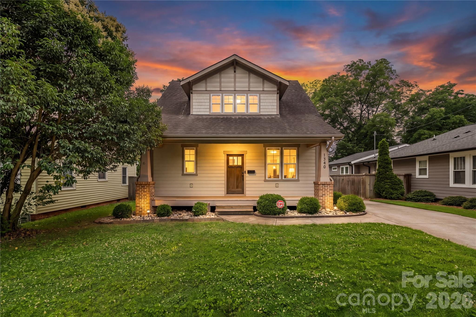
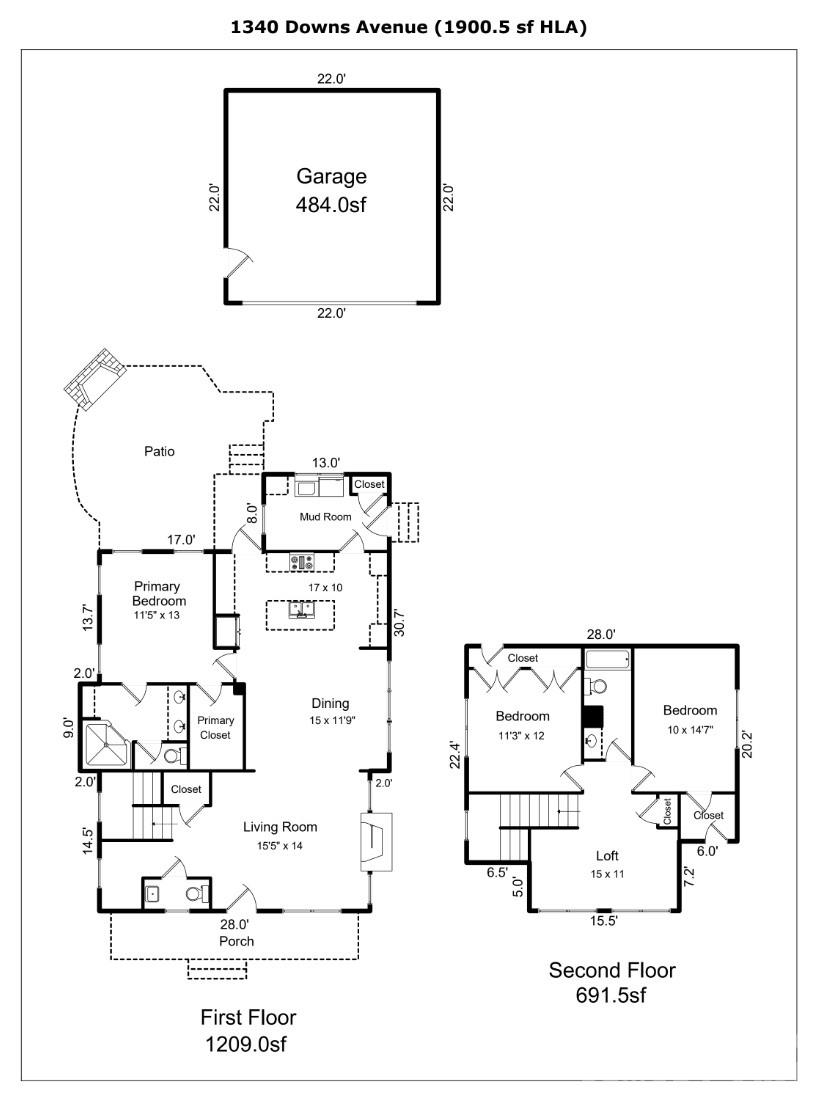
Newer construction, quality features, minimal yard work, and endless entertaining lead to amazing turnkey living. 1340 Downs Ave delivers the low-maintenance lock-and-leave lifestyle Midwood buyers are searching for. Step inside to a light-filled open floor plan with coffered ceilings, a gas fireplace, and a stunning kitchen anchored by a large island, gas cooktop, wine fridge, and premium stainless appliances. The main-level primary suite offers rare one-level living convenience, while the upper floor's loft, two additional bedrooms, and full bath give flexible space for a home office, guest room, or workout area. Outside is where this home truly sets itself apart: a fully fenced, resort-style backyard with a paver patio, covered porch, grill station with beverage fridge, fire pit, and your own putting green a professionally finished outdoor living space with minimal upkeep required. And then there's the convenience and functionality of a detached garage not just parking, but a genuine bonus space with room for two vehicles plus a workshop, home gym, or studio setup. Built in 2014, this home skips the renovation gamble that comes with the neighborhood's older housing stock. All of this sits just minutes from NoDa, Optimist Hall, Veterans Park, and Uptown. Whether you're seeking walkability, convenience, or a vibrant urban lifestyle, this home places you at the center of it all while offering the comfort of a quiet residential setting.

3
beds

2
full baths

1
half bath

1,900 Sq.Ft. LIVING AREA

7,405.2 Sq.Ft. lot

Bonnie Stroup Tcherkezian

Bonnie Stroup Tcherkezian

Features & Amenities

Interior

  • total bedrooms3
  • Total bathrooms3
  • full bathrooms2
  • half bathroom1
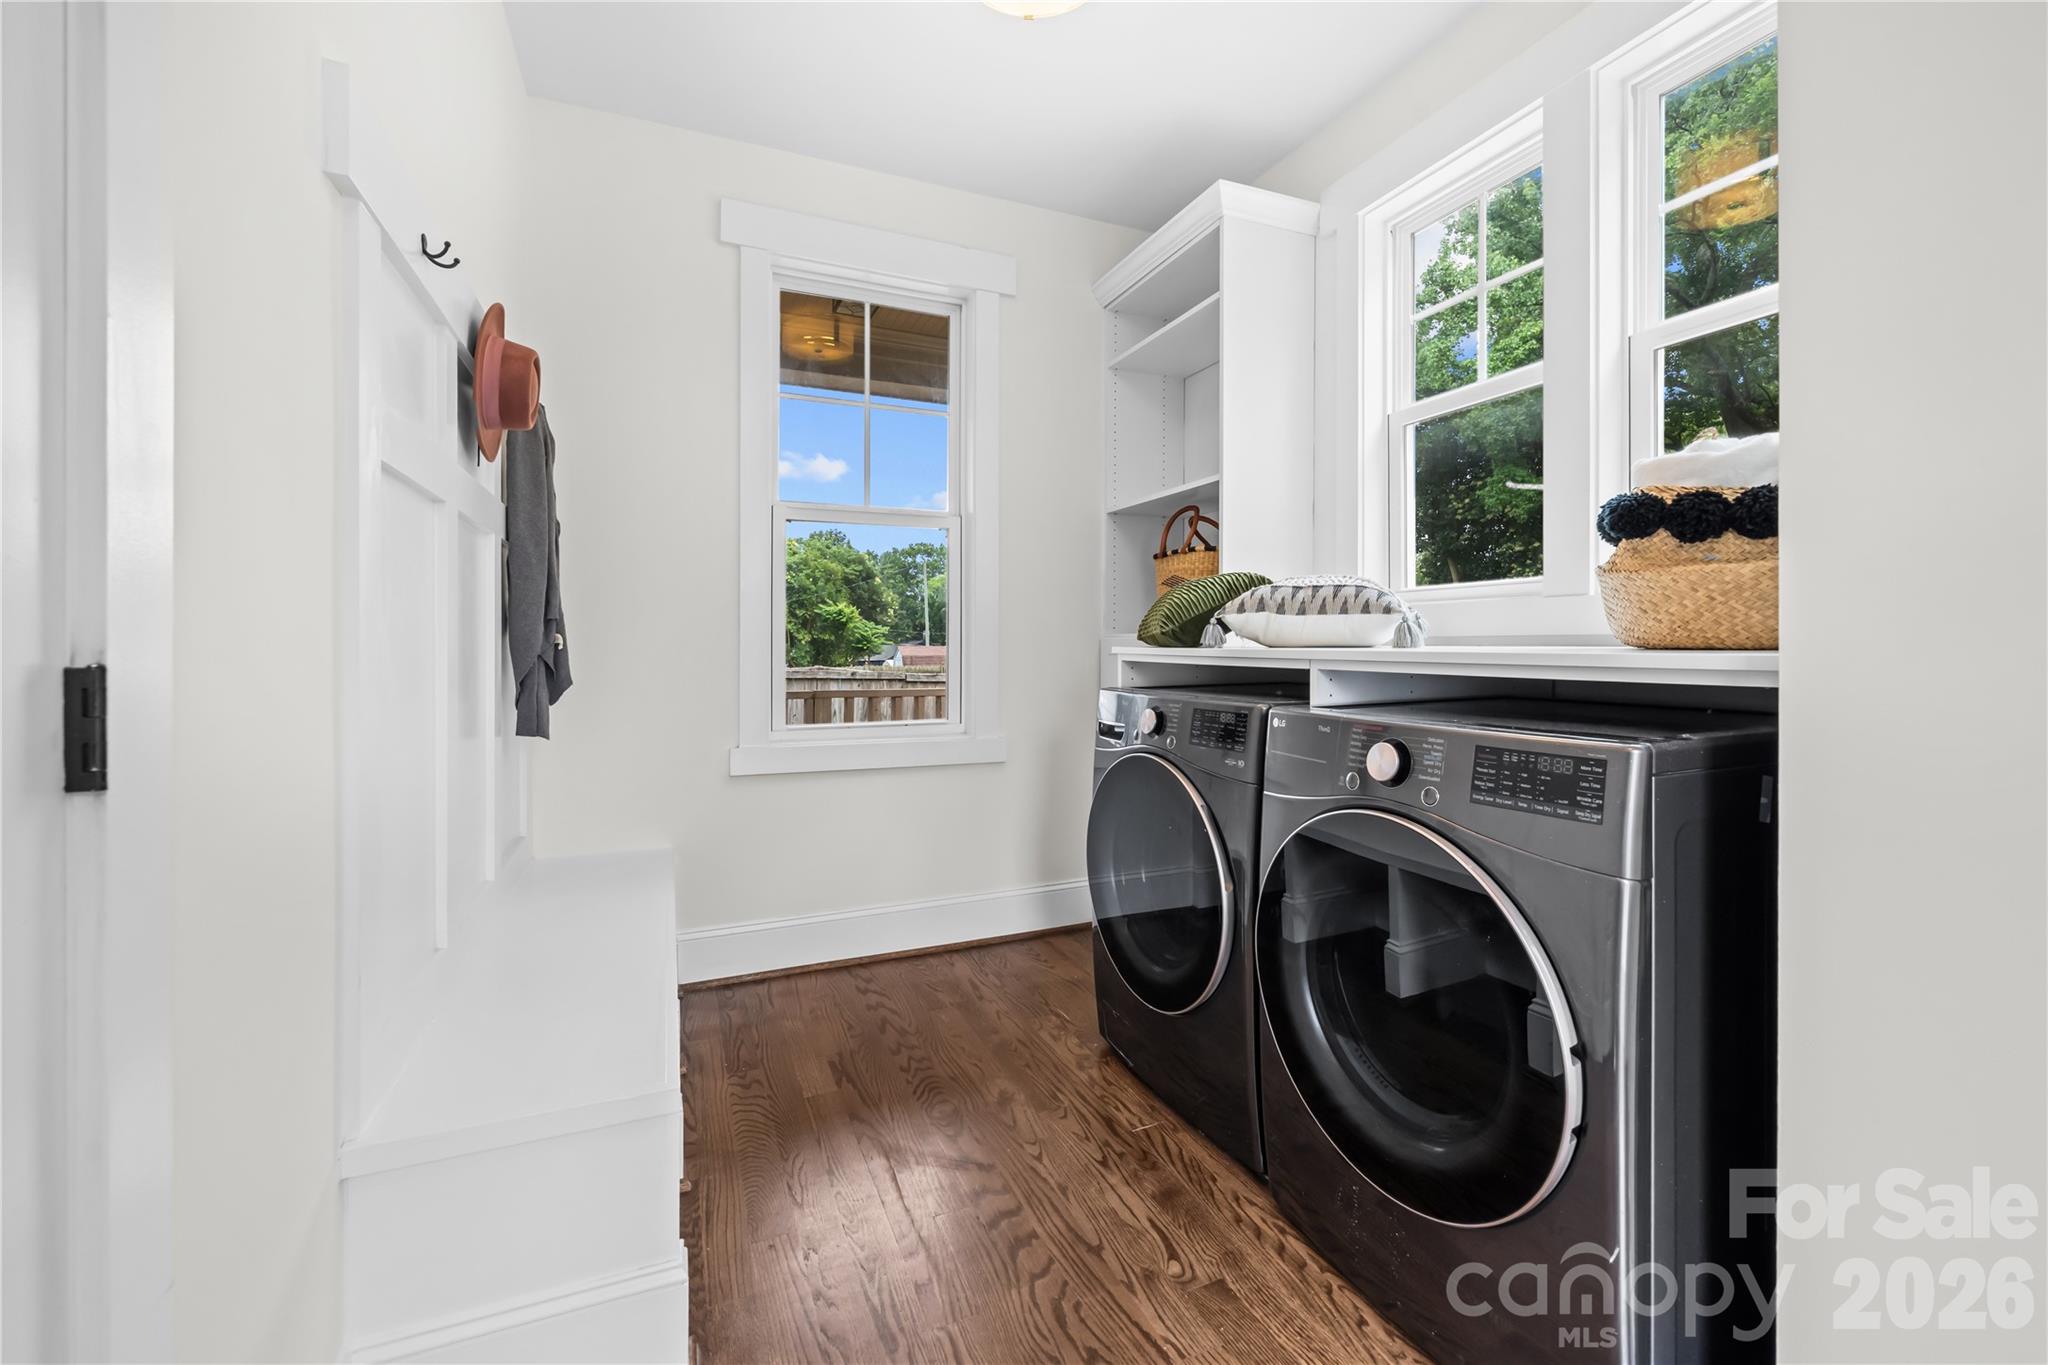
  • Laundry room Laundry Room, Main Level
  • Flooring Tile, Wood
  • Fireplace Gas Unvented, Great Room
  • APPLIANCES Convection Oven, Dishwasher, Disposal, Electric Water Heater, Gas Cooktop, Microwave, Refrigerator, Washer/Dryer, Wine Refrigerator
  • other interior Features Attic Walk In, Kitchen Island, Open Floorplan, Pantry, Walk-In Closet(s)

Area & Lot

  • Status Sold
  • Date Sold September 14, 2026
  • Living Area1,900 Sq.Ft.
  • Lot Area7,405.2 Sq.Ft.
  • MLS® ID4387303
  • TypeResidential
  • YEAR BUILT2014
  • NeighborhoodCharlotte
  • Architecture StylesBungalow
  • Elementary SchoolUnspecified
  • Middle SchoolUnspecified
  • High SchoolUnspecified

Exterior

  • STORIES2
  • Garage Space2.0
  • water SourceCity
  • utilitiesElectricity Connected, Natural Gas
  • roofComposition
  • parkingDriveway, Detached Garage
  • HEAT TYPEForced Air, Natural Gas
  • AIR CONDITIONINGCentral Air
  • sewerPublic Sewer
  • SubstructureCrawl Space
  • security FeaturesCarbon Monoxide Detector(s), Smoke Detector(s)
  • other exterior FeaturesFire Pit, Outdoor Kitchen

Financial

  • Sales Price$810,000

Charlotte

A vibrant population thrives on active networking, high-energy party life, wine tastings, and a passion for fitness.

Explore

Work With Us

Work with a team that combines Charlotte expertise with a thoughtful, hands-on approach.

Follow Us on Instagram