
1320 Fillmore Avenue Unit: 305
SEE ALL PHOTOS
1320 Fillmore Avenue Unit: 305
Courtesy of Dickens Mitchener & Associates Inc, Henri Richardson Listing Contact: [email protected] 
Sold

1320 Fillmore Avenue Unit: 305

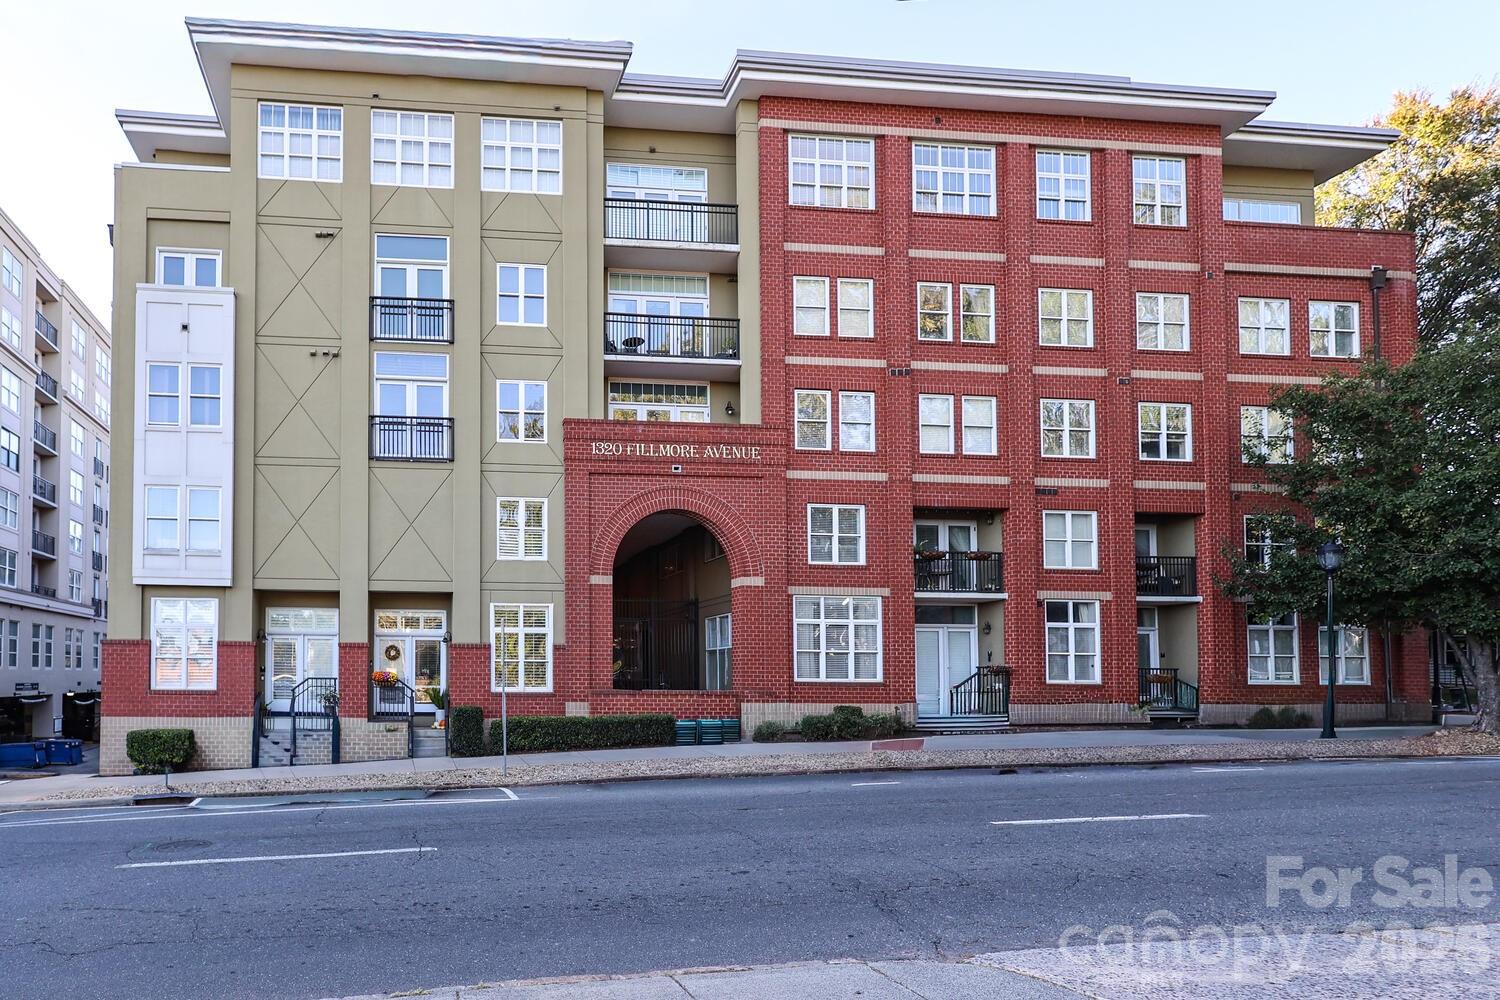
1320 Fillmore Avenue Unit: 305, Charlotte, NC 28203

$405,000
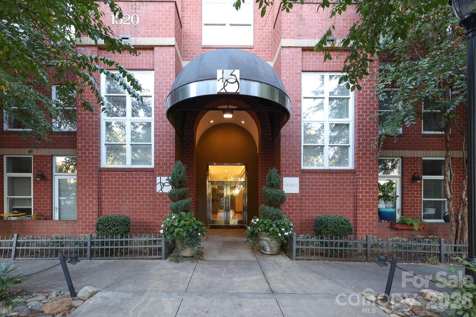
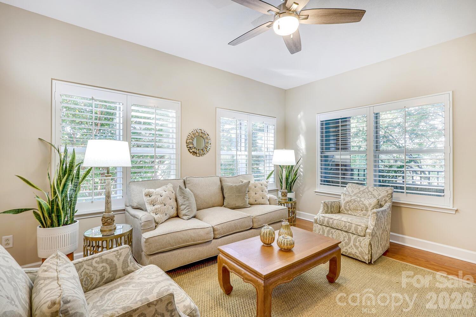
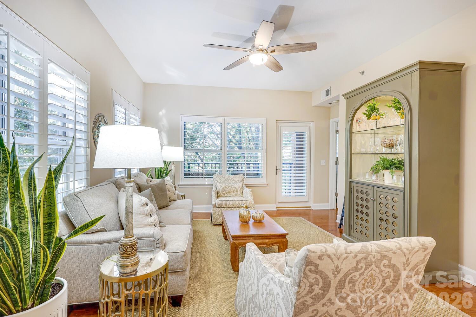
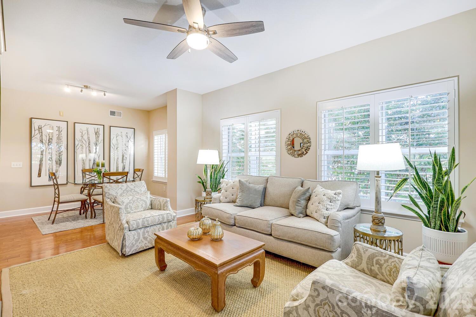
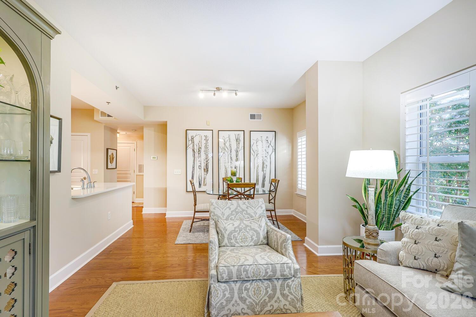
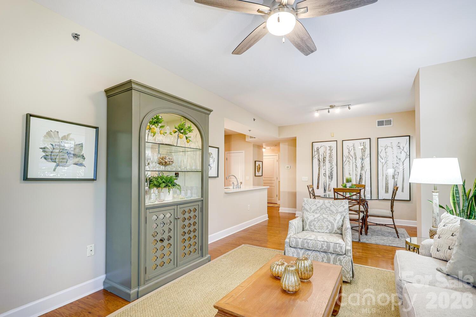
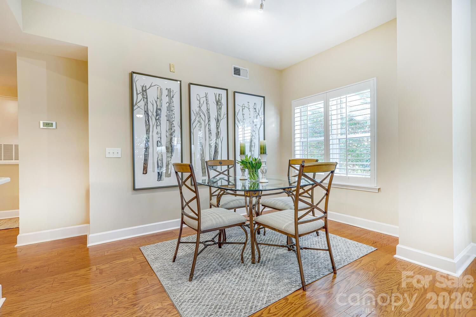
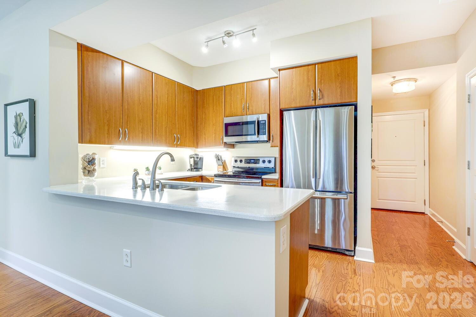
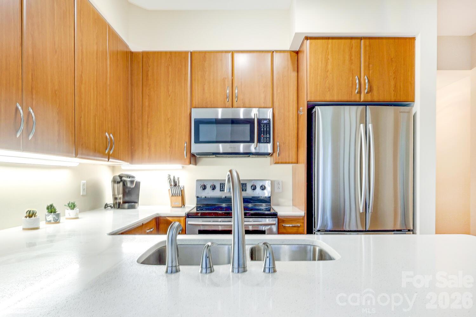
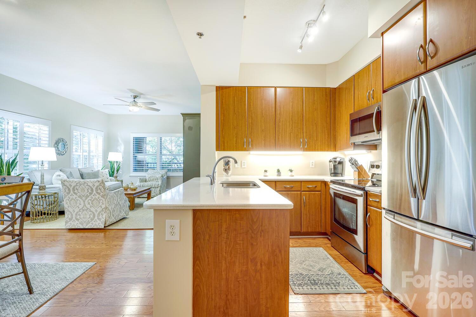
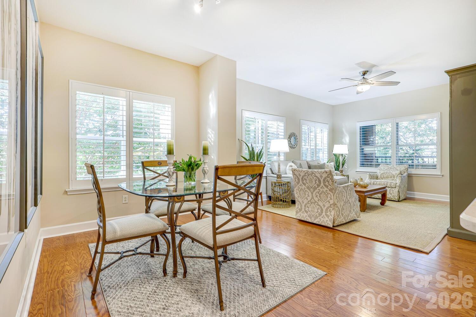
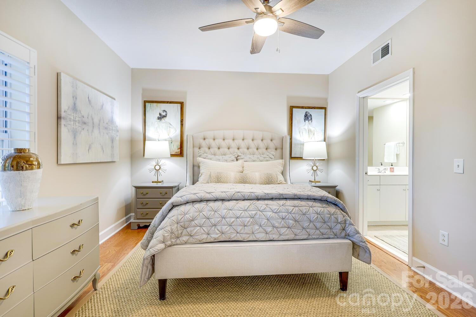
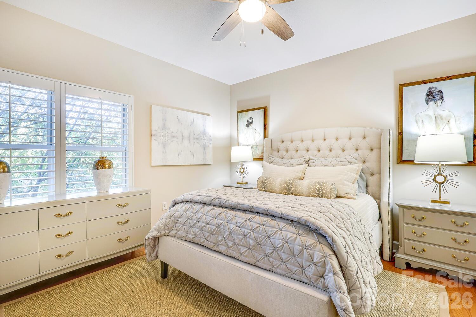
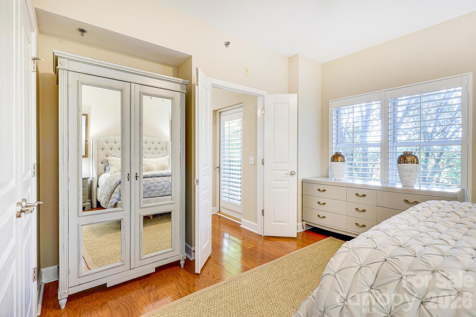
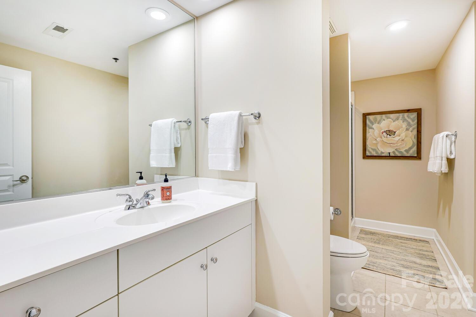
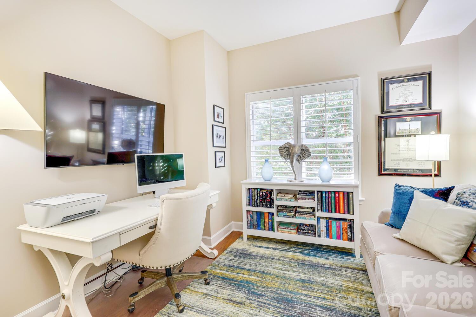
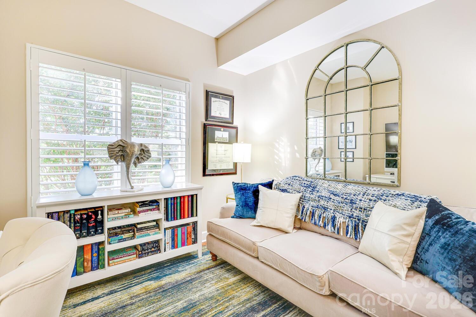
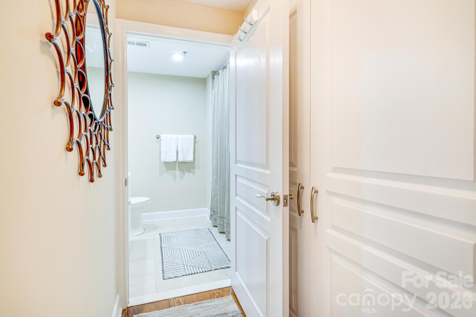
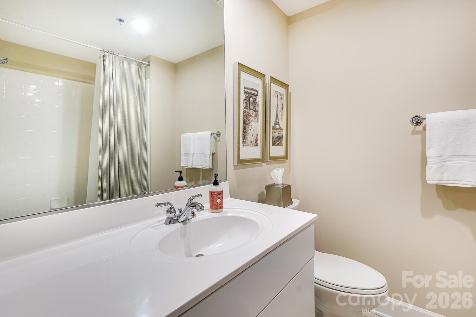
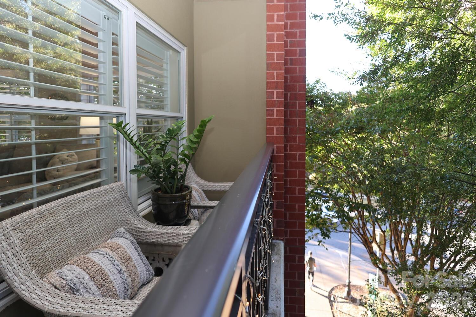
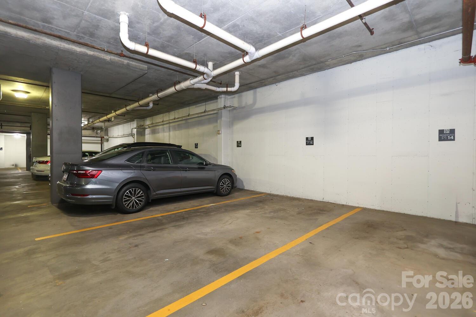
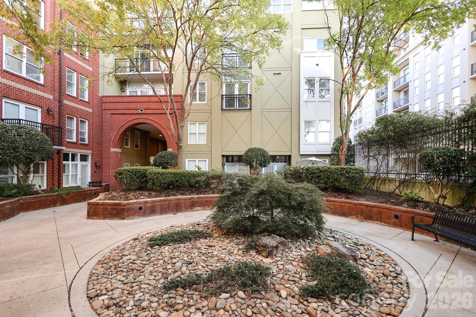
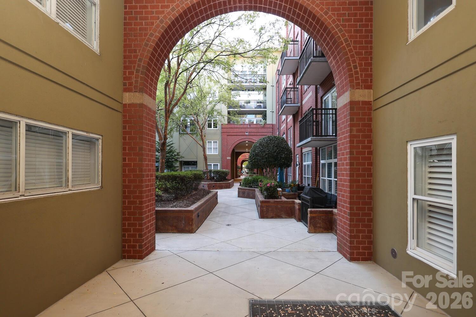
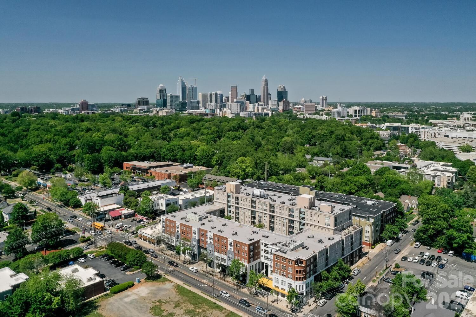
Nestled in the heart of Dilworth, one of Charlotte's most sought-after neighborhoods, this beautifully maintained 2-bedroom, 2-bath corner condo offers the perfect blend of style, comfort, and location. Filled with natural light, the open-concept living and dining areas feature wood flooring throughout, creating a warm and inviting space for everyday living and effortless entertaining. The modern kitchen is equipped with quartzite countertops, stainless steel appliances, and adundant cabinet space. The spacious primary suite features a walk-in closet and a private en-suite bath, while the versatile secondary bedroom is ideal as a guest room or home office. Enjoy a private balcony overlooking a quiet, tree lined street. Additional features include a new HVAC (2023), secure building access, one deeded parking space, and a dedicated storage unit. Ideally located just steps from Dilworth's shops, hospitals, restaurants, and parks, with easy access to Uptown and South End.

2
beds

2
full baths

1,003 Sq.Ft. LIVING AREA

Henri Richardson

Henri Richardson

Features & Amenities

Interior

  • total bedrooms2
  • Total bathrooms2
  • full bathrooms2
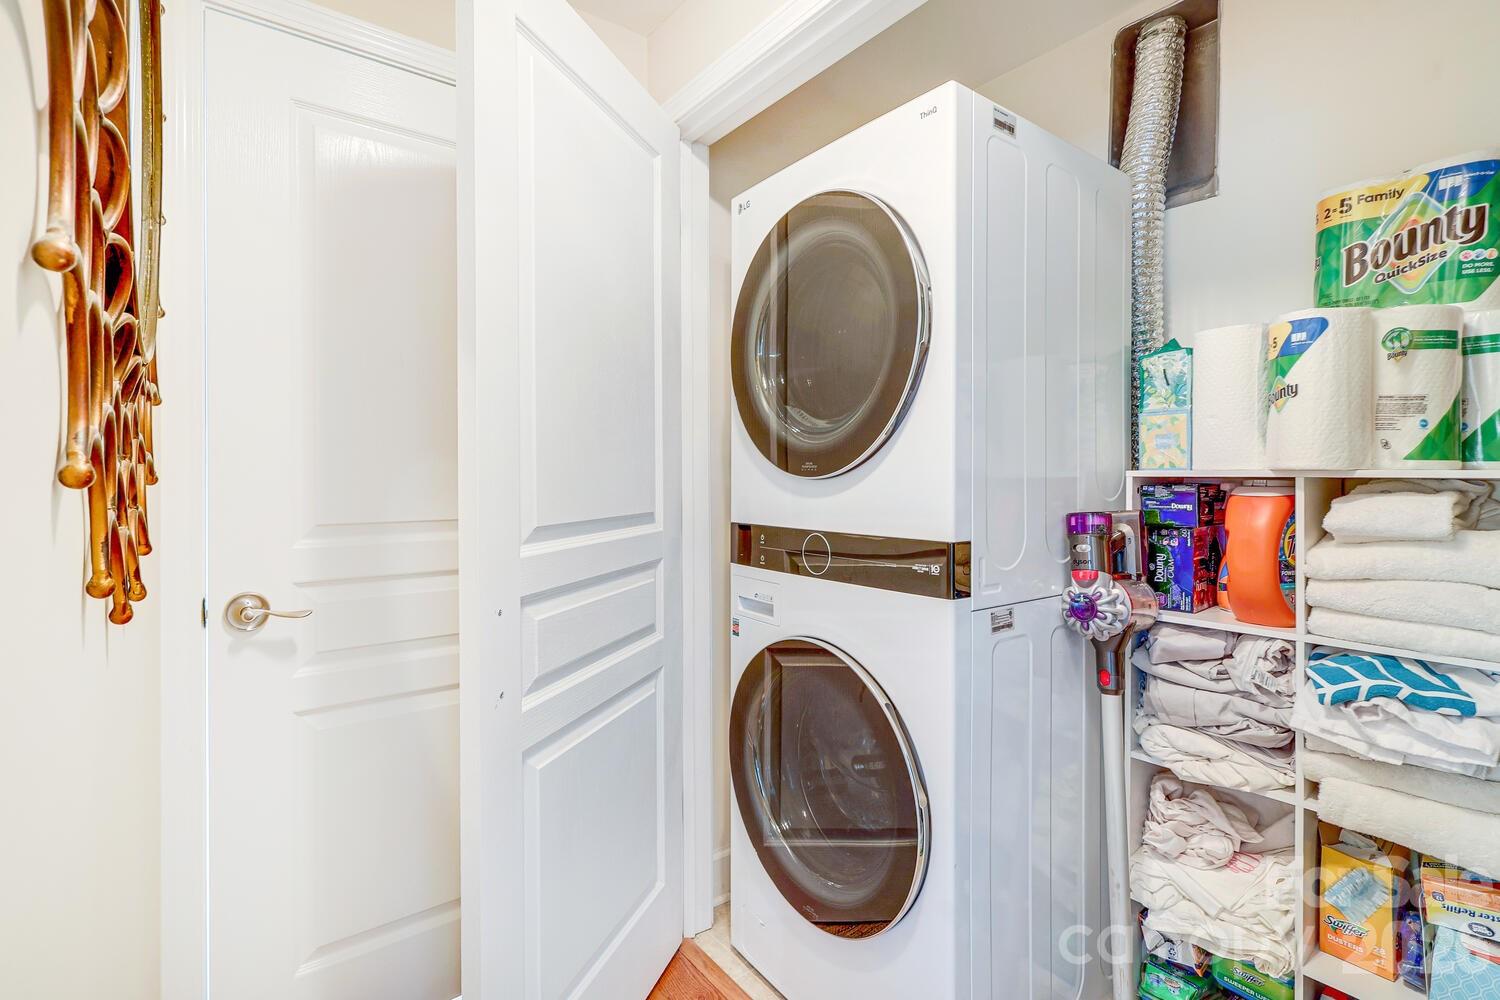
  • Laundry room Laundry Closet
  • APPLIANCES Dishwasher, Disposal, Dryer, Electric Oven, Electric Range, Electric Water Heater, Microwave, Refrigerator, Washer

Area & Lot

  • Status Sold
  • Date Sold September 21, 2026
  • Living Area1,003 Sq.Ft.
  • MLS® ID4410928
  • TypeCondo
  • YEAR BUILT2002
  • NeighborhoodDilworth
  • Water FrontageNone
  • Elementary SchoolDilworth Latta Campus/Dilworth Sedgefield Campus
  • Middle SchoolSedgefield
  • High SchoolMyers Park

Exterior

  • STORIES1
  • Garage Space1.0
  • water SourceCity
  • parkingParking Deck, Parking Space(s), Other - See Remarks
  • HEAT TYPEHeat Pump
  • AIR CONDITIONINGCentral Air
  • sewerPublic Sewer
  • SubstructureSlab

Financial

  • Sales Price$405,000
  • HOA $475/mo

Dilworth

Charming historic bungalows and Queen Anne-style homes sit along walkable tree-lined streets.

Explore

Work With Us

Work with a team that combines Charlotte expertise with a thoughtful, hands-on approach.

Follow Us on Instagram