1320 Fillmore Avenue Unit: 129
SEE ALL PHOTOS
1320 Fillmore Avenue Unit: 129
Courtesy of COMPASS, Kim Warden Listing Contact: [email protected] 
Sold

1320 Fillmore Avenue Unit: 129

1320 Fillmore Avenue Unit: 129, Charlotte, NC 28203

$575,000
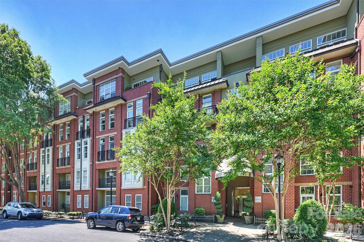
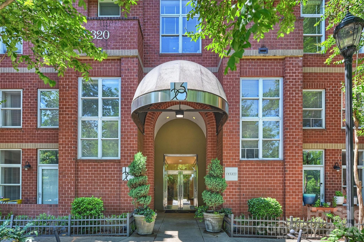
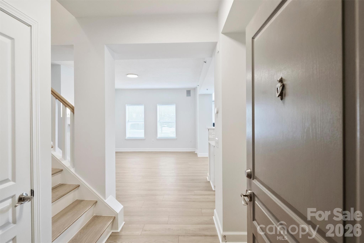
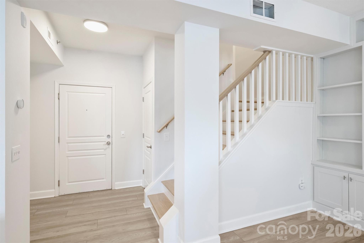
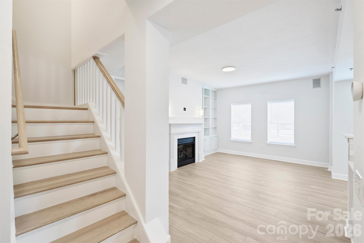
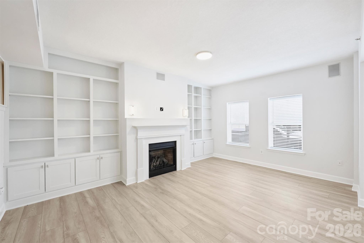
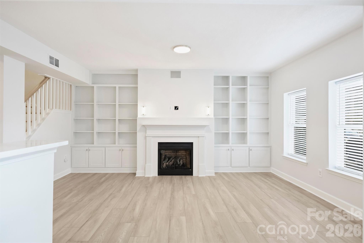
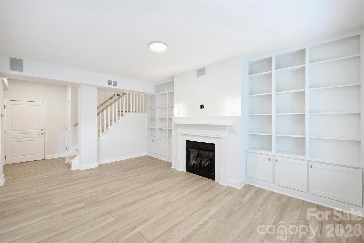
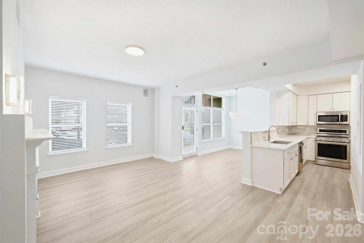
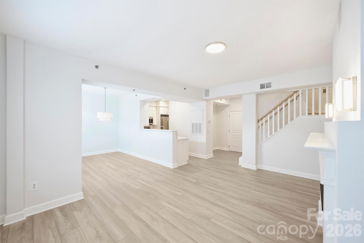
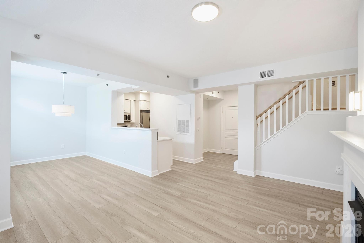
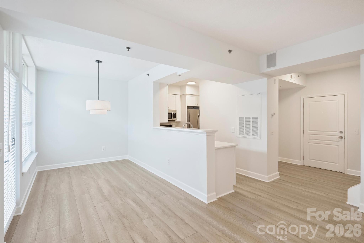
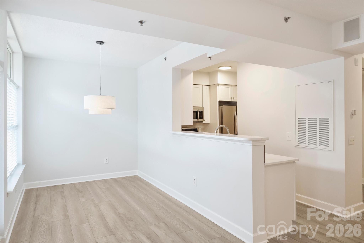
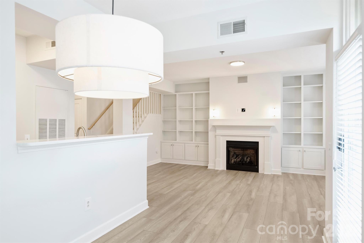
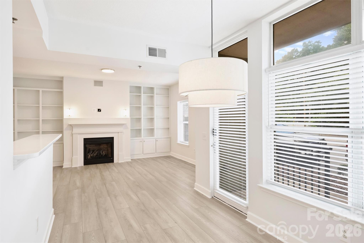
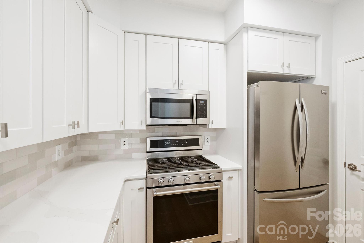
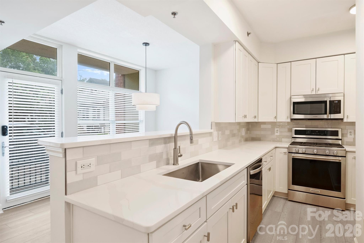
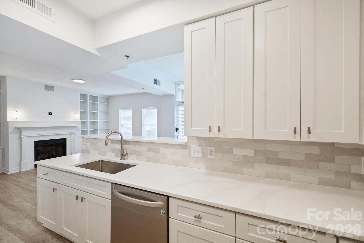
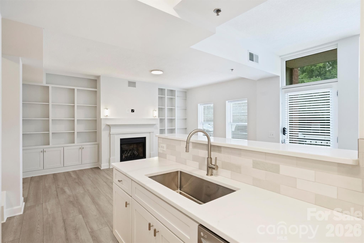
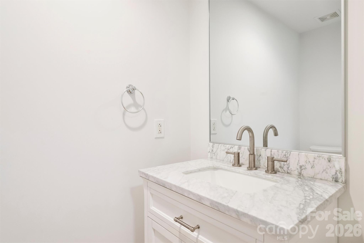
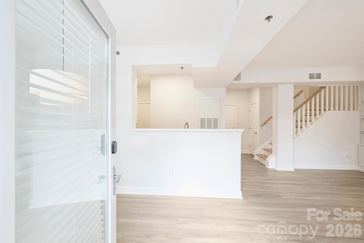
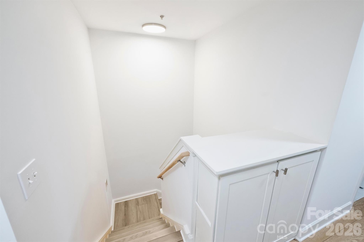
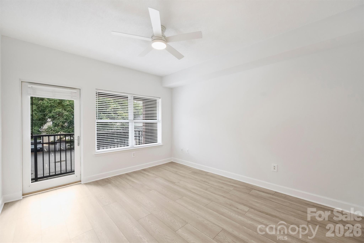
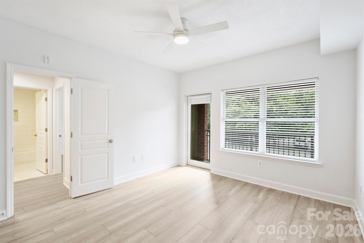
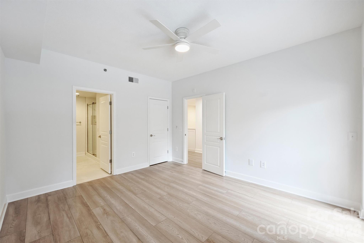
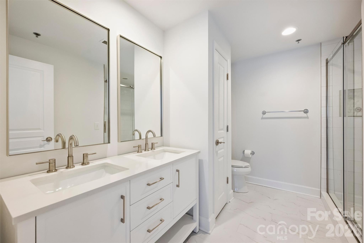
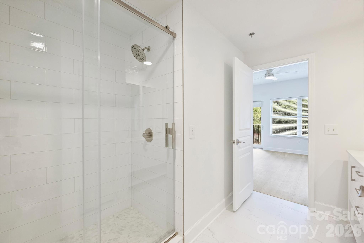
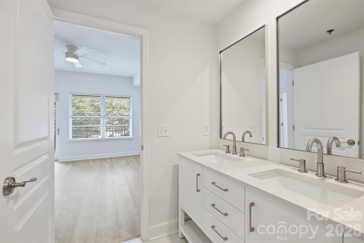
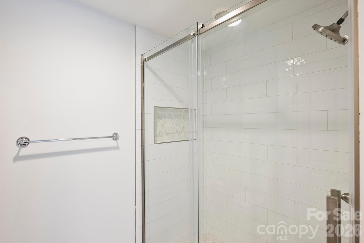
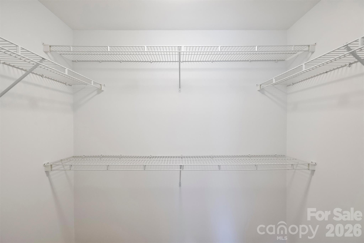
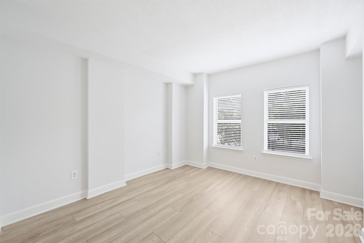
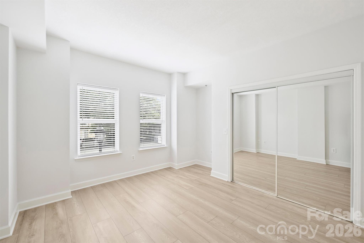
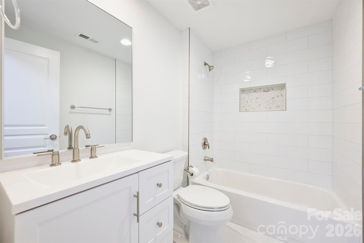
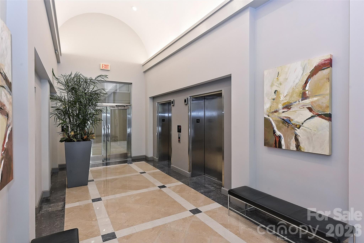
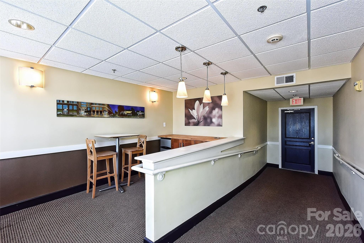
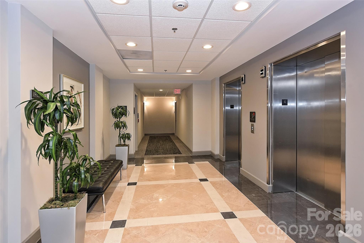
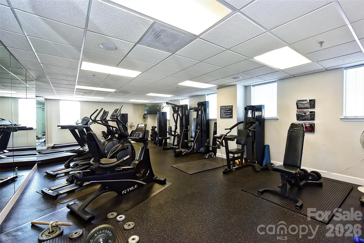
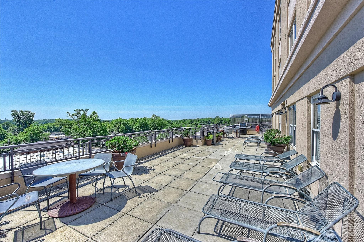
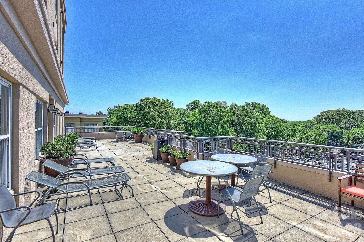
Discover refined city living in the heart of Dilworth. Thoughtfully redesigned & remodeled from top to bottom, this condo blends modern luxury with everyday comfort and convenience. Step inside to find a bright, open interior accented by brand new light oak LVP flooring, fresh designer paint, and custom built-ins that add both style, function and storage space. The kitchen is a showpiece, outfitted with premium stainless steel appliances and finishes that make cooking and entertaining effortless. Baths have been completely transformed with new vanities and elevated fixtures; bringing a spa-like feel to your daily routine. Enjoy a rare two-story layout, with private ground-level entry and bedrooms tucked upstairs for added privacy. Two spacious bedrooms, 2.5 baths, and a covered balcony offer plenty of room to relax or host family and friends. Included in the purchase are both one deeded parking space and storage unit. Residents enjoy boutique building amenities including a building security system, secure package room, fitness center, and rooftop terrace with panoramic city views. Step out your door to explore Dilworth's unique mix of local dining, coffee shops, boutiques, parks, greenway access, and access to Uptown Charlotte. Every detail is designed for convenience, connection, and the best of city living!

2
beds

2
full baths

1
half bath

1,339 Sq.Ft. LIVING AREA

Henri Richardson

Henri Richardson

Features & Amenities

Interior

  • total bedrooms2
  • Total bathrooms3
  • full bathrooms2
  • half bathroom1
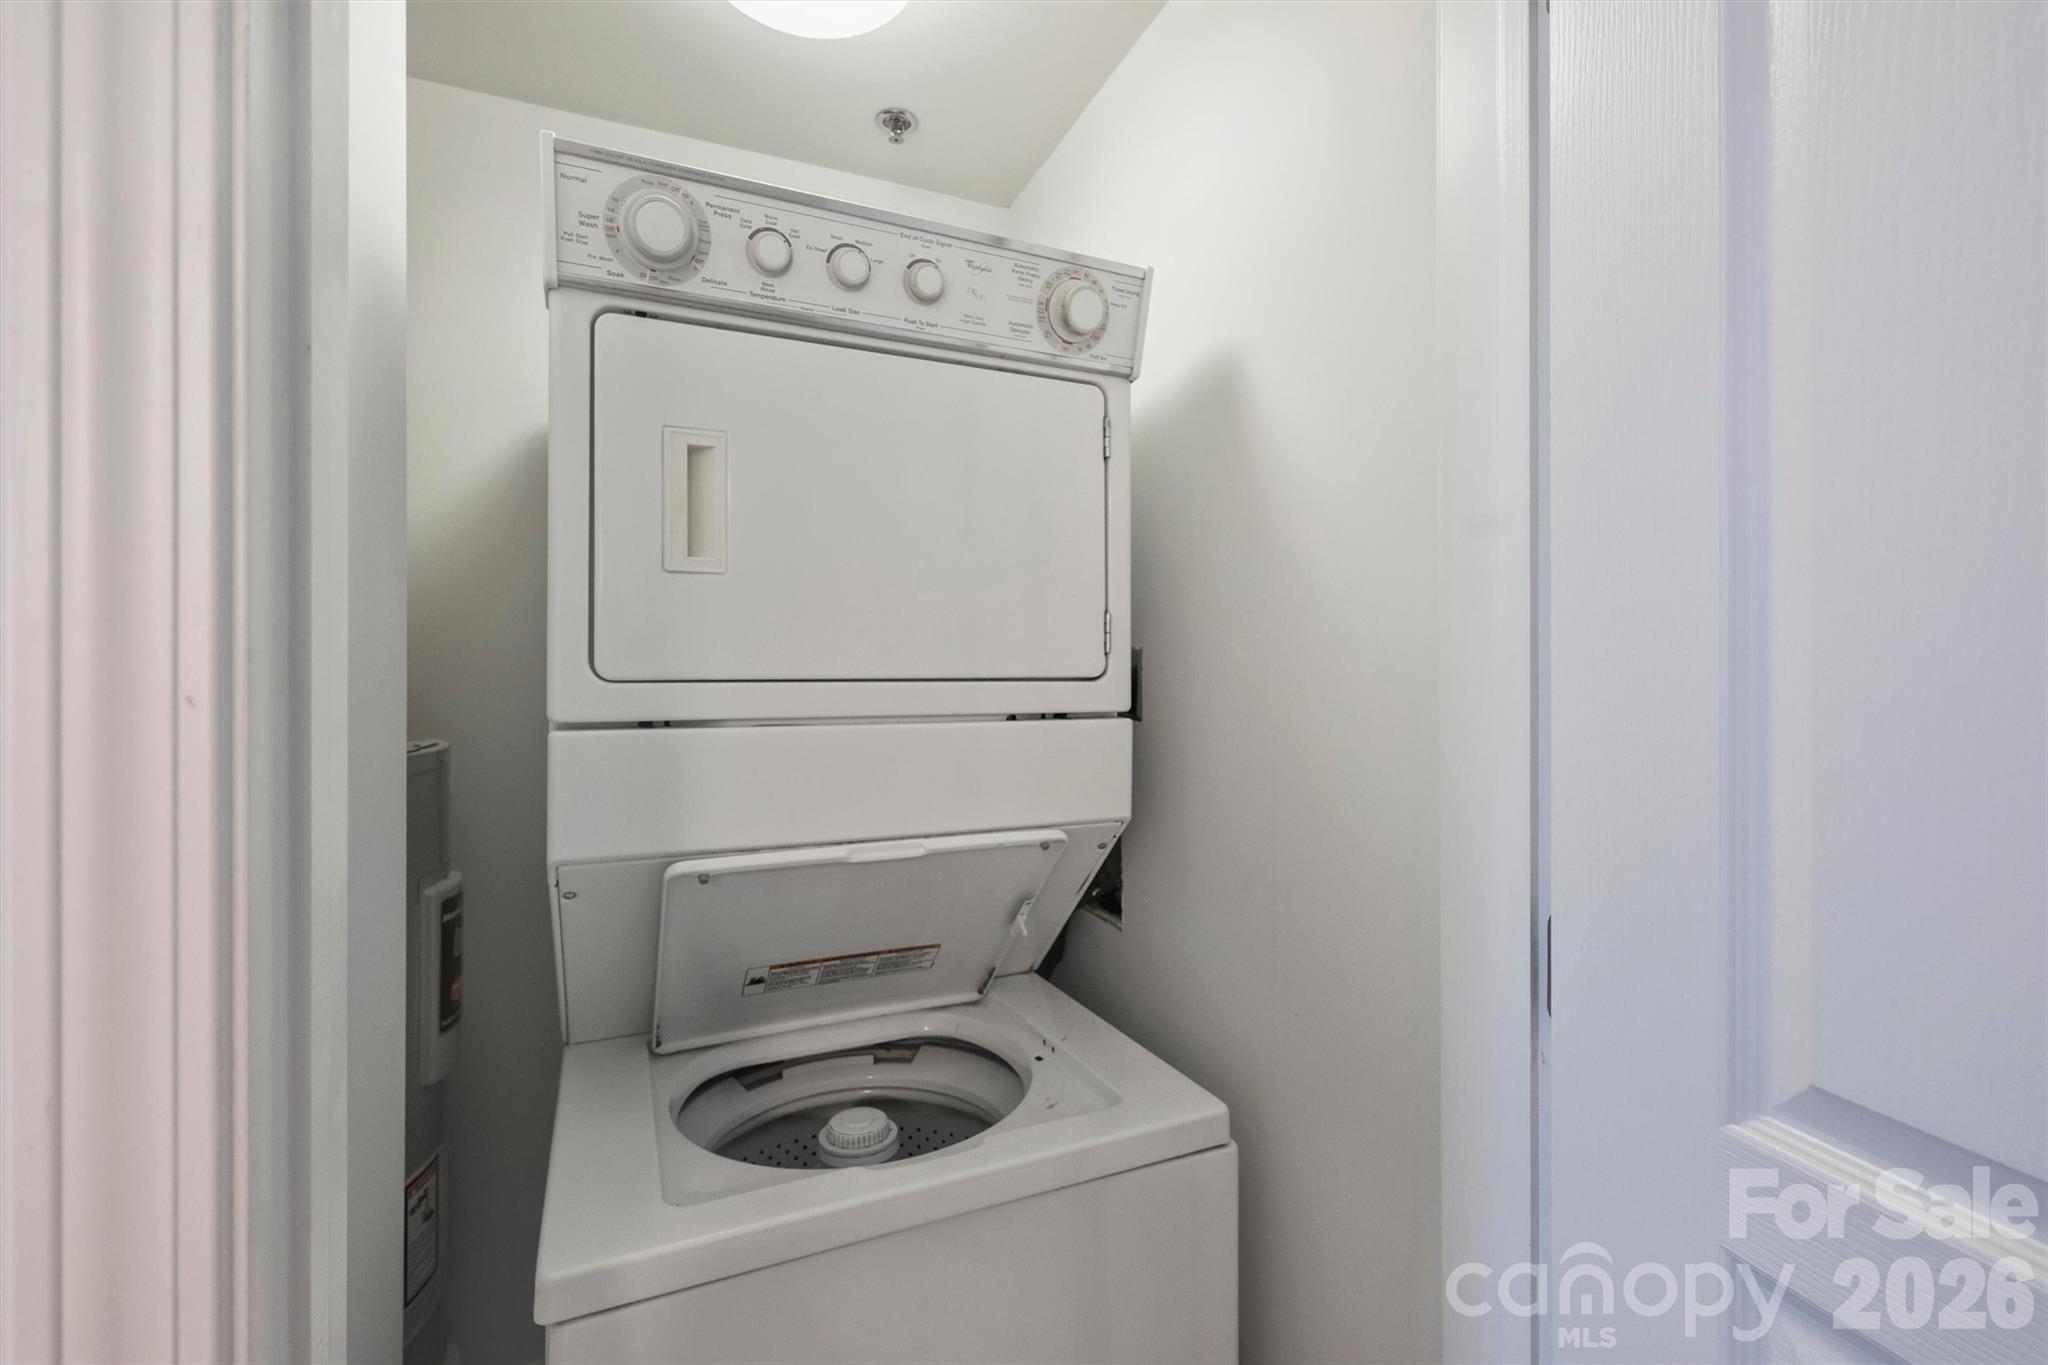
  • Laundry room Laundry Closet
  • Fireplace Gas Log, Living Room
  • APPLIANCES Dishwasher, Disposal, Exhaust Fan, Gas Oven

Area & Lot

  • Status Sold
  • Date Sold September 22, 2026
  • Living Area1,339 Sq.Ft.
  • MLS® ID4412934
  • TypeCondo
  • YEAR BUILT2002
  • NeighborhoodDilworth
  • Architecture StylesTransitional
  • Elementary SchoolPark Road
  • Middle SchoolSedgefield
  • High SchoolMyers Park

Exterior

  • STORIES2
  • Garage Space1.0
  • water SourceCity
  • utilitiesCable Available, Natural Gas
  • parkingAssigned, Electric Gate, Parking Garage
  • HEAT TYPEHeat Pump
  • AIR CONDITIONINGCeiling Fan(s), Central Air
  • sewerPublic Sewer
  • SubstructureSlab

Financial

  • Sales Price$575,000
  • HOA $475/mo

Dilworth

Charming historic bungalows and Queen Anne-style homes sit along walkable tree-lined streets.

Explore

Work With Us

Work with a team that combines Charlotte expertise with a thoughtful, hands-on approach.

Follow Us on Instagram