Leave a Message

By providing your contact information to Dickens Mitchener Residential Real Estate, your personal information will be processed in accordance with Dickens Mitchener Residential Real Estate's Privacy Policy. By checking the box(es) below, you expressly consent to receive marketing or promotional real estate communication from Dickens Mitchener Residential Real Estate in the manner selected by you. For SMS text messages, message frequency varies. Message and data rates may apply. Consent is not a condition of purchase of any goods or services. You may opt out of receiving further communications from Dickens Mitchener Residential Real Estate at any time. To opt out of receiving SMS text messages, reply STOP to unsubscribe. SMS text messaging is subject to our Terms of Use.

Thank you for your message. We will be in touch with you shortly.

130 Cherokee Road Unit: 406
SEE ALL PHOTOS
130 Cherokee Road Unit: 406
Courtesy of Dickens Mitchener & Associates Inc, Karen Hollingsworth Miller Listing Contact: [email protected] 
For Sale

130 Cherokee Road Unit: 406

130 Cherokee Road Unit: 406, Charlotte, NC 28207

$4,999,000
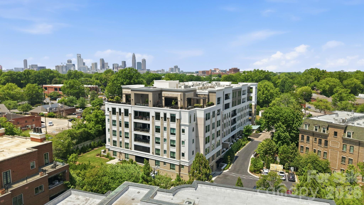
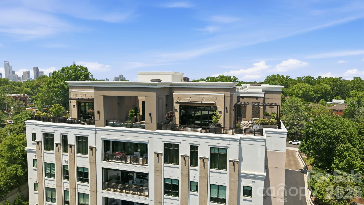
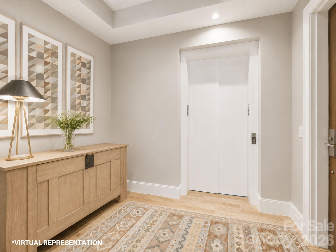
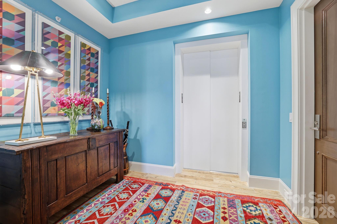
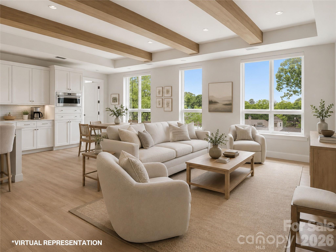
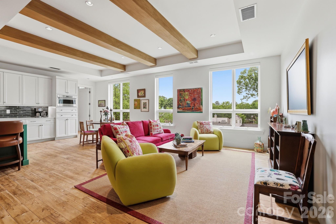
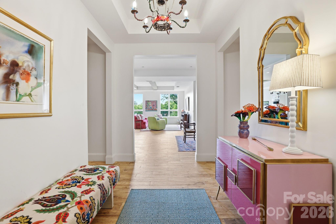
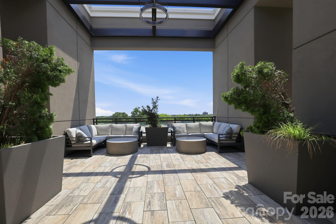
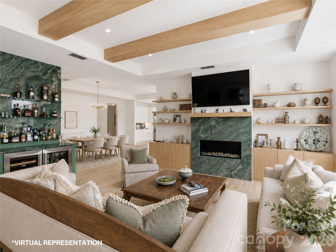
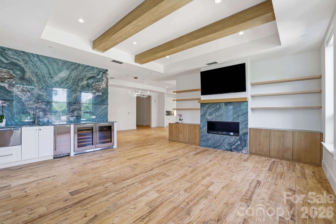
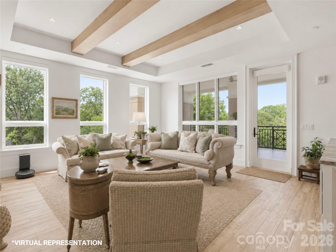
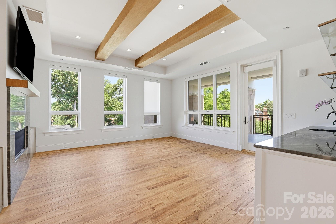
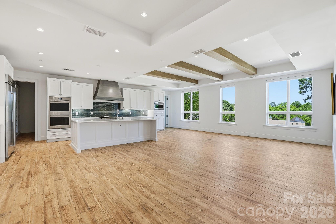
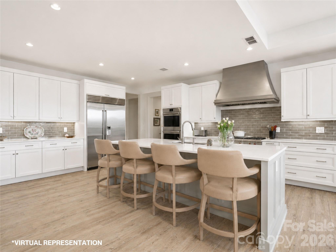
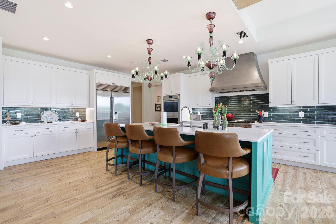
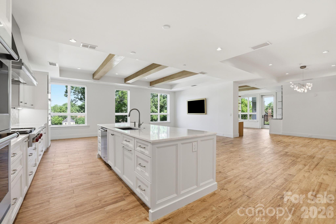
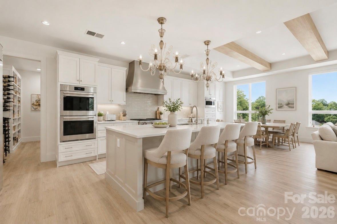
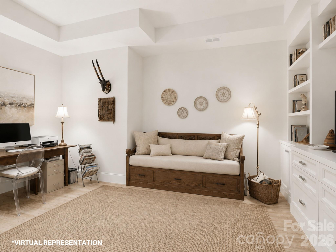
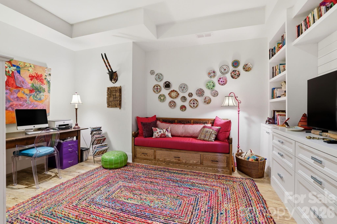
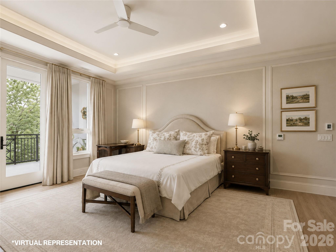
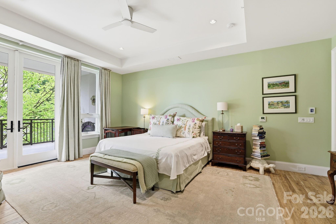
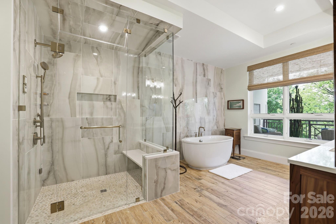
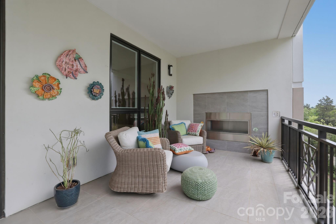
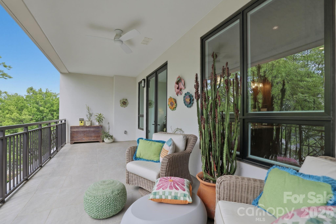
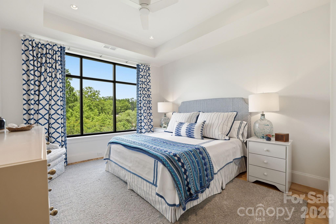
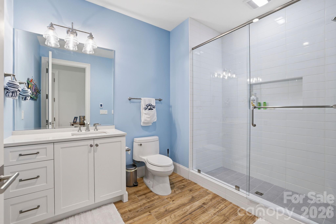
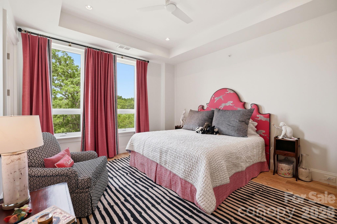
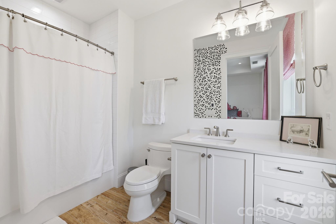
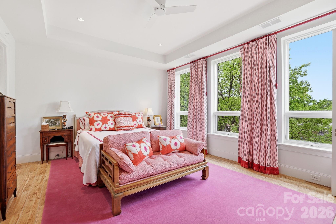
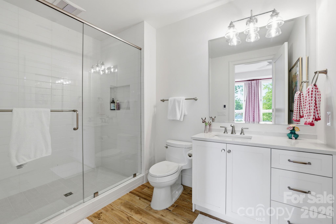
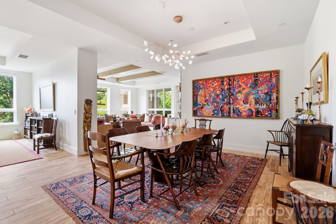
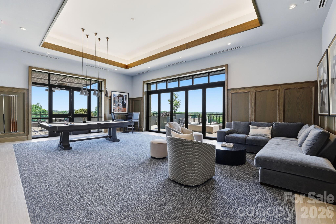
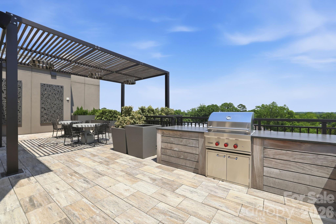
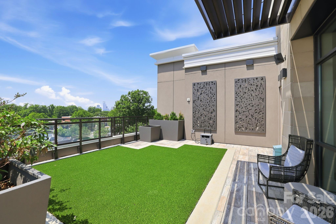
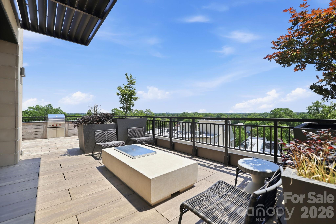
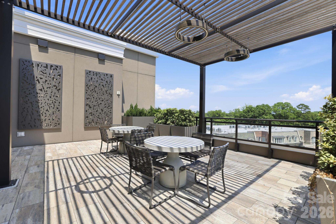
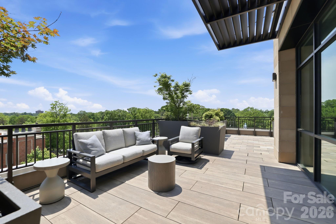
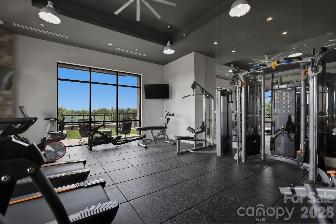
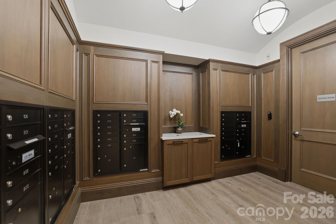
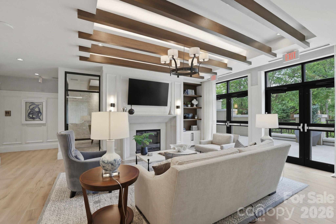
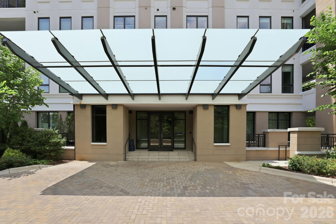
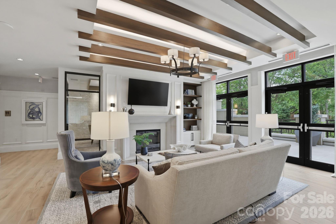
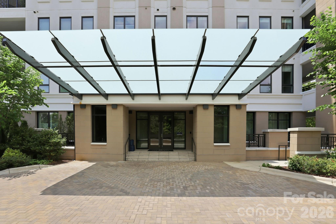
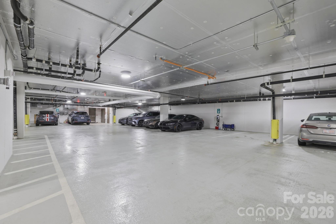
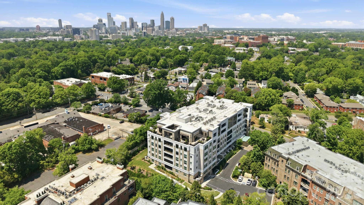
An exceptionally rare opportunity in EASTOVER, this remarkable 4,500+ SF residence offers a level of space seldom found in luxury condominium living. Combining the scale and privacy of a gracious home with the ease and service of an exclusive residential setting, it is a sophisticated retreat defined by relaxed luxury, timeless elegance and effortless style. Beautifully proportioned, light-filled interiors feature walls of oversized windows, expansive living and entertaining spaces, a handsome wood-beamed family room with fireplace, and 4 ensuite bedrooms, 4 full baths and a powder room. Generous walk-in closets and abundant storage provide the comfort and practicality of a substantial home. Two expansive terraces create exceptional outdoor living, including a covered terrace with its own fireplace--an inviting setting for morning coffee, intimate dinners or evenings with friends while enjoying sweeping views toward Uptown Charlotte. The beautifully appointed chef's kitchen features custom cabinetry and premier Sub-Zero, Wolf and Cove appliances. The spacious owner's suite is a private sanctuary with a spa-inspired bath featuring heated floors, steam shower, freestanding soaking tub and generous closet space. A full-service lifestyle includes concierge service, secure building access, elegant club room, fitness center and rooftop terrace with fire pit, outdoor kitchen and sophisticated gathering spaces. Deeded parking and pet-friendly living complete this exceptional offering. For the discerning buyer who wants generous space without sacrificing luxury, privacy or location, residences of this scale are exceedingly difficult to find. A distinctive opportunity to enjoy the best of Eastover with the ease of refined, lock-and-leave living.

4
beds

4
full baths

1
half bath

4,562 Sq.Ft. LIVING AREA

Karen  Hollingsworth Miller

Karen Hollingsworth Miller

Features & Amenities

Interior

  • total bedrooms4
  • Total bathrooms5
  • full bathrooms4
  • half bathroom1
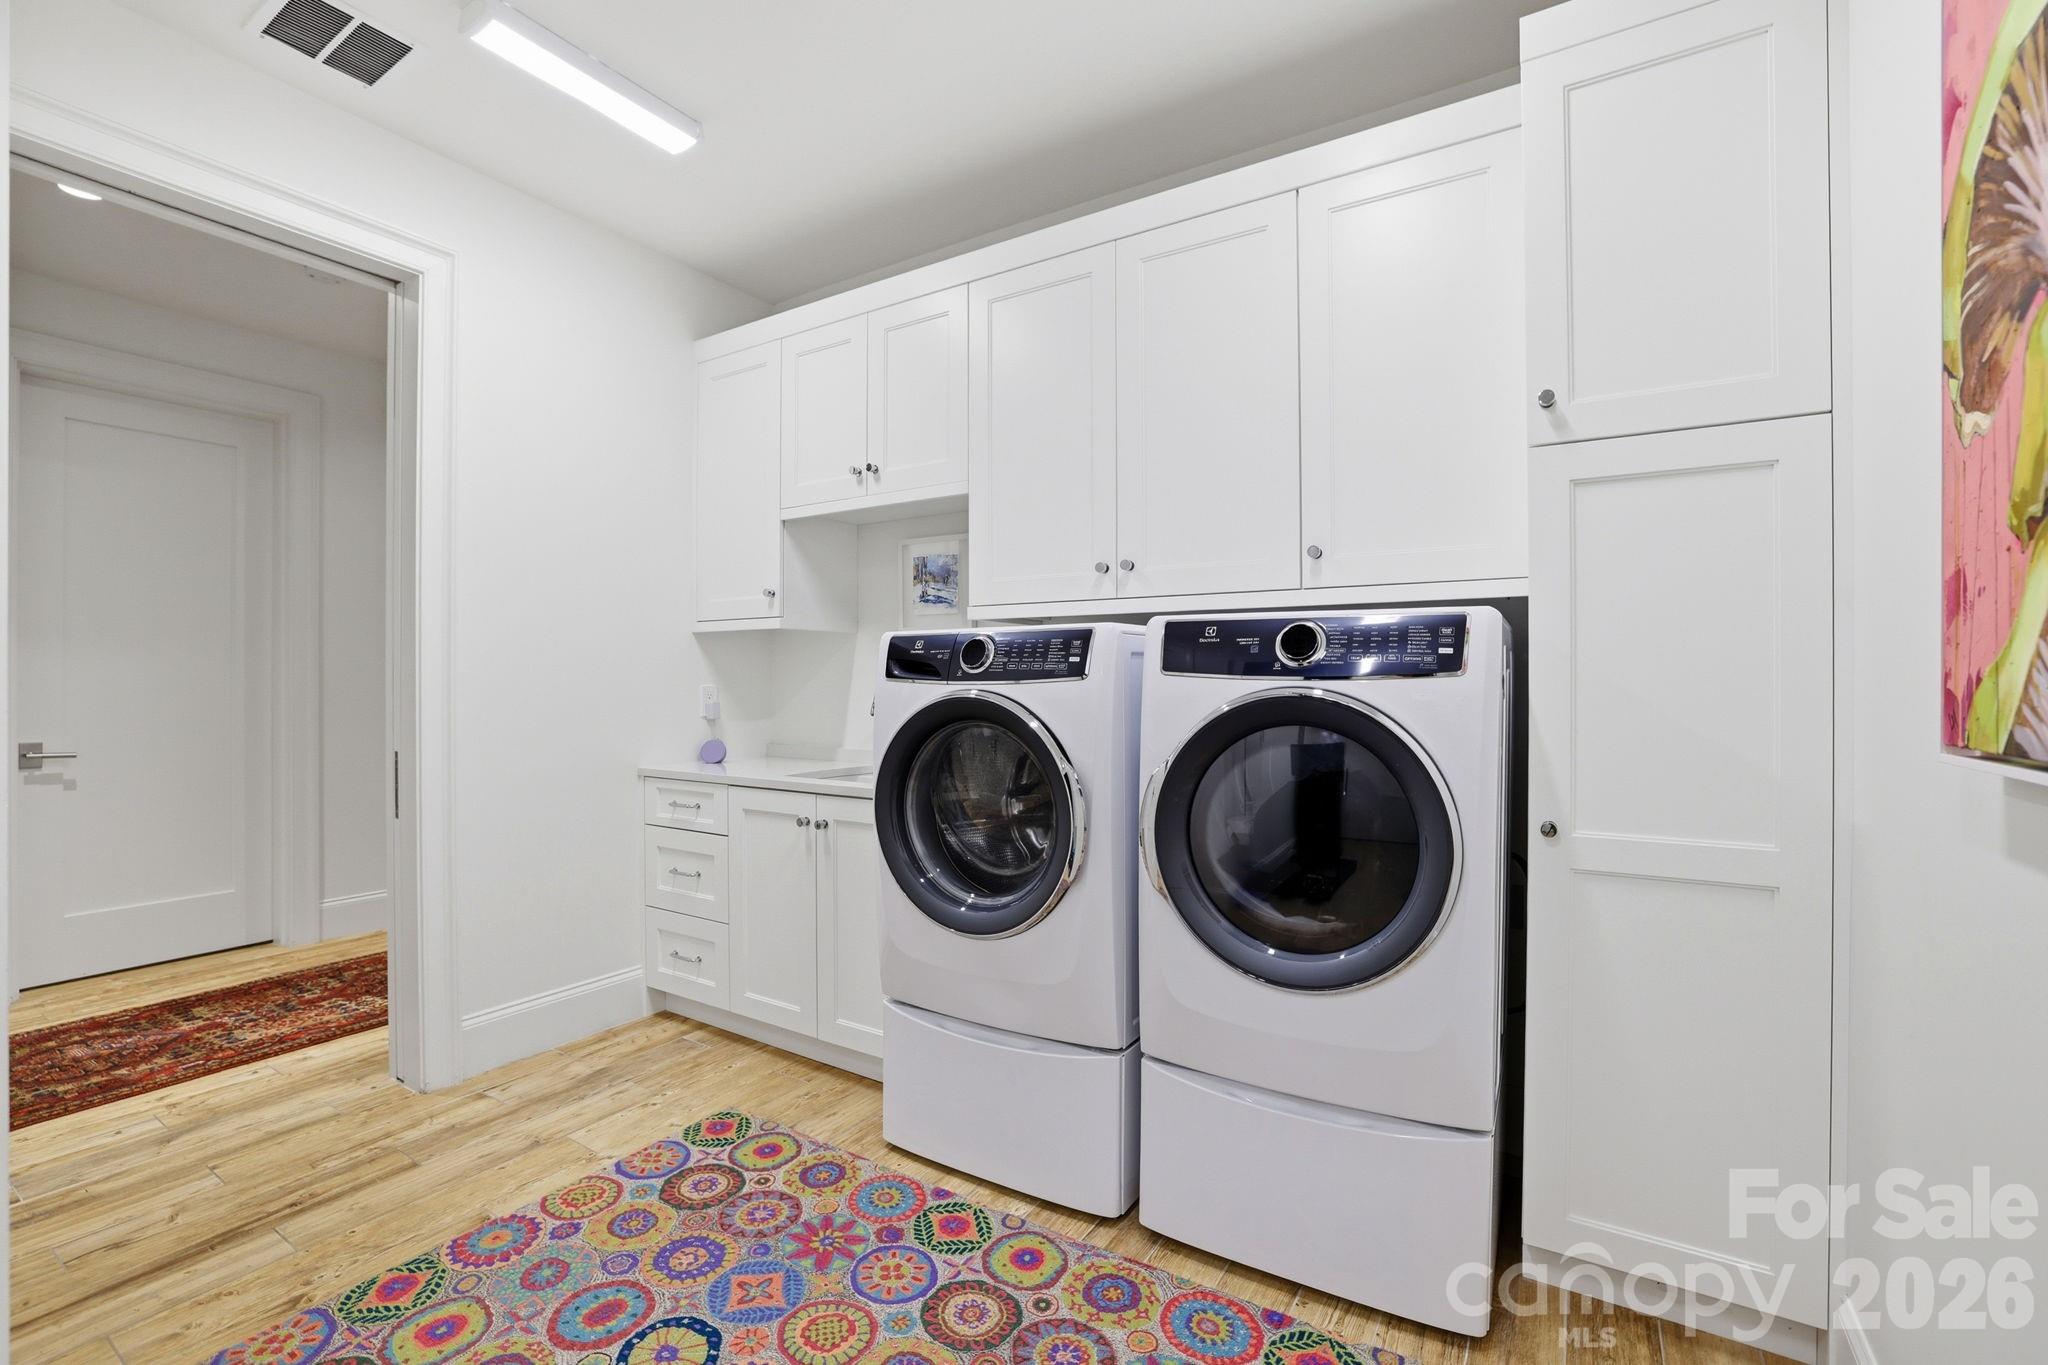
  • Laundry room Utility Room, Laundry Room, Main Level, Sink
  • Flooring Tile
  • Fireplace Family Room, Gas Log, Outside
  • APPLIANCES Dishwasher, Disposal, Dryer, Electric Oven, Electric Water Heater, Exhaust Fan, Exhaust Hood, Gas Range, Refrigerator, Wall Oven, Washer
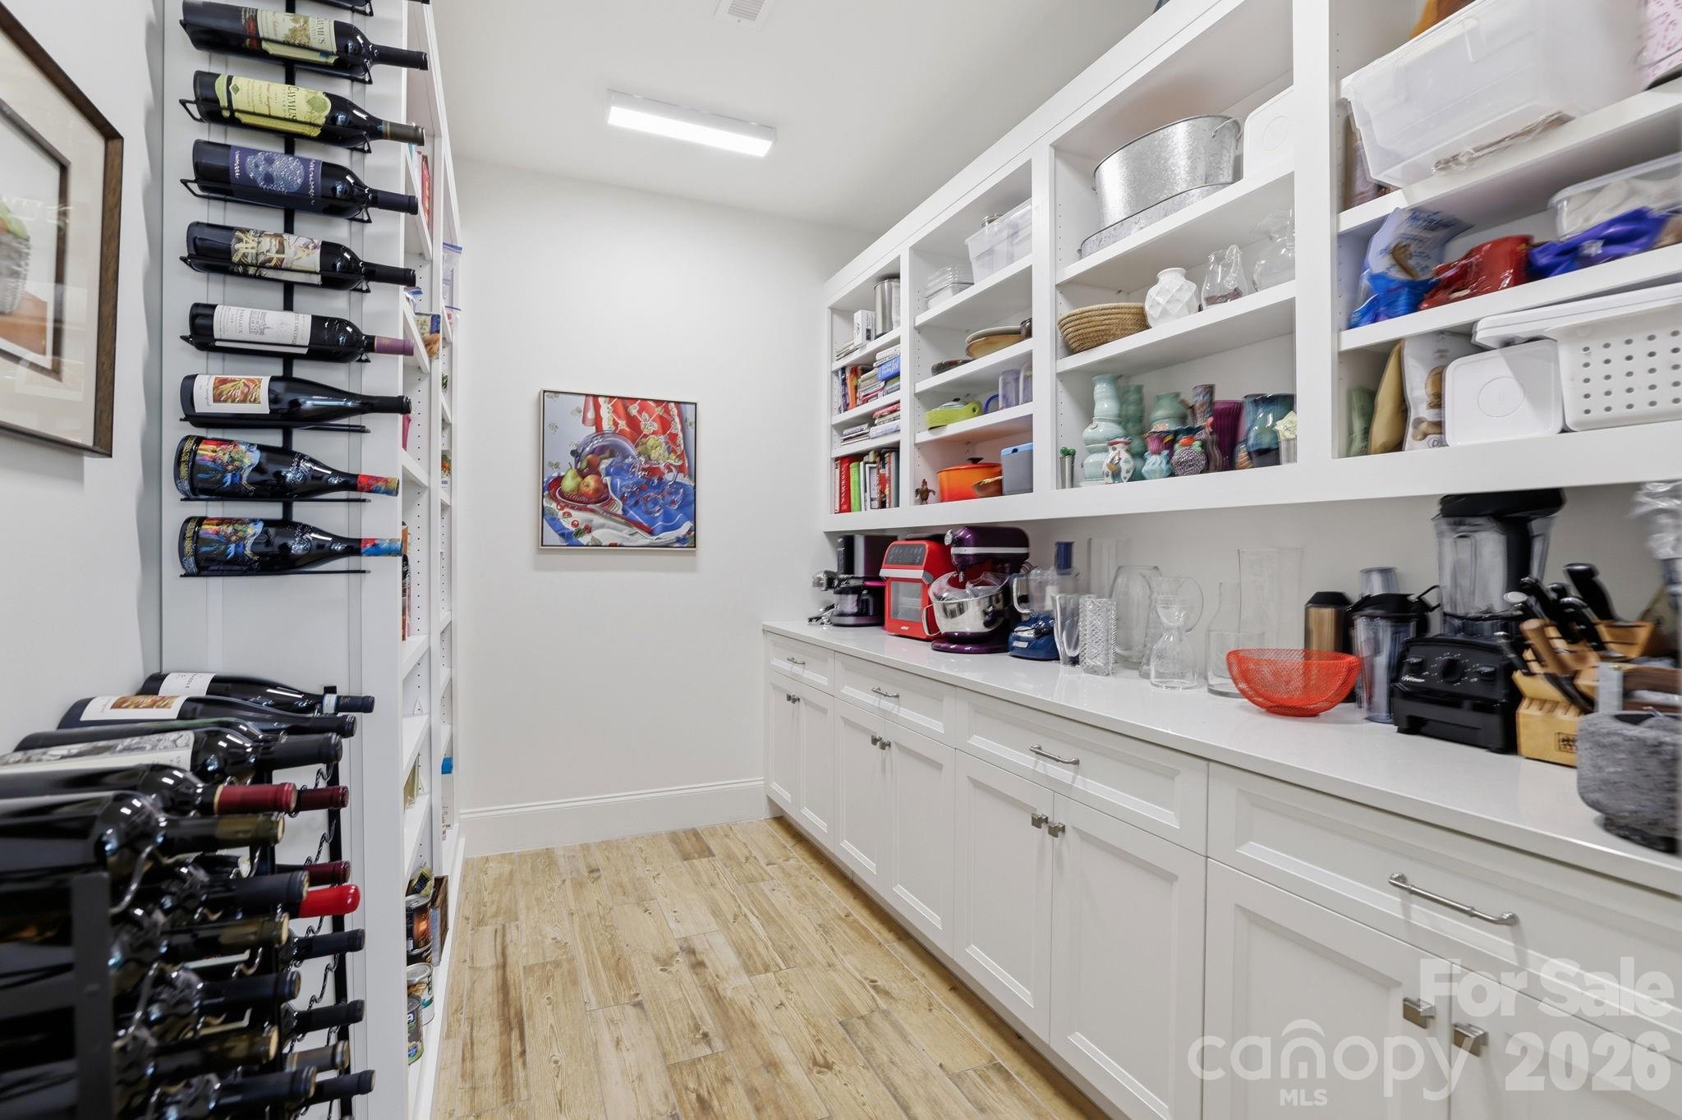
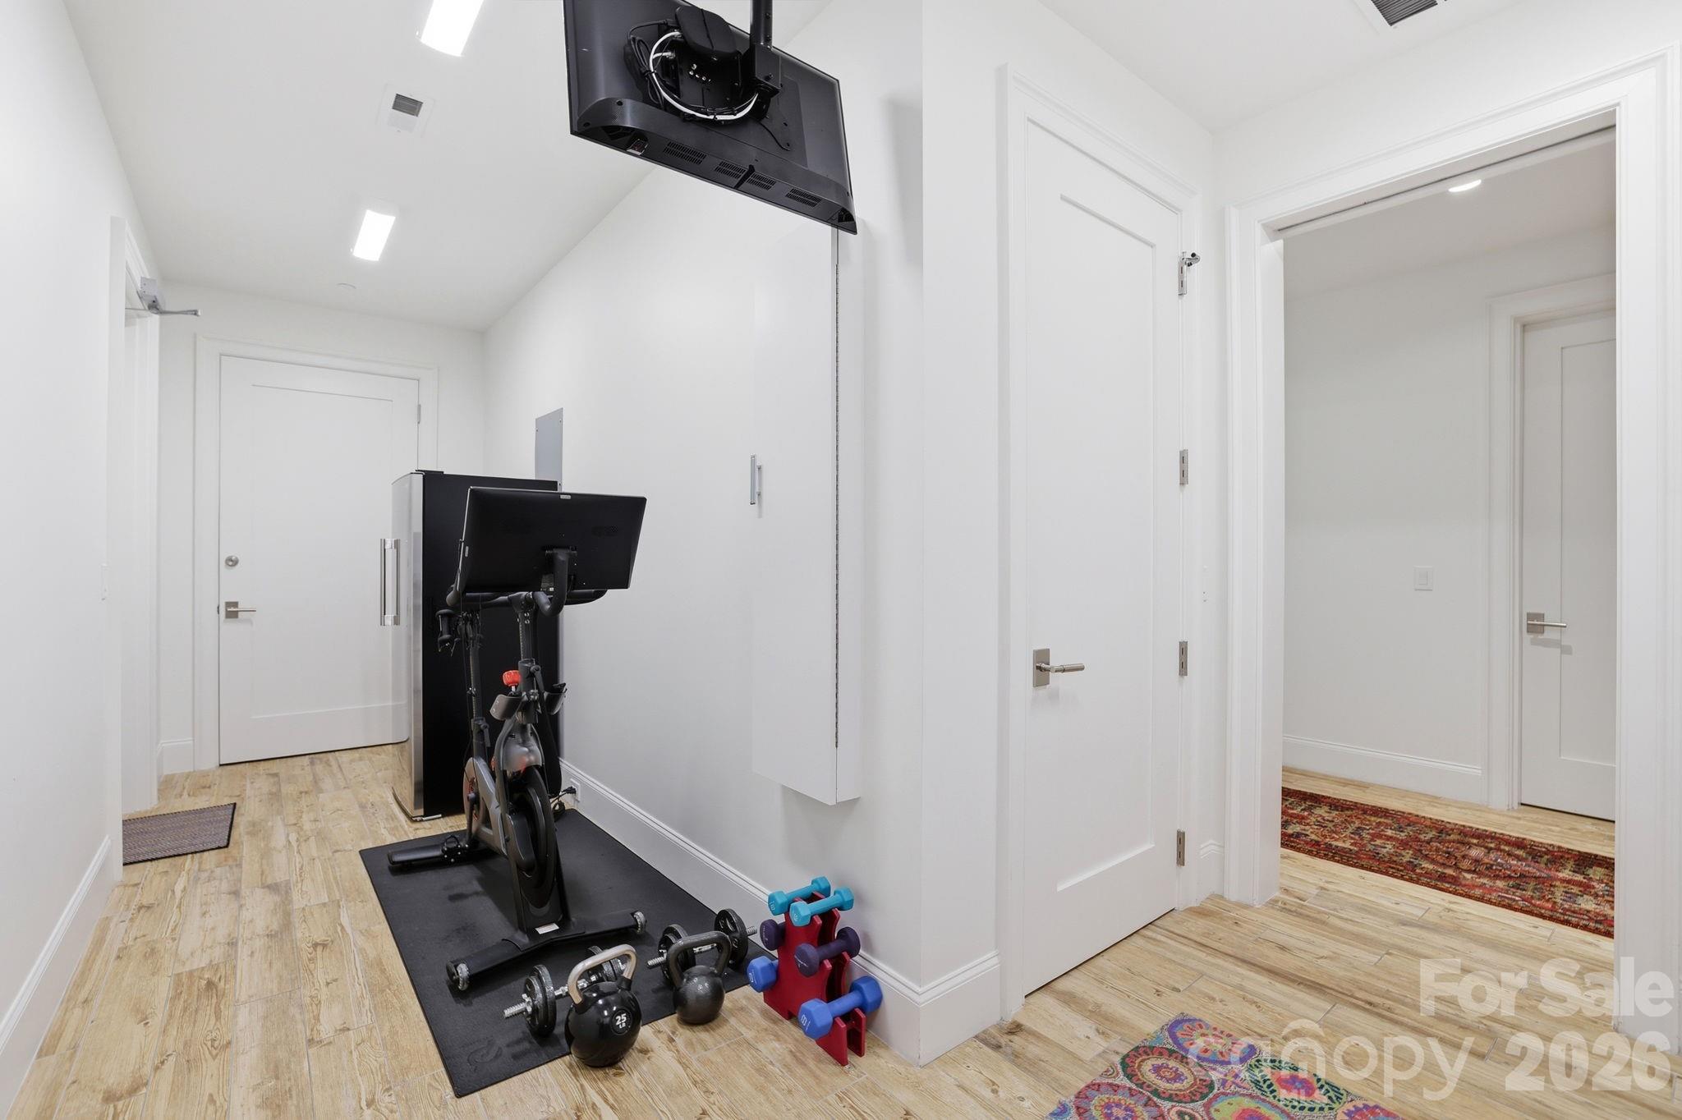
  • other interior Features Breakfast Bar, Built-in Features, Cable Prewire, Elevator, Entrance Foyer, Garden Tub, Kitchen Island, Open Floorplan, Split Bedroom, Storage, Walk-In Closet(s), Walk-In Pantry, Wet Bar

Area & Lot

  • Status For Sale
  • Living Area4,562 Sq.Ft.
  • MLS® ID4423452
  • TypeCondo
  • YEAR BUILT2024
  • NeighborhoodEastover
  • View DescriptionCity, Year Round
  • Elementary SchoolEastover
  • Middle SchoolSedgefield
  • High SchoolMyers Park

Exterior

  • STORIES5
  • Garage Space2.0
  • water SourceCity
  • roofFlat
  • lot featuresEnd Unit, Wooded, Views
  • parkingAssigned, Electric Gate, Parking Garage, Parking Lot, Parking Space(s)
  • HEAT TYPEHeat Pump
  • AIR CONDITIONINGCentral Air
  • sewerPublic Sewer
  • SubstructureBasement, Slab
  • Disability FeaturesElevator, Exterior Curb Cuts, Handicap Parking, Mobility Friendly Flooring, Zero-Grade Entry
  • security FeaturesCarbon Monoxide Detector(s), Fire Sprinkler System, Security Service, Smoke Detector(s)
  • other exterior FeaturesElevator, Fire Pit, Gas Grill, In-Ground Irrigation, Lawn Maintenance, Porte-cochere, Rooftop Terrace, Storage, Other - See Remarks

Financial

  • Sales Price$4,999,000
  • HOA $2,150/mo
image

Schedule a Showing

Take a tour of this beautiful property at your convenience. Please select your preferred date and time below, and a dependable agent will be in touch to confirm your appointment.

Schedule a Showing

Take a tour of this beautiful property at your convenience. Please select your preferred date and time below, and a dependable agent will be in touch to confirm your appointment.

Thank you for your interest in 130 Cherokee Road Unit: 406, Charlotte, NC 28207. We are reviewing your request and will be in touch shortly!

Mortgage Calculator

Estimate your monthly mortgage payment, including the principal and interest, property taxes, and HOA. Adjust the values to generate a more accurate rate.

All estimates are provided for informational purposes only. Actual amounts may vary.
$0,000 Your Payment 20 15 65
$0,000 Your Payment

Eastover

The historic, sought-after residential community features beautiful historic homes and estates.

Explore

Work With Us

Work with a team that combines Charlotte expertise with a thoughtful, hands-on approach.

Follow Us on Instagram