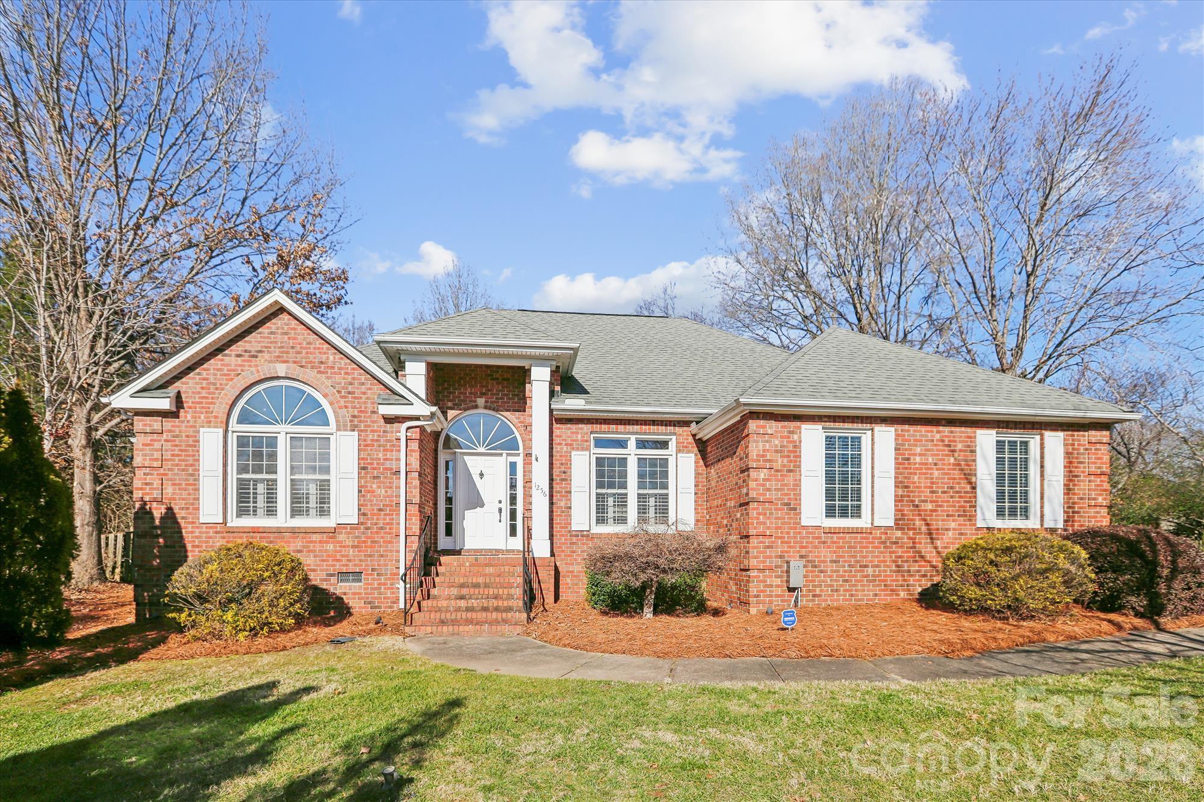
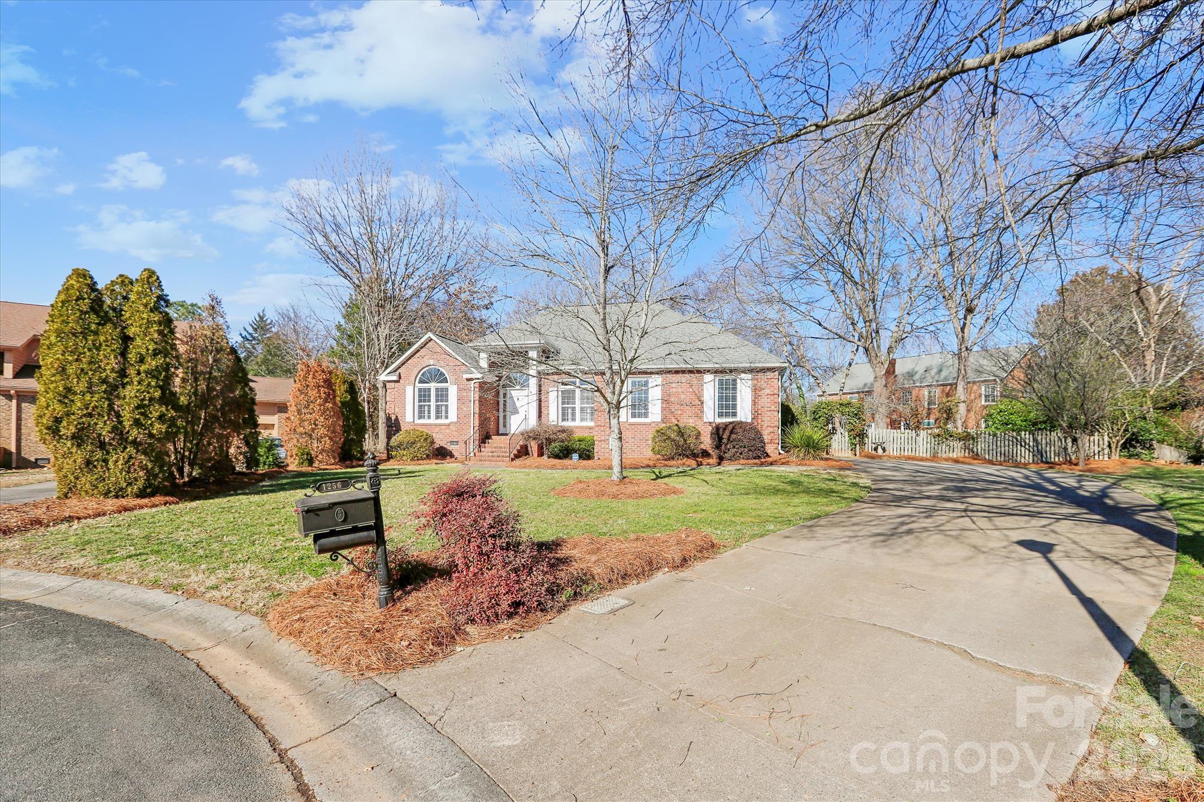
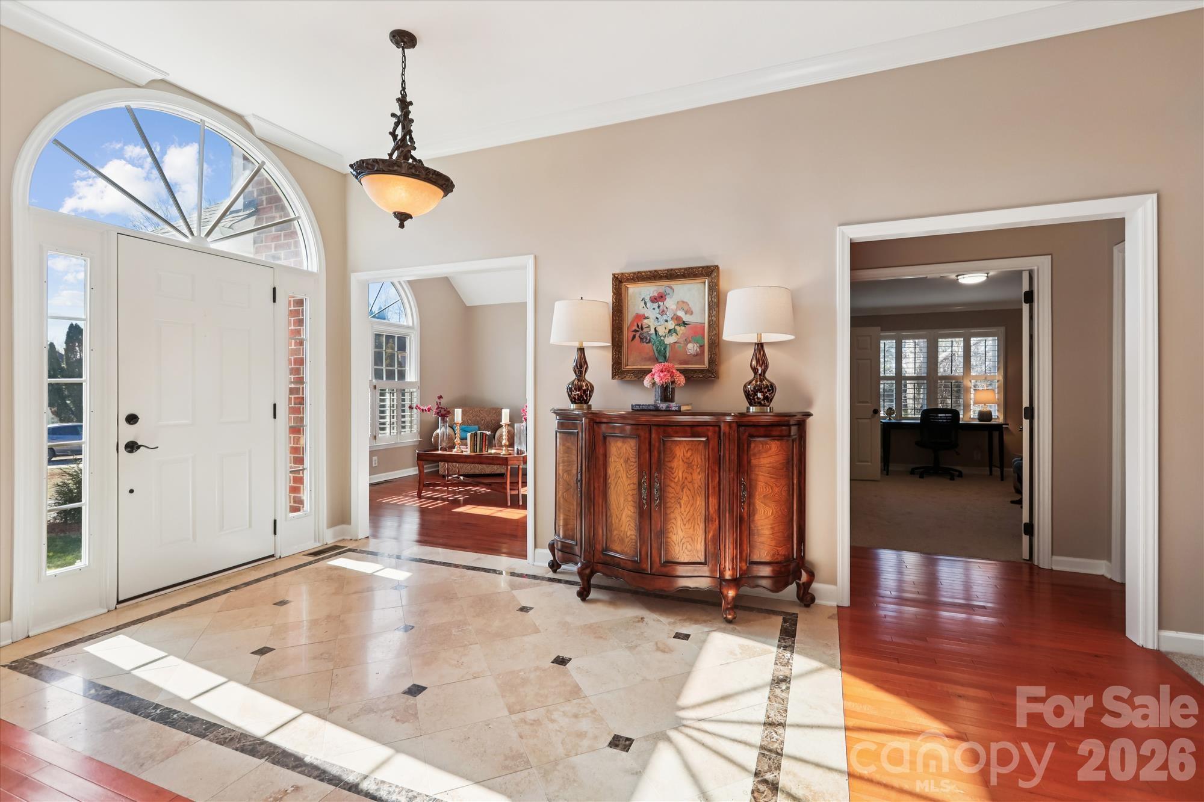
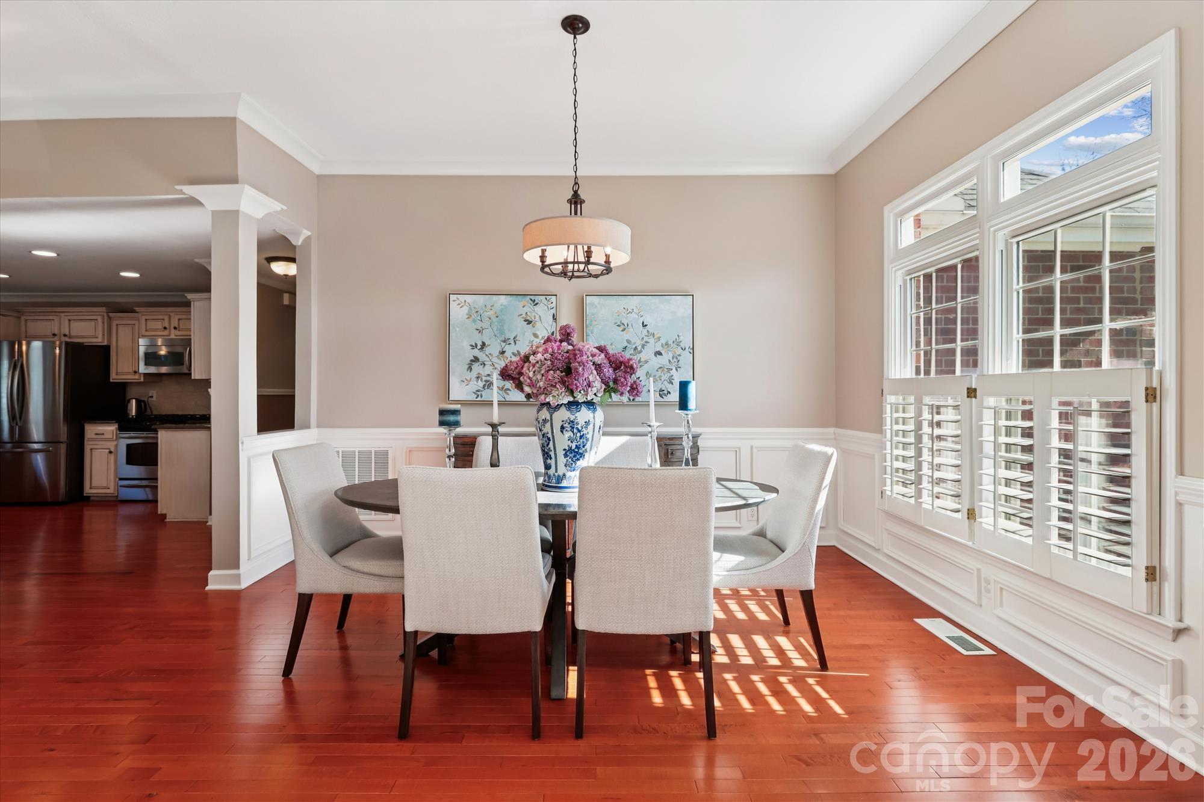
1256 Iverleigh Trail
SEE ALL PHOTOS
1256 Iverleigh Trail
Courtesy of Coldwell Banker Realty, Shannon McCullough Listing Contact: [email protected] 
Sold

1256 Iverleigh Trail

1256 Iverleigh Trail, Charlotte, NC 28270

$800,000
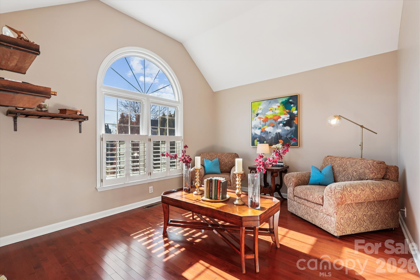
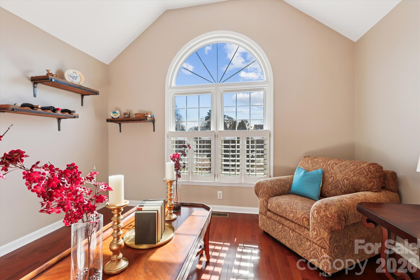
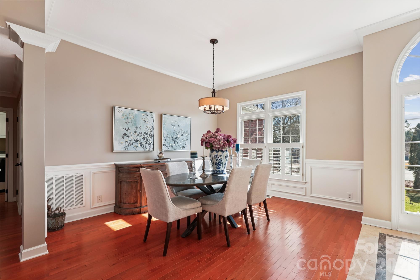
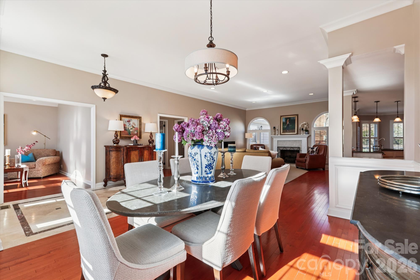
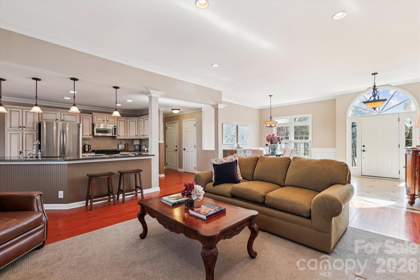
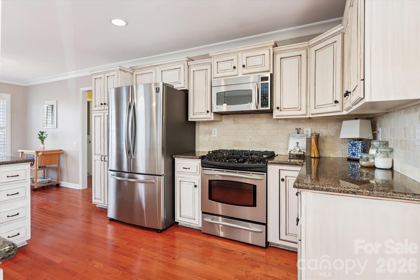
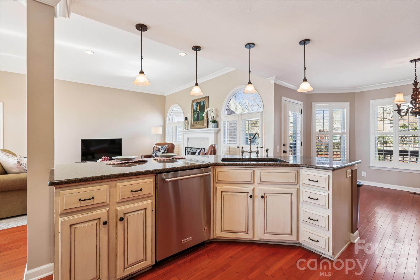
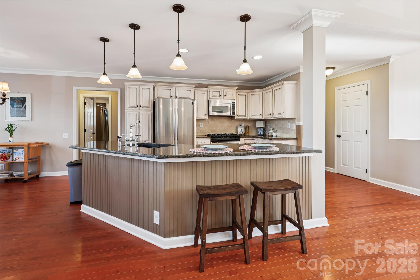
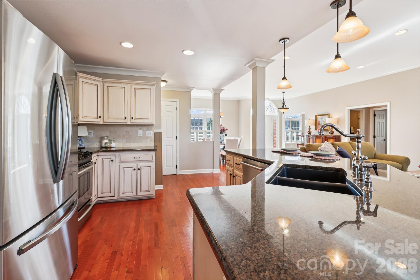
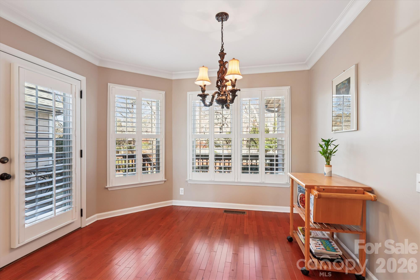
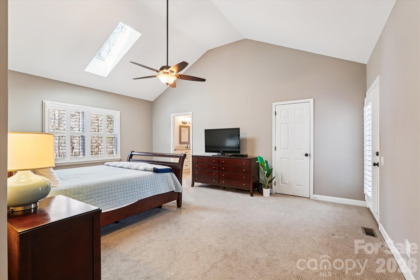
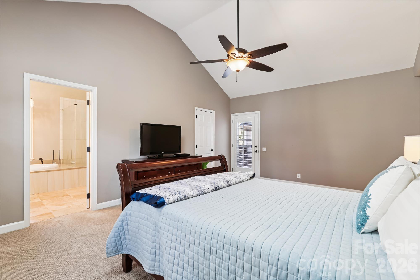
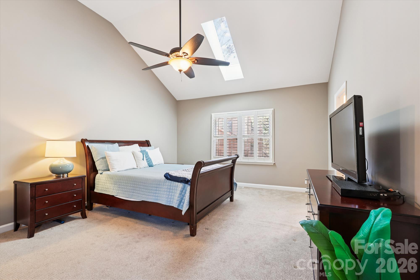
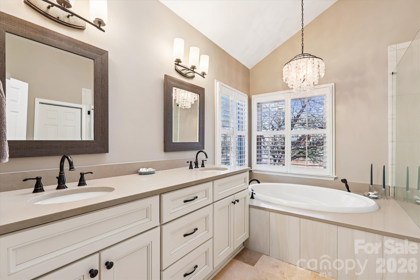
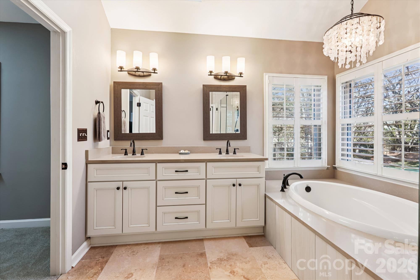
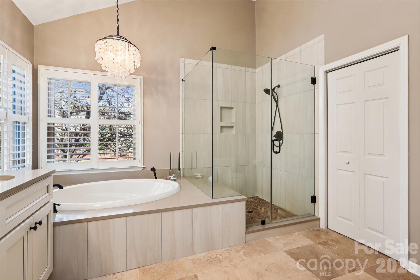
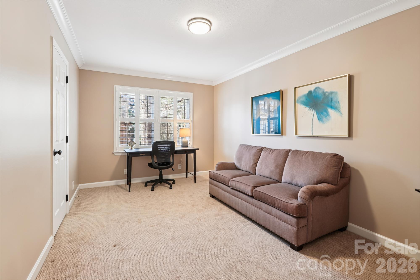
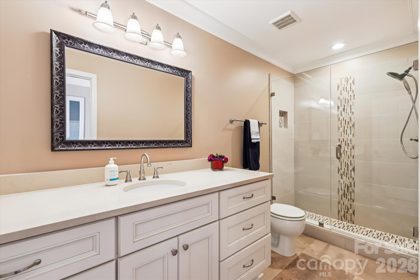
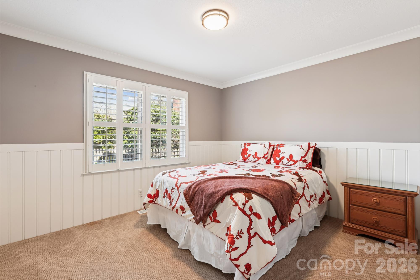
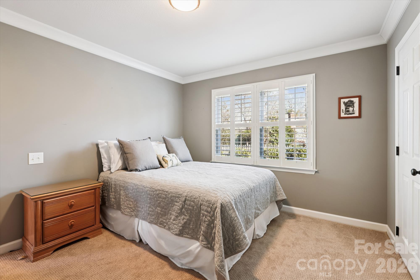
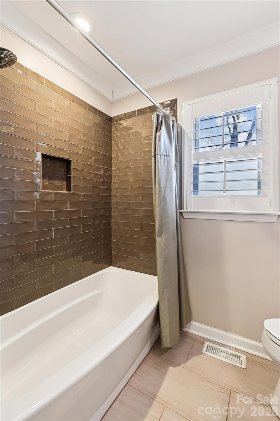
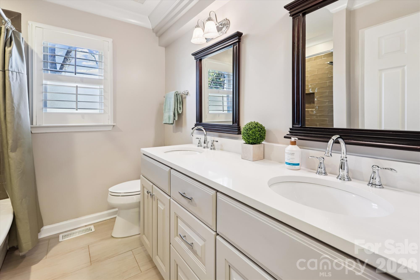
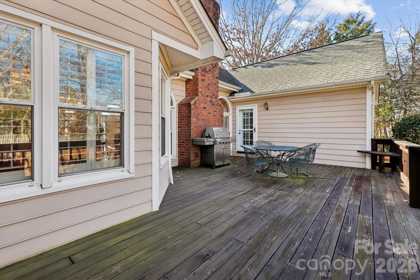
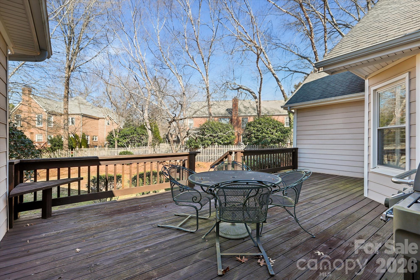
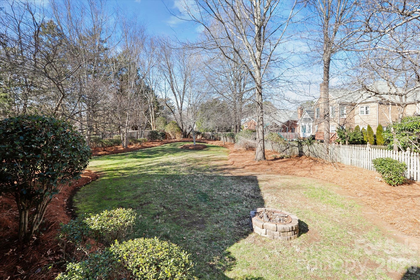
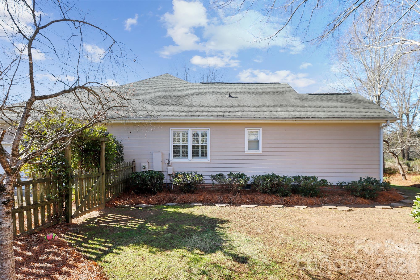
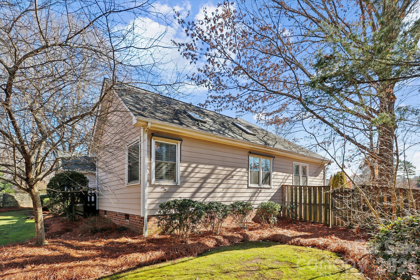
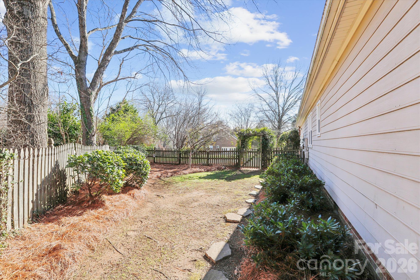
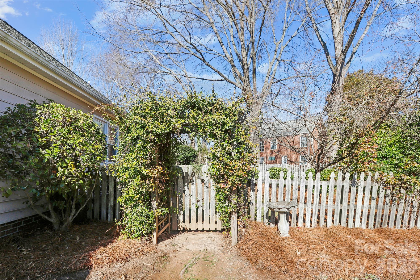
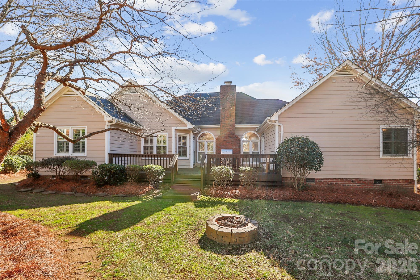
Situated on a quiet cul-de-sac lot in the highly desirable South Charlotte/Arboretum area, this 4-bedroom, 3 full-bath ranch-style residence offers the perfect blend of comfort and modern updates. The open floor plan delivers effortless flow and natural light, while recently renovated bathrooms enhance both function and style. The gorgeous kitchen includes stainless appliances and granite countertops. The primary bathroom features travertine floors, raised vanity cabinet w/ quartz countertop, oversized tile shower with frameless door & garden tub. The home also includes three walk in closets and plantation shutters throughout. Entertain friends and neighbors on the large deck that overlooks a fenced yard with a fire pit. With its single-story layout and premier location, this home is a standout rare opportunity in South Charlotte.

4
beds

3
full baths

2,467 Sq.Ft. LIVING AREA

0.43 Acres lot

Shannon McCullough

Shannon McCullough

Features & Amenities

Interior

  • total bedrooms4
  • Total bathrooms3
  • full bathrooms3
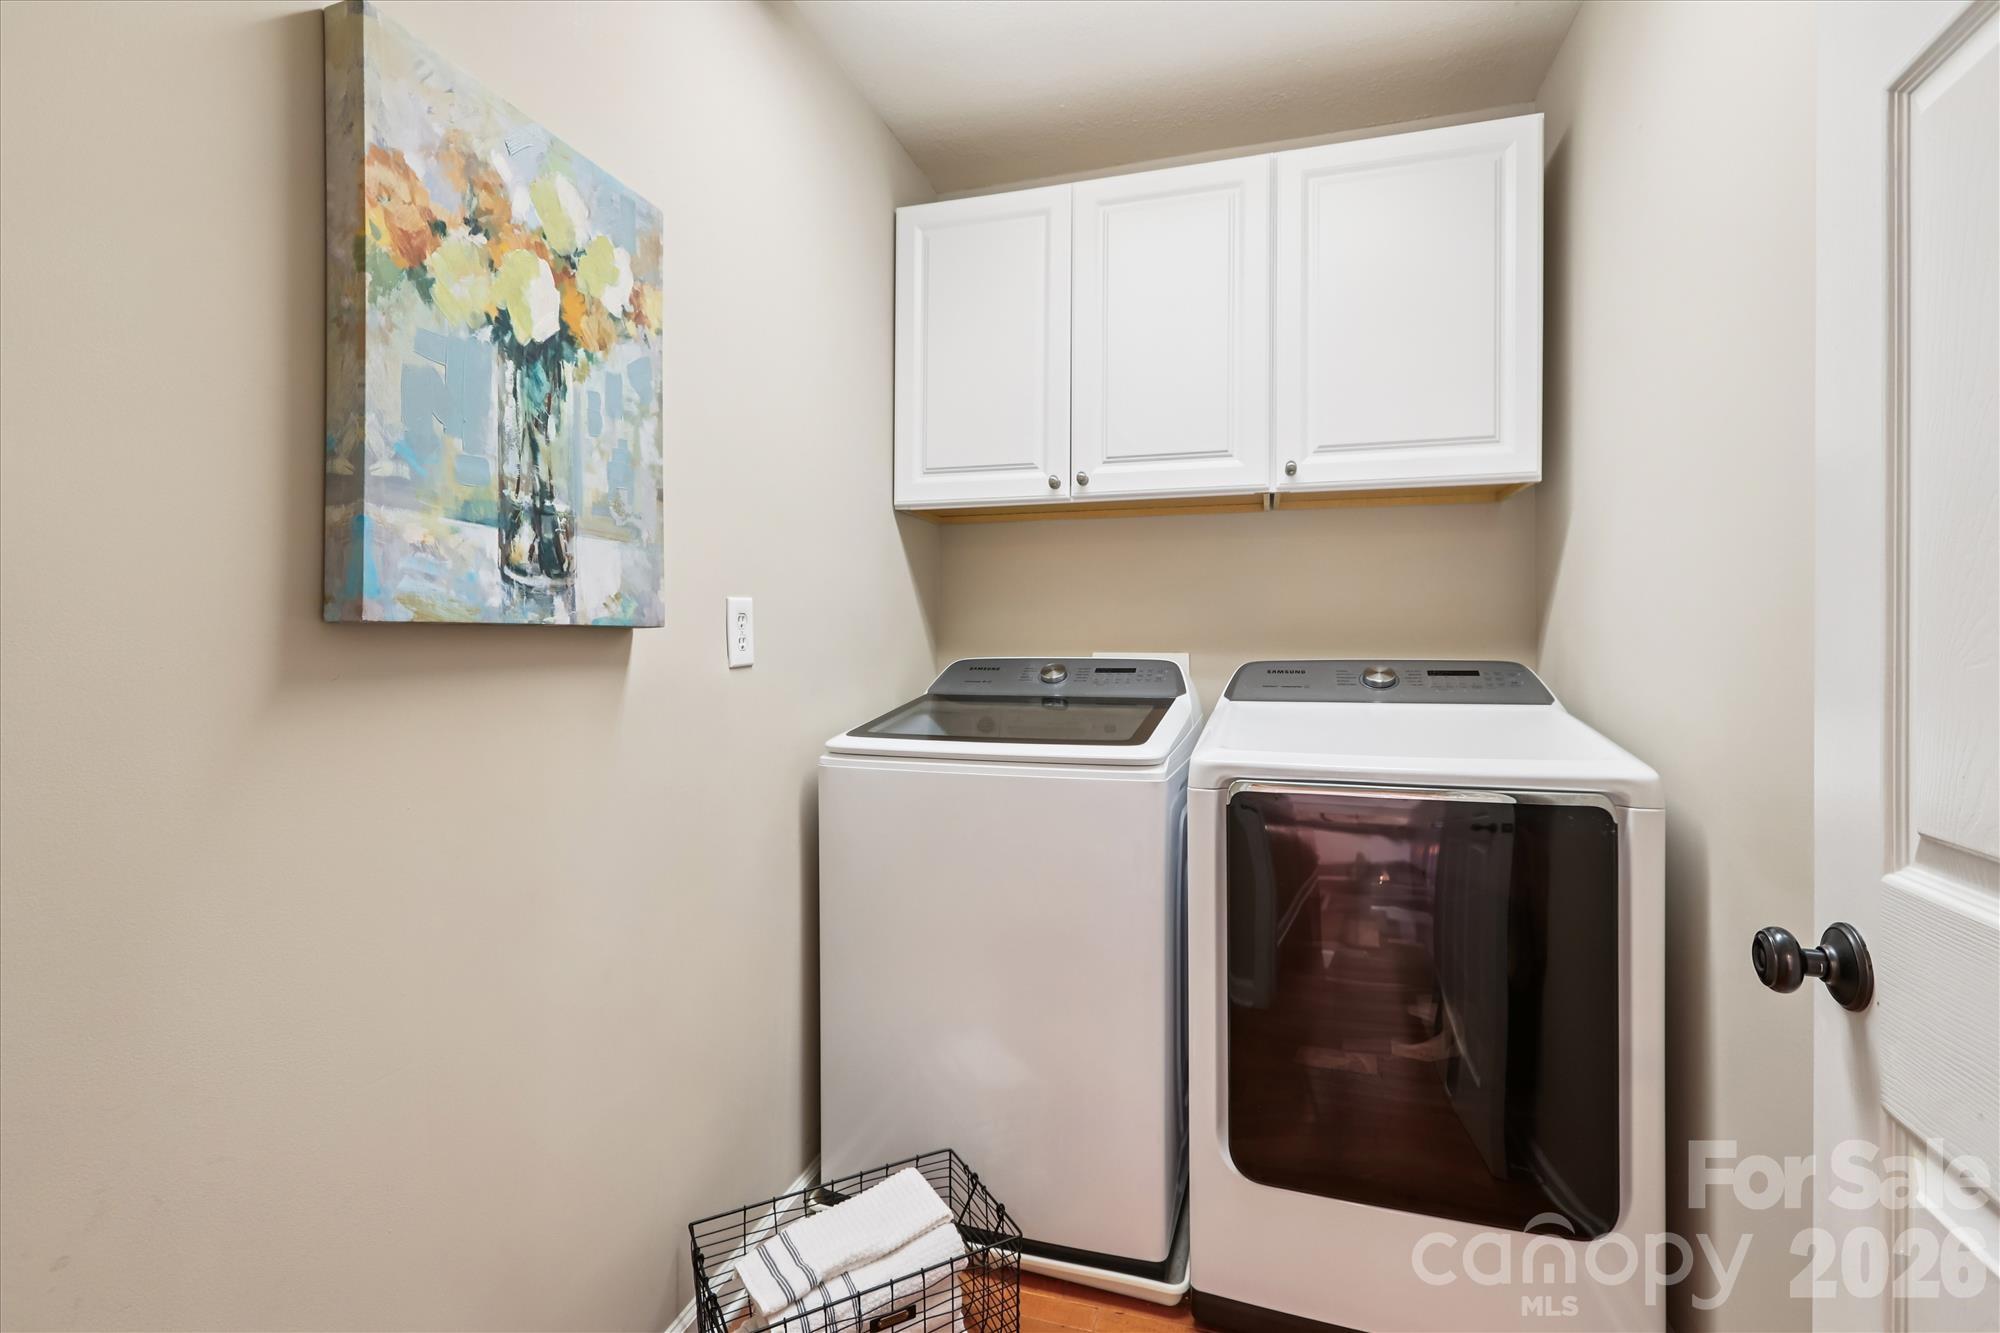
  • Laundry room Laundry Room
  • Flooring Carpet, Tile, Wood
  • Fireplace Gas, Other - See Remarks
  • APPLIANCES Electric Oven, Gas Range
  • other interior Features Garden Tub, Open Floorplan, Split Bedroom, Walk-In Closet(s)

Area & Lot

  • Status Sold
  • Date Sold February 27, 2026
  • Living Area2,467 Sq.Ft.
  • Lot Area0.43 Acres
  • MLS® ID4340411
  • TypeResidential
  • YEAR BUILT1993
  • NeighborhoodSouth Charlotte
  • Architecture StylesRanch
  • Elementary SchoolElizabeth Lane
  • Middle SchoolSouth Charlotte
  • High SchoolProvidence

Exterior

  • STORIES1
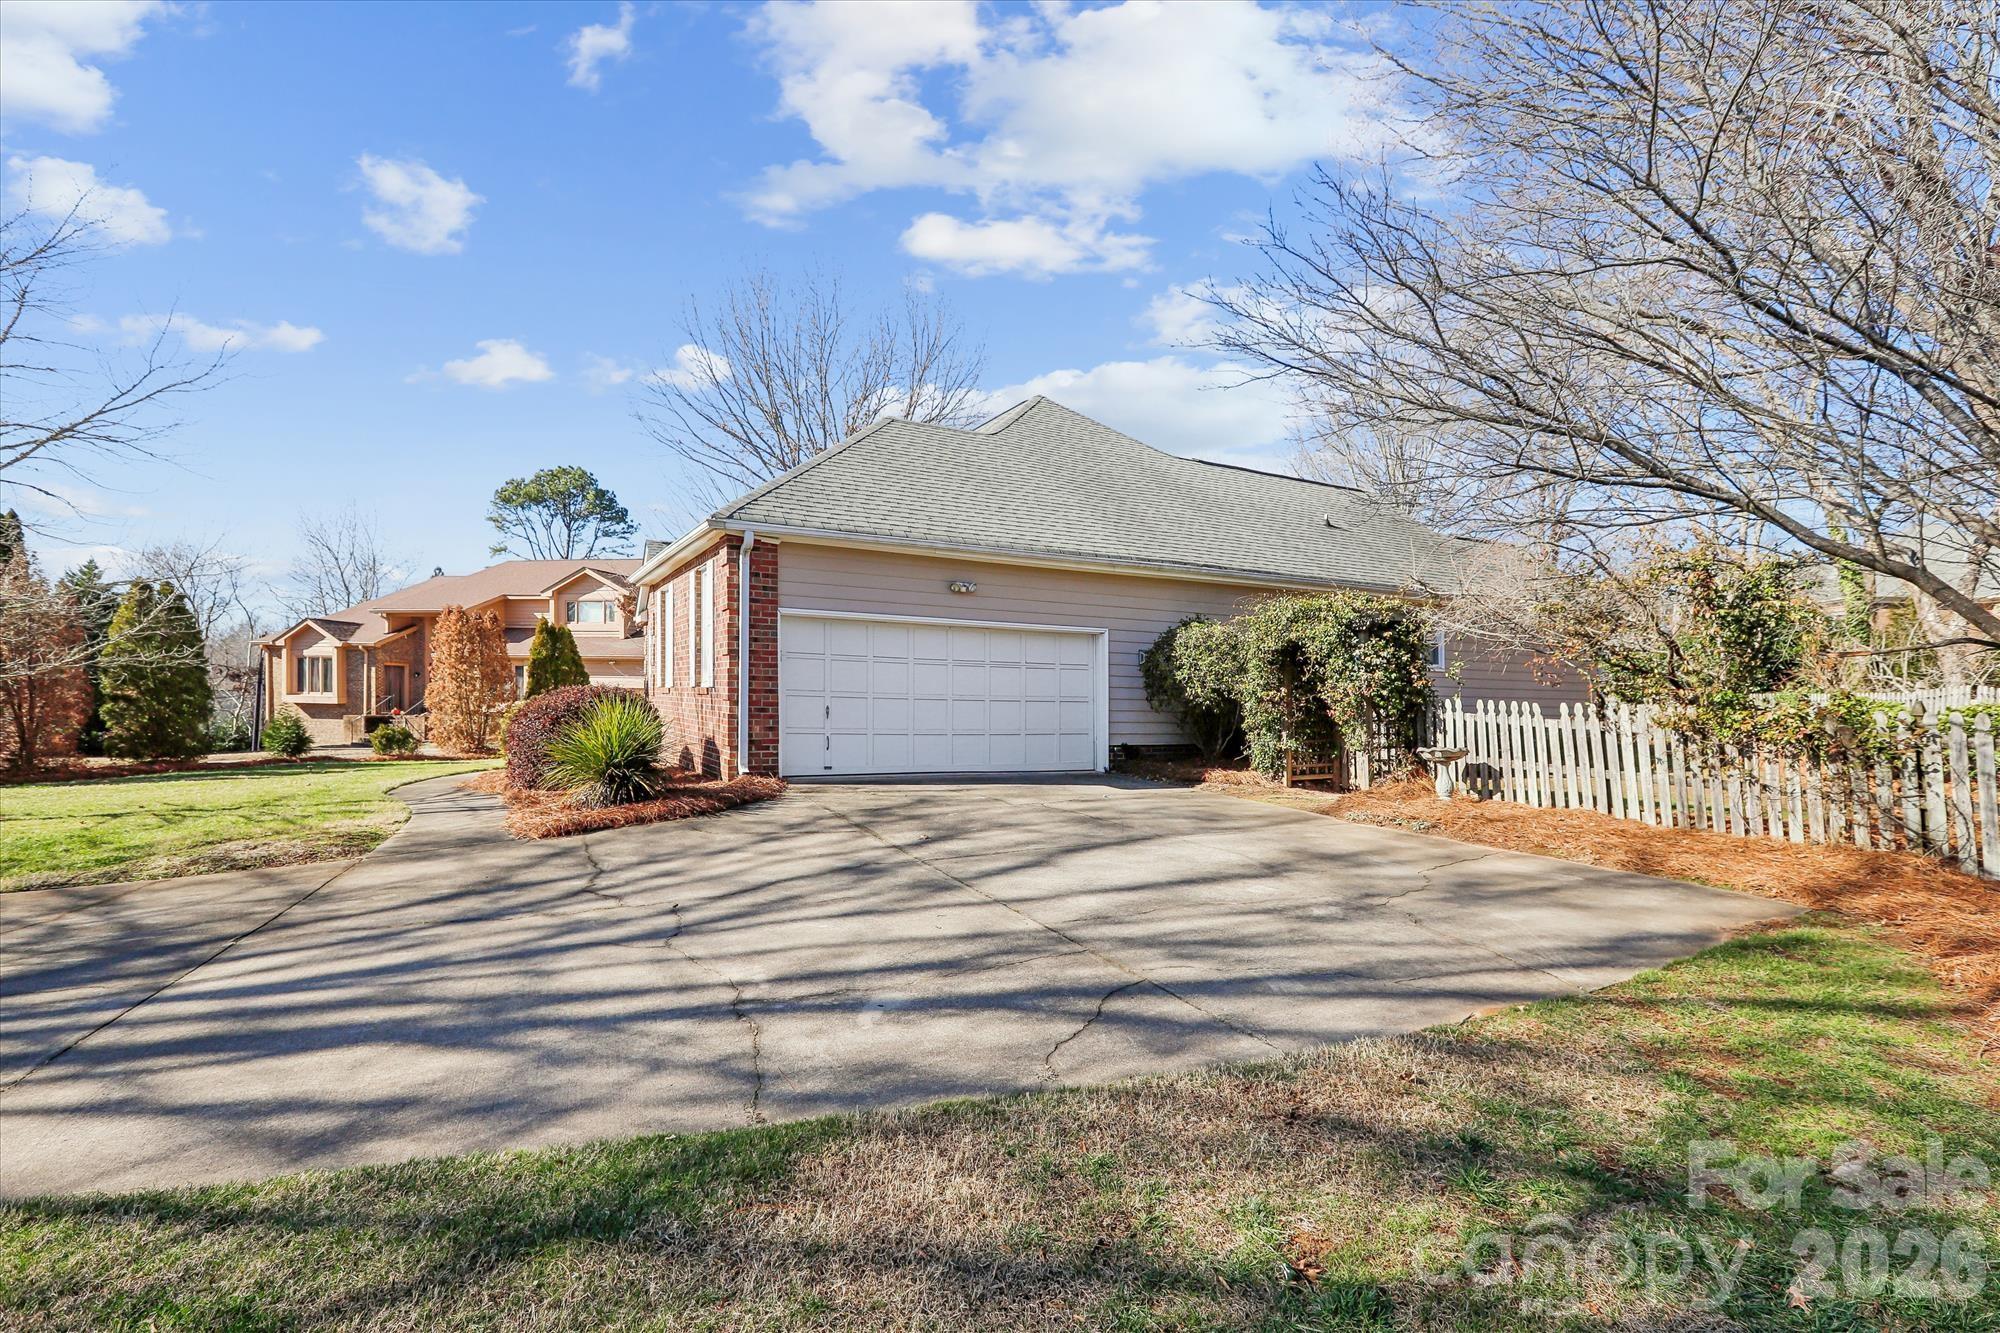
  • Garage Space2.0
  • water SourceCity
  • lot featuresCul-De-Sac
  • parkingDriveway
  • HEAT TYPENatural Gas
  • AIR CONDITIONINGCentral Air
  • sewerPublic Sewer
  • SubstructureCrawl Space
  • security FeaturesCarbon Monoxide Detector(s)
  • other exterior FeaturesFire Pit, In-Ground Irrigation

Financial

  • Sales Price$800,000
  • HOA $310
  • Zoning N1-A

South Charlotte

Explore

Work With Us

Work with a team that combines Charlotte expertise with a thoughtful, hands-on approach.

Follow Us on Instagram