
1220 Biltmore Drive
1220 Biltmore Drive
1220 Biltmore Drive
1220 Biltmore Drive
1220 Biltmore Drive
1220 Biltmore Drive
1220 Biltmore Drive
1220 Biltmore Drive
1220 Biltmore Drive
1220 Biltmore Drive
1220 Biltmore Drive
1220 Biltmore Drive
1220 Biltmore Drive
1220 Biltmore Drive
1220 Biltmore Drive
1220 Biltmore Drive
1220 Biltmore Drive
1220 Biltmore Drive
1220 Biltmore Drive
1220 Biltmore Drive
1220 Biltmore Drive
1220 Biltmore Drive
1220 Biltmore Drive
1220 Biltmore Drive
1220 Biltmore Drive
1220 Biltmore Drive
1220 Biltmore Drive
1220 Biltmore Drive
1220 Biltmore Drive
1220 Biltmore Drive
1220 Biltmore Drive
1220 Biltmore Drive
1220 Biltmore Drive
1220 Biltmore Drive
1220 Biltmore Drive
1220 Biltmore Drive
1220 Biltmore Drive
1220 Biltmore Drive
1220 Biltmore Drive
1220 Biltmore Drive
1220 Biltmore Drive
1220 Biltmore Drive
1220 Biltmore Drive
1220 Biltmore Drive
1220 Biltmore Drive
1220 Biltmore Drive
1220 Biltmore Drive
1220 Biltmore Drive
SEE ALL PHOTOS
1220 Biltmore Drive
1220 Biltmore Drive
1220 Biltmore Drive
1220 Biltmore Drive
1220 Biltmore Drive
1220 Biltmore Drive
1220 Biltmore Drive
1220 Biltmore Drive
1220 Biltmore Drive
1220 Biltmore Drive
1220 Biltmore Drive
1220 Biltmore Drive
1220 Biltmore Drive
1220 Biltmore Drive
1220 Biltmore Drive
1220 Biltmore Drive
1220 Biltmore Drive
1220 Biltmore Drive
1220 Biltmore Drive
1220 Biltmore Drive
1220 Biltmore Drive
1220 Biltmore Drive
1220 Biltmore Drive
1220 Biltmore Drive
1220 Biltmore Drive
1220 Biltmore Drive
1220 Biltmore Drive
1220 Biltmore Drive
1220 Biltmore Drive
1220 Biltmore Drive
1220 Biltmore Drive
1220 Biltmore Drive
1220 Biltmore Drive
1220 Biltmore Drive
1220 Biltmore Drive
1220 Biltmore Drive
1220 Biltmore Drive
1220 Biltmore Drive
1220 Biltmore Drive
1220 Biltmore Drive
1220 Biltmore Drive
1220 Biltmore Drive
1220 Biltmore Drive
1220 Biltmore Drive
1220 Biltmore Drive
1220 Biltmore Drive
1220 Biltmore Drive
1220 Biltmore Drive
Courtesy of Dickens Mitchener & Associates Inc, Wayne Honeycutt Listing Contact: [email protected] 
Sold

1220 Biltmore Drive

1220 Biltmore Drive, Charlotte, NC 28207

$3,600,000
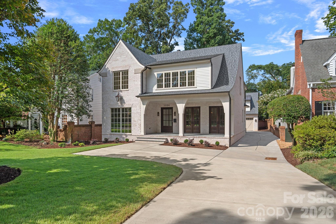
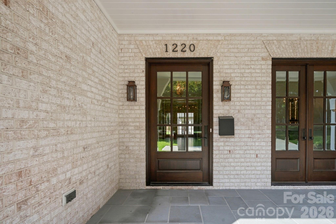
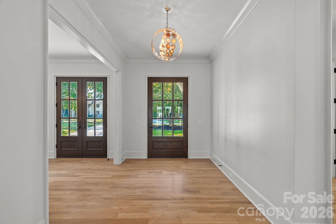
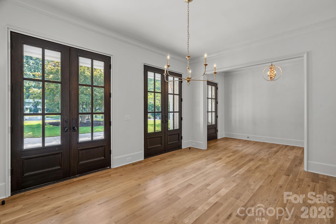
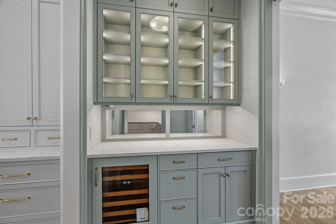
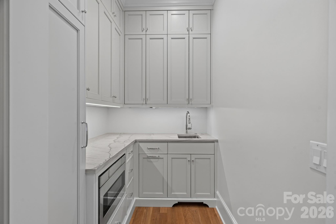
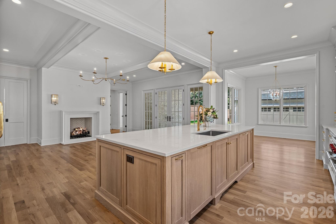
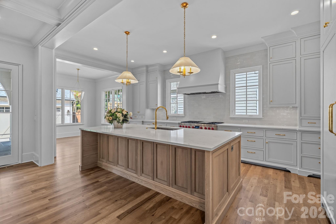
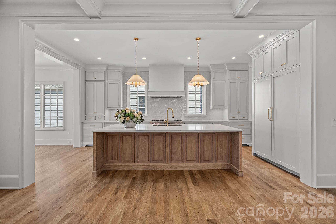
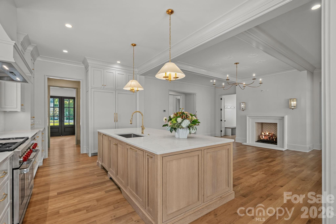
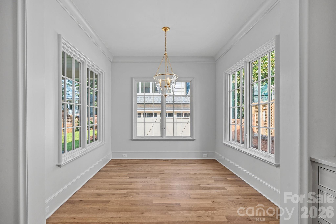
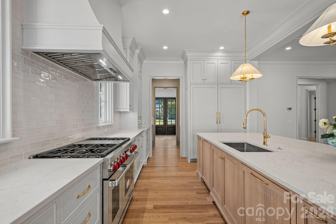
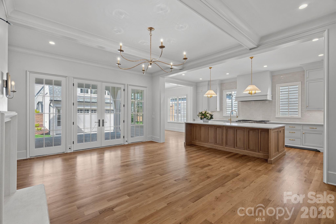
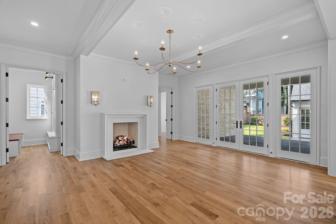
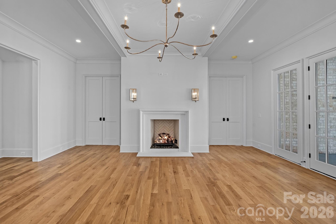
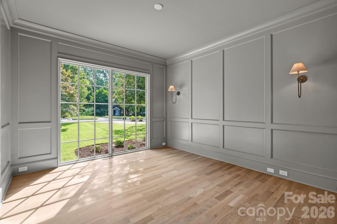
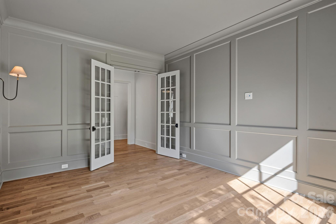
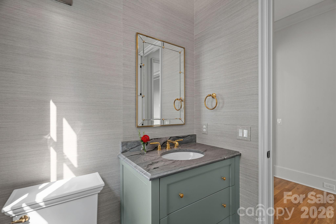
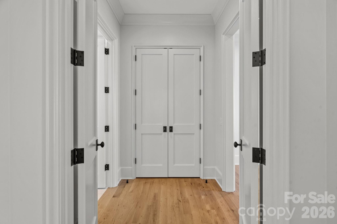
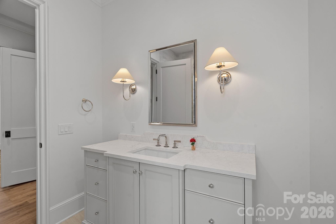
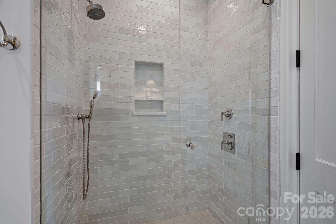
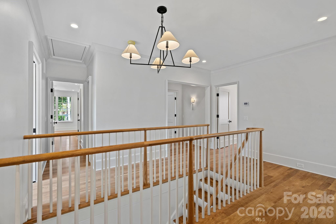
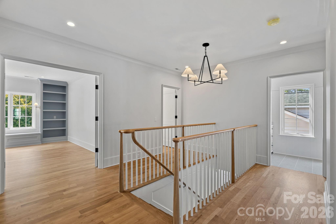
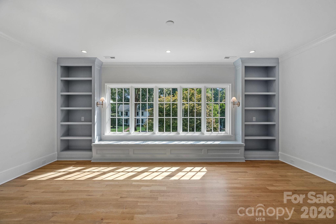
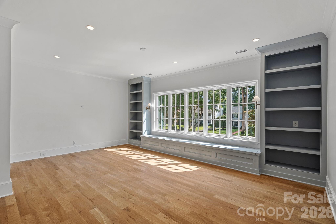
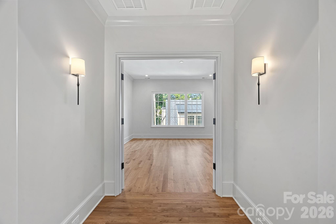
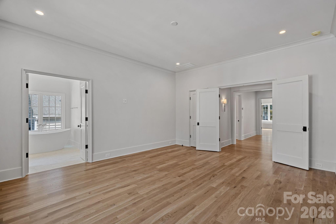
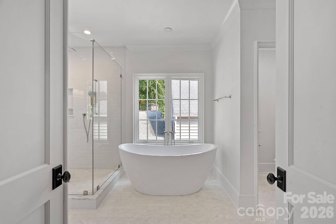
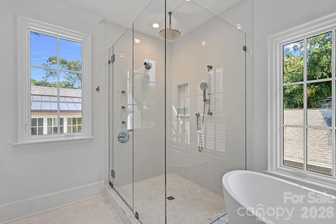
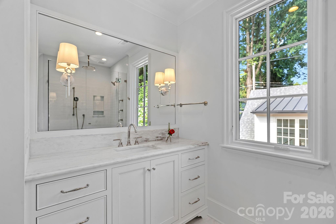
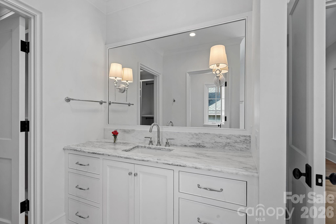
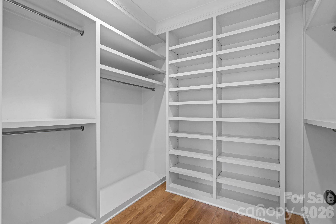
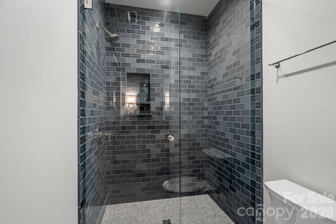
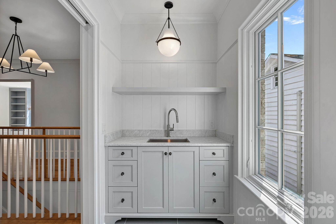
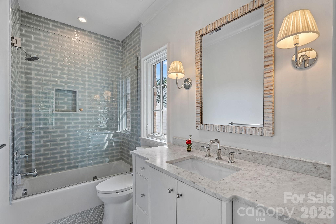
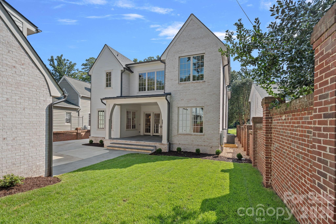
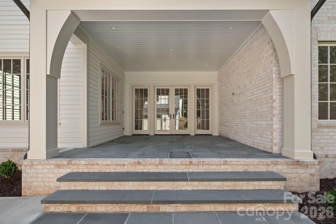
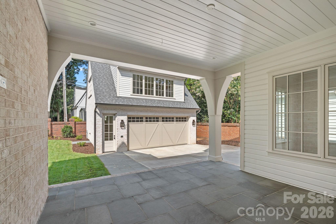
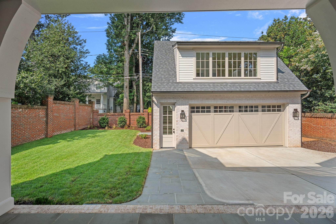
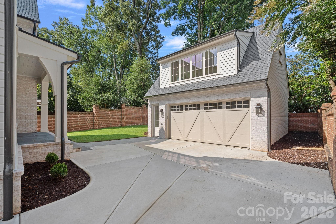
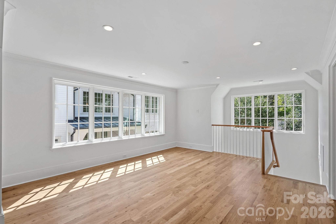
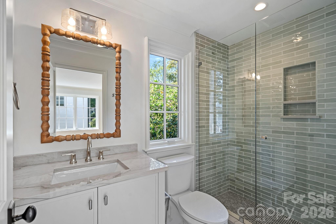
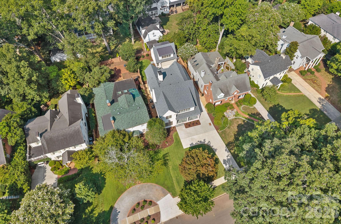
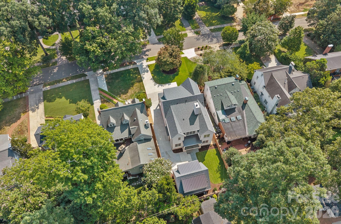
New Classic in Eastover, A rare opportunity to own a thoughtfully designed new construction home in the heart of Eastover, created by The Studio of Chris Phelps and inspired by the timeless character of a classic Eastover/Biltmore Drive home. Beautifully crafted with exceptional attention to detail, the home blends traditional architectural charm with the comfort, craftsmanship, and modern amenities of a custom new build. From the moment you enter, the quality is unmistakable. The main level features 10-foot ceilings, 8-foot doors, 7-inch crown molding, and 4-inch solid white oak floors. The custom kitchen is truly exceptional, with custom designed cabinetry, a 30-inch Sub-Zero refrigerator and freezer, 48-inch Wolf dual-fuel range, glass-fronted and lighted cabinetry in the butler's pantry, and a separate scullery with prep sink--just the beginning of the thoughtful details found throughout the home. Upstairs, 9- and 10-foot ceilings, 4" soild white oak floors, 7-foot doors, and 5-inch crown molding continue the sense of spaciousness and refinement. The luxurious primary suite features a 10-foot ceiling, and a beautifully appointed bath with marble floors, separate custom vanities, glass-enclosed walk-in shower, soaking tub, designer fixtures, an expansive walk-in closet, and even a seasonal "change-out" closet. A generous recreation room includes custom built-in bookshelves and a unique window seat, creating a warm and inviting space for family and guests. The outdoor spaces extend the living area beautifully, with more than 492 square feet of covered bluestone porches and verandas--perfect for morning coffee, evening cocktails, or gathering with friends. A two-car garage is complemented by a finished office/rec room above, complete with its own private entrance, bluestone walkway, and full bath, offering exceptional flexibility for guests, work, or recreation. Outstanding selections and interior design by Letra Baehr Pritchett of Baehr Design elevate every room. This is a home that feels established, gracious, and distinctly Eastover while offering everything you want in a brand-new custom home. An exceptional and truly rare find in today's market.

5
beds

6
full baths

1
half bath

4,229 Sq.Ft. LIVING AREA

9,757.44 Sq.Ft. lot

Wayne Honeycutt

Wayne Honeycutt

Features & Amenities

Interior

  • total bedrooms5
  • Total bathrooms7
  • full bathrooms6
  • half bathroom1
  • Laundry room Electric Dryer Hookup, Laundry Room, Sink, Washer Hookup
  • Fireplace Family Room, Gas
  • APPLIANCES Dishwasher, Disposal, Electric Oven, Exhaust Hood, Freezer, Gas Cooktop, Gas Water Heater, Microwave, Refrigerator, Refrigerator with Ice Maker, Tankless Water Heater, Wine Refrigerator

Area & Lot

  • Status Sold
  • Date Sold September 14, 2026
  • Living Area4,229 Sq.Ft.
  • Lot Area9,757.44 Sq.Ft.
  • MLS® ID4414885
  • TypeResidential
  • YEAR BUILT2026
  • NeighborhoodCharlotte
  • Elementary SchoolEastover
  • Middle SchoolSedgefield
  • High SchoolMyers Park

Exterior

  • STORIES2
  • Garage Space2.0
  • water SourceCity
  • roofArchitectural Shingle, Metal
  • parkingDriveway, Detached Garage, Garage Door Opener
  • HEAT TYPEForced Air, Heat Pump, Natural Gas
  • AIR CONDITIONINGCentral Air
  • sewerPublic Sewer
  • SubstructureCrawl Space

Financial

  • Sales Price$3,600,000
  • Zoning N1-B
View Virtual Tour

Charlotte

A vibrant population thrives on active networking, high-energy party life, wine tastings, and a passion for fitness.

Explore

Work With Us

Work with a team that combines Charlotte expertise with a thoughtful, hands-on approach.

Follow Us on Instagram