1214 S Kings Drive Unit: A
SEE ALL PHOTOS
1214 S Kings Drive Unit: A
Courtesy of Corcoran HM Properties, Misty Hurd Listing Contact: [email protected] 
Sold

1214 S Kings Drive Unit: A

1214 S Kings Drive Unit: A, Charlotte, NC 28207

$1,960,700
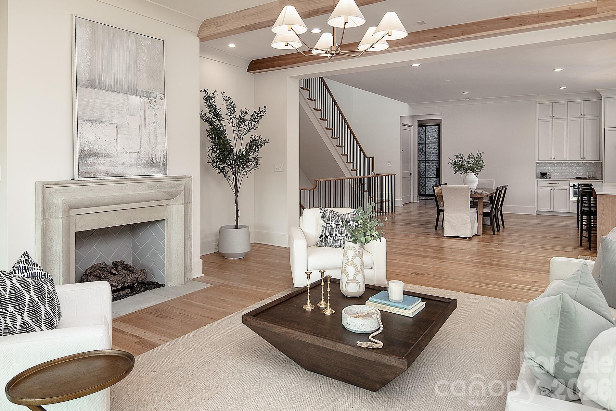
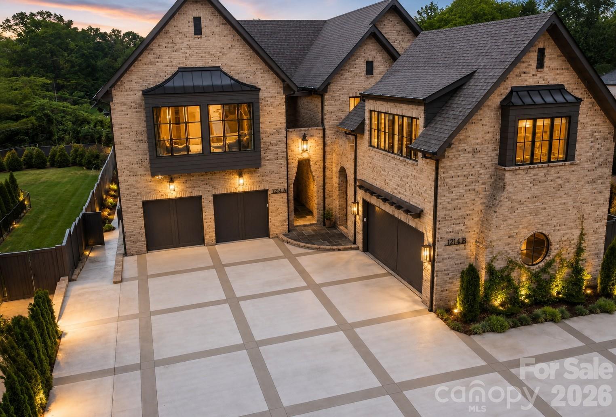
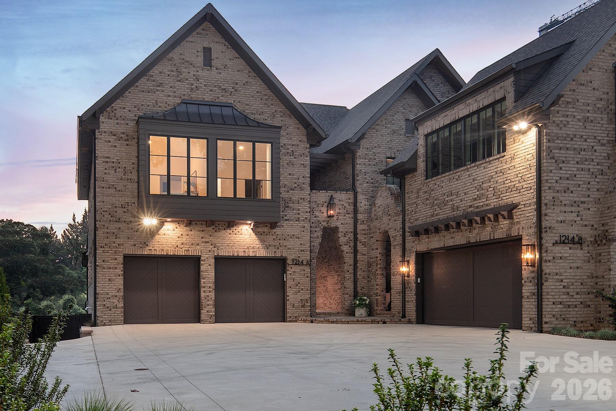
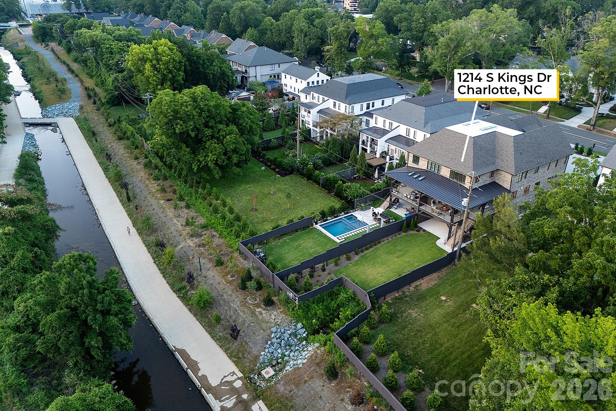
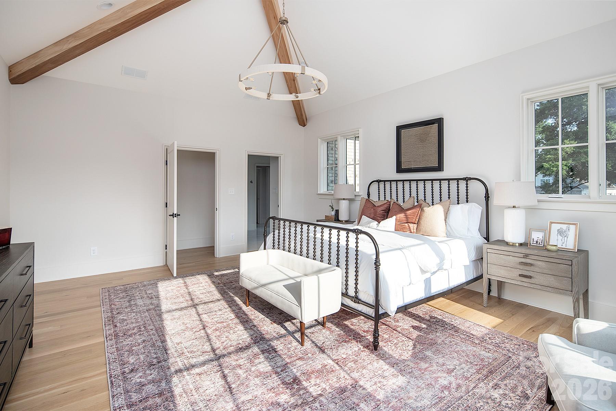
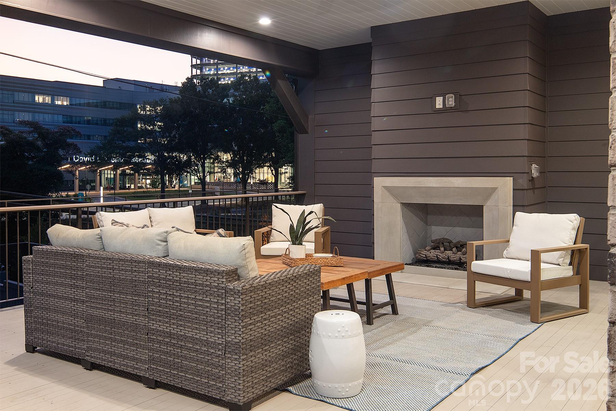
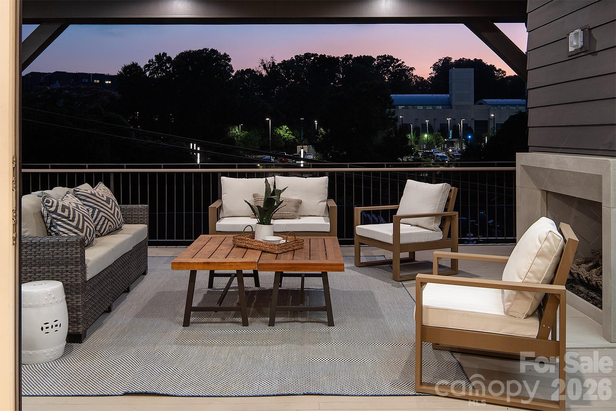
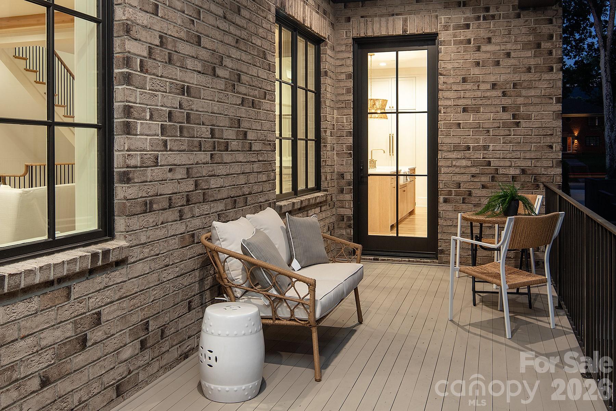
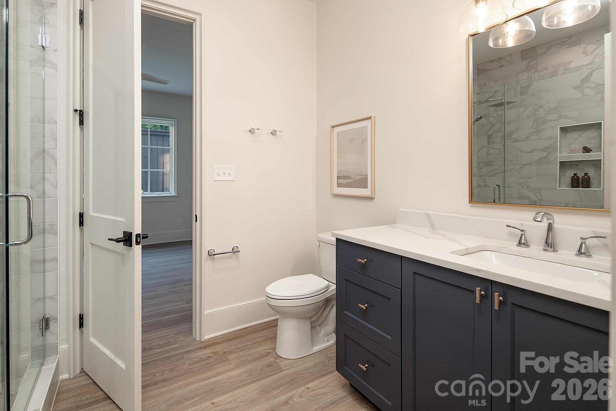
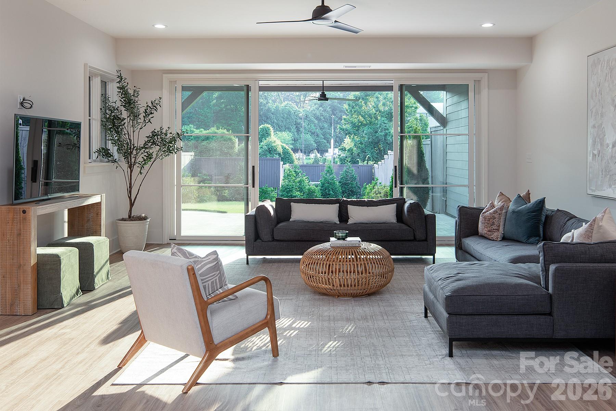
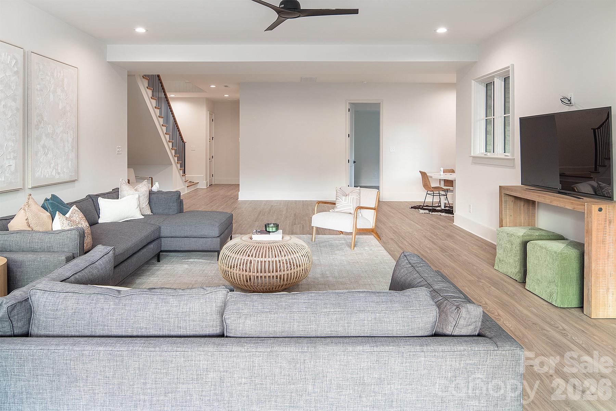
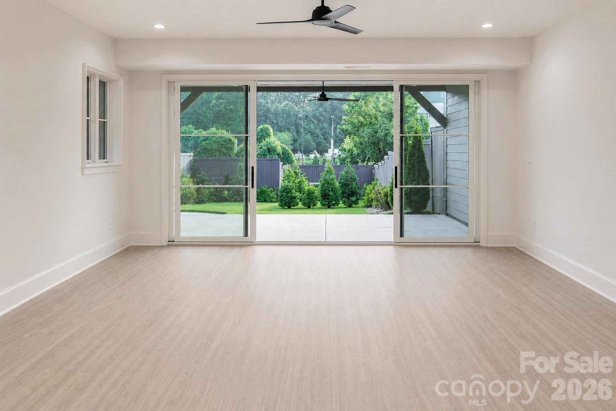
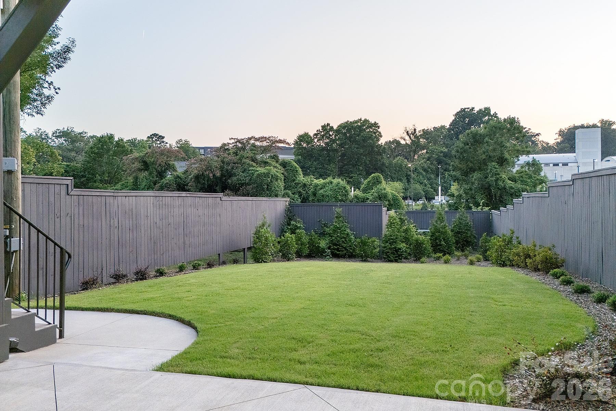
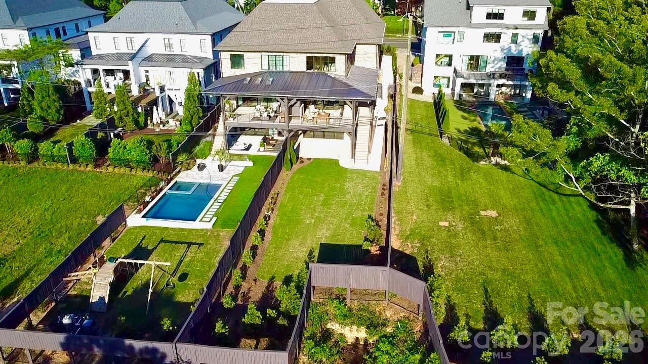
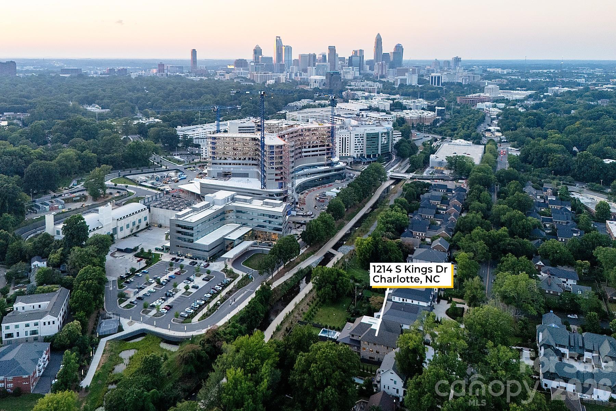
Set on nearly a quarter acre of exclusive-use outdoor space in the heart of Myers Park, this luxury residence offers the privacy and feel of a single-family home with the convenience of lock-and-leave living. Enjoy a backyard large enough to accommodate a pool, direct access to the Little Sugar Creek Greenway, and be in one of Charlotte's most convenient locations.

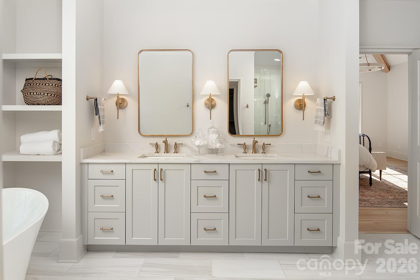
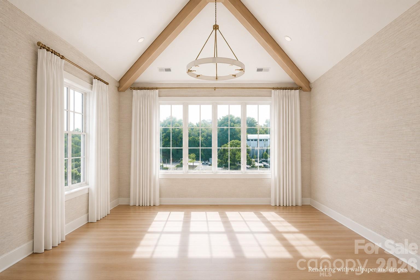
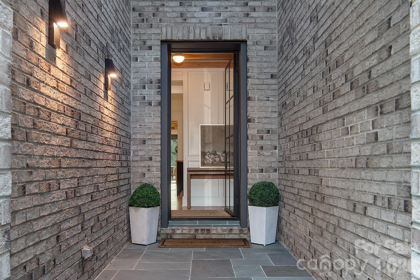
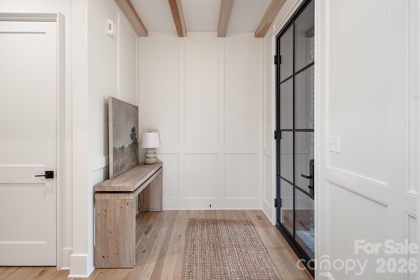
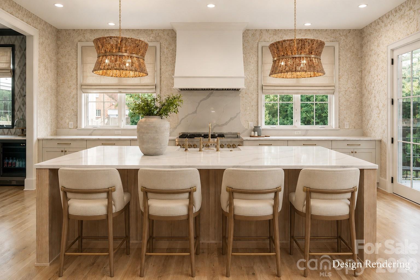
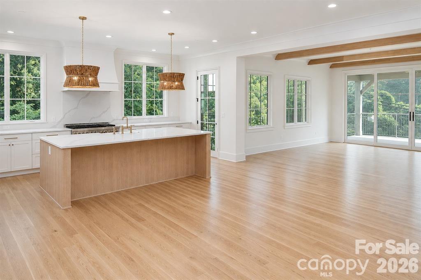
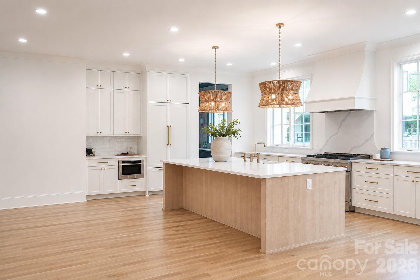
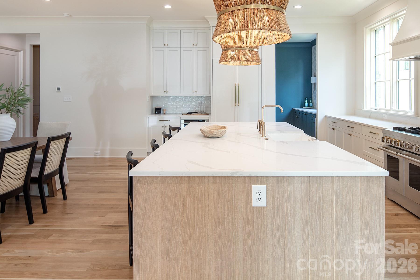
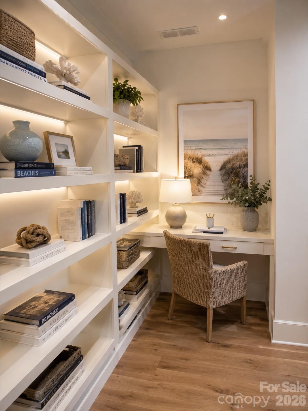
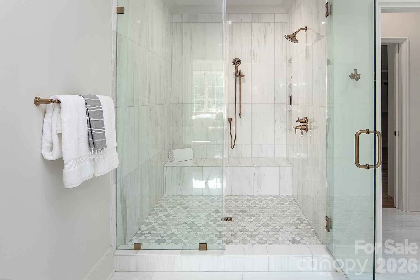
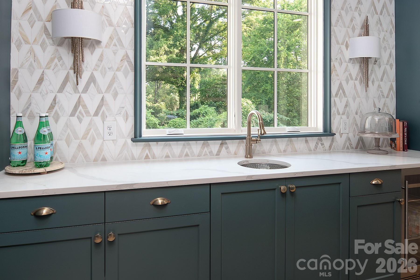
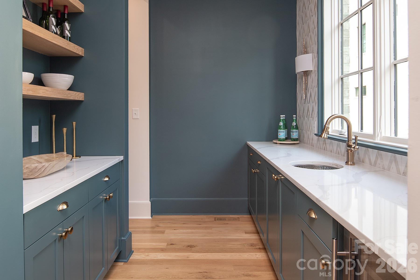
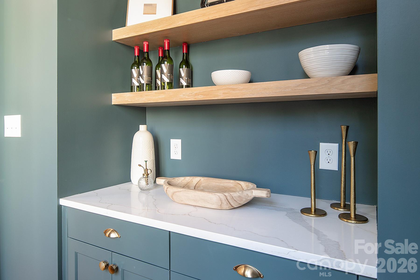
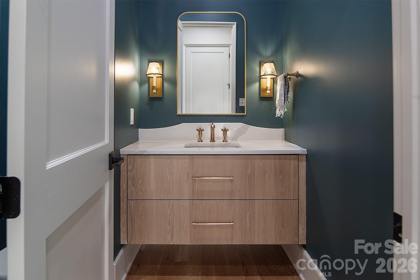
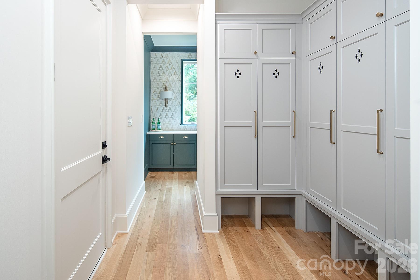
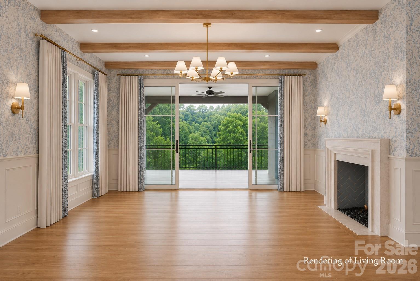
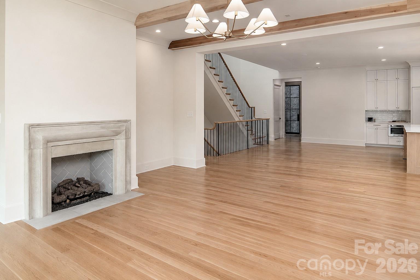
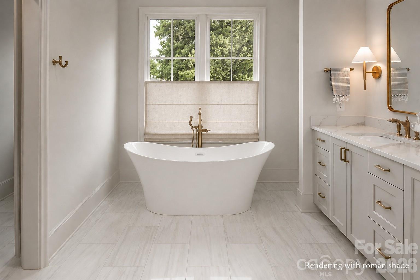
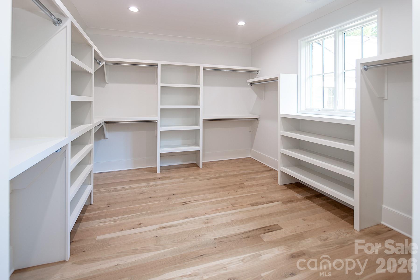
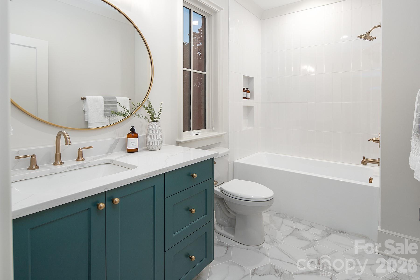
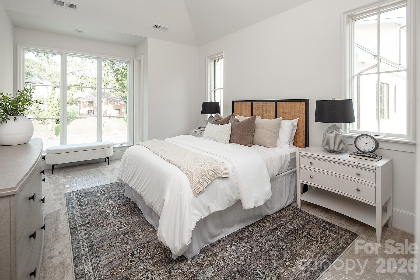
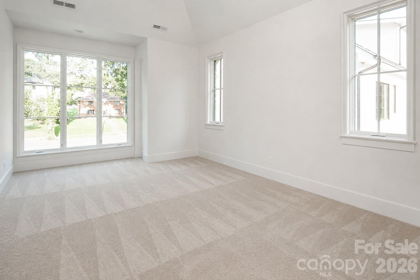
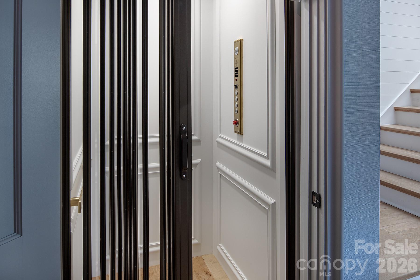
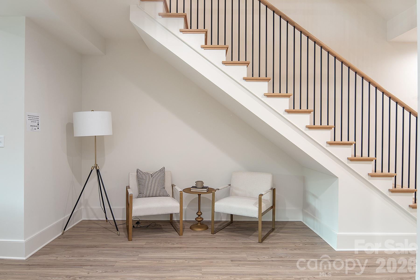
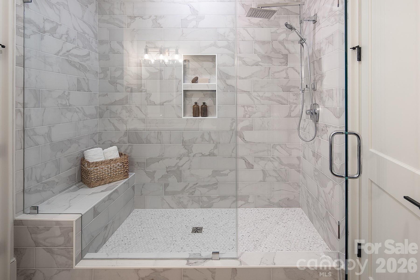
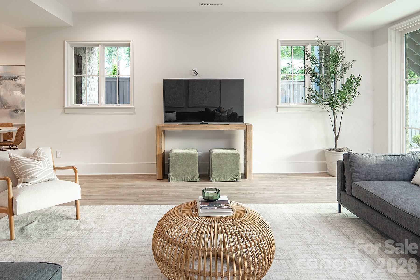
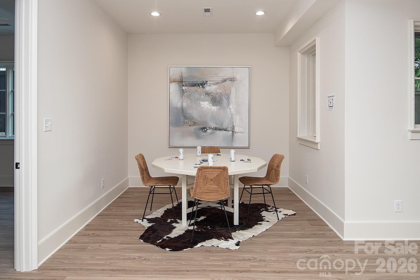
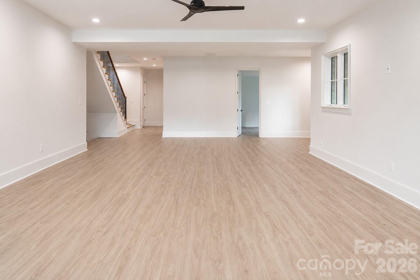
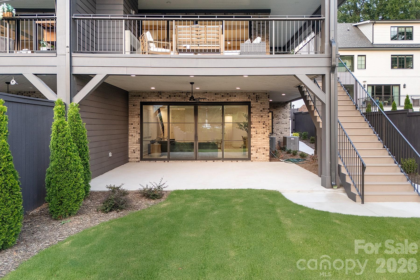
Designed by Crystal Nagel and built by Brian Alenky, every detail was thoughtfully curated across more than 4,800 square feet with four bedrooms, four-and-a-half baths, soaring ceilings, designer finishes, and expansive entertaining spaces. The unfinished basement is already plumbed for a second kitchen, offers space for an elevator, and provides endless possibilities for multigenerational living, a guest suite, or additional recreation space.

This is not a typical condominium. It is luxury home ownership without the maintenance of a large estate. Lock the door and travel with confidence, then come home to generous outdoor living, beautiful architecture, and a location that places Myers Park, Uptown, Eastover, and some of Charlotte's best dining and shopping just minutes away.

An opportunity like this is exceptionally rare: the space, privacy, and yard of a single-family home combined with the simplicity and convenience today's buyers are looking for.

4
beds

4
full baths

1
half bath

4,841 Sq.Ft. LIVING AREA

Winnie Simmons

Winnie Simmons

Features & Amenities

Interior

  • total bedrooms4
  • Total bathrooms5
  • full bathrooms4
  • half bathroom1
  • Laundry room Electric Dryer Hookup, In Hall, Sink
  • Flooring Carpet, Hardwood
  • Fireplace Gas Unvented, Living Room, Outside, Porch
  • APPLIANCES Dishwasher, Disposal, Gas Oven, Gas Water Heater, Induction Cooktop, Microwave, Oven, Refrigerator, Refrigerator with Ice Maker, Tankless Water Heater
  • other interior Features Attic Stairs Pulldown

Area & Lot

  • Status Sold
  • Date Sold October 28, 2026
  • Living Area4,841 Sq.Ft.
  • MLS® ID4401843
  • TypeCondo
  • YEAR BUILT2025
  • NeighborhoodUptown
  • Elementary SchoolDilworth
  • Middle SchoolSedgefield
  • High SchoolMyers Park

Exterior

  • STORIES2
  • Garage Space2.0
  • water SourceCity
  • utilitiesCable Available, Electricity Connected, Natural Gas
  • roofArchitectural Shingle
  • parkingDriveway
  • HEAT TYPECentral, Heat Pump
  • AIR CONDITIONINGCentral Air, Heat Pump
  • sewerPublic Sewer
  • SubstructureSlab
  • security FeaturesCarbon Monoxide Detector(s), Smoke Detector(s)
  • other exterior FeaturesLawn Maintenance

Financial

  • Sales Price$1,960,700
  • HOA $300/mo

Uptown

Uptown Charlotte, aka Charlotte Center City, is the heartbeat of the Queen City.

Explore

Work With Us

Work with a team that combines Charlotte expertise with a thoughtful, hands-on approach.

Follow Us on Instagram