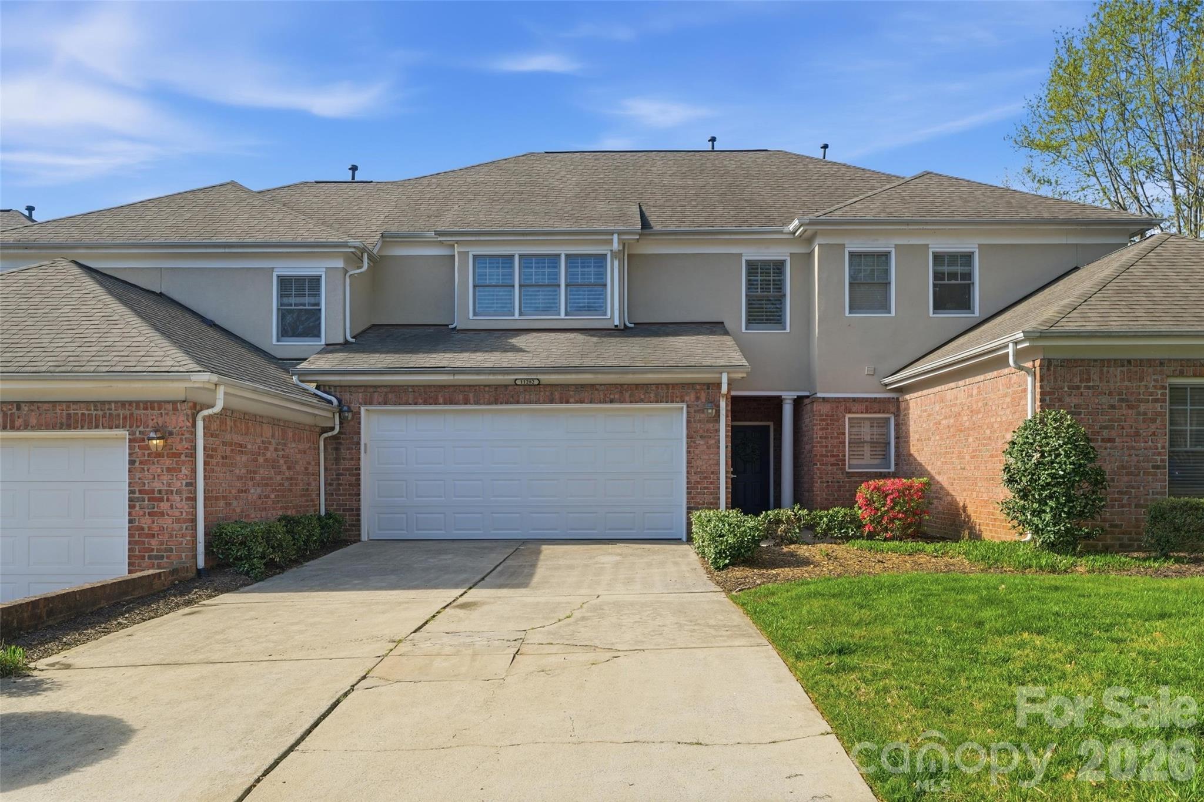
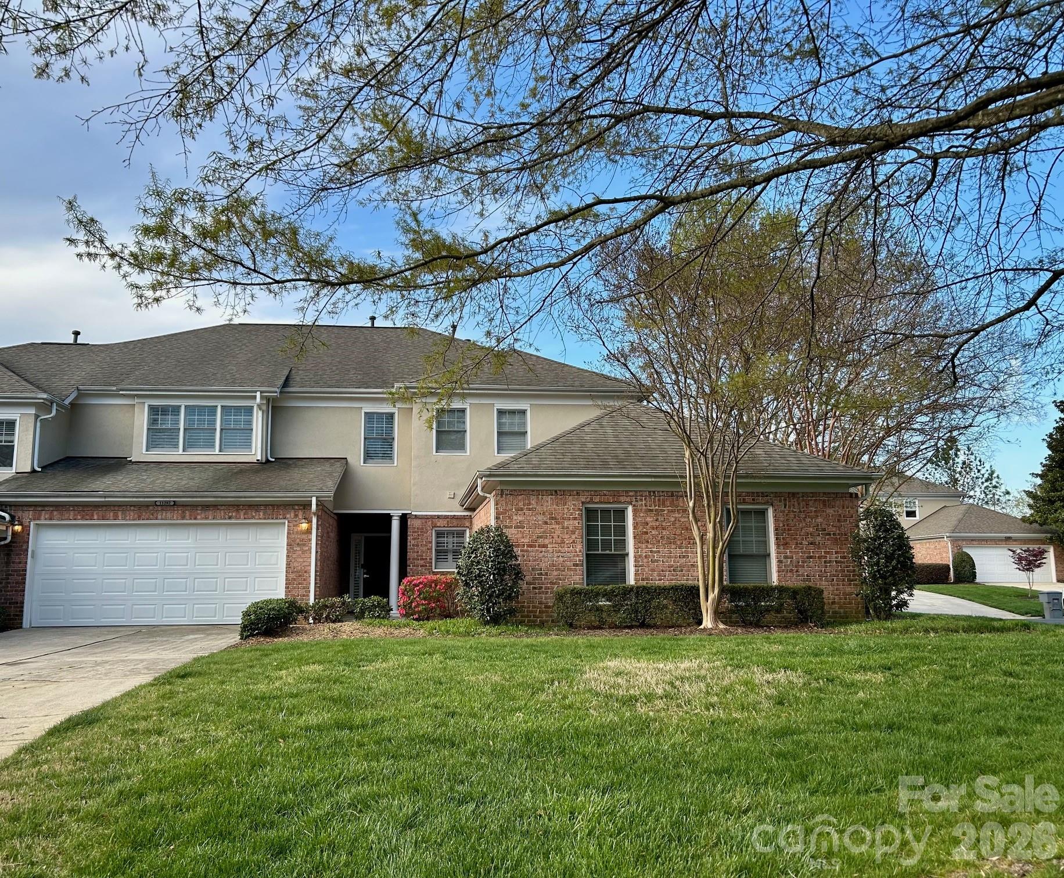
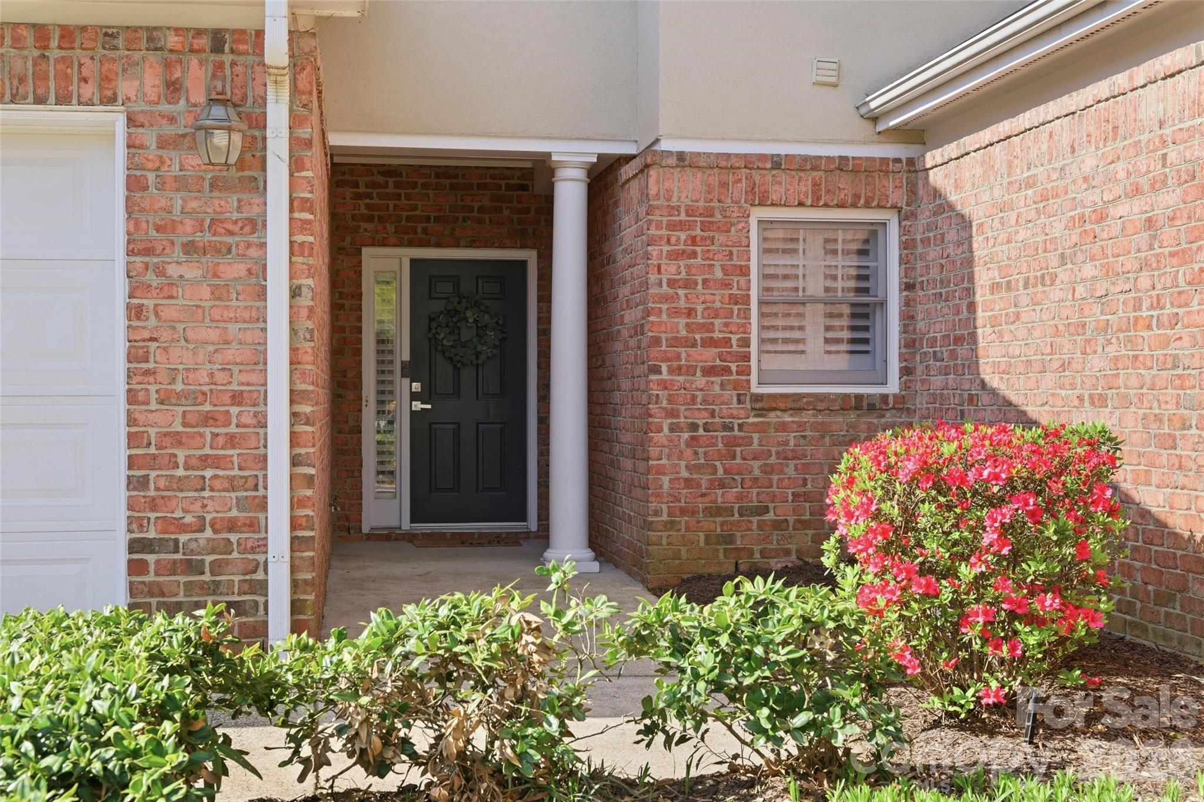
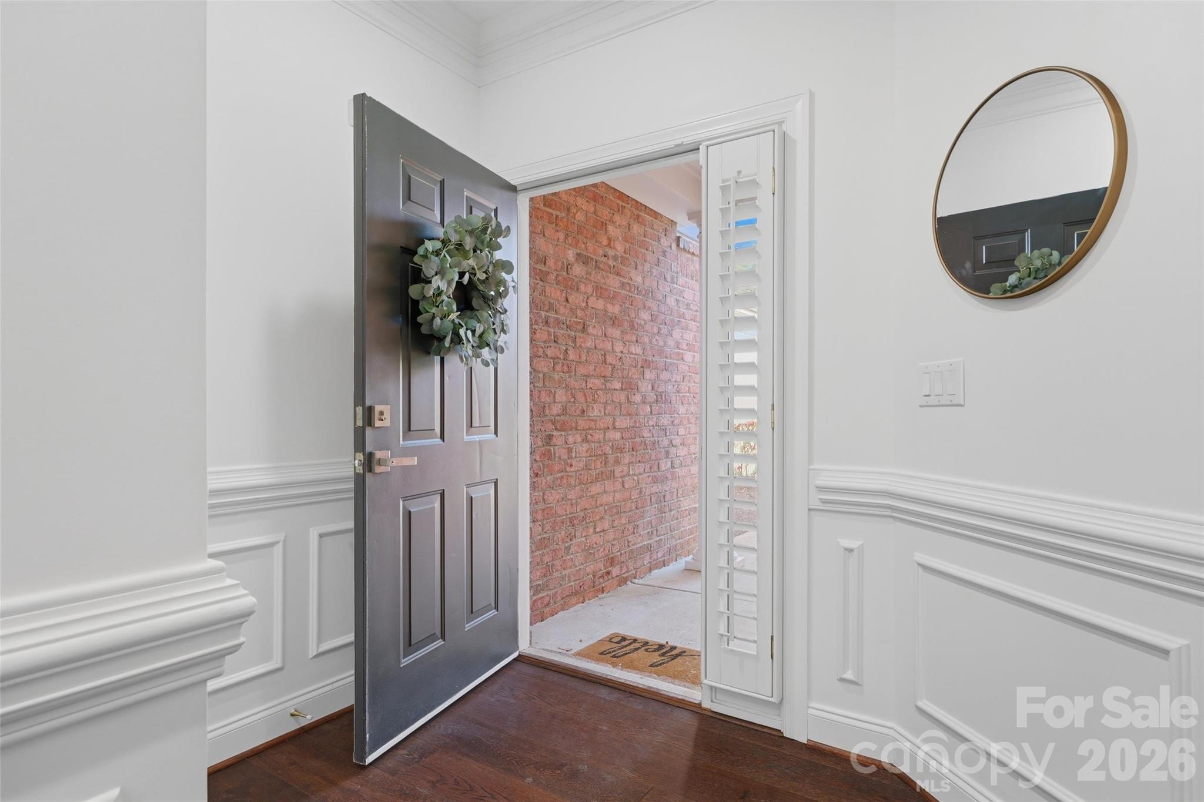
11282 Ballanvilla Drive
SEE ALL PHOTOS
11282 Ballanvilla Drive
Courtesy of Thompson-Smith Inc., Debbie Smith Listing Contact: [email protected] 
Sold

11282 Ballanvilla Drive

11282 Ballanvilla Drive, Charlotte, NC 28277

$462,000
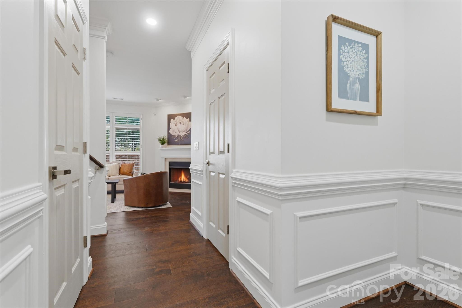
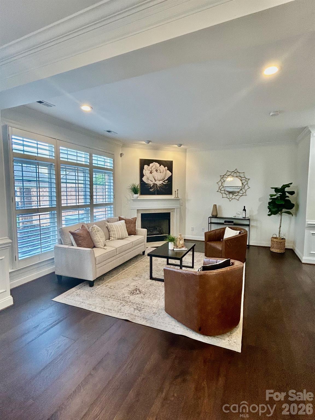
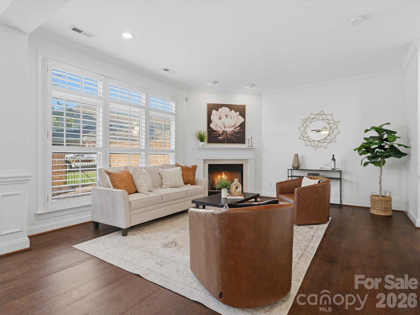
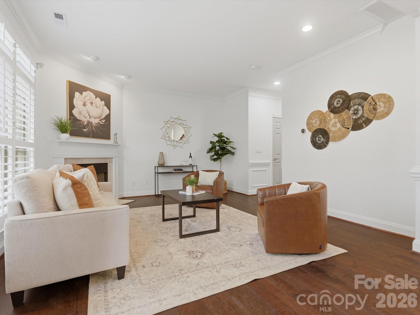
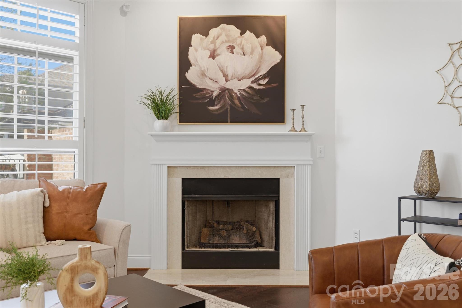
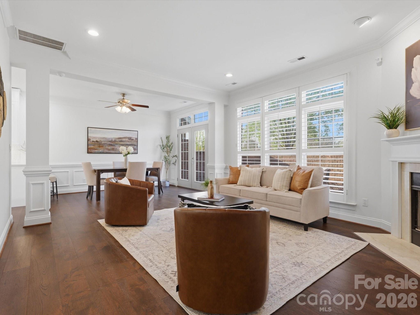
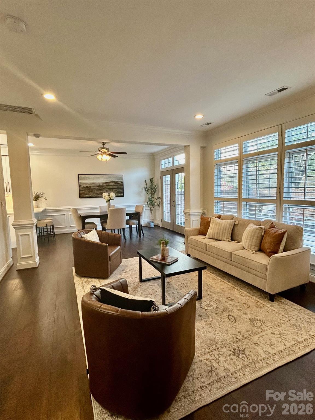
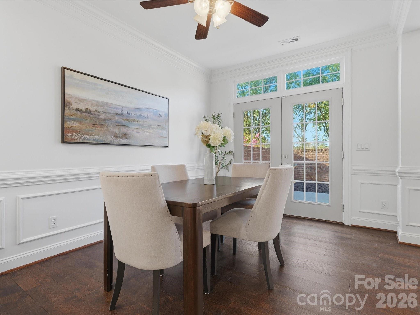
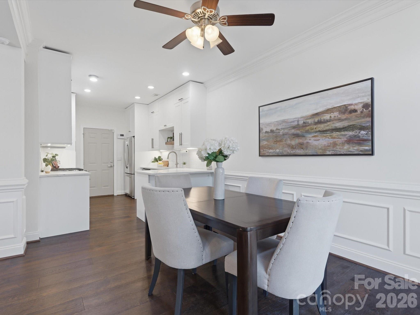
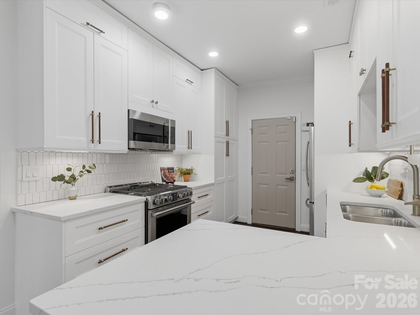
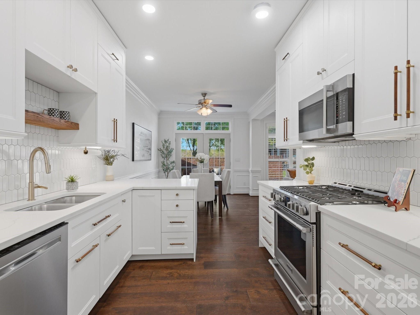
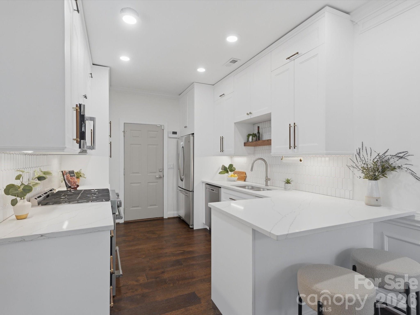
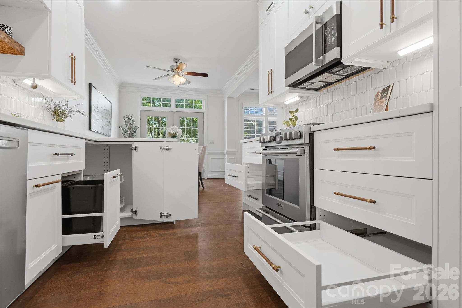
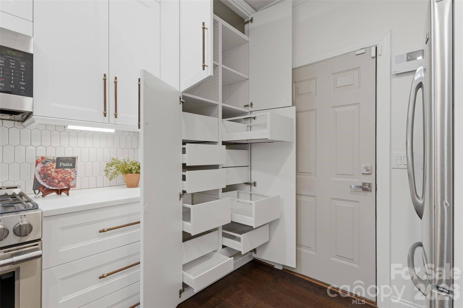
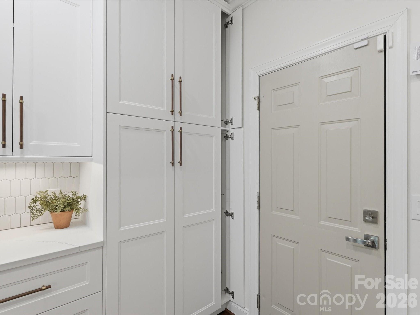
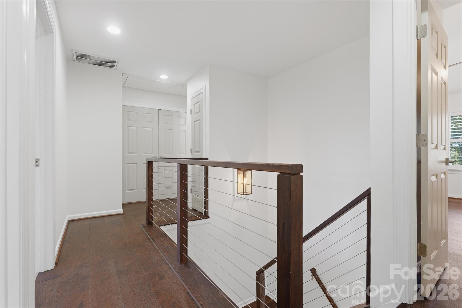
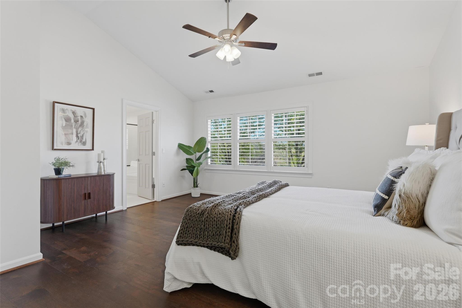
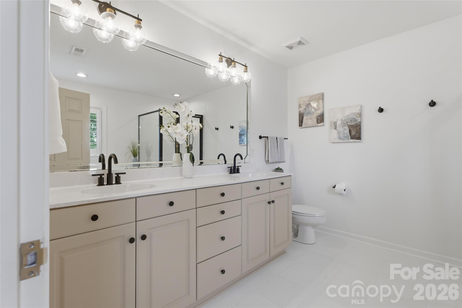
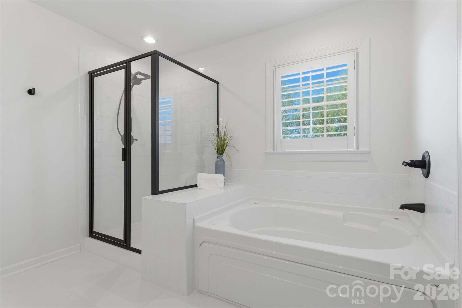
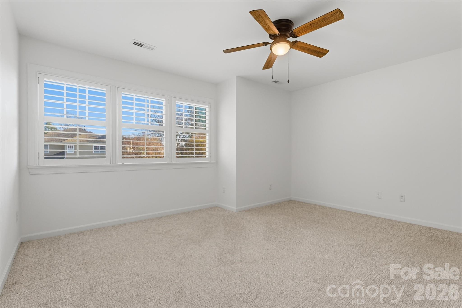
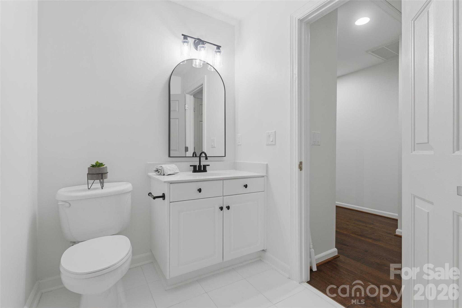
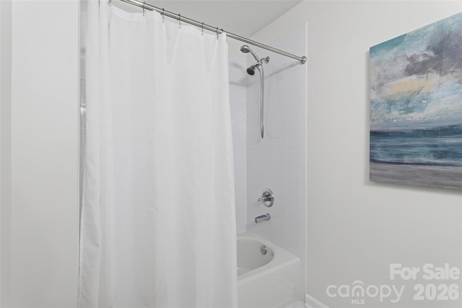
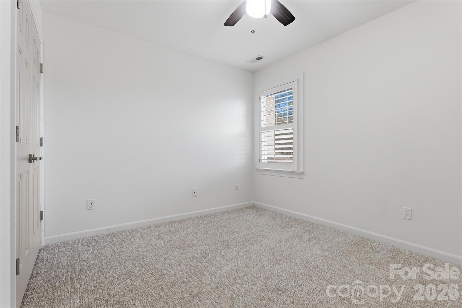
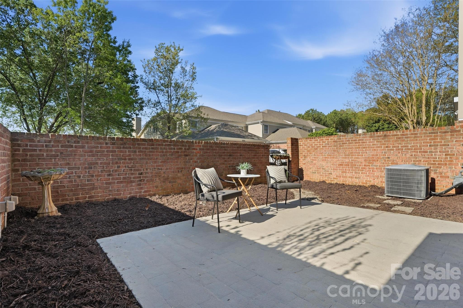
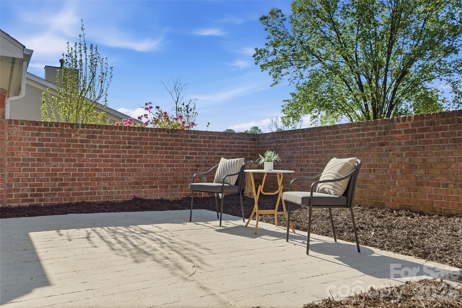
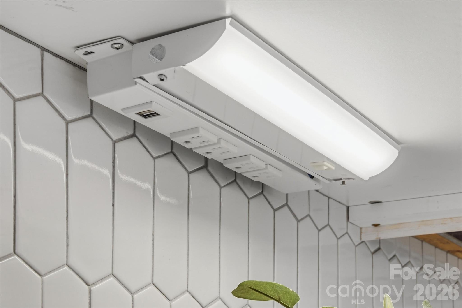
Tucked away in a highly desirable, quite location, this beautifully updated condo offers the perfect blend of privacy, functionality, and refined style. The completely reimaged kitchen is a standout, featuring custom full extension drawers, a floor to ceiling pantry, and thoughtfully designed side storage for cookie sheets, paper goods, and more - even a dedicated broom section. Elegant quartz countertops and a professional-grade gas range make this space as practical as it is impressive. The open floor plan is flooded with natural light, creating a bright and inviting atmosphere for both everyday living and entertainment. The primary suite offers a spa-like retreat with a large walk-in shower, separate jetted tub and dual high vanities. Beautiful hardwood flooring flows throughout, complemented by a striking staircase updated with a modern, wood and wire design. Step outside to a very generously brick fenced courtyard and patio - perfect for planting flowers, adding a firepit and creating your own outdoor oasis. Beyond the brick fenced rear yard is nature - perfect for bird watching and enjoying the beauty of quiet nature. (Surprise Yourself & Open Wall Cabinet Doors and Find 2 with Receptables for your Coffee Bar & Small Appliances)

3
beds

2
full baths

1
half bath

1,677 Sq.Ft. LIVING AREA

1,916.64 Sq.Ft. lot

Joan B. Goode

Joan B. Goode

Features & Amenities

Interior

  • total bedrooms3
  • Total bathrooms3
  • full bathrooms2
  • half bathroom1
  • Laundry room Laundry Closet, Upper Level
  • Flooring Carpet, Hardwood, Tile, Wood
  • Fireplace Gas
  • APPLIANCES Dishwasher, Disposal, Exhaust Fan, Gas Range, Gas Water Heater, Microwave, Refrigerator with Ice Maker, Self Cleaning Oven
  • other interior Features Attic Stairs Pulldown, Breakfast Bar, Built-in Features, Entrance Foyer, Pantry, Walk-In Closet(s)

Area & Lot

  • Status Sold
  • Date Sold September 4, 2026
  • Living Area1,677 Sq.Ft.
  • Lot Area1,916.64 Sq.Ft.
  • MLS® ID4362908
  • TypeTownhouse
  • YEAR BUILT2000
  • NeighborhoodProvidence West
  • Elementary SchoolUnspecified
  • Middle SchoolUnspecified
  • High SchoolBallantyne Ridge

Exterior

  • STORIES2
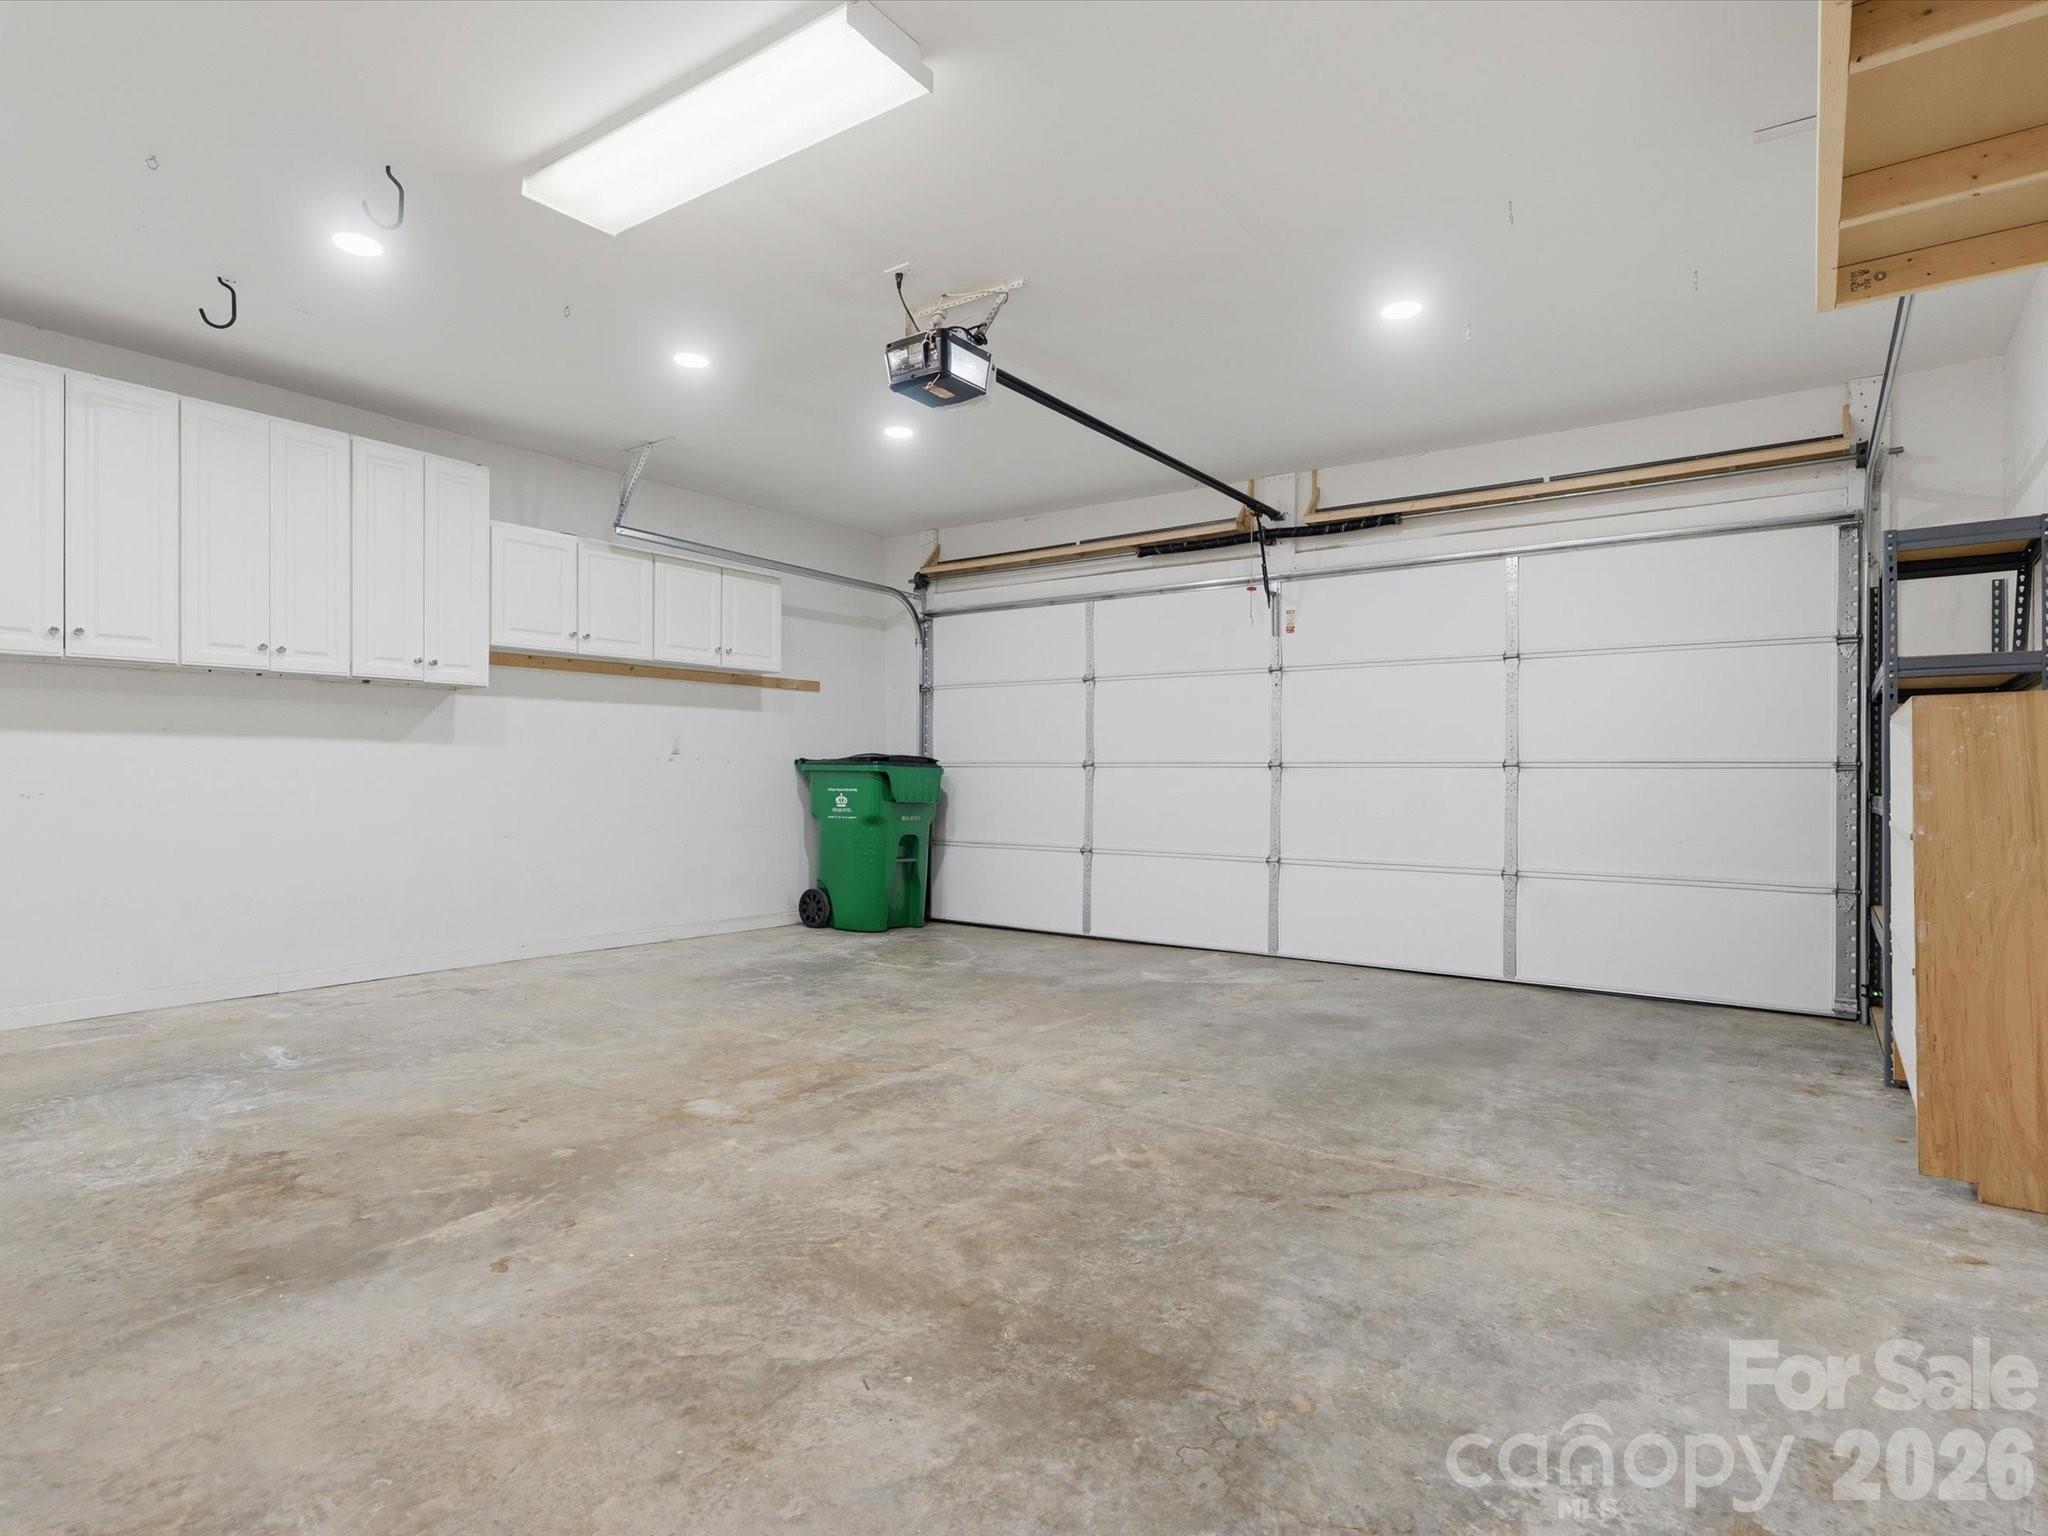
  • Garage Space2.0
  • water SourceCity
  • utilitiesCable Available, Electricity Connected, Fiber Optics, Natural Gas
  • roofArchitectural Shingle
  • parkingDriveway, Attached Garage, Garage Faces Front, Garage Shop
  • HEAT TYPEForced Air, Natural Gas
  • AIR CONDITIONINGCentral Air
  • sewerPublic Sewer
  • SubstructureSlab
  • security FeaturesCarbon Monoxide Detector(s), Security System, Smoke Detector(s)

Financial

  • Sales Price$462,000
  • HOA $455/mo

Providence West

Experience a thriving, active neighborhood built around fitness, style, healthy eating, and a strong community.

Explore

Work With Us

Work with a team that combines Charlotte expertise with a thoughtful, hands-on approach.

Follow Us on Instagram