11106 Brush Hollow Road
SEE ALL PHOTOS
11106 Brush Hollow Road
Courtesy of Opendoor Brokerage LLC, Whitney Hunt-Sailors Listing Contact: [email protected] 
Sold

11106 Brush Hollow Road

11106 Brush Hollow Road, Matthews, NC 28105

$930,000
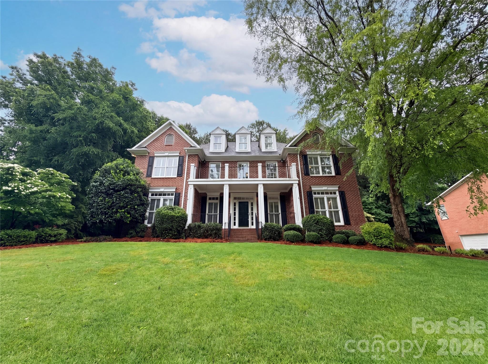
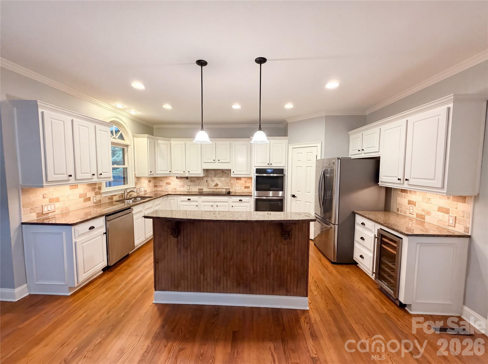
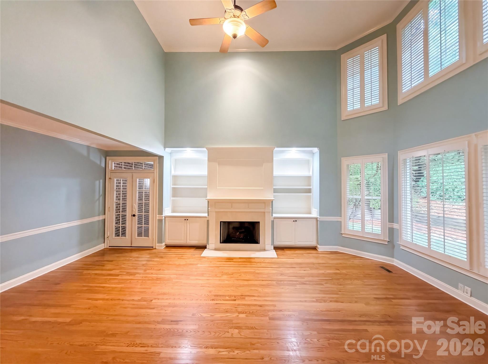
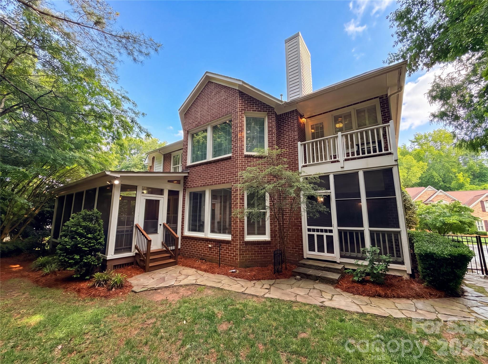
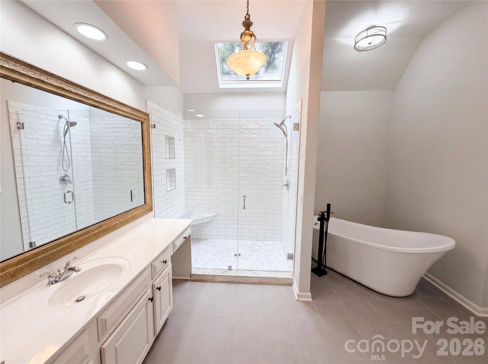
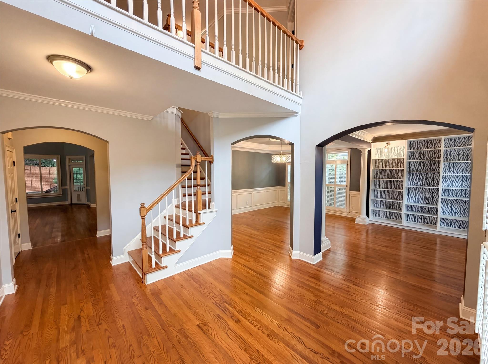
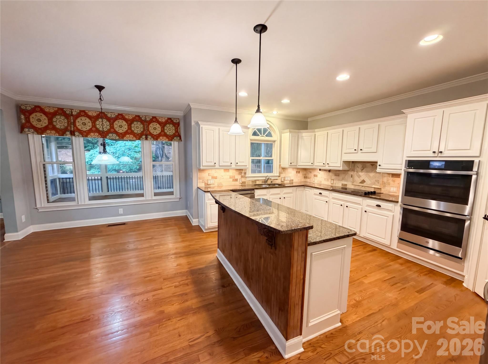
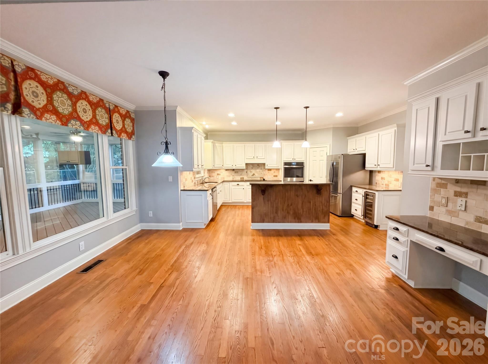
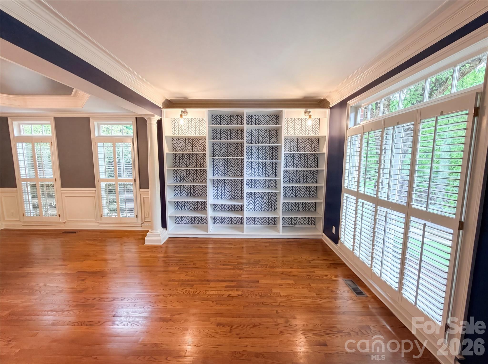
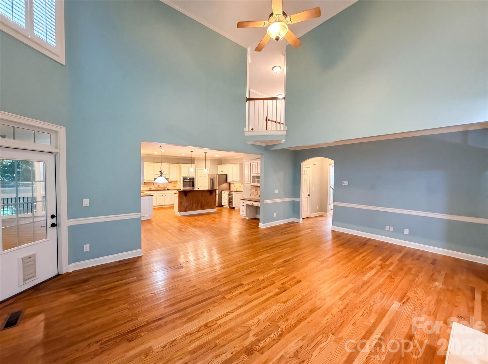
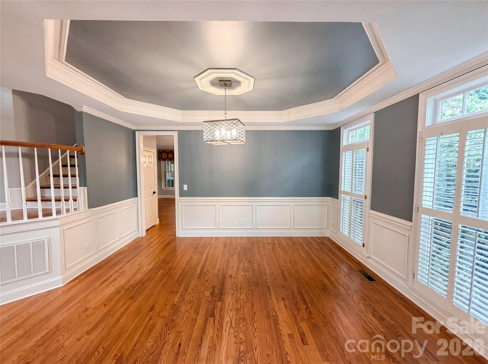
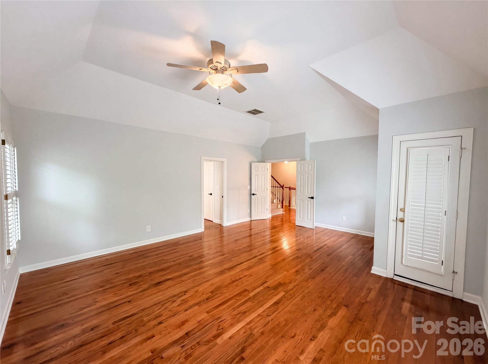
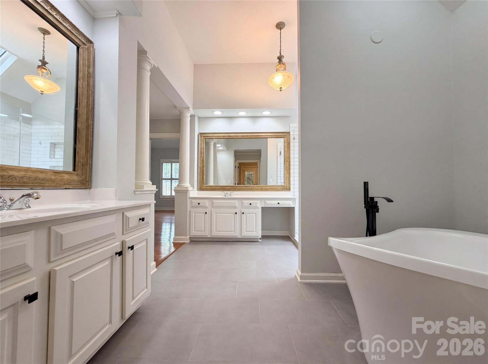
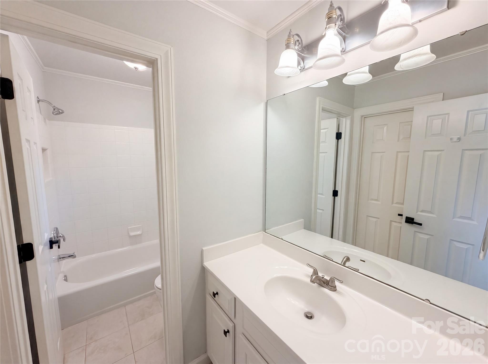
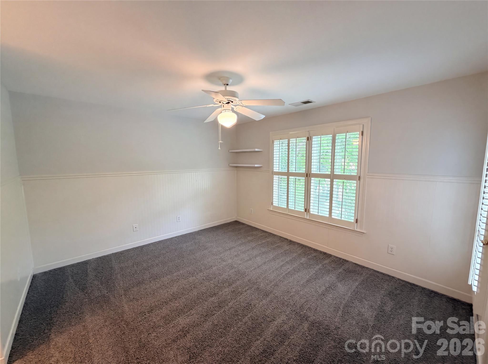
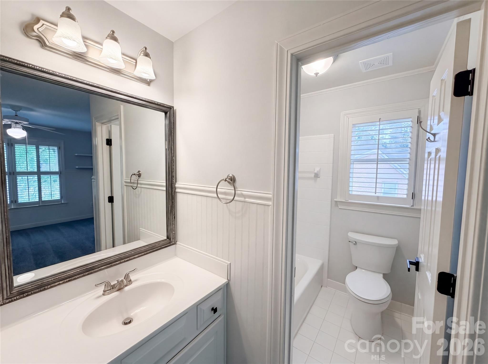
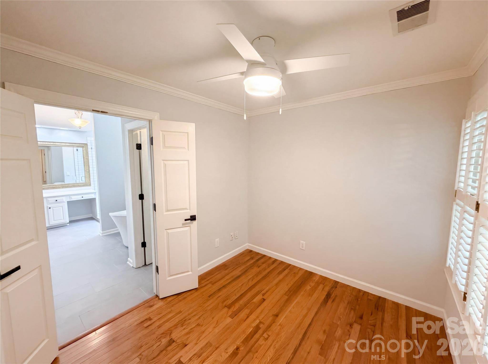
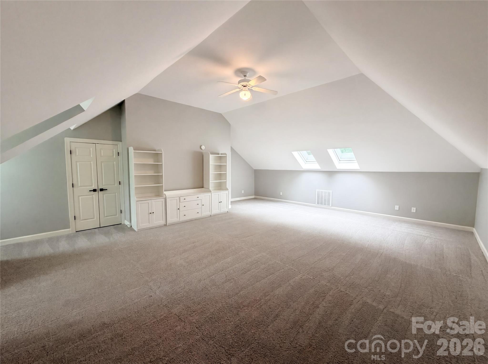
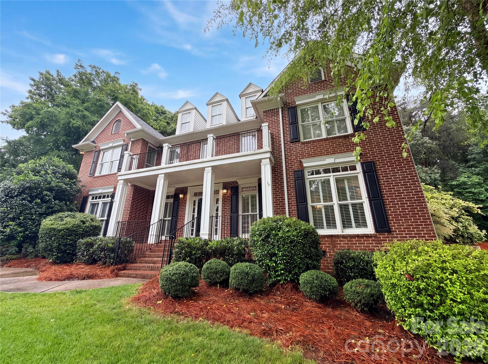
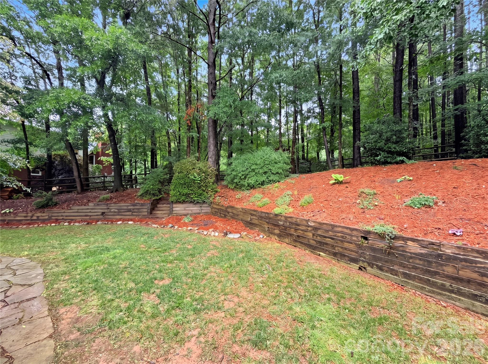
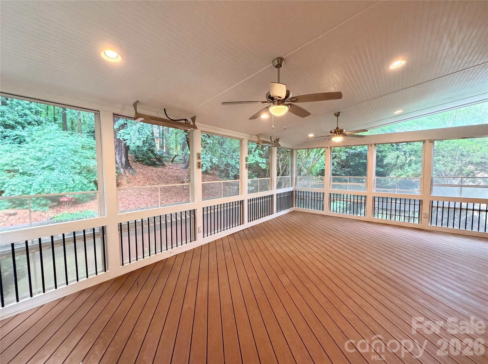
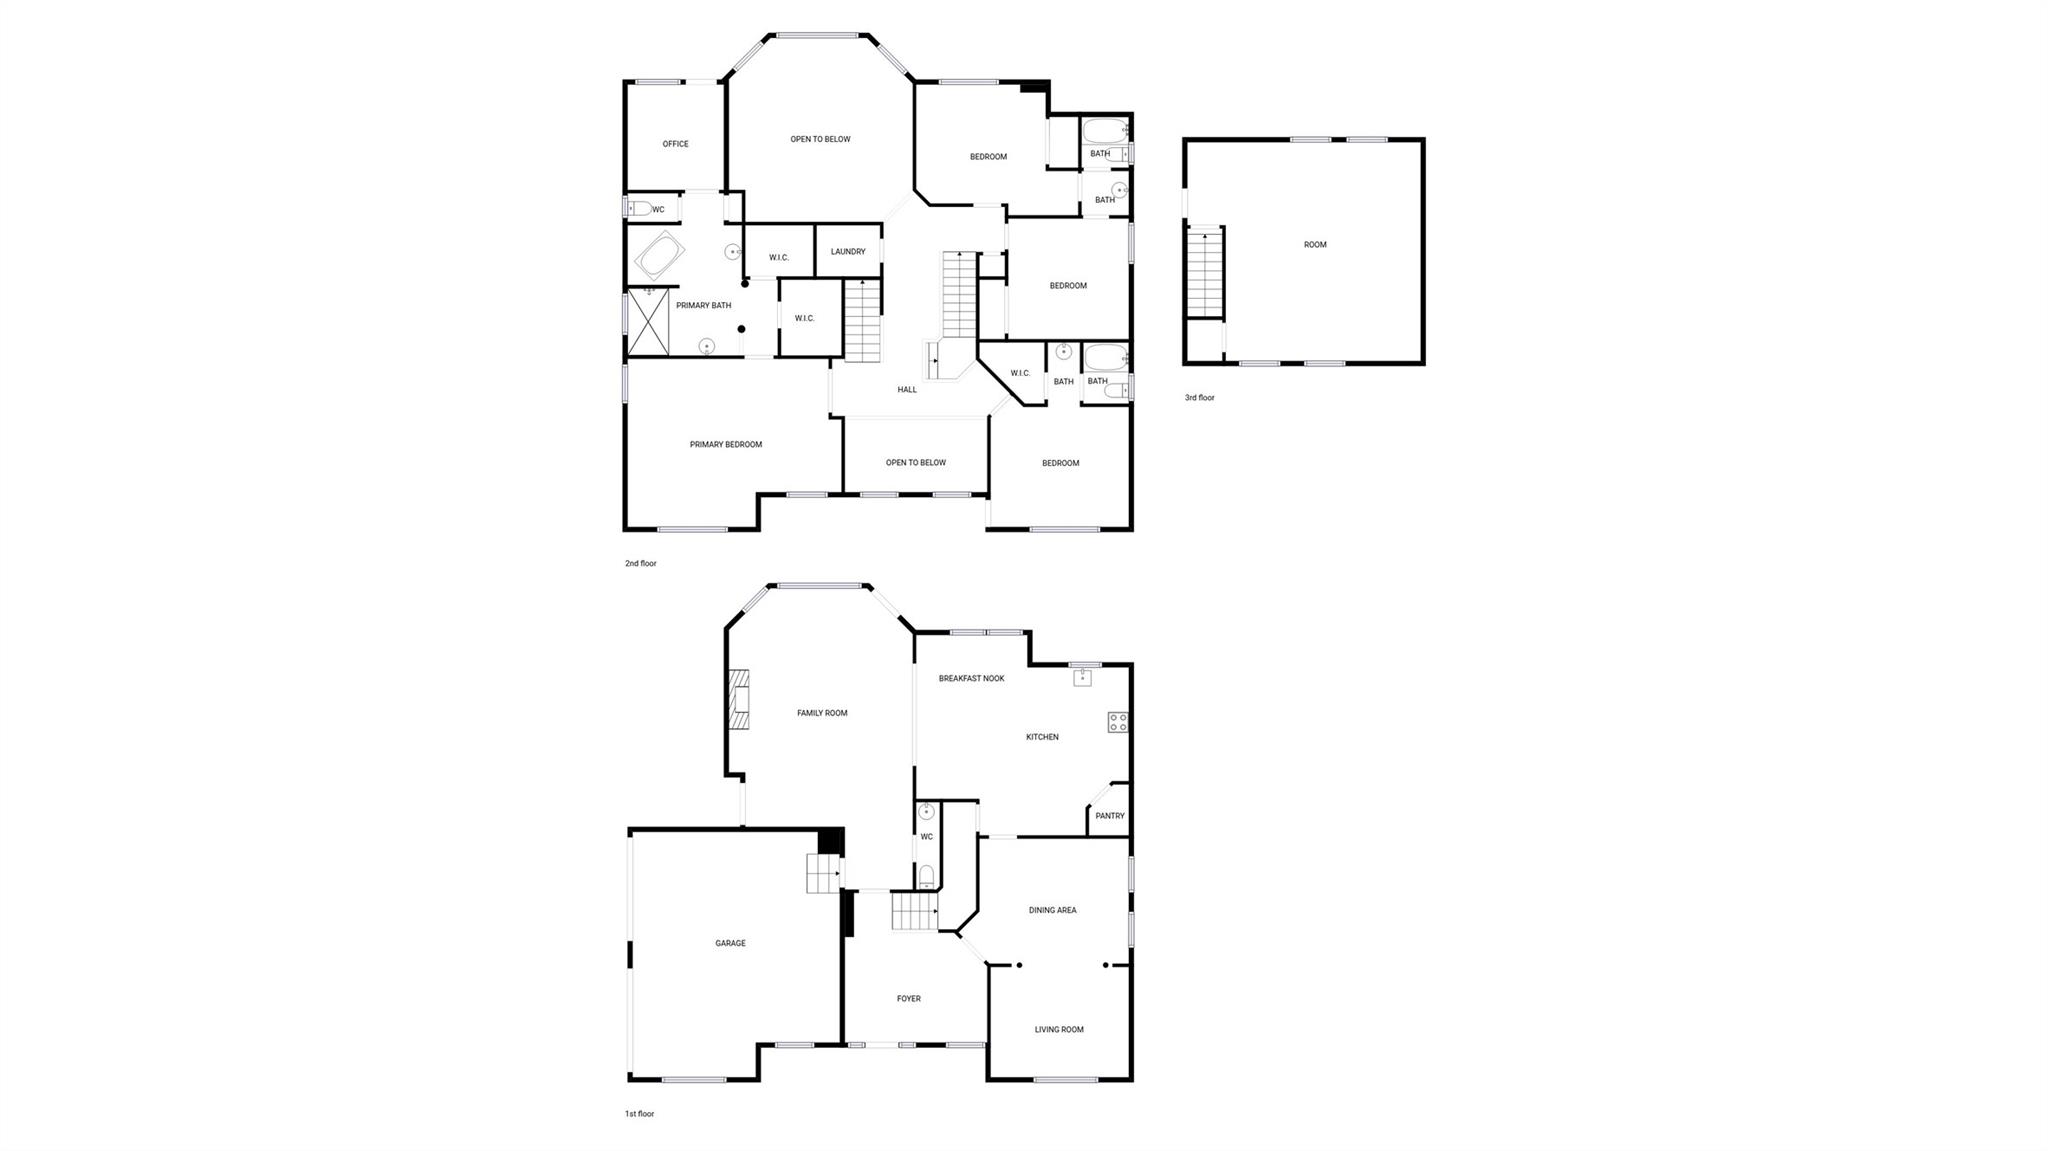
Welcome to 11106 Brush Hollow Rd, a residence arranged for everyday practicality and comfort. The kitchen features all stainless steel appliances, an accent backsplash in the kitchen, enhancing functionality. A cozy fireplace adds to the living space. The primary bathroom includes double sinks and a separate tub and shower. Exterior elements include a deck and a fenced in backyard. This residence provides a perfect blend of style and daily convenience. Included 100-Day Home Warranty with buyer activation

4
beds

3
full baths

1
half bath

3,656 Sq.Ft. LIVING AREA

0.35 Acres lot

Brandon Grier

Brandon Grier

Features & Amenities

Interior

  • total bedrooms4
  • Total bathrooms4
  • full bathrooms3
  • half bathroom1
  • Laundry room Upper Level
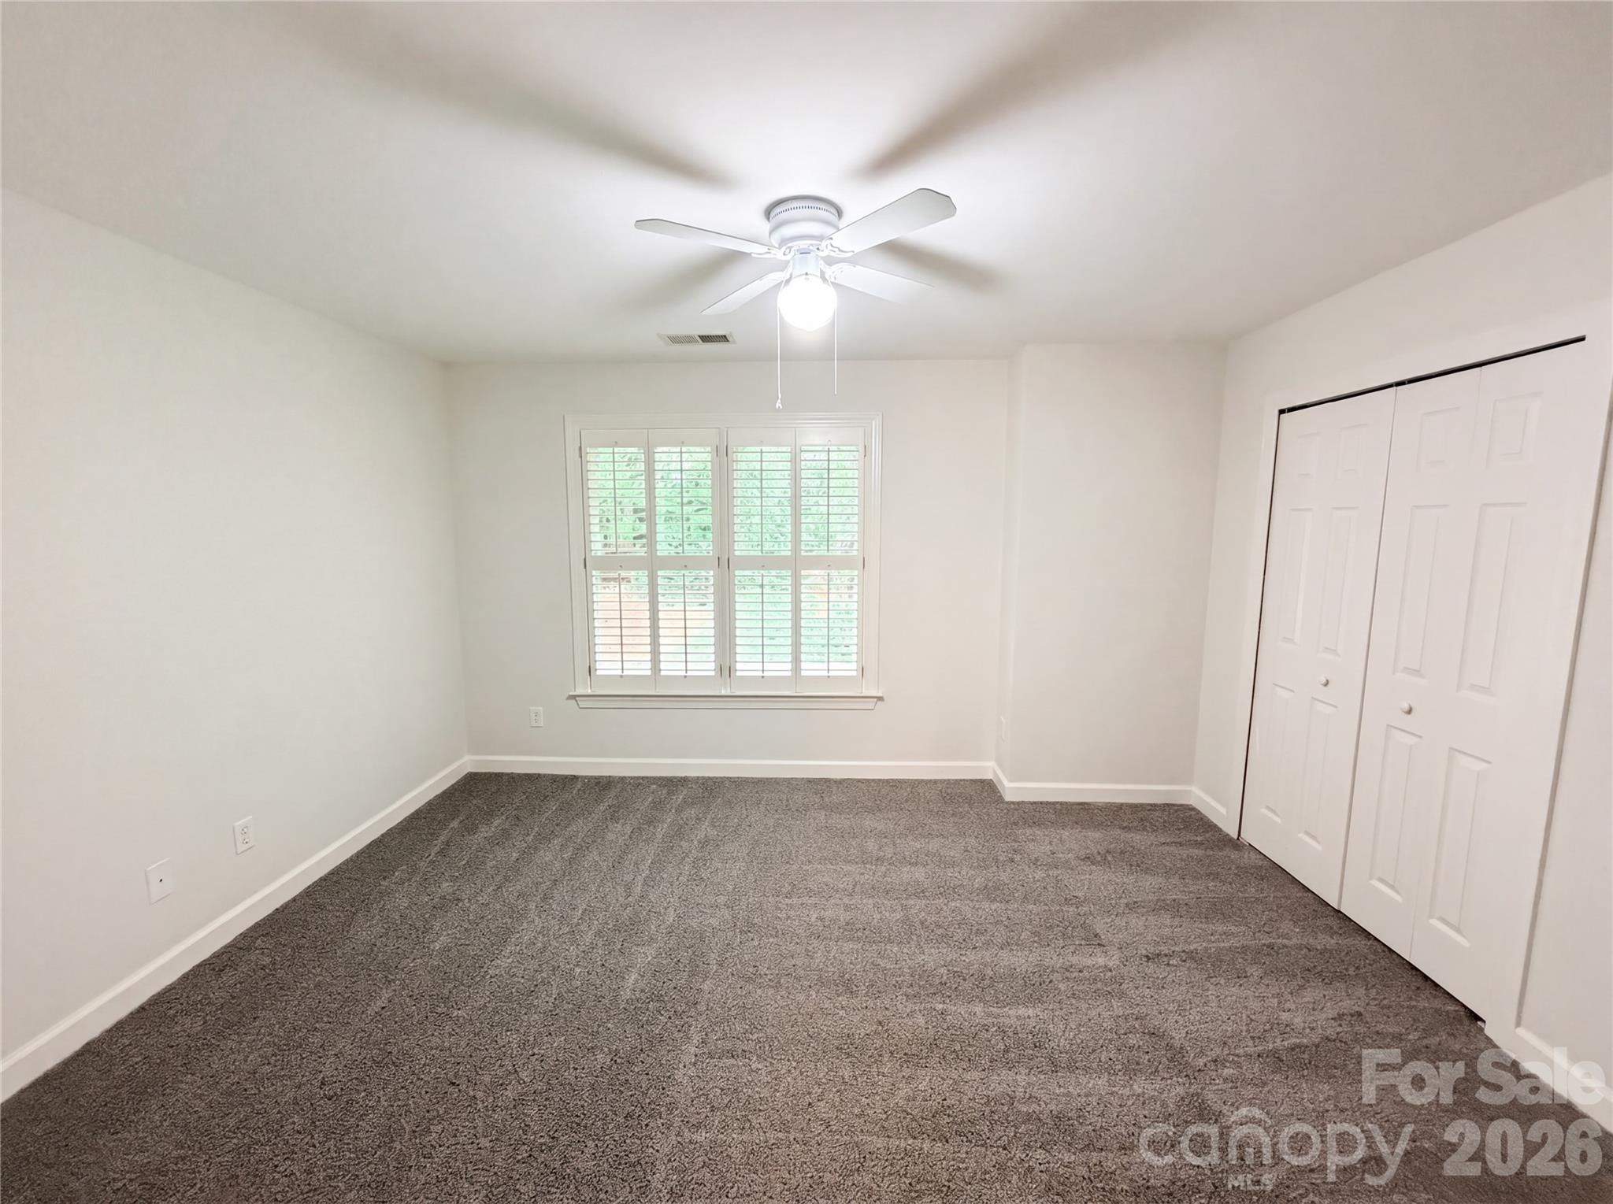
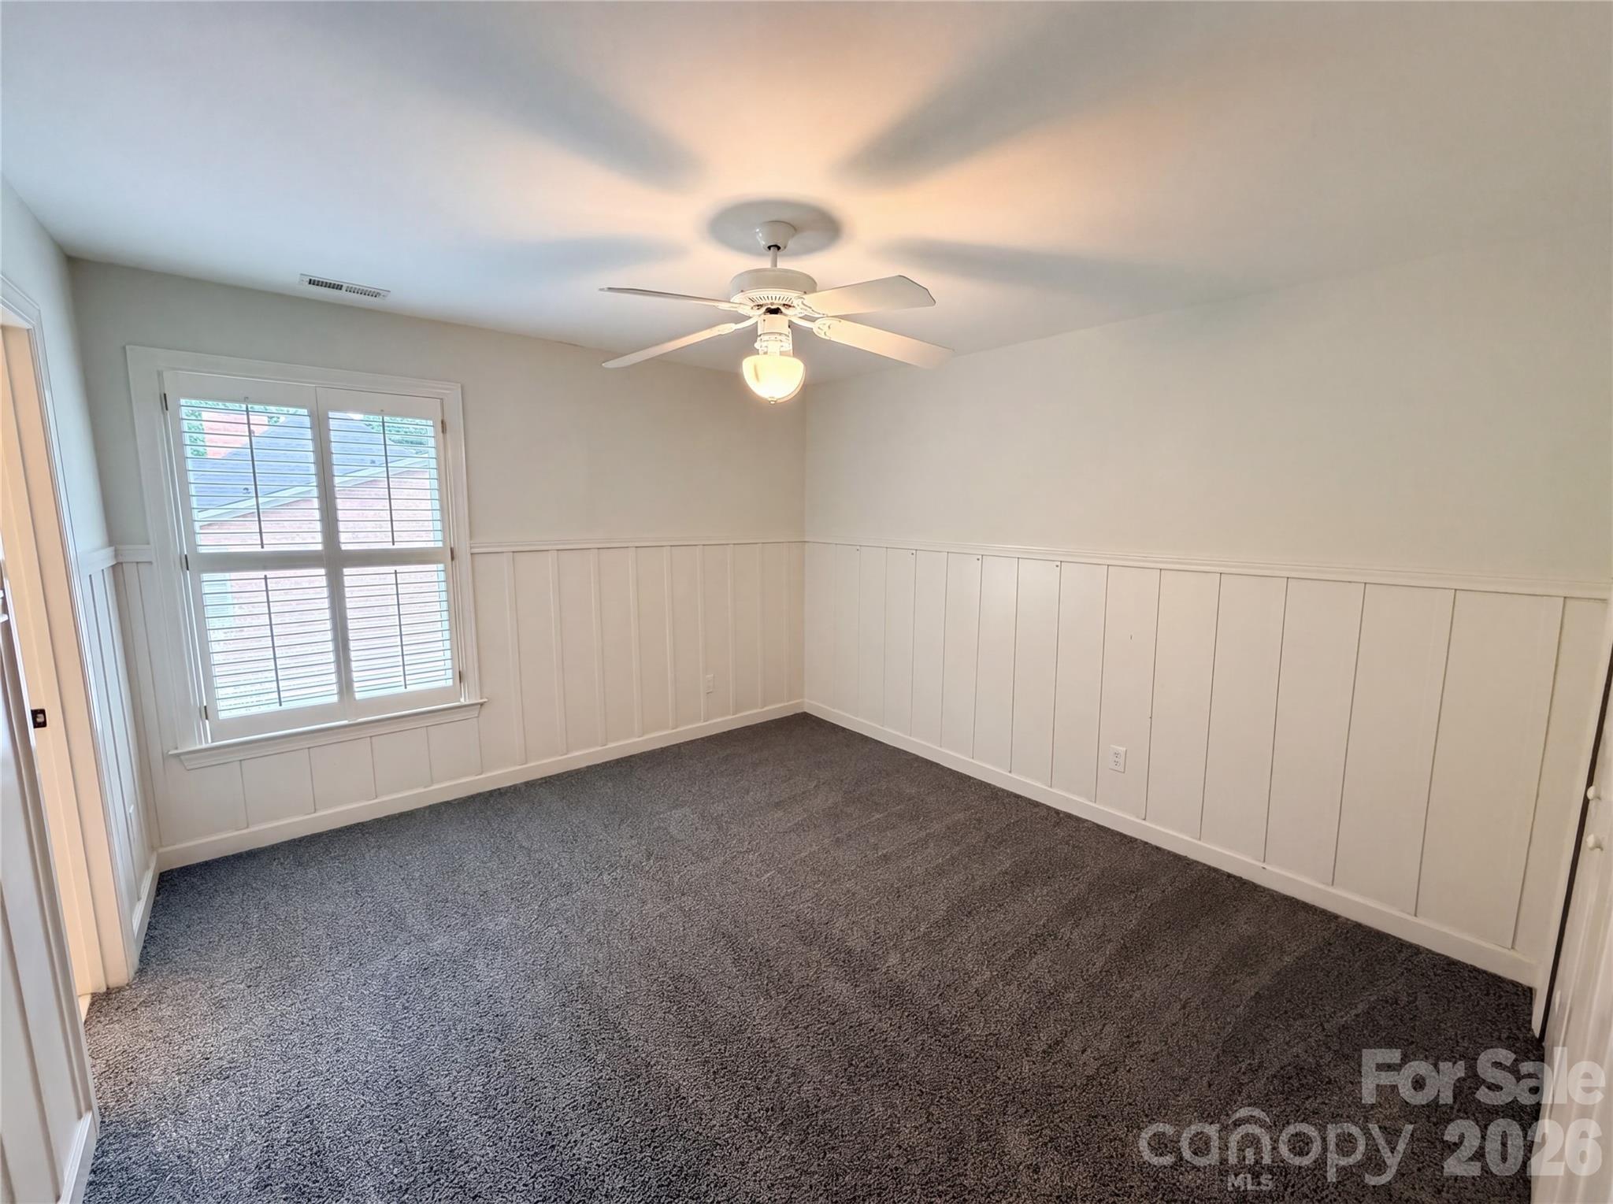
  • Flooring Carpet, Tile, Wood
  • Fireplace Gas
  • APPLIANCES Dishwasher, Electric Cooktop, Electric Range

Area & Lot

  • Status Sold
  • Date Sold October 22, 2026
  • Living Area3,656 Sq.Ft.
  • Lot Area0.35 Acres
  • MLS® ID4379832
  • TypeResidential
  • YEAR BUILT1998
  • NeighborhoodDeerfield Creek
  • Elementary SchoolMcKee Road
  • Middle SchoolJay M. Robinson
  • High SchoolProvidence

Exterior

  • STORIES3
  • Garage Space2.0
  • water SourcePublic
  • roofComposition
  • lot featuresCul-De-Sac
  • parkingDriveway, Attached Garage, Parking Space(s)
  • HEAT TYPECentral, Natural Gas
  • AIR CONDITIONINGCentral Air
  • sewerPublic Sewer
  • SubstructureCrawl Space

Financial

  • Sales Price$930,000
  • HOA $1,415/yr

Deerfield Creek

A vibrant community for foodies, fitness enthusiasts, and wine lovers seeking an active, social lifestyle.

Explore

Work With Us

Work with a team that combines Charlotte expertise with a thoughtful, hands-on approach.

Follow Us on Instagram